
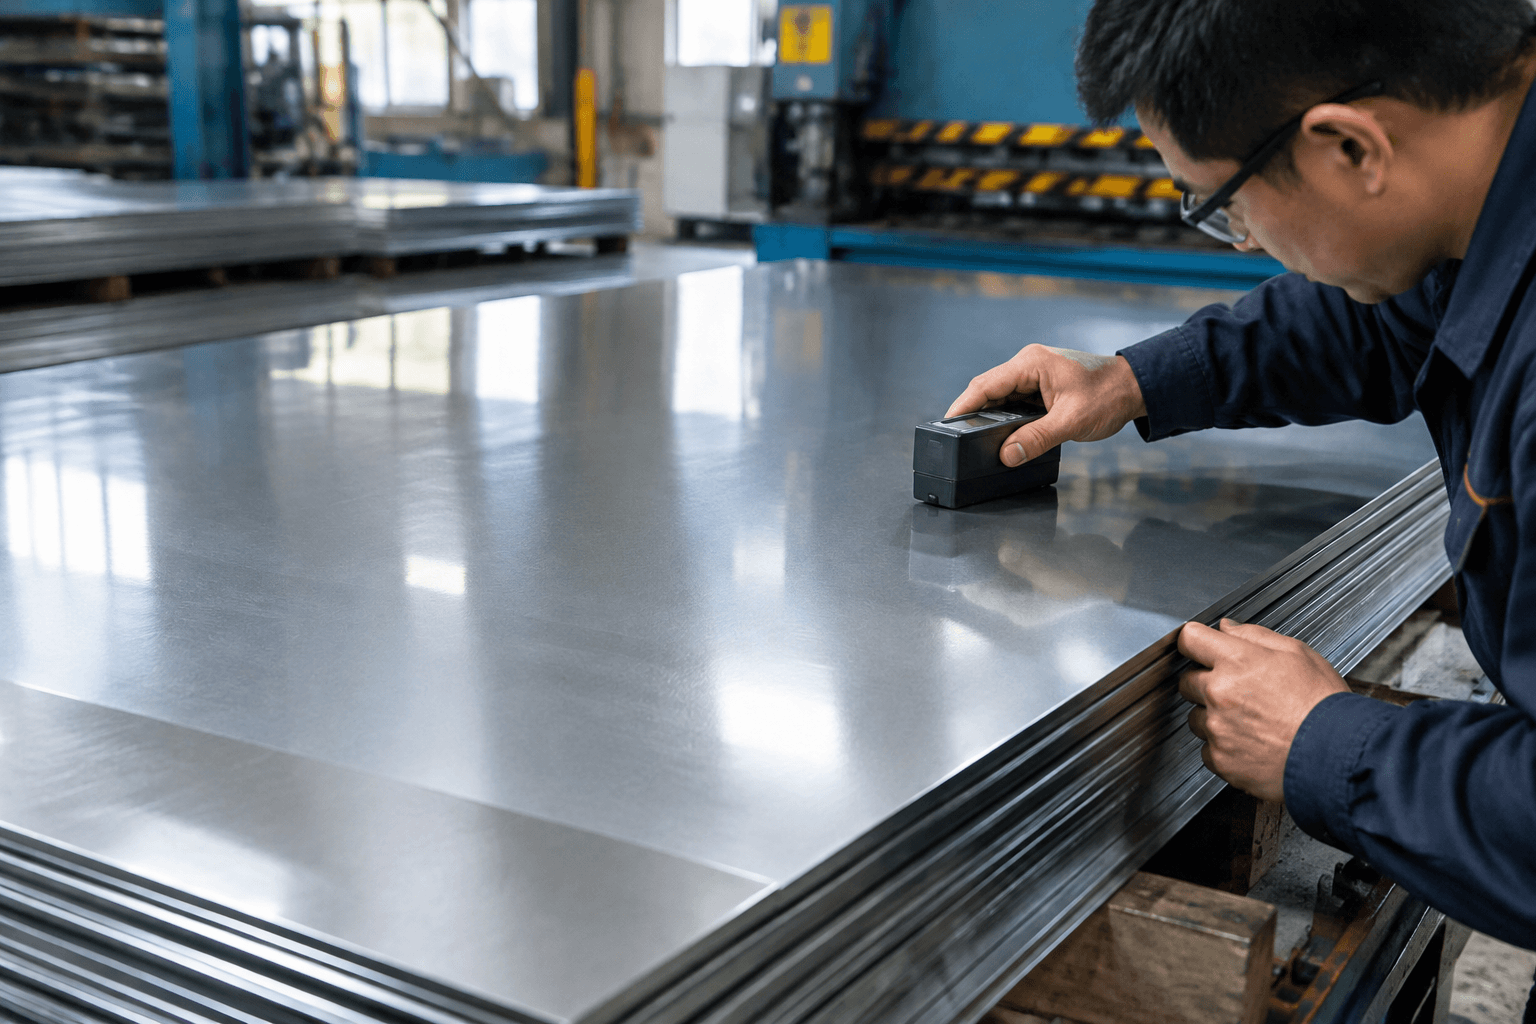
A 125 finish normally means a surface roughness of 125 microinches Ra, equivalent to approximately 3.2 micrometres Ra. It is a practical, moderately machined surface rather than a polished or mirror-like finish.
However, the number alone is not a complete specification. Engineers and buyers should confirm the roughness parameter, units, applicable surface, measurement direction, and any functional requirements. This is especially important when a drawing combines machined features, sheet metal surfaces, cut edges, coatings, and cosmetic areas.
What Does a 125 Surface Finish Mean?
Surface roughness describes the small, closely spaced irregularities left by manufacturing. When a drawing calls for a 125 finish, the usual interpretation in an inch-based drawing environment is:
- Parameter: Ra, or arithmetic average roughness
- Value: 125 microinches
- Metric equivalent: approximately 3.2 micrometres Ra
The unit conversion is straightforward: 125 microinches multiplied by 0.0254 equals 3.175 micrometres, normally rounded to 3.2 micrometres. This is the common 125 finish equivalent used on metric drawings and surface finish charts.
Ra is an average of the profile deviations measured over an evaluation length. It does not fully describe isolated scratches, waviness, lay direction, porosity, or cosmetic appearance. Two surfaces can both measure 125 Ra while looking different or behaving differently in an assembly.
The term “surface finish” is also broader than surface roughness. A surface finish may include texture, machining marks, appearance, coating, color, gloss, and treatment. A 125 roughness callout does not by itself specify anodizing, plating, powder coating, polishing, brushing, or paint.
Units must never be assumed when the drawing context is unclear. A value of 12.5 micrometres Ra is not the same as 125 microinches Ra. It equals approximately 492 microinches Ra and is substantially rougher. Likewise, a bare “125” may be ambiguous on a drawing that does not identify its unit system or surface texture convention.
How Does 125 Ra Compare with Other Roughness Values?
Lower Ra numbers indicate a smoother measured surface, while higher numbers indicate greater average roughness. The following comparisons help place a 125 microinch finish in context. They are nominal unit conversions, not guaranteed process capabilities.
| Roughness in microinches Ra | Approximate metric equivalent | General interpretation | Possible manufacturing context |
|---|---|---|---|
| 32 µin Ra | 0.8 µm Ra | Relatively fine | Precision sealing, bearing, or closely controlled mating surfaces where the design requires it |
| 63 µin Ra | 1.6 µm Ra | Fine machined finish | Controlled fits, sliding contact, or visible machined areas |
| 125 µin Ra | 3.2 µm Ra | Moderate machined finish | General mounting faces, noncritical mating faces, and many functional machined features |
| 250 µin Ra | 6.3 µm Ra | Coarser machined finish | Noncritical surfaces where fine texture is unnecessary |
These descriptions are only selection guidance. The result obtainable from milling, turning, grinding, or another process depends on the alloy, material hardness, tooling, feed, speed, tool condition, machine stability, feature geometry, and measurement method. A process name should not be treated as proof of a particular Ra value.
A 125 finish is often a reasonable general machining requirement when the surface must seat, locate, or contact another component but does not need an unusually fine texture. Specifying 32 Ra on every machined face may add processing time without improving function. Conversely, accepting 250 Ra on a sealing or sliding interface may be unsuitable even when the dimensional tolerance is met.
The correct value should therefore come from function. Consider whether the surface supports a gasket, carries a bearing, receives adhesive, slides against another part, forms a datum, or is only visually exposed. Roughness is one design variable; flatness, perpendicularity, dimensional tolerance, cleanliness, and material condition may be equally important.
How Should a 125 Finish Be Shown on a Drawing?
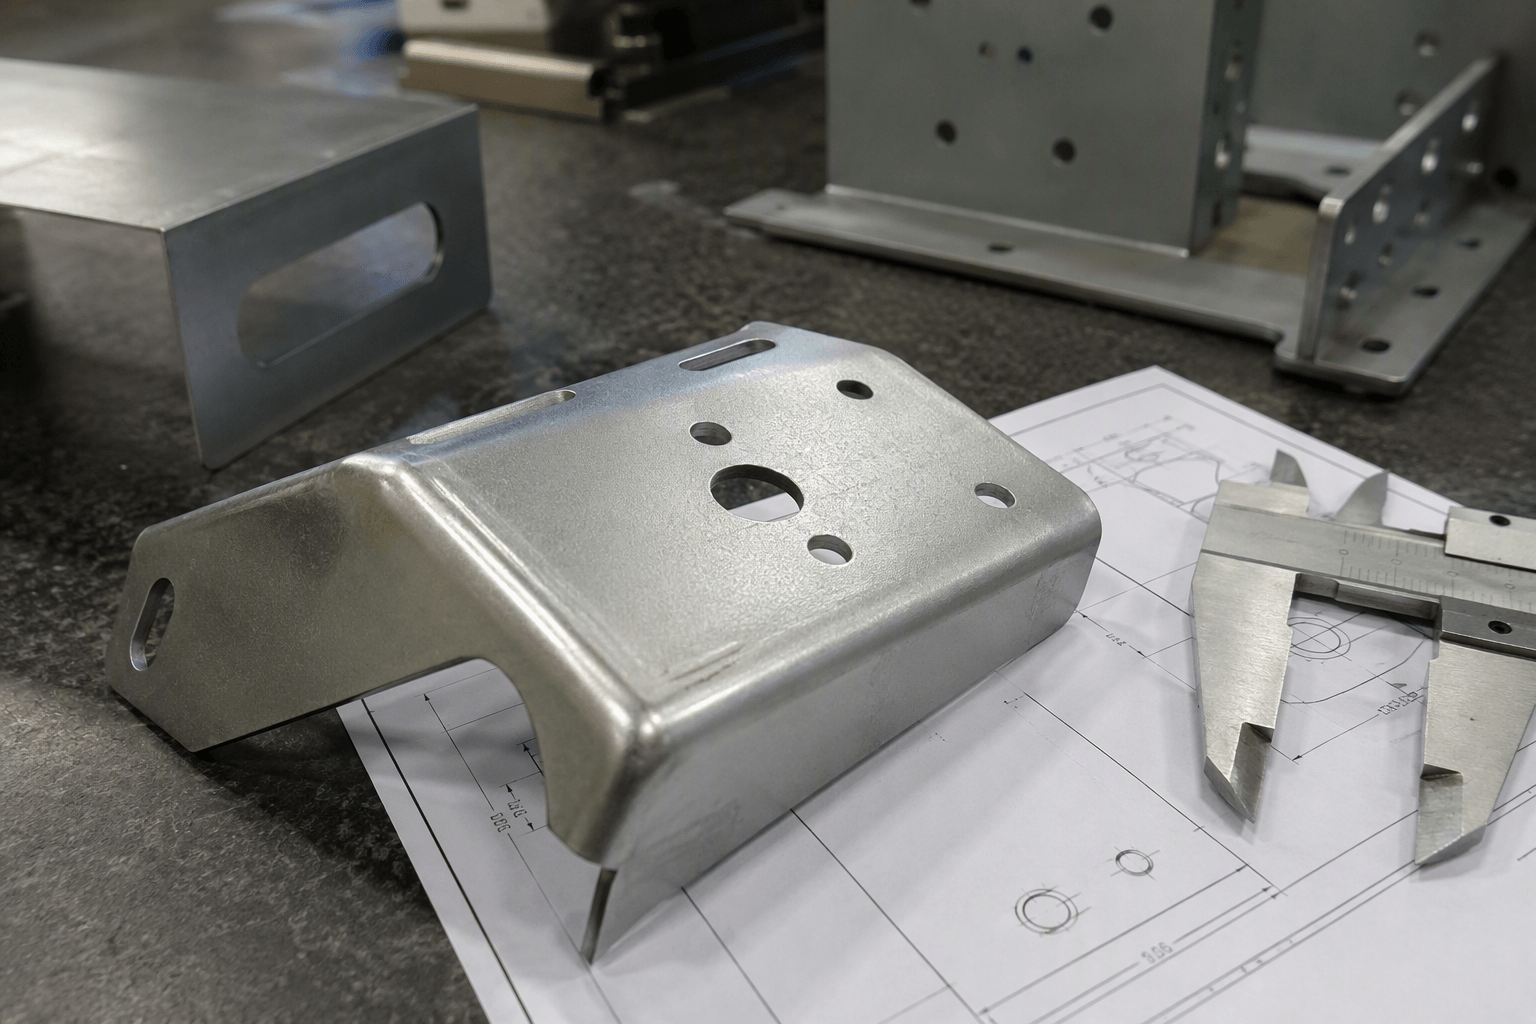
A useful drawing callout identifies more than the number. It should make clear which surfaces are controlled and whether the stated value is a maximum, target, or permitted range. Where relevant, define the roughness parameter and units explicitly, such as Ra 3.2 µm or Ra 125 µin.
Design review should address the following points:
- Mark the applicable surface. Attach the surface texture symbol to the exact face, diameter, edge, or feature. Avoid a general note if only selected areas require machining.
- State the roughness parameter. Ra is common, but Rq, Rz, Rt, and other parameters describe different profile characteristics. Values are not interchangeable without an agreed relationship.
- Confirm the units. Writing µin or µm prevents confusion between 125 microinches and 12.5 micrometres.
- Identify the manufacturing condition. If roughness applies before plating, after coating, or after final machining, say so. A post-treatment surface may not reproduce the substrate reading exactly.
- Control lay when function requires it. The direction of machining marks can affect sealing, friction, lubrication, and appearance even when Ra is acceptable.
- Coordinate roughness with geometry. A surface can meet 125 Ra but fail flatness or profile requirements. Roughness does not replace geometric tolerancing.
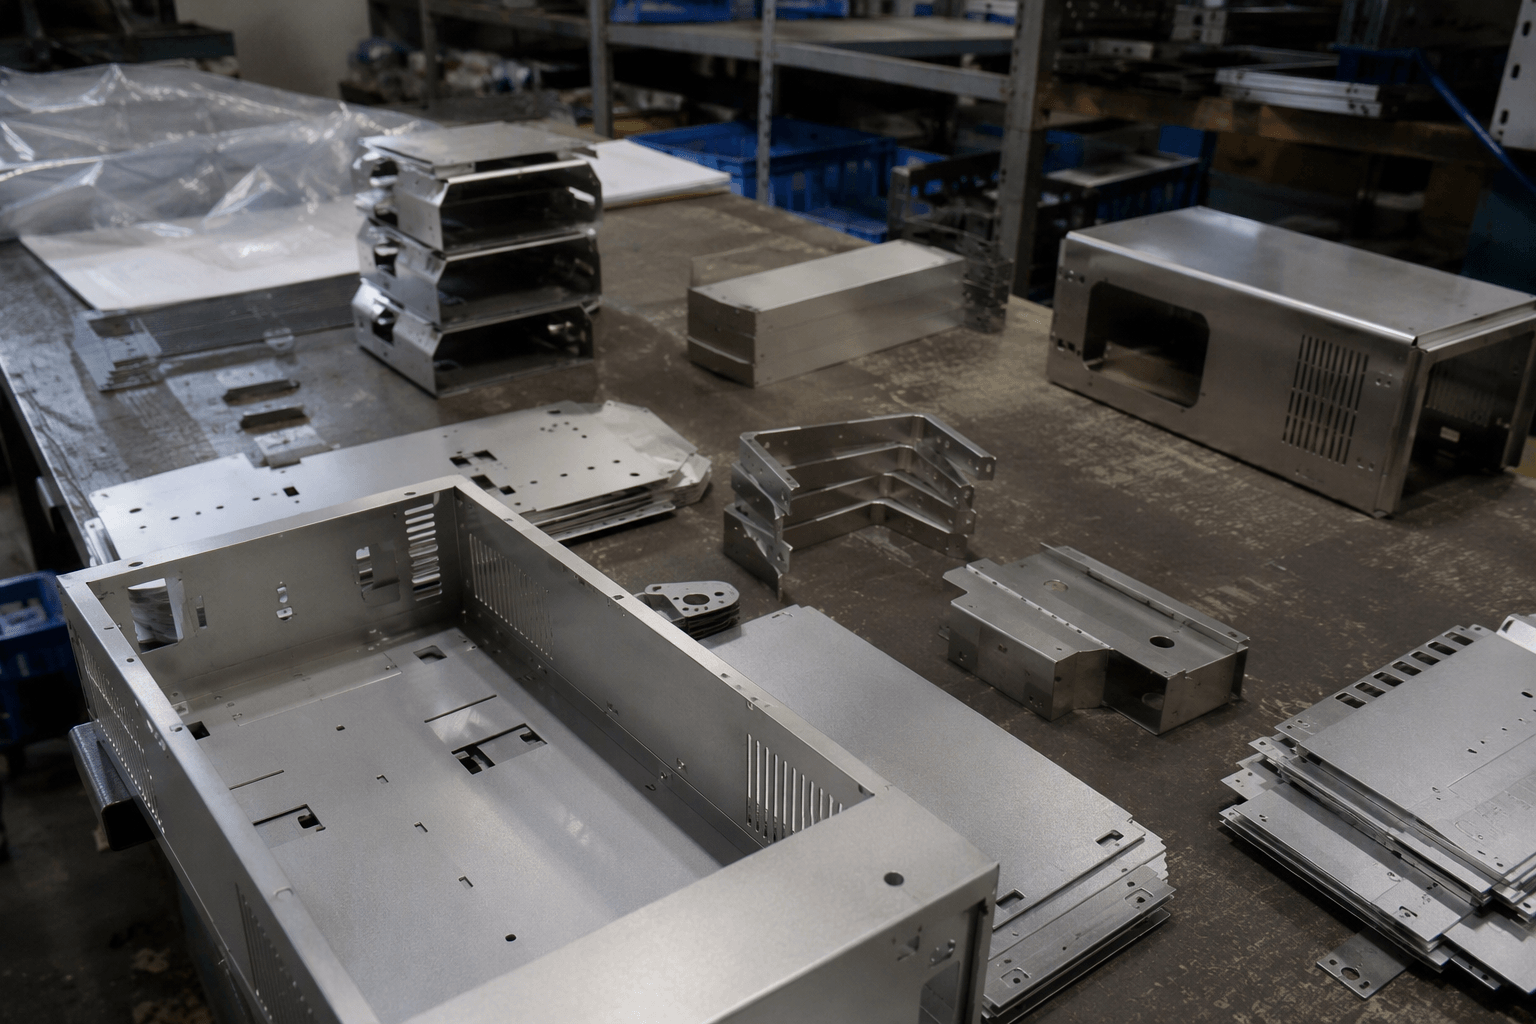
Do not apply a blanket 125 callout to an entire sheet metal component unless every affected surface genuinely needs that condition. A fabricated enclosure, bracket, or frame may include rolled sheet faces, laser-cut edges, bent regions, welds, ground seams, and machined mounting pads. These surfaces are produced differently and should not automatically receive one roughness requirement.
For example, a hypothetical fabricated base could have a 125 µin Ra requirement on a machined equipment mounting pad while the surrounding sheet faces remain in their specified material or coated condition. That separates the functional interface from surfaces where machining would provide no design benefit.
Applying a 125 Finish to Sheet Metal and Machined Interfaces
Sheet metal fabrication and machining should remain conceptually distinct. Cutting, punching, bending, welding, and assembly create the fabricated form. Milling, turning, grinding, or similar operations may then produce controlled interfaces. CNC turning, for example, can manufacture a boss, spacer, or shaft used in a sheet metal assembly, but it is not itself a sheet metal fabrication process.
On a custom metal product, a 125 finish may be relevant to:
- Machined mounting pads added to a welded frame
- Bores or counterbores used to locate assembled components
- Faces of inserts, bosses, or spacers
- Flanges or contact faces with a functional texture requirement
- Post-weld machining areas where dimensional and surface controls are both needed
It is less useful as a standalone requirement for a broad cosmetic panel. Rolled metal has an existing mill texture, while brushing and polishing create directional appearances that cannot be adequately defined by one Ra number. Powder coating also creates its own visible texture. Measuring the coated surface does not necessarily verify the roughness of an underlying functional interface.
Cut edges require separate consideration as well. The roughness along a laser-cut, punched, sawn, or machined edge depends on material, thickness, process settings, geometry, and secondary finishing. A 125 requirement on an edge may require a dedicated finishing or machining operation rather than ordinary profile cutting.
Before releasing a drawing, decide whether 125 Ra is functionally necessary, cosmetically motivated, or simply carried over from an older design. If appearance is the real concern, a finish description, approved reference sample, grain direction, coating specification, and protected-surface requirement may communicate the intent better.
For an application review, send Yishang your drawing, material, quantity, tolerances, and required finish. The team can help clarify manufacturability and project requirements for B2B OEM or ODM metal products. Yishang has more than 26 years of custom sheet metal and metal product manufacturing experience and exports to more than 50 countries. Visit Yishang to discuss the project.
Inspection Considerations for a 125 Finish
A roughness comparator can support quick shop-floor assessment, but it is not the same as a numerical instrument reading. For objective acceptance, a calibrated surface roughness tester or another agreed inspection method is generally more appropriate.
Measurement conditions matter. The instrument stylus should cross the predominant lay when that is the intended inspection direction, and the tested area must be large enough for the selected sampling and evaluation lengths. Curved surfaces, narrow lands, holes, interrupted cuts, soft coatings, and edges may require different equipment or setup from a broad flat face.
Filtering and cutoff settings can change the reported result because they separate roughness from longer-wavelength profile features. The buyer and manufacturer should use compatible parameters and methods, particularly when a reading is close to the acceptance limit.
Inspection should also occur at the specified production stage. If a face must be 125 Ra after plating, measuring it only before plating does not verify the final requirement. If a machined pad must remain uncoated, the drawing should identify the masked area so that finishing and inspection teams understand the same condition.
Finally, visual defects and Ra should be evaluated separately. A face may pass the numerical roughness requirement but contain a scratch, dent, weld mark, or handling defect that is unacceptable for appearance or sealing. Add explicit workmanship or cosmetic criteria when such conditions matter.
Frequently Asked Questions
What is a 250 finish?
A 250 finish usually means 250 microinches Ra, equivalent to approximately 6.3 micrometres Ra. It is rougher than a 125 microinch Ra finish. Confirm that the drawing uses Ra and microinch units before applying this interpretation.
What does a 32 surface finish mean?
In an inch-based roughness callout, 32 commonly means 32 microinches Ra, or approximately 0.8 micrometres Ra. It is considerably smoother than 125 microinches Ra and may require additional process control depending on the material, geometry, and manufacturing method.
What does 125–250 AARH mean on a flange face?
It generally indicates an allowable arithmetic-average roughness range of 125 to 250 microinches on the flange contact face. Flange texture can influence gasket interaction, so the governing drawing, flange specification, gasket requirements, and inspection method should determine acceptance. The range should not be replaced automatically with a single 125 Ra maximum.
How do I convert 125 RMS to Ra?
There is no exact universal conversion because RMS, also called Rq, responds differently to profile peaks and valleys. For some random surface profiles, Rq may be estimated at roughly 1.11 times Ra, making 125 microinches RMS approximately 113 microinches Ra. This is only an estimate; use measured profile data or an agreed conversion when compliance matters.