
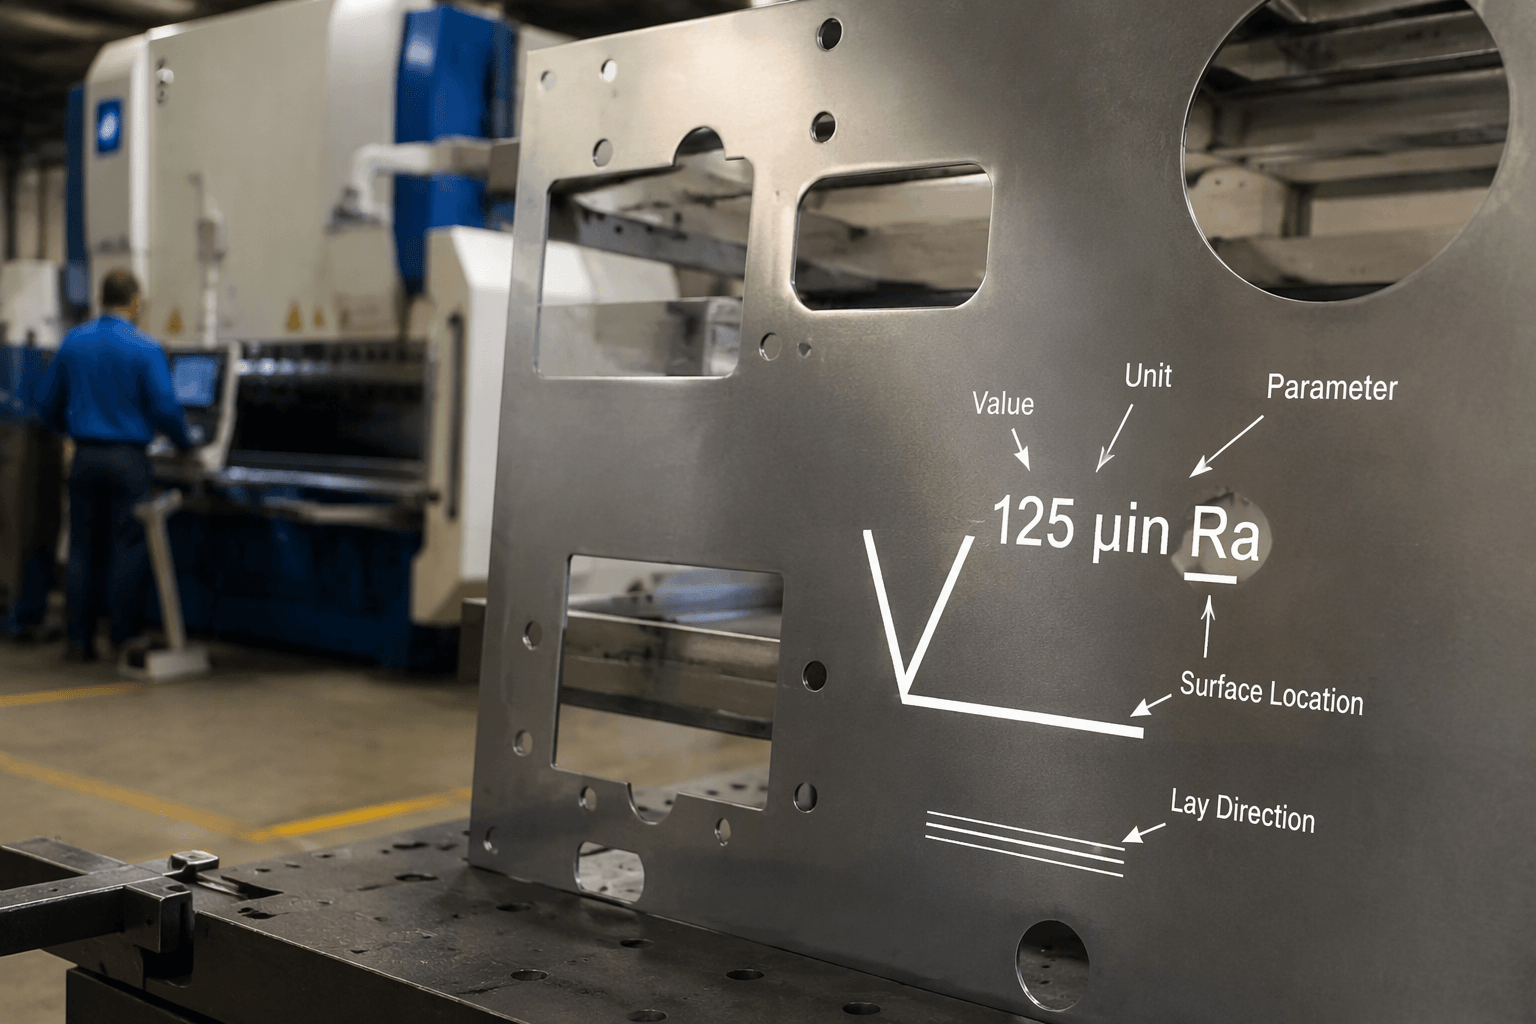
Quick answer: A common 125 surface finish example is 125 µin Ra, meaning an arithmetic-average roughness of 125 microinches. This is approximately 3.2 µm Ra after rounding the dimensional conversion of 3.175 µm. However, the number 125 is incomplete by itself. The drawing or specification must confirm the unit, roughness parameter, surface location, and whether the value is an acceptance limit, a target, or part of a permitted range.
Do not assume every unqualified “125” note means 125 µin Ra. It might follow a drawing-wide convention, but that convention must be verified. The value also does not define Rz, lay, waviness, flatness, appearance, or the manufacturing process required to create the surface.
What Does 125 Mean in a Surface-Finish Callout?
| Example | How to read it |
|---|---|
| 125 µin Ra | An arithmetic-average roughness value expressed in microinches. The drawing must still establish how the value is applied and accepted. |
| Approximately 3.2 µm Ra | The rounded metric expression of 125 µin Ra. This changes the unit, not the roughness parameter. |
| 125 with no unit or parameter | Ambiguous unless the drawing notes, title block, project specification, or governing convention supplies the missing information. |
The conversion is straightforward: one microinch equals 0.0254 micrometre, so 125 µin equals 3.175 µm. Drawings and reference charts commonly round that result to 3.2 µm. This conversion does not turn Ra into Rz; it only expresses the same Ra magnitude in another unit.
Another important question is whether the stated value is a maximum, nominal target, or range. For example, “125 µin Ra maximum” provides a different acceptance instruction from a target centered on 125 µin Ra. A number-only callout should not be interpreted beyond the drawing convention that controls it.
Annotated 125 Surface Finish Example
Illustrative callout — not a universal symbol format

                         125 µin Ra
                              │
                              ├── value: 125
                              ├── unit: microinches (µin)
                              └── parameter: Ra

  PART SURFACE  ────────── surface-texture symbol
       ↑                         │
       │                         ├── applies to the indicated surface
  leader or placement           ├── optional lay instruction: separate detail
                                 └── optional process/material-removal note:
separate requirementThis diagram is a decoding aid rather than a substitute for the conventions used on a particular project. Surface-texture symbols and the placement of supplementary information can vary with the drawing system. Confirm the applicable drawing legend, title-block notes, and project documentation before releasing the part for manufacturing or inspection.
- Numerical value: “125” gives a magnitude but is not complete without the applicable unit and parameter.
- Unit: Confirm whether the value is in microinches, micrometres, or another explicitly defined unit.
- Parameter: Ra and Rz describe different calculations. Never substitute one merely because a conversion chart shows both.
- Surface location: The symbol or leader must make clear which face, diameter, bore, edge, or local area carries the requirement.
- Lay: If tool-mark direction affects function, it requires separate definition or interpretation.
- Material removal or process note: A process restriction is distinct from the roughness value. A roughness requirement alone does not mandate turning, milling, grinding, polishing, or another route.
- Acceptance statement: Determine whether 125 is an upper limit, lower limit, target, or range and how nonconforming readings will be handled.
Ra, Rz, Lay, and Waviness Are Different Characteristics
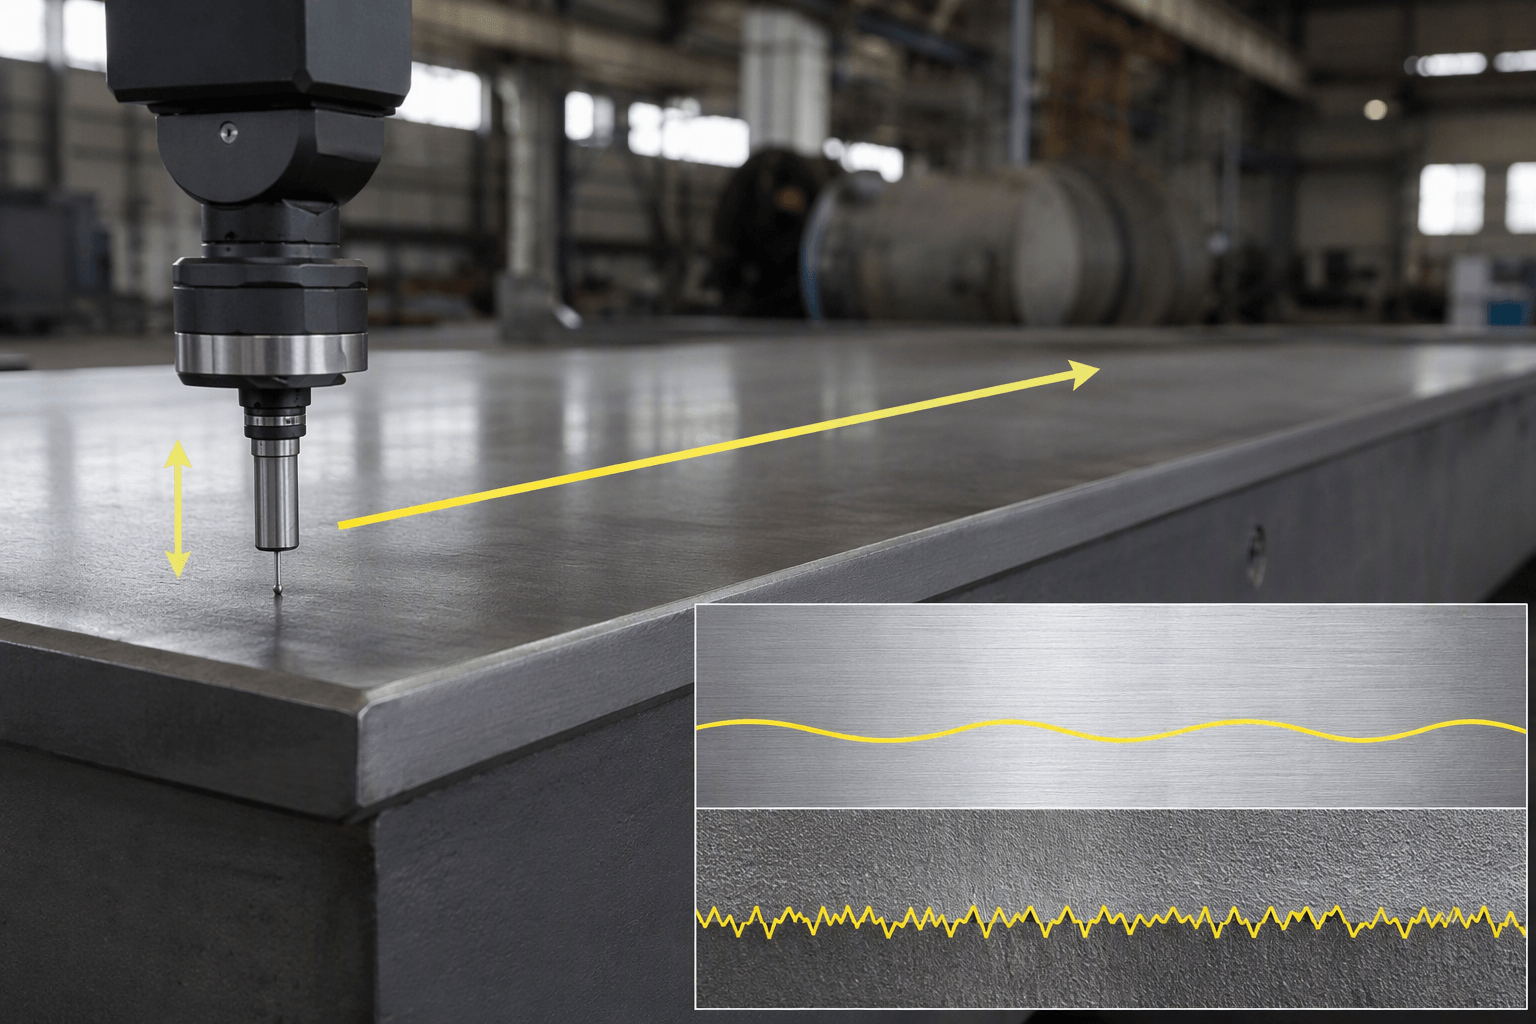
A surface is not fully described by one Ra value. Its measured profile can contain fine irregularities, broader undulations, directional tool marks, and form variation. These characteristics can affect a part differently even when two surfaces report the same Ra.
Same hypothetical profile

       /\/\__/\/\____/\/\__/\/\____/\/\
       fine deviations       broader undulation
       └── roughness ──┘     └── waviness ──┘

  Lay direction:  ═══════════════════
  Typical trace:             ↑
                             │ measurement direction
│ often selected across the lay| Characteristic | What it describes | What 125 µin Ra does not establish |
|---|---|---|
| Ra | The arithmetic average of the absolute profile deviations from a mean line over the evaluated profile. | It does not show the height of every individual peak or valley or fully describe profile shape. |
| Rz | A peak-to-valley height-related roughness parameter calculated under the applicable definition and measurement convention. | It cannot be obtained from 125 Ra through one universally valid multiplication factor. |
| Lay | The predominant direction of the surface pattern, often associated with the manufacturing path. | A 125 Ra value does not state whether the lay is circular, parallel, perpendicular, multidirectional, or otherwise controlled. |
| Waviness | More widely spaced profile variation than roughness. | Acceptable Ra does not automatically mean acceptable waviness. |
| Form or flatness | Large-scale geometric condition of the feature or surface. | Surface roughness alone does not control flatness, roundness, straightness, or overall form. |
Ra and Rz can be calculated from the same measured profile, but they emphasize different aspects of that profile. Two profiles can have similar Ra readings while having different isolated peaks, valleys, spacing, or directional patterns. Therefore, a fixed statement such as “125 Ra equals a particular Rz” is not reliable for acceptance.
How a 125 Requirement Relates to Surface Function
The correct requirement starts with what the surface must do. A 125 µin Ra callout may be relevant in an early design or drawing review, but the value alone cannot guarantee fit, sealing, movement, appearance, coating behavior, or service performance. The functional surface may need Ra plus controls for lay, waviness, geometry, cleanliness, or another characteristic.
| Illustrative surface | Questions to resolve | Possible manufacturing context |
|---|---|---|
| Mating face | Does assembly depend on roughness, flatness, contact area, or all three? Is the requirement local or across the complete face? | A milled or post-finished face might be considered, but process choice depends on material, geometry, access, and the full specification. |
| Moving diameter or guide surface | Could lay direction or isolated peaks matter in addition to average roughness? Where should the trace be taken? | A turned surface provides a distinct directional pattern. It should not be assumed acceptable solely because turning is used. |
| Sealing interface | Does the sealing design require control of valleys, waviness, lay, or flatness beyond Ra? | Machining or a separate finishing operation may be evaluated, but 125 Ra by itself does not guarantee sealing performance. |
| Visible panel or cover | Is the requirement numerical roughness, visual consistency, coating appearance, directional grain, or a combination? | Sheet-metal surfaces, brushed finishes, coatings, and polished areas are separate process contexts and should not be treated as interchangeable finish categories. |
For example, a hypothetical turned diameter and milled face could both be reported near 125 µin Ra while looking and functioning differently because their lays and profile shapes differ. Likewise, a formed sheet-metal surface may retain material texture that is not meaningfully specified by copying a machined-surface note without reviewing the intended function.
Manufacturing examples are therefore illustrative, not guaranteed results. Material condition, tool geometry, machine setup, cutting conditions, part rigidity, feature access, subsequent finishing, and measurement method can all influence the resulting surface. The selected route must be assessed against the complete part and requirement.
How to Verify a 125 Surface Finish
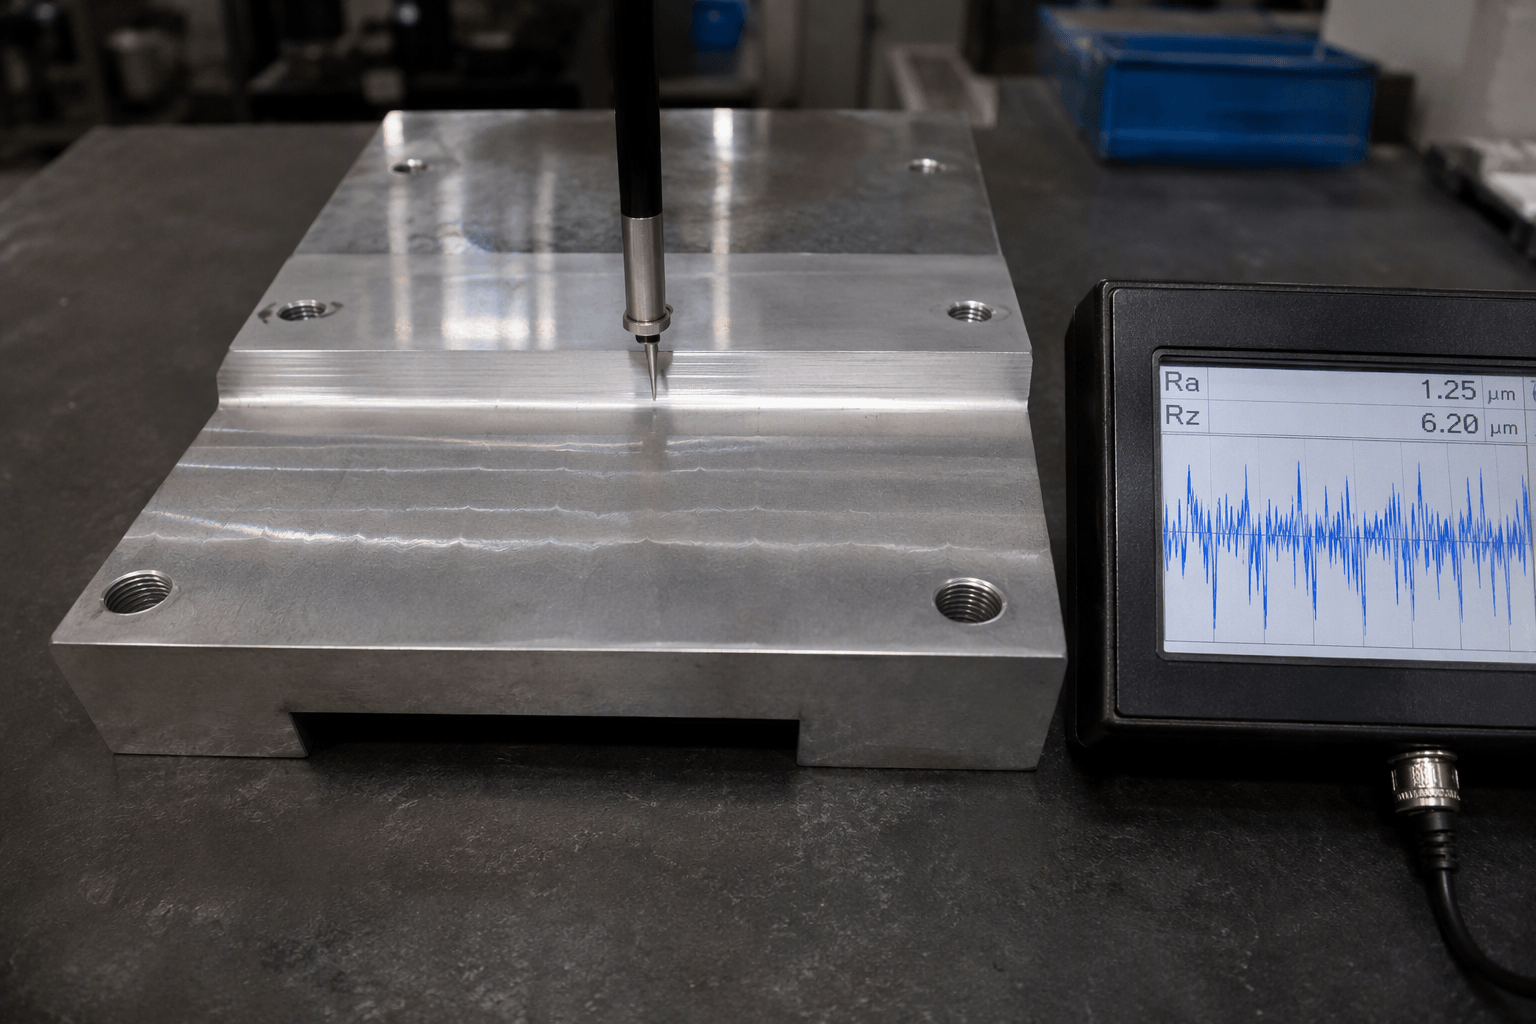
Acceptance requires more than placing a profilometer on an accessible area and reading the display. Before measurement, the drawing or quality plan should establish what is being measured and how the result will be judged.
- Confirm the controlled surface. Identify the precise face, bore, diameter, track, or local zone. Avoid measuring a convenient nearby area unless the documentation permits it.
- Confirm parameter and unit. Set and report Ra in µin for a 125 µin Ra requirement, or use the explicitly required metric expression. Do not report Rz as if it were Ra.
- Establish measurement direction. A profile trace is often taken perpendicular to the predominant lay because this can capture the principal roughness variation. Complex, circular, or nondirectional patterns may require another defined approach. The project requirement controls.
- Select a suitable method. A contact profilometer may be appropriate for many accessible surfaces, while geometry, material, delicacy, curvature, or surface condition may call for another suitable method. Method selection should match the feature and acceptance plan.
- Define cutoff and filtering. These settings influence which profile components are treated as roughness rather than waviness or other variation. They should not be changed merely to obtain a favorable result.
- Define evaluation length. The assessed length and number or placement of traces affect how representative the result is. Short features or interrupted surfaces need particular attention.
- State the acceptance rule. Record whether 125 is a maximum, target, or range; how many locations are measured; and whether each reading or an aggregate result controls acceptance.
- Report the result completely. Include the parameter, unit, surface location, trace direction, relevant instrument settings, and result required by the drawing or quality plan.
If the drawing only says “125” and provides no controlling convention, clarification should occur before manufacturing and final inspection. Quietly assuming Ra, microinches, a particular cutoff, or a maximum limit can cause the designer and manufacturer to evaluate different requirements.
125 Surface Finish Specification Checklist
- Is the callout explicitly written as 125 µin Ra or approximately 3.2 µm Ra?
- Does the drawing identify the exact controlled surface?
- Is the value a maximum, target, minimum, or range?
- Does function require Rz, lay, waviness, flatness, or another separate control?
- Is the measurement direction defined or inferable from an approved project convention?
- Are cutoff, filtering, and evaluation length specified where needed?
- Is the measurement method suitable for the material and feature geometry?
- Are process restrictions stated separately rather than inferred from the roughness value?
- Does the drawing or quality plan define final acceptance?
Clarify the Requirement Before Production Planning
If a drawing contains an ambiguous 125 callout, provide the drawing or surface-finish note, material and part function, critical surface location, and required quantity or production stage. Yishang can help clarify the requirement and assess an appropriate route for an OEM or ODM project, including custom CNC machining for parts with defined surface-finish requirements, before production planning.
Where RFQ Assumptions Create Cost and Production Risk
Many sheet metal fabrication problems begin before production starts. If drawings, tolerances, finish expectations, material grades, or assembly requirements are unclear, suppliers may quote based on different assumptions. That can make prices difficult to compare and may lead to rework, cosmetic rejection, assembly misalignment, or production delays later.
For OEM buyers, the goal is not simply to request the lowest price. The goal is to make sure each supplier is quoting the same manufacturing reality. Before confirming an order, clarify which dimensions are fit-critical, which surfaces are cosmetic, whether prototypes must match batch-production conditions, and how finished parts will be inspected.
Frequently Asked Questions
What coating thickness details should buyers define before requesting a quote?
Buyers should define the functional requirement, drawing notes, critical dimensions, material or process expectations, and any inspection points related to coating thickness. This helps suppliers quote the same manufacturing scope instead of making different assumptions.
How can masking areas affect cost, fit, or lead time?
masking areas can change tooling, forming, welding, finishing, inspection, or rework requirements. If buyers do not clarify it early, two supplier quotes may look comparable while covering different production risks.
Why should powder coating be reviewed before prototype approval?
powder coating may look acceptable on a single sample but become harder to control during batch production. Buyers should confirm whether the prototype reflects the same process, finish, and inspection conditions expected for production.
What inspection points matter most for 125 surface finish example projects?
Important inspection points usually include fit-critical dimensions, holes or mating areas, cosmetic surfaces, finish build-up, welded or formed features, and any dimensions that affect downstream assembly. These points should appear in the RFQ or drawing notes.
How can buyers reduce assembly clearance risk before batch production?
Buyers can reduce risk by clarifying drawings, locking key material and finish assumptions, defining inspection timing, approving a representative sample, and confirming which dimensions or surfaces require tighter process control.
How can Yishang help review 125 surface finish example requirements?
Yishang can review drawings, RFQ notes, material requirements, tolerance expectations, finish details, samples, and assembly needs to identify unclear assumptions before quoting or batch production.