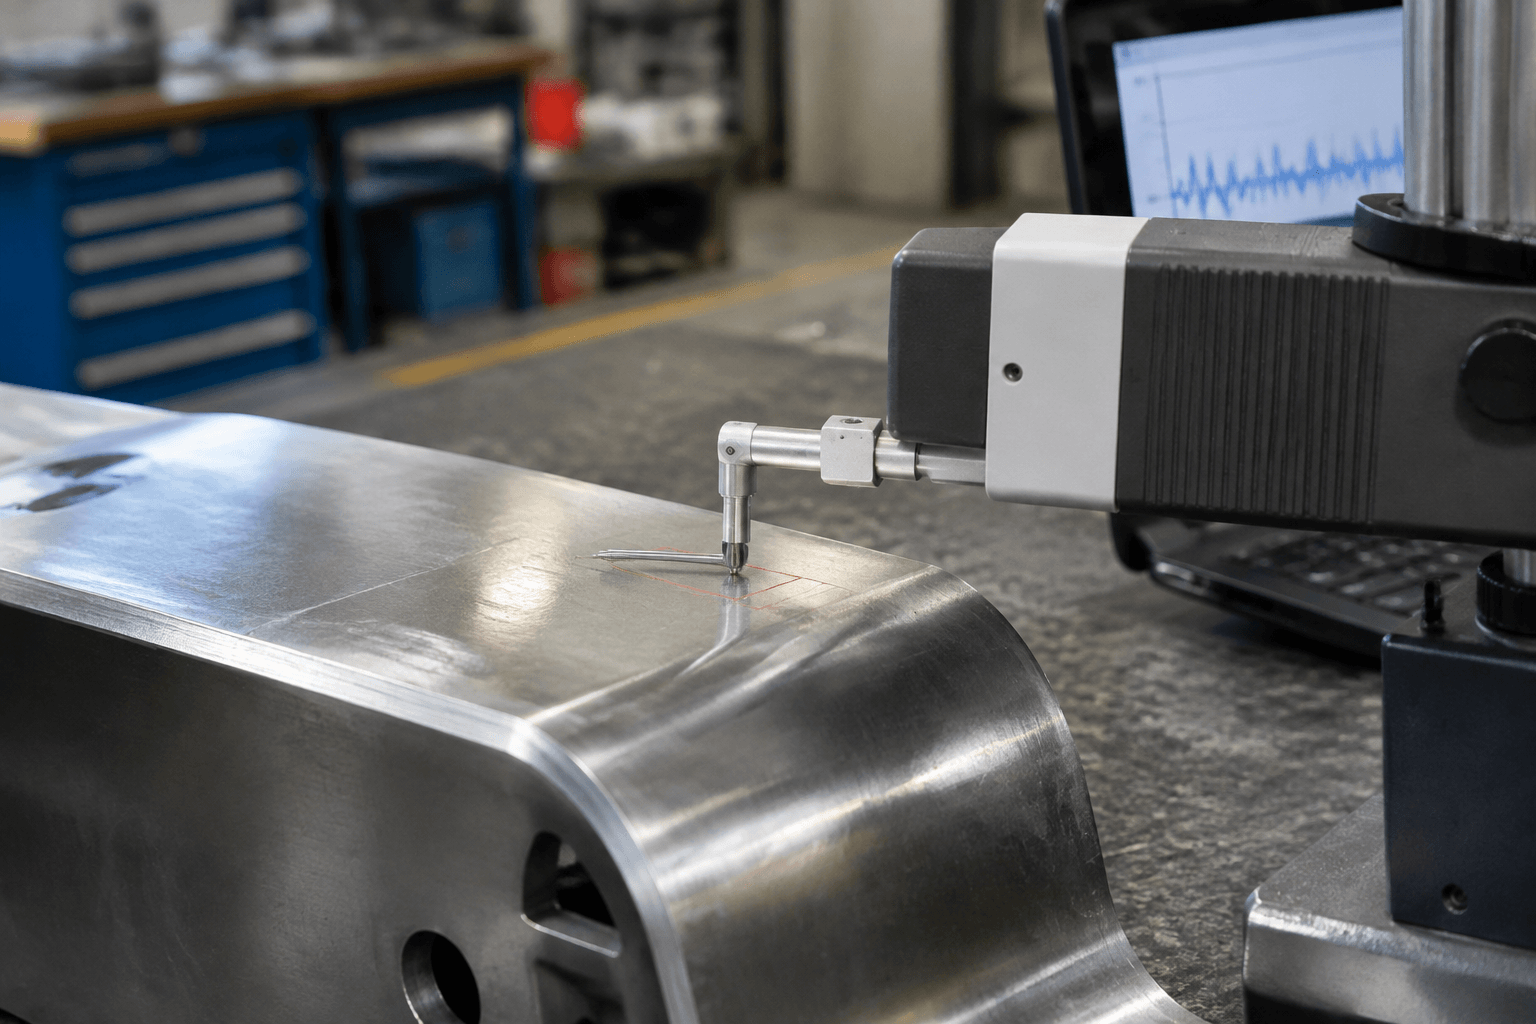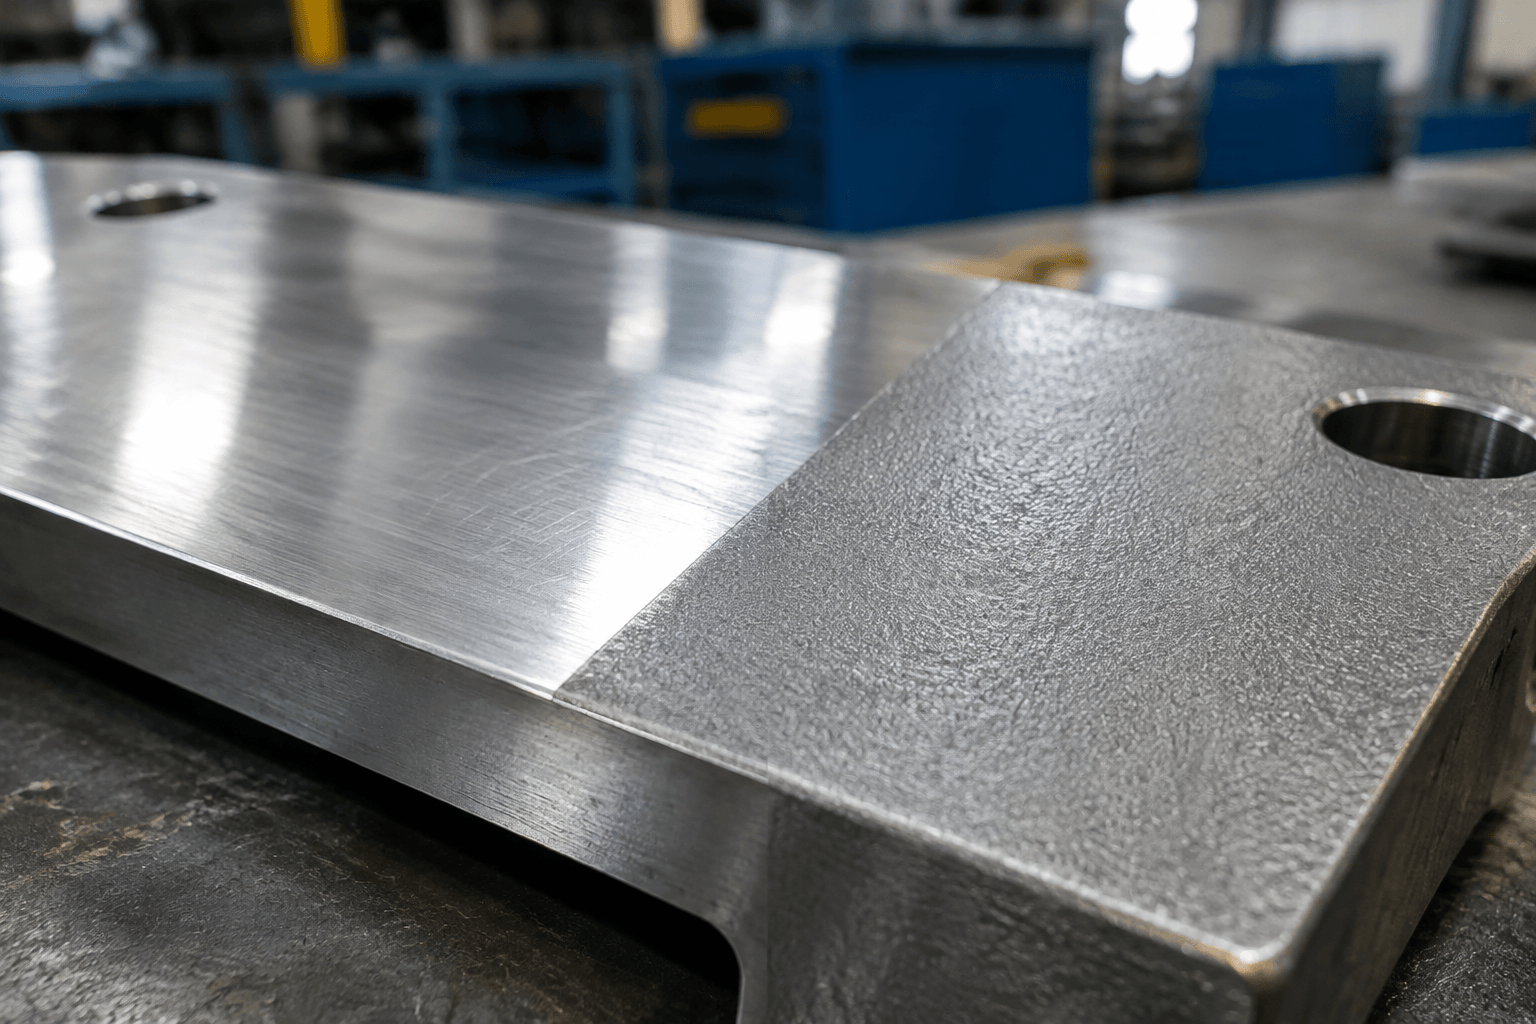
A 32 surface finish usually means an Ra surface roughness of 32 microinches, approximately 0.8 micrometers, on a specified surface. The number alone does not confirm the unit, roughness parameter, or which face must meet it.
That last point is easy to miss. A part can have a carefully controlled contact face while its adjacent edges and back face have no assigned roughness requirement. Before deciding whether a part meets a 32 callout, identify the surface the drawing actually controls.
What does the 32 specify?
Ra is the arithmetic average roughness of a measured surface profile. In drawings and purchasing conversations that use microinch roughness values, 32 commonly refers to 32 microinches Ra. Because one microinch equals 0.0254 micrometers, 32 microinches equals 0.8128 micrometers, conventionally rounded to about 0.8 micrometers Ra.
That interpretation is likely, not automatic. A note reading only 32 surface finish omits the unit and parameter. A measurement reported as 32 micrometers Ra would be vastly different, and another roughness parameter cannot be treated as interchangeable with Ra. Confirm the notation against the drawing, its general notes, and any referenced specification before manufacturing or inspecting the part.
Also check how the requirement is expressed. A drawing might establish a maximum allowable Ra for a designated face, or it might state a different acceptance condition. Writing down the intended parameter and limit removes an ambiguity that a standalone number cannot resolve. Roughness is a measured characteristic of a surface; it is not a general grade assigned to the entire component.
Which surfaces does the callout control?
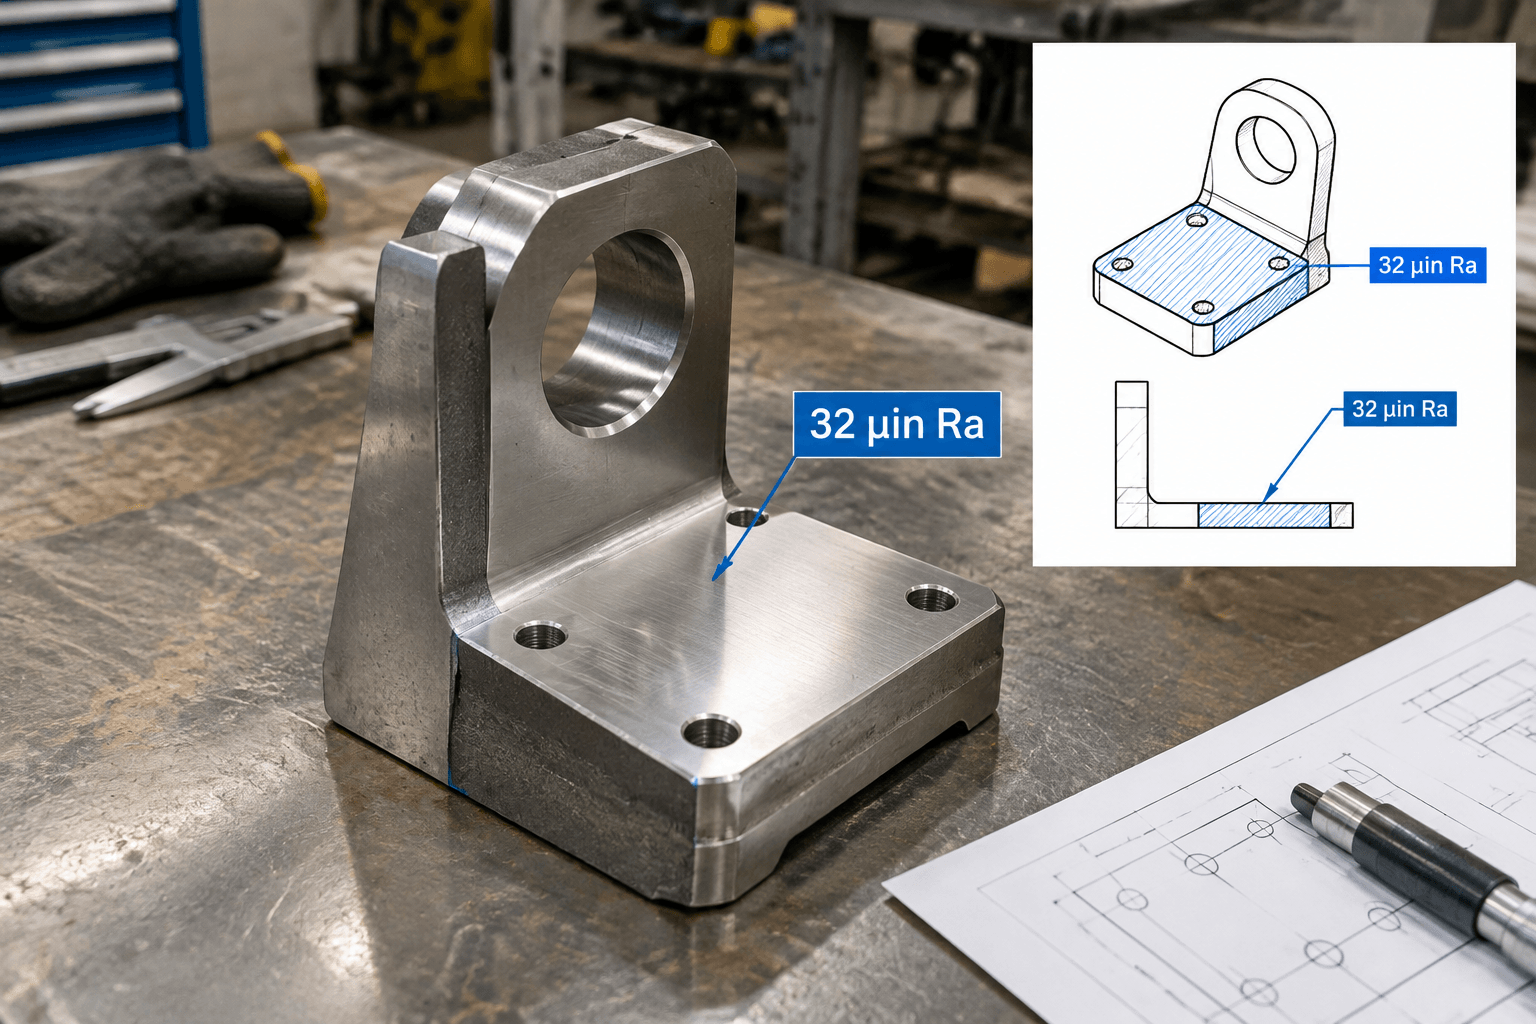
Use the leader, surface symbol, drawing view, and general notes together to establish scope. The following schematic is a reading aid, not formal drawing notation. It depicts a generic metal block with one designated contact face. No manufacturing process or actual part is implied.
             A: contact face
             32 microinches Ra
                    |
                    v
          +---------------------+
  B: side |                     | C: side
          +---------------------+
                    ^
              D: underside
A: The callout points to this contact face, so this is the surface to assess against the stated Ra requirement. B, C, and D: These faces have no roughness requirement in this example. Their finish must not be assumed to match A merely because they belong to the same part.
A real drawing can assign the same requirement to several faces, or a general note can extend it more broadly. Conversely, a symbol attached to one feature should not be read as controlling every nearby face. If the leader touches an edge between two faces, a marked-up view identifying the intended area is more useful than guessing which side it means.
This distinction matters for both machined parts and sheet metal assemblies. A machined mating face may have a specified Ra while the rest of the component does not. A formed sheet metal panel should be evaluated for 32 Ra only where its drawing explicitly assigns that requirement; the presence of a roughness note elsewhere on an assembly does not transfer it to every panel, bend, or cut edge. For context on parts with designated machined surfaces, see custom CNC machining.
What can you infer from Ra, and what remains separate?
A 32 microinch Ra callout describes one aspect of measured surface texture. It does not specify a uniform color, gloss, visible grain direction, absence of scratches, or a cosmetic standard. Two surfaces may return similar Ra readings yet look different because of lay, isolated marks, waviness, material, or subsequent treatment. If appearance matters, define acceptable visual characteristics separately rather than expecting an Ra value to communicate them.
Nor does the number prescribe how the surface must be made. Machining, grinding, or another appropriate operation may produce a measured surface, depending on the material and geometry.
Finishing needs its own scope as well. Coating or polishing can change the surface assessed at inspection. If the intended requirement concerns the finished, coated surface rather than the underlying metal, say so. The agreed measurement approach must be suitable for that surface; a contact stylus may not be appropriate for every delicate coating or small feature.
Finally, 32 Ra is not a fatigue-performance guarantee. Surface condition can influence fatigue behavior, but the result depends on material, loading, geometry, residual stresses, and other factors. Where fatigue is critical, the engineering requirement needs application-specific evaluation. Do not substitute a familiar roughness number for that evidence.
How do 32, 63, and 3.2 compare, and how are they checked?
These numbers are often discussed together, but a comparison is meaningful only after the unit and parameter are stated. The conversions below compare Ra values; they do not establish that any one value is suitable for a particular part.
| Stated requirement | Equivalent Ra value | Interpretation |
|---|---|---|
| 32 microinches Ra | About 0.8 micrometers Ra | Lower numerical roughness than 63 microinches Ra |
| 63 microinches Ra | About 1.6 micrometers Ra | Roughly twice the Ra value of 32 microinches Ra |
| 3.2 micrometers Ra | About 126 microinches Ra | Not the same requirement as 32 microinches Ra |
On the same Ra scale, 32 specifies a lower average roughness value than 63. That does not mean every individual groove on a 32 Ra surface is shallower, or that one surface will necessarily look better. It also does not settle cost or process choice: material, access, surface area, and the inspection requirement all affect what is practical.
To verify either 32 or 63, first identify the exact face and the area on that face where measurement is meaningful. A narrow land, curved feature, edge break, or interrupted surface may require a defined measurement location and suitable equipment. Then agree on the parameter and unit, whether the value is an upper limit or another specified condition, and the measurement method. Instrument settings such as cutoff and evaluation length can affect a reported roughness result, so they should follow the applicable drawing or agreed inspection specification rather than being left to interpretation.
A contact profilometer can trace an accessible metal surface, but its reading applies to the measured location and setup, not automatically to every area on the part. Where geometry or a finished coating makes that method unsuitable, agree on an appropriate alternative before using results for acceptance. Record the measured location with the result so an engineer can tell whether the designated surface was actually checked.
For an early technical clarification, send Yishang the drawing or a marked-up image, indicate the surfaces intended to carry the roughness requirement, and provide the unit and parameter if known. That establishes what the callout means and where it applies before discussing manufacture.