
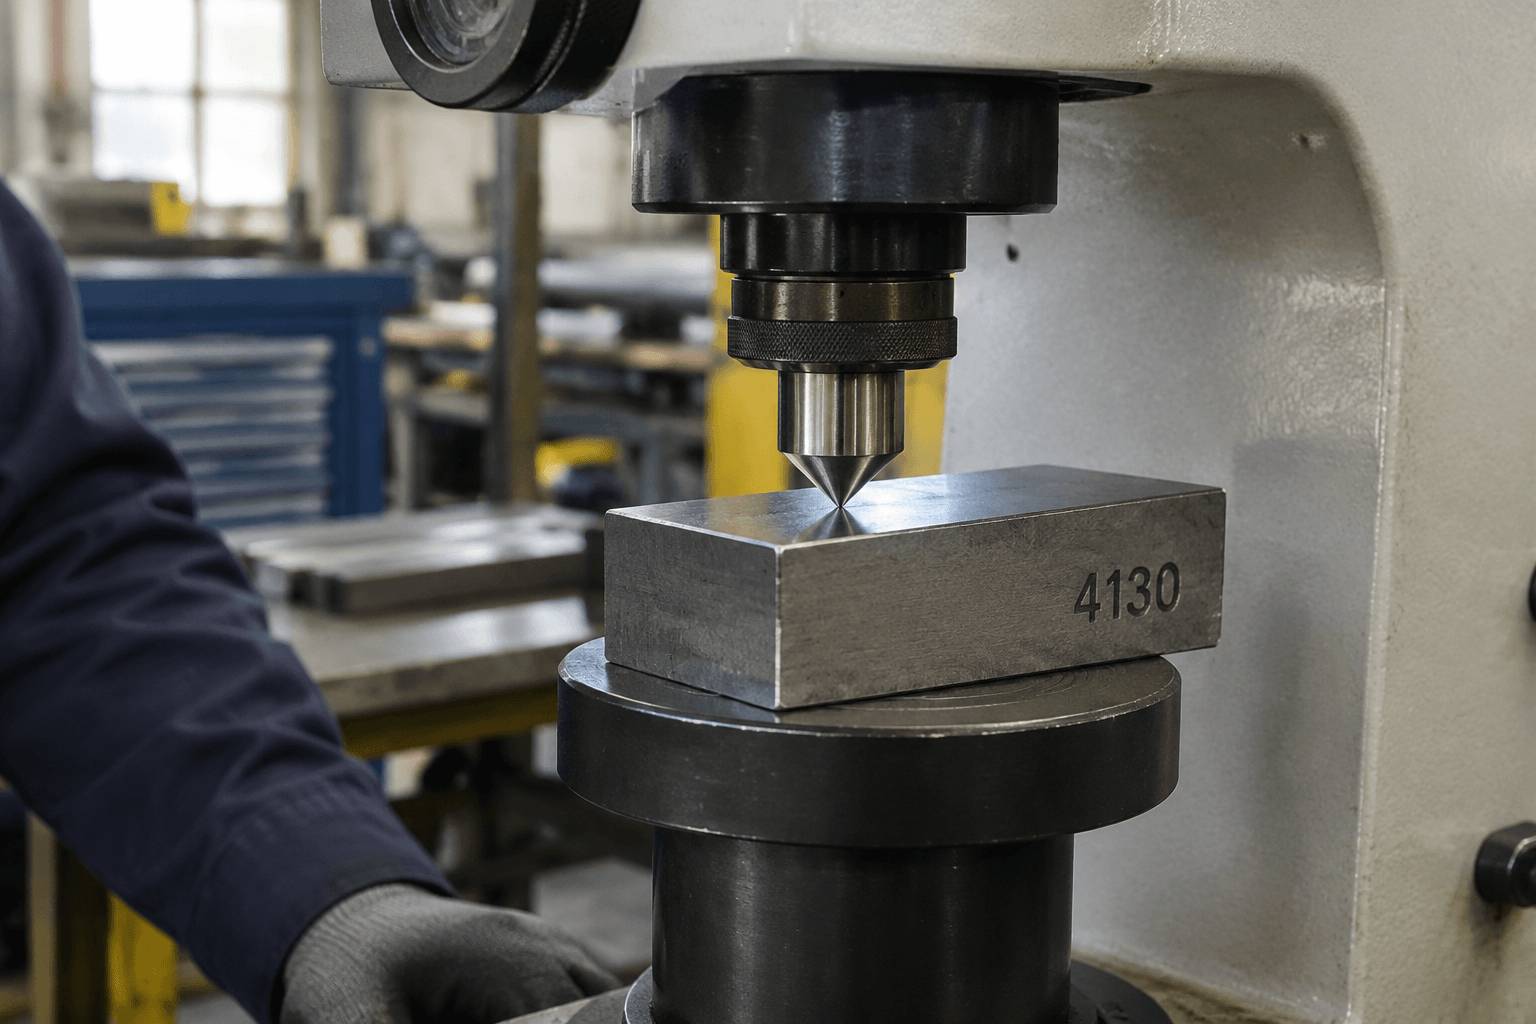
4130 steel has no single hardness value: its delivered hardness depends on heat-treatment condition, product form, section size, and test location. Without a cited material source tied to a stated product form and condition, a numeric range would be misleading; use the material certificate and applicable specification to establish the value for the actual material.
| Condition | Hardness reference | What to verify |
|---|---|---|
| Annealed | No numeric value stated here; specify the test scale and use a source for the supplied product form. | Certificate condition, product form, test method, and measurement location. |
| Normalized | No numeric value stated here; normalized hardness is not interchangeable with annealed or quenched-and-tempered data. | Heat-treatment condition and whether the reported result applies to the delivered section. |
| Quenched and tempered | No single range applies; the result depends on the selected treatment and section response. | Specified hardness range, scale, test method, location, and supporting material documentation. |
These entries are not specification limits or substitute values. The grade name alone does not guarantee hardness. A purchase requirement should identify the required condition and a measurable hardness criterion rather than imply one from “4130.”
Why published values differ
4130 identifies a chromium-molybdenum alloy steel grade, not a finished microstructure. Nominal chemistry helps describe the steel’s potential response to processing, but does not determine the hardness of a particular delivered part. The prior thermal history, austenitizing practice, quench, temper, section geometry, and cooling rate all affect the resulting structure and properties.
Product form matters when comparing data. A result reported for bar cannot automatically be applied to plate, tube, or a forging. During quenching, the surface and interior of a thick section can cool at different rates. A hardness measurement at one location may therefore not represent another location or a different section size. The source’s product form, dimensions, condition, sampling location, and test scale are necessary context.
Surface condition can also affect a reading. Decarburization, scale, roughness, curvature, and inadequate preparation may influence a surface test. A value is meaningful only when the test method and specimen preparation are appropriate and the measurement location is agreed. Do not compare an isolated number from a catalog with a certificate result unless their conditions and methods are comparable.
How processing changes hardness
| Process | Typical effect | Specification implication |
|---|---|---|
| Annealing | Changes the structure toward a softer condition suited to processing needs; the result depends on the cycle and prior condition. | Identify the annealed condition and require hardness data from the applicable product source. |
| Normalizing | Uses heating and air cooling to establish a different structure from annealing; section size affects cooling response. | Do not assume a normalized value from data for annealed stock. |
| Austenitizing and quenching | Quench severity and section thickness influence how much of the section transforms and the hardness distribution. | Qualified treatment must account for geometry, equipment, and the intended section response; there is no universal recipe. |
| Tempering | Following hardening, tempering changes the balance of hardness, strength, and toughness. The result depends on the treatment applied. | State the required final condition and verify the delivered result, not merely that a part was heat treated. |
Heat-treatment temperatures, holding times, and quench media should come from a qualified procedure appropriate to the material and part geometry. They should not be copied as universal settings from a general grade description. A treatment that produces a desired surface result on one section may not produce the same through-section result on another.
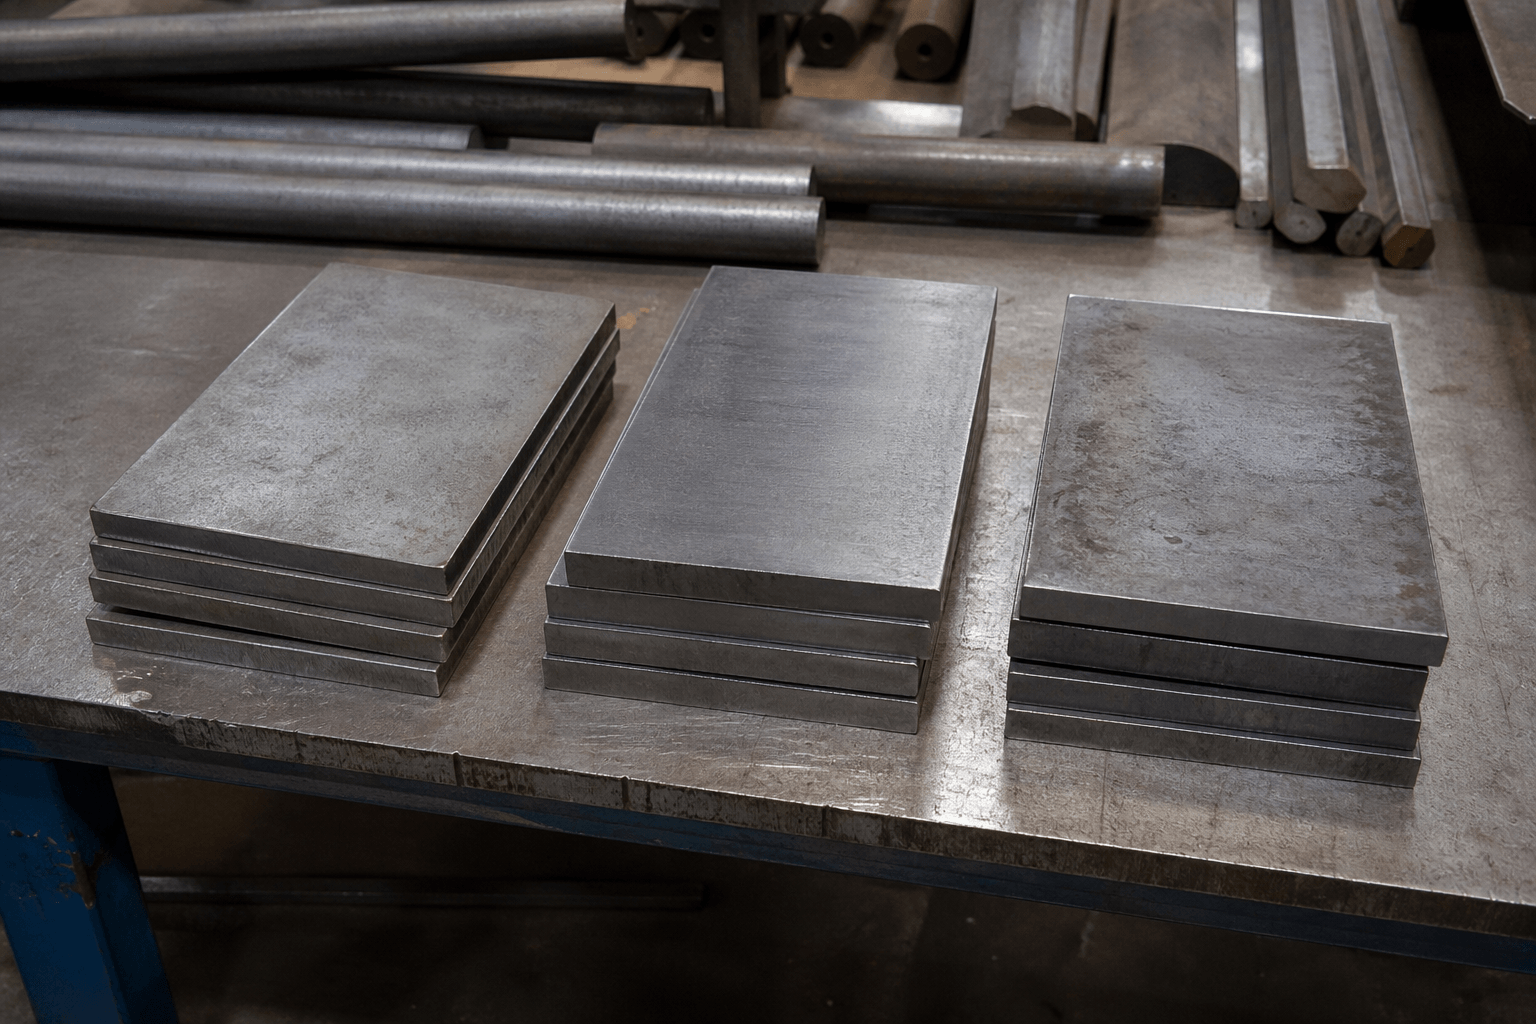
Read hardness with other properties
| Property or operation | What hardness can indicate | Limit to keep in mind |
|---|---|---|
| Strength | Hardness often correlates with strength within defined material families and conditions. | A correlation is an estimate, not a guaranteed tensile-strength result. Use specified mechanical testing when strength is a requirement. |
| Toughness | A harder condition may reflect a different strength-toughness balance. | Hardness alone does not establish impact performance or fracture behavior. |
| Machinability | Condition and hardness affect cutting behavior, tool choice, and machining strategy. | Do not infer machining performance from grade name alone; confirm stock condition and plan around the actual material. |
| Weldability | Hardness and heat-treatment condition help frame fabrication review. | Hardness alone does not define a welding procedure or preheat. Consider the material condition, joint, thickness, and qualified procedure. |
For strength estimation, use a recognized hardness-to-strength correlation only when it applies to the alloy, product, and condition being evaluated. Conversion between Rockwell and Brinell scales likewise requires a recognized conversion basis and applicable material range. Converted values are not direct measurements and should not silently replace a required test scale.
Make the requirement measurable
A useful drawing note or purchase requirement identifies the material grade and product form, required heat-treatment condition, acceptable hardness range, test scale and method, measurement location, surface preparation, and sampling or reporting requirements. It should also identify the governing drawing or purchase-order convention and request documentation that ties the result to the supplied material.
For example, a specification structure can read: “4130
, [required condition]; hardness [minimum–maximum] [scale], measured by [test method] at [location], with [sampling/reporting requirement]; provide material condition and test documentation.” Fill each bracket from the engineering requirement and applicable material specification. This is a template, not a claim about a particular standard or acceptance limit.
For a part that will be machined or fabricated after delivery, include the downstream requirements that constrain material condition. A hardness target that conflicts with machining, toughness, or welding needs should be resolved before production planning. See custom CNC machining from first sample to repeat production for machining context; the material requirement itself should remain on the drawing or purchase documentation.
Questions about 4130 hardness
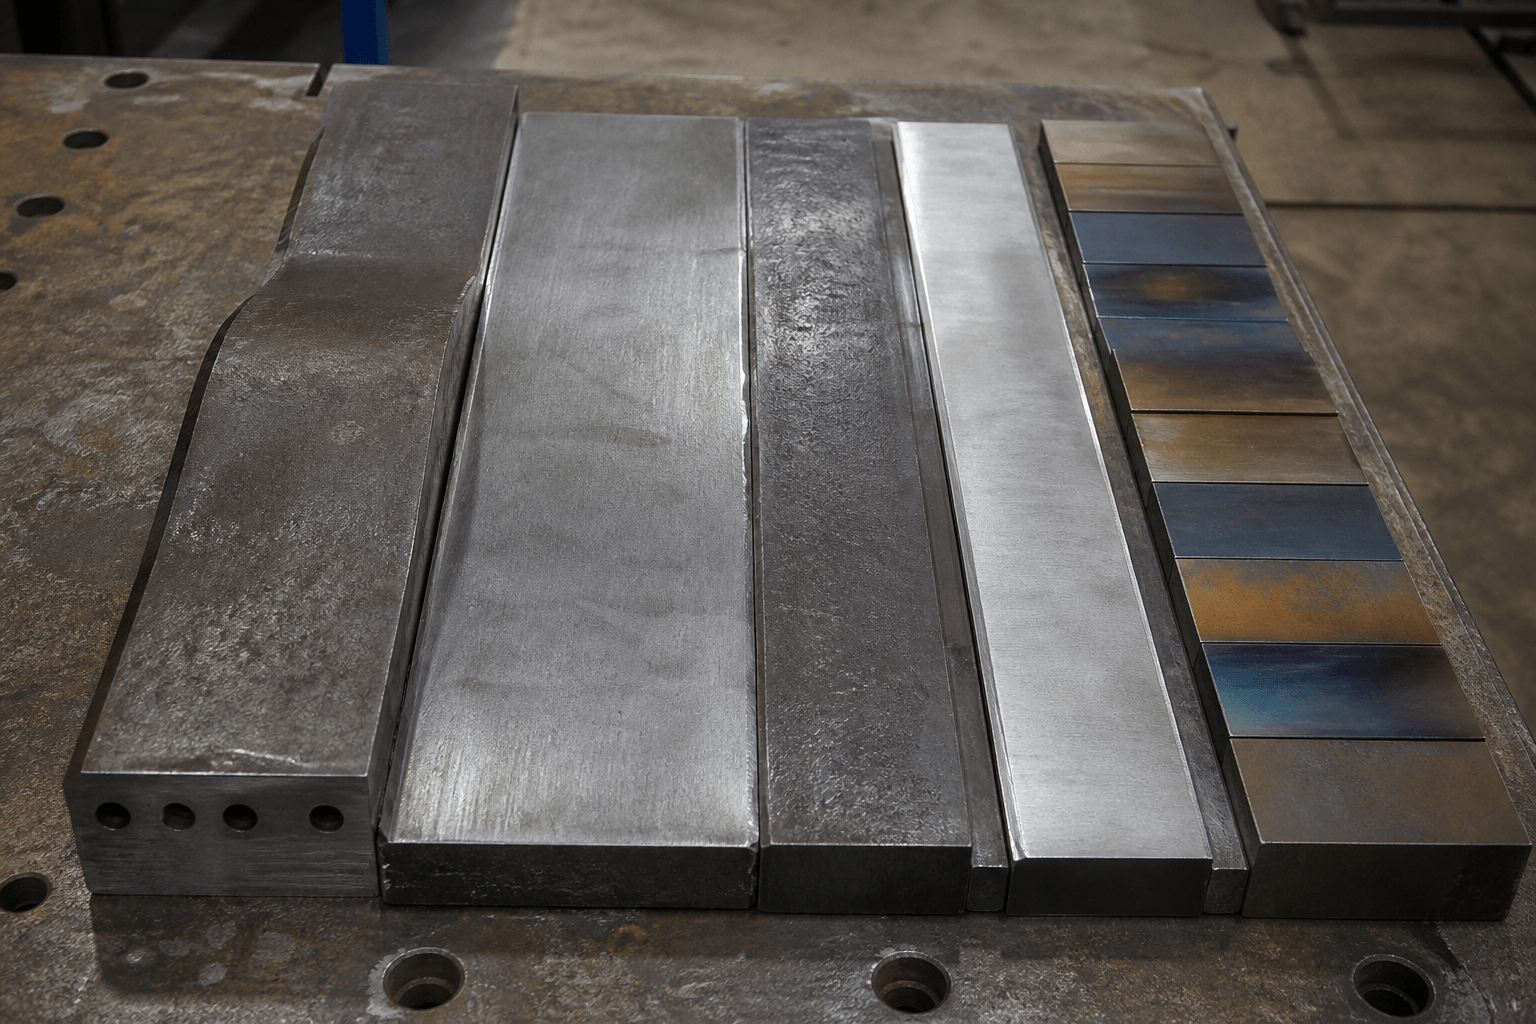
Frequently Asked Questions
What 4130 steel hardness details should buyers define before requesting a quote?
Buyers should define the functional requirement, drawing notes, critical dimensions, material or process expectations, and any inspection points related to 4130 steel hardness. This helps suppliers quote the same manufacturing scope instead of making different assumptions.
How can RFQ details affect cost, fit, or lead time?
RFQ details can change tooling, forming, welding, finishing, inspection, or rework requirements. If buyers do not clarify it early, two supplier quotes may look comparable while covering different production risks.
Why should drawing requirements be reviewed before prototype approval?
drawing requirements may look acceptable on a single sample but become harder to control during batch production. Buyers should confirm whether the prototype reflects the same process, finish, and inspection conditions expected for production.
What inspection points matter most for 4130 steel hardness projects?
Important inspection points usually include fit-critical dimensions, holes or mating areas, cosmetic surfaces, finish build-up, welded or formed features, and any dimensions that affect downstream assembly. These points should appear in the RFQ or drawing notes.
How can buyers reduce prototype approval risk before batch production?
Buyers can reduce risk by clarifying drawings, locking key material and finish assumptions, defining inspection timing, approving a representative sample, and confirming which dimensions or surfaces require tighter process control.
How can Yishang help review 4130 steel hardness requirements?
Yishang can review drawings, RFQ notes, material requirements, tolerance expectations, finish details, samples, and assembly needs to identify unclear assumptions before quoting or batch production.