
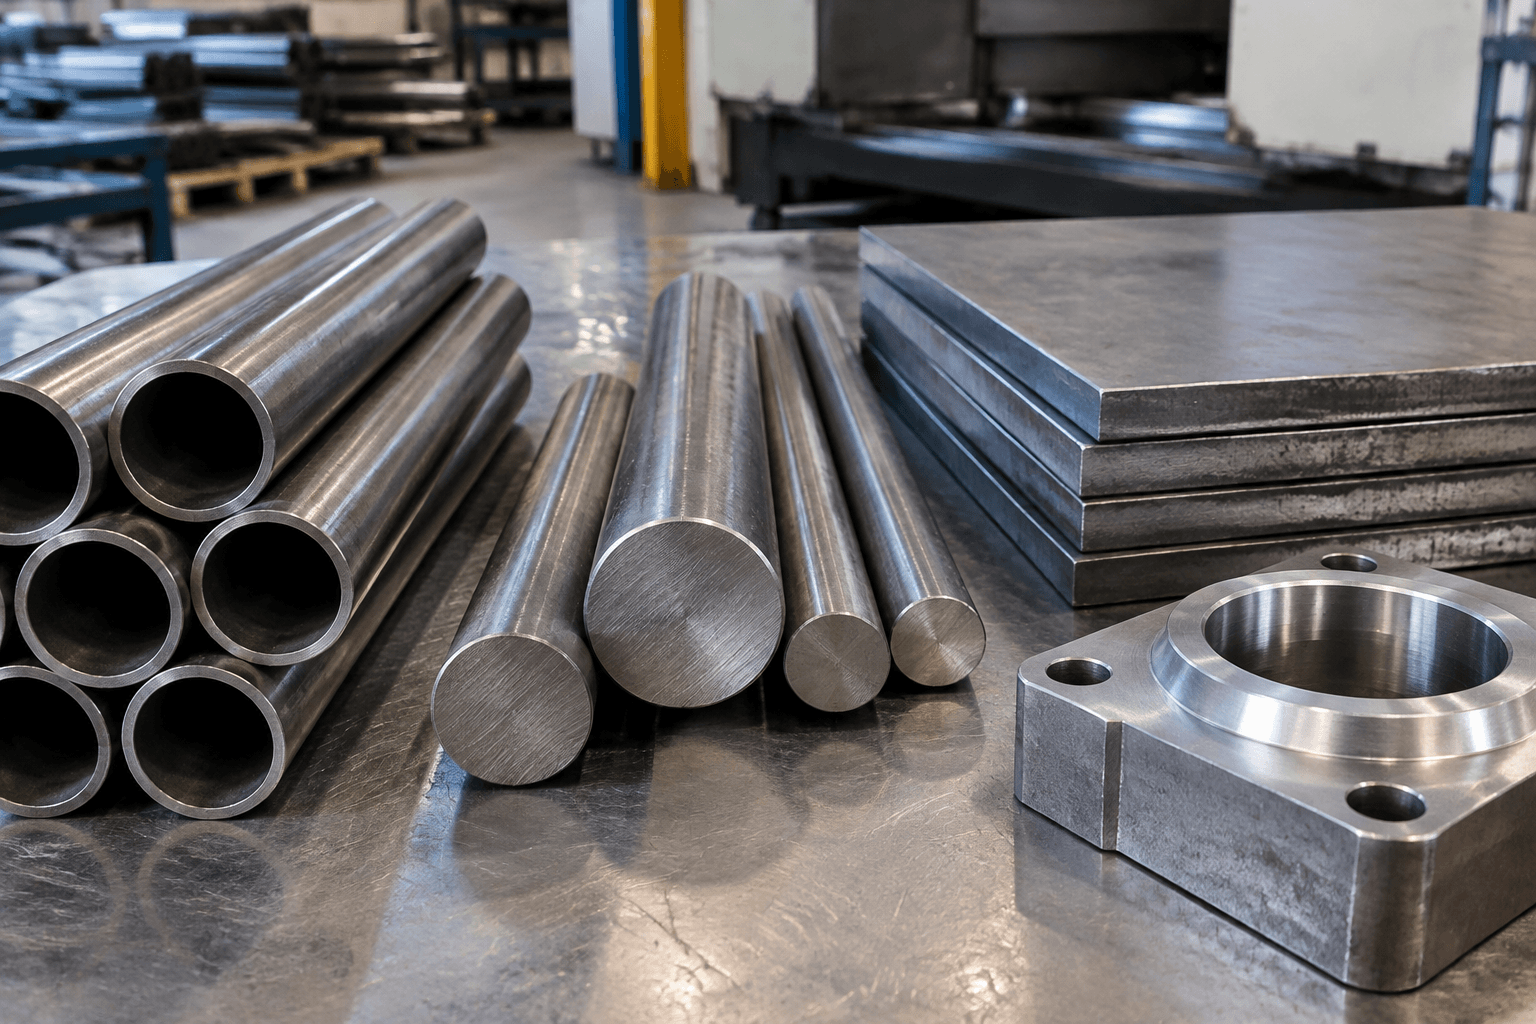
4130 combines chromium-molybdenum hardenability with a strength-ductility balance that can be adjusted substantially by processing, but no single property set represents every 4130 product. Before using published 4130 steel material properties, verify the product form, heat-treatment condition, section size, test method, temperature, and governing specification. Those details determine whether a reported value is relevant to the bar, tube, plate, forging, or finished part being evaluated.
What 4130 Steel Is and Why Its Properties Vary
4130 is a low-alloy chromium-molybdenum steel. The designation identifies an alloy family, not a complete purchasing or performance specification. Chromium and molybdenum increase hardenability compared with plain-carbon steels, allowing the material to develop useful strength through suitable heat treatment. The same alloy can therefore have very different strength, hardness, ductility, toughness, and machining behavior depending on its processing history.
Product form also matters. Seamless or welded tube, bar, plate, and forgings may be covered by different specifications and may use different dimensional, heat-treatment, testing, and certification requirements. Section thickness affects cooling rate during normalizing, quenching, and welding. A small laboratory specimen can therefore show a different microstructure and property balance from the center of a thick finished component.
For technical selection, treat “4130” as the starting material designation. The complete requirement should identify the product form, applicable specification, delivery condition, required mechanical properties, section size, inspection requirements, and any restrictions related to welding, pressure, fatigue, temperature, or corrosion.
How the Alloying Elements Influence Behavior
| Element or feature | Typical role in 4130 behavior | Important limitation |
|---|---|---|
| Carbon | Contributes to strength and hardness potential and affects weldability. | Its effect cannot be interpreted separately from section size, cooling rate, and the rest of the chemistry. |
| Chromium | Contributes to hardenability and can support strength after suitable heat treatment. | It does not make 4130 stainless or generally corrosion-resistant. |
| Molybdenum | Supports hardenability and high-strength heat-treated conditions. | Final properties still depend on the thermal cycle and section thickness. |
| Manganese and silicon | Contribute to deoxidation, strength, and hardenability within the applicable chemistry limits. | Specification limits and actual heat analysis must be checked rather than assumed. |
| Phosphorus and sulfur | Are controlled because they can affect toughness, weldability, and hot-working behavior. | Permitted limits depend on the applicable product specification and grade requirement. |
Exact composition ranges should be taken from the specification that governs the purchased product. A generic chemistry table can be misleading when it combines limits from different product forms or editions. A mill test report or certified heat analysis is the appropriate basis for verifying a specific shipment. Chemistry alone also does not guarantee the properties of the finished part.
How to Read 4130 Mechanical Property Data
Published tensile strength, yield strength, elongation, reduction of area, hardness, and impact values are meaningful only when their test basis is clear. A property table should identify the product form, material condition, section or wall size, specimen orientation where relevant, test method, test temperature, and source. Hardness data should also identify the hardness scale and test method; conversions between scales are estimates, not new measurements.
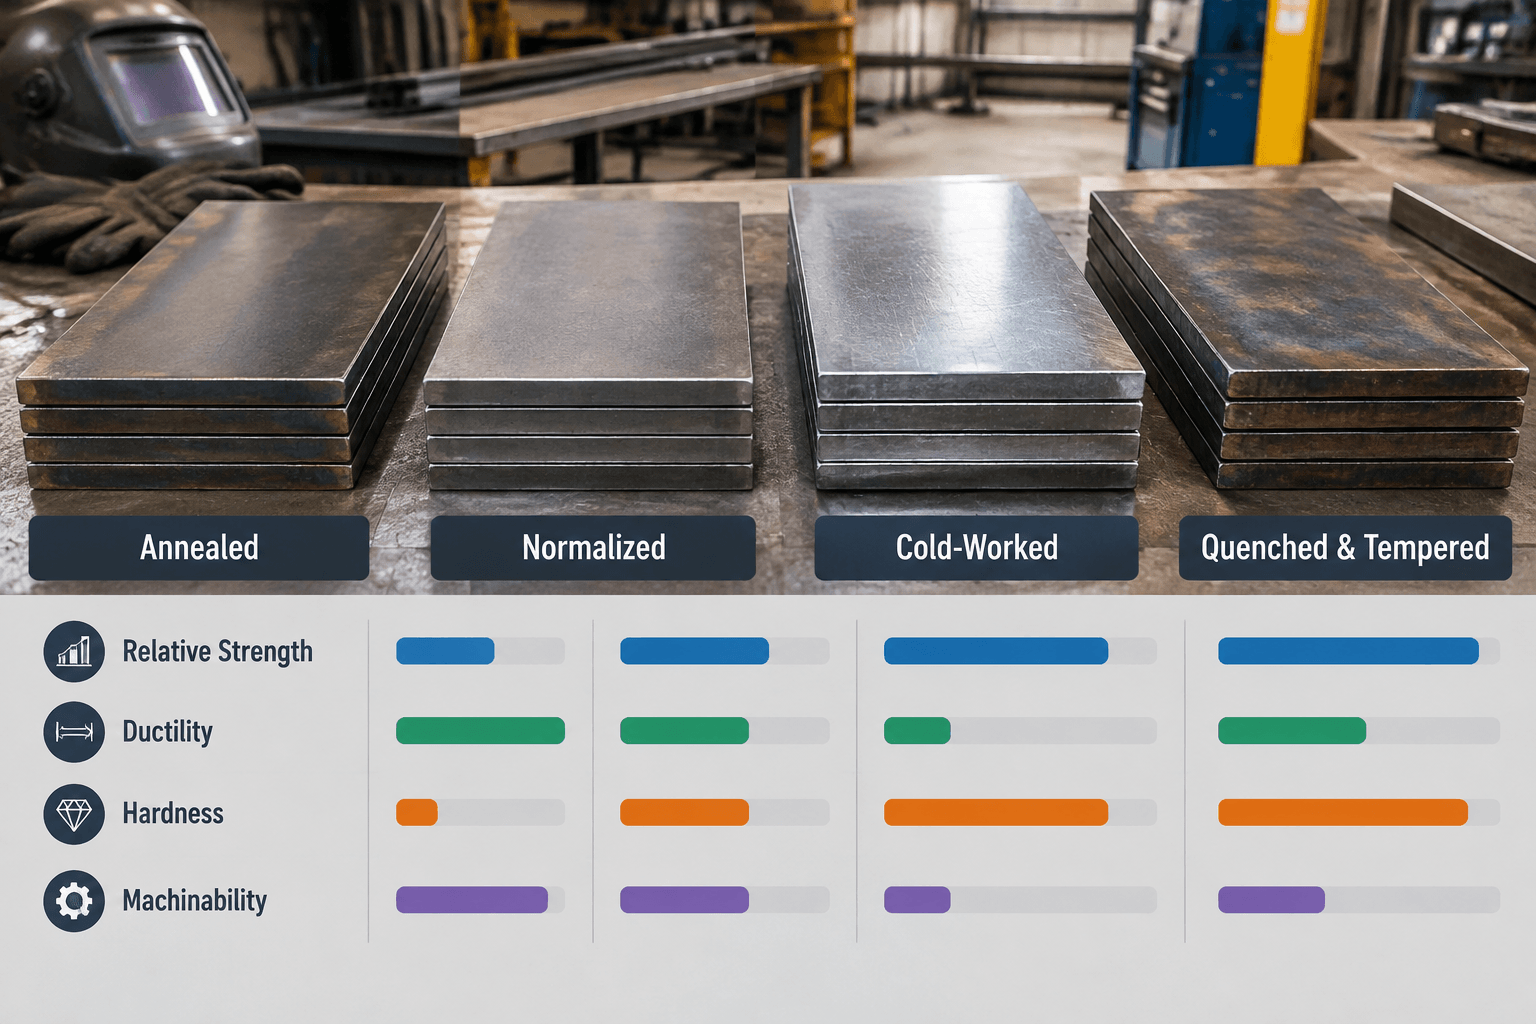
| Condition or state | Expected property direction | What must be verified before comparison |
|---|---|---|
| Annealed | Usually selected for lower hardness, higher ductility, and improved forming or machining relative to stronger heat-treated conditions. | Annealing cycle, product form, section size, and the specification’s mechanical requirements. |
| Normalized | Can provide a more refined and uniform microstructure and commonly a stronger condition than full annealing. | Normalizing temperature, cooling practice, section size, and test location. |
| Cold worked | Can increase strength and hardness while reducing available ductility in the worked region. | Amount and direction of deformation, residual stress, product form, and any subsequent thermal treatment. |
| Quenched and tempered | Can provide substantially higher strength and hardness than annealed material, with the balance adjusted through tempering. | Quench medium, austenitizing and tempering practice, section size, hardness target, and toughness requirements. |
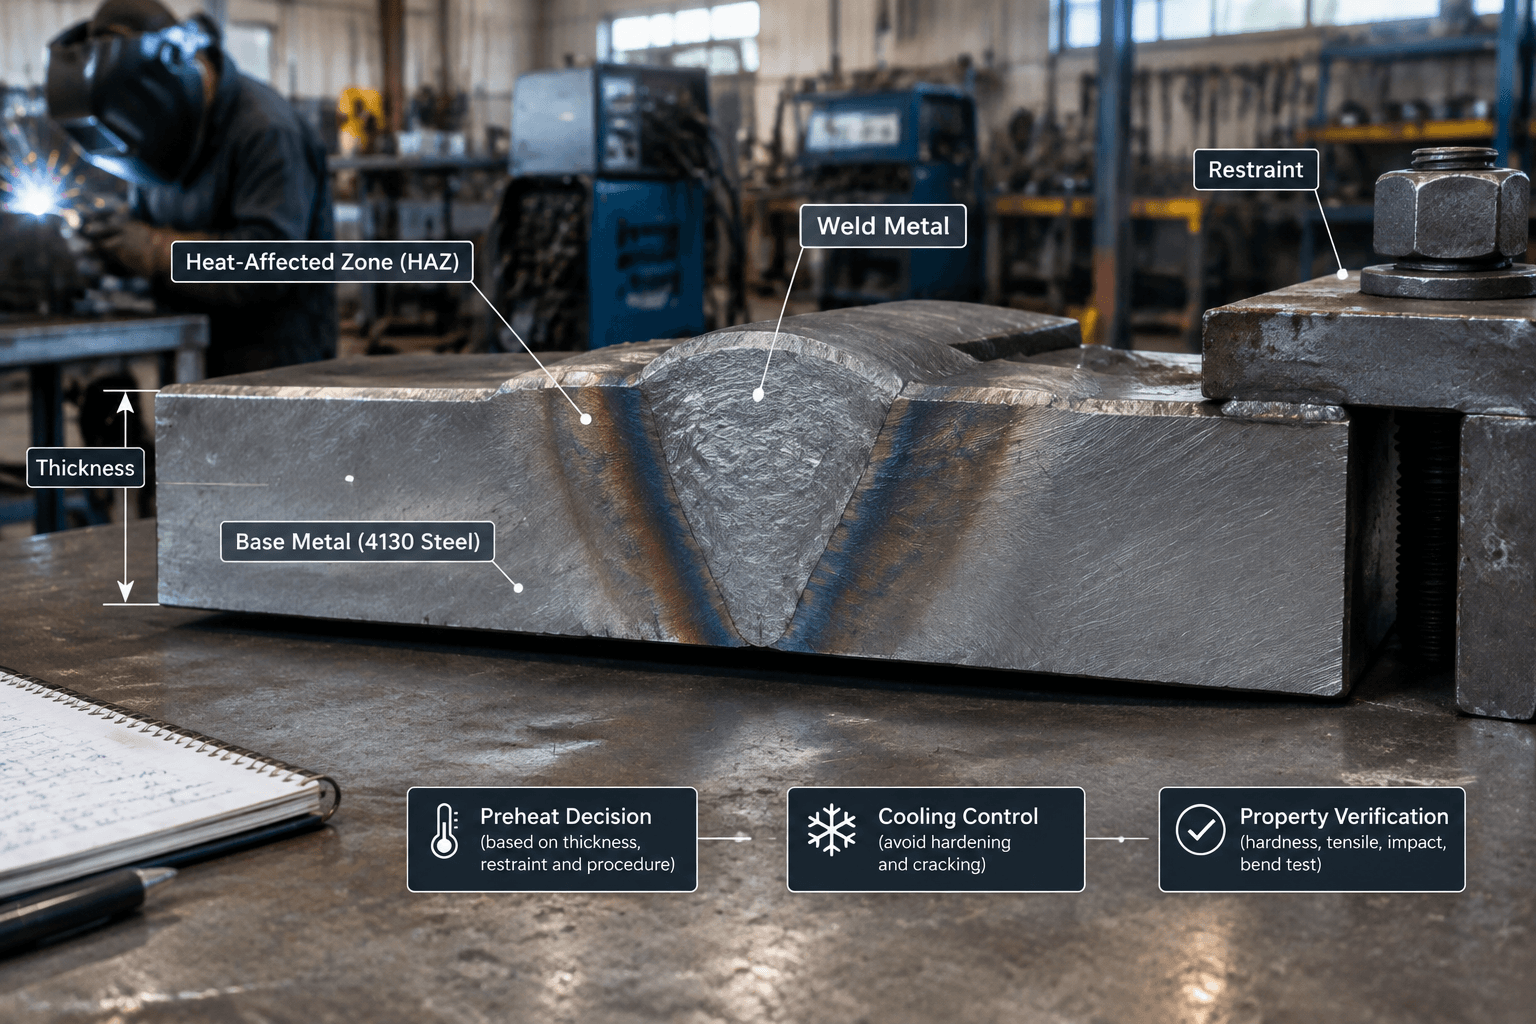
| Welded or locally heated | May contain different properties across the base metal, heat-affected zone, and weld metal. | Welding process, thickness, restraint, preheat and interpass control, filler, cooling, and any post-weld treatment. |
Do not transfer a tensile value from a heat-treated bar to a thin-wall tube, or a hardness value from a small coupon to the center of a thick forging, without checking applicability. Impact results require especially careful interpretation because temperature, specimen orientation, notch geometry, and material condition can change the result. If a design depends on toughness, the required test method and acceptance criteria must be specified for the actual product and service condition.
How Processing Changes the Property Balance
Annealing and normalizing
Annealing generally moves 4130 toward lower hardness and easier forming or machining. Normalizing can refine grain structure and produce a more uniform microstructure, and it commonly produces a stronger condition than full annealing. Neither term alone defines a guaranteed property range. The cycle, furnace practice, section thickness, and cooling conditions need to be tied to the governing material requirement.
Quenching and tempering
Quenching increases the transformation rate and can create a harder microstructure, particularly where the section cools quickly enough. Thick sections may cool more slowly at the center than at the surface, producing property gradients. Tempering then reduces some of the brittleness associated with an as-quenched structure and adjusts strength, hardness, ductility, and toughness. The selected tempering condition should be based on the required property balance, not on a grade name alone.
Cold work and finished-part geometry
Cold work can raise local strength and hardness but may reduce ductility and introduce residual stress. Bends, holes, threads, sharp transitions, and machined features can also alter the local stress state. These effects matter when the part experiences cyclic loading or when welding follows forming or machining. Coupon data that does not represent the final geometry should be treated as reference information rather than proof of part performance.
Fabrication Implications: Machining and Welding
Machining
Machinability depends strongly on whether the 4130 is annealed, normalized, cold worked, or quenched and tempered. Harder conditions generally impose greater demands on tooling, cutting control, workholding, and heat management than softer conditions. A machining plan should therefore use the actual delivered hardness and not a nominal grade assumption. Dimensional stability can also be affected by residual stress and by material removal from a nonuniform section.
For production planning, provide the machinist with the product form, delivery condition, hardness requirement, critical dimensions, surface-finish requirements, and any post-machining heat treatment. The relationship between condition and machining planning is also relevant when reviewing custom CNC machining from first sample to repeat production.
Welding
4130 is weldable, but it is not universally easy to weld under every combination of thickness, restraint, condition, process, and service requirement. Local heating changes the heat-affected zone, and rapid cooling can produce hard microstructures that increase cracking risk. Hydrogen control, joint restraint, thickness, carbon-equivalent considerations, filler selection, preheat, interpass control, cooling, and post-weld treatment must be evaluated together.
Preheat or post-weld heat treatment should not be described as automatically required or automatically unnecessary. The decision belongs in a qualified welding procedure that reflects the actual material condition, joint design, thickness, welding process, restraint, consumables, inspection requirements, and intended service. For safety-critical, fatigue-loaded, or pressure-containing parts, weld qualification and inspection requirements must come from the governing design or manufacturing framework.
Service Suitability and Comparison Limits
4130 can be a reasonable candidate where a low-alloy steel with adjustable strength and useful hardenability is needed, but suitability depends on the complete design case. Dynamic loading requires attention to stress concentration, surface condition, residual stress, weld details, toughness, and fatigue evidence. Pressure service requires the applicable design rules, product requirements, joining qualification, inspection, and traceability. Elevated-temperature use requires temperature-specific data and an assessment of strength, oxidation, creep, and long-term exposure effects rather than room-temperature values alone.
4130 should not be called corrosion-resistant without defining the environment and comparison basis. It is not a substitute for a corrosion-resistant alloy simply because chromium is present. Moisture, chlorides, chemicals, temperature, surface condition, coating, and maintenance all affect the decision.
| Candidate | Selection question | Comparison caution |
|---|---|---|
| 4130 | Is adjustable strength and hardenability needed, with welding and condition control managed as part of the design? | Grade designation alone does not establish a delivered property set or service qualification. |
| 4140 | Is a higher-strength, harder heat-treated condition being considered? | Compare actual condition, section size, toughness, machinability, and welding requirements rather than nominal grade labels. |
| A36 | Is a structural carbon-steel specification sufficient for the required strength, fabrication, and service conditions? | Compare specification basis and product form. Do not treat A36 and 4130 as interchangeable simply because both are steels. |
| 1018 | Would a lower-alloy, readily machinable carbon steel meet the required properties and environment? | Compare attainable strength, hardenability, section-size effects, welding needs, and delivery condition. |
Before approving 4130 for a part, collect the drawing and product form, required material condition, target mechanical properties, governing specification, section thickness and critical dimensions, loading, operating temperature, exposure environment, weld locations, and required inspection or qualification. A technical material review can then determine whether the designation, condition, and manufacturing route support the actual design requirement.
Where RFQ Assumptions Create Cost and Production Risk
Many sheet metal fabrication problems begin before production starts. If drawings, tolerances, finish expectations, material grades, or assembly requirements are unclear, suppliers may quote based on different assumptions. That can make prices difficult to compare and may lead to rework, cosmetic rejection, assembly misalignment, or production delays later.
For OEM buyers, the goal is not simply to request the lowest price. The goal is to make sure each supplier is quoting the same manufacturing reality. Before confirming an order, clarify which dimensions are fit-critical, which surfaces are cosmetic, whether prototypes must match batch-production conditions, and how finished parts will be inspected.
Frequently Asked Questions
What 4130 steel material properties details should buyers define before requesting a quote?
Buyers should define the functional requirement, drawing notes, critical dimensions, material or process expectations, and any inspection points related to 4130 steel material properties. This helps suppliers quote the same manufacturing scope instead of making different assumptions.
How can RFQ details affect cost, fit, or lead time?
RFQ details can change tooling, forming, welding, finishing, inspection, or rework requirements. If buyers do not clarify it early, two supplier quotes may look comparable while covering different production risks.
Why should drawing requirements be reviewed before prototype approval?
drawing requirements may look acceptable on a single sample but become harder to control during batch production. Buyers should confirm whether the prototype reflects the same process, finish, and inspection conditions expected for production.
What inspection points matter most for 4130 steel material properties projects?
Important inspection points usually include fit-critical dimensions, holes or mating areas, cosmetic surfaces, finish build-up, welded or formed features, and any dimensions that affect downstream assembly. These points should appear in the RFQ or drawing notes.
How can buyers reduce prototype approval risk before batch production?
Buyers can reduce risk by clarifying drawings, locking key material and finish assumptions, defining inspection timing, approving a representative sample, and confirming which dimensions or surfaces require tighter process control.
How can Yishang help review 4130 steel material properties requirements?
Yishang can review drawings, RFQ notes, material requirements, tolerance expectations, finish details, samples, and assembly needs to identify unclear assumptions before quoting or batch production.