
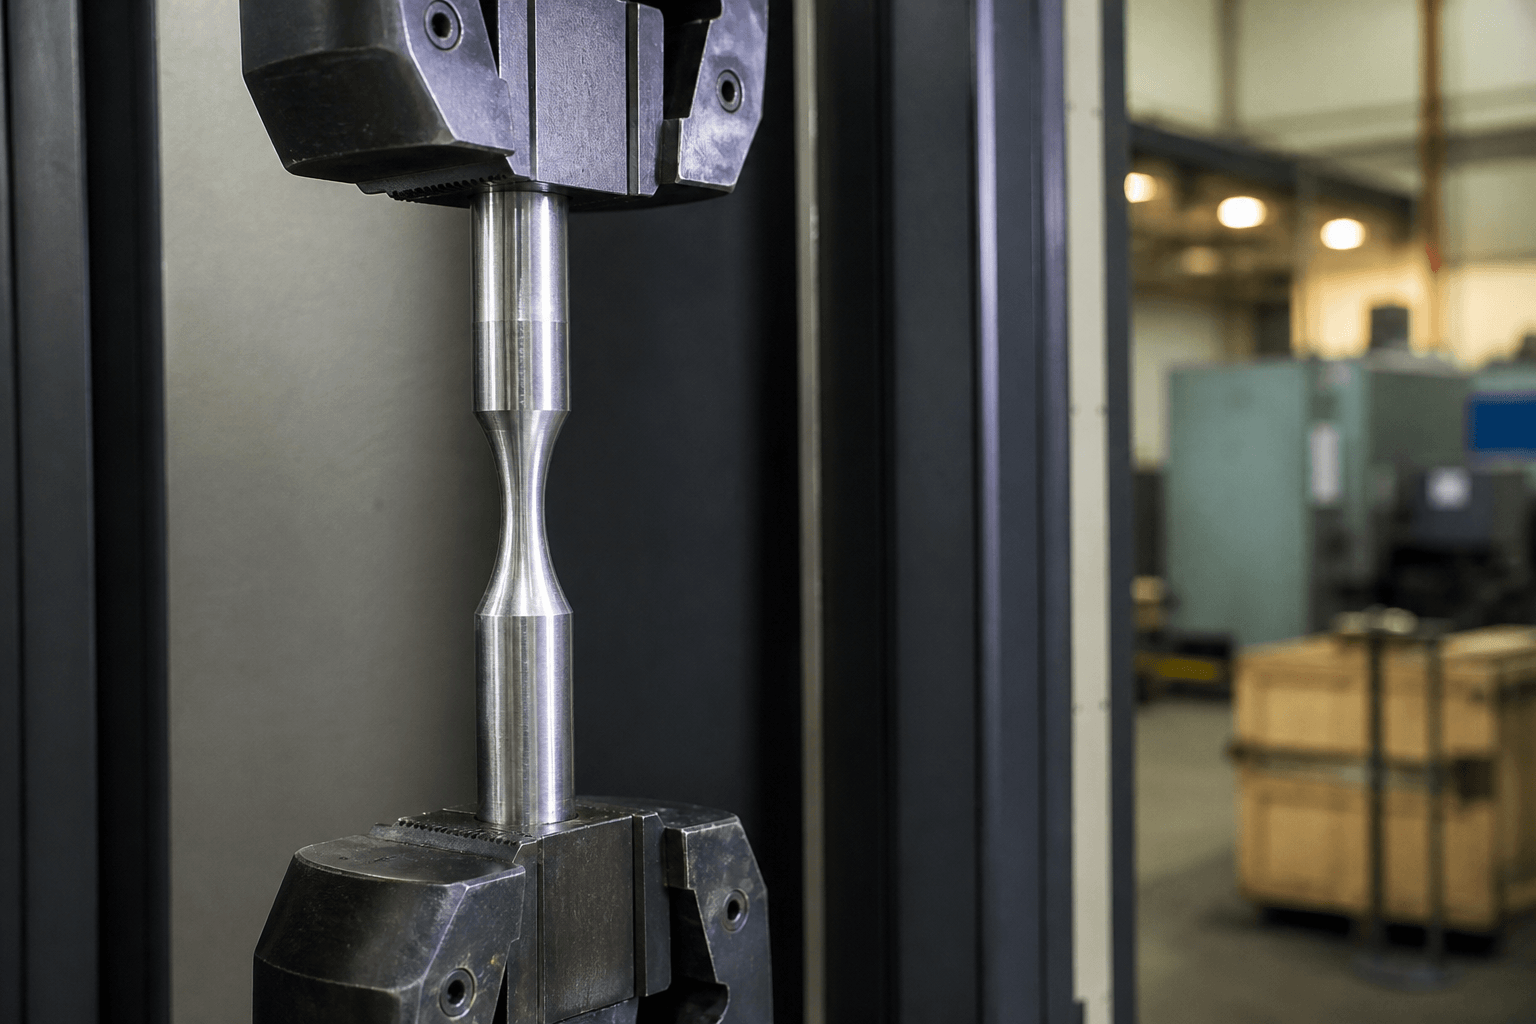
The tensile strength of 4130 steel is about 560 MPa (81.2 ksi) when annealed, 670 MPa (97.2 ksi) when normalized, and approximately 1,080 MPa (156.6 ksi) after oil quenching and tempering at 540°C, based on typical ASM reference data. These are condition-specific reference values—not one universal property for every 4130 product.
Product form, section size, heat-treatment parameters, test orientation, and the governing material specification can all change the applicable value. Before using any published number, determine whether it is a typical reference property, a specified minimum, or a measured result for the supplied material.
4130 tensile strength: read the condition before the number
The following table provides a practical starting point for preliminary material research. The values are drawn from AISI 4130 heat-treatment property entries published in ASM reference material. Values in ksi are converted using 1 MPa = 0.145038 ksi and rounded to one decimal place.
| 4130 condition | Ultimate tensile strength | Value status | Product-form detail | Source basis |
|---|---|---|---|---|
| Annealed at approximately 865°C | 560 MPa / 81.2 ksi | Typical reference value | Not identified in the summarized property entry | ASM International AISI 4130 heat-treatment property data |
| Normalized at approximately 870°C | 670 MPa / 97.2 ksi | Typical reference value | Not identified in the summarized property entry | ASM International AISI 4130 heat-treatment property data |
| Oil quenched from approximately 845°C and tempered at 540°C | About 1,080 MPa / 156.6 ksi | Typical heat-treatment reference value | Check the original source for specimen and section details | ASM International AISI 4130 heat-treatment property data |
Reference note: ASM International, ASM Handbook, Volume 1: Properties and Selection—Irons, Steels, and High-Performance Alloys, AISI 4130 property and heat-treatment data. The table is for interpretation, not material certification. Exact source editions and summarized databases may use slightly different rounding.
The quenched-and-tempered entry also illustrates why the tempering temperature must be stated. A lower or higher tempering temperature can produce a substantially different combination of tensile strength, yield strength, hardness, and ductility. Writing only “4130 Q&T” leaves an important part of the material condition undefined.
What ultimate tensile strength actually measures
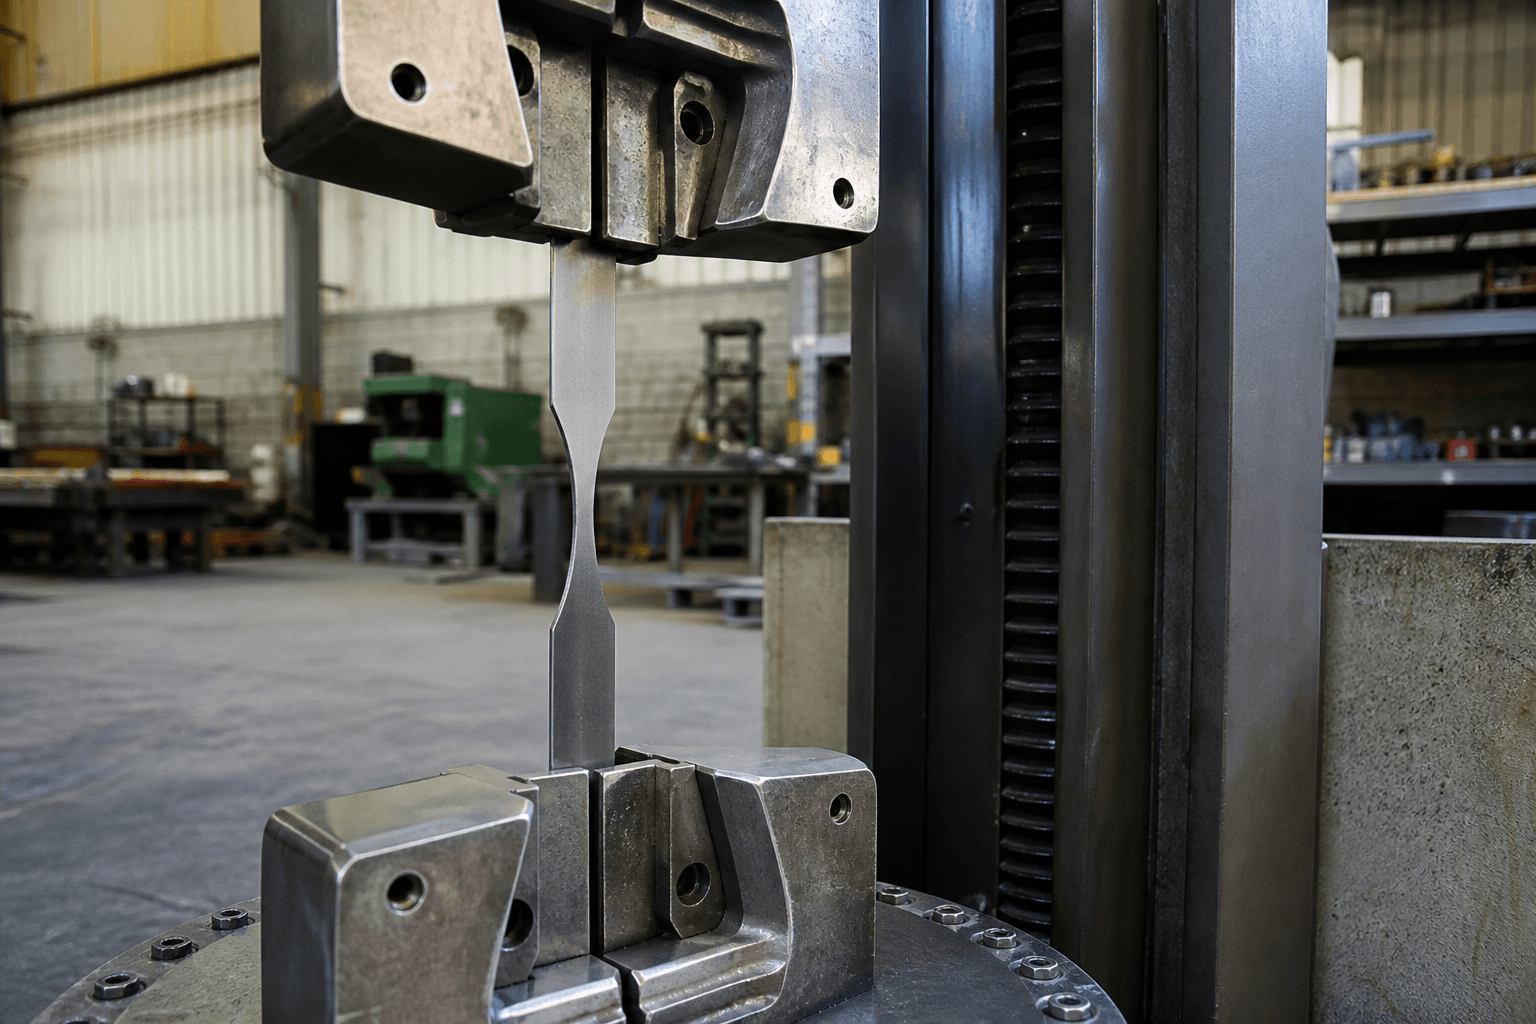
Ultimate tensile strength, or UTS, is the maximum engineering stress reached during a tensile test. It is calculated by dividing the highest tensile force recorded during the test by the specimen’s original cross-sectional area:
UTS = maximum tensile force ÷ original cross-sectional area
Because the original area is used, UTS is an engineering-stress value. After the specimen begins to neck, its local area decreases, but that reduced area is not used to calculate engineering UTS.
Yield strength marks the onset of a defined amount of permanent deformation, commonly reported using an offset method where appropriate. UTS is the maximum point on the engineering stress-strain curve. Fracture or breaking stress is the engineering stress when the specimen finally separates; after necking begins, it is often below UTS.
Elongation is another important test result. It indicates how much the gauge length increased before fracture under the stated test method and specimen geometry. Two materials with similar UTS values may have different yield strengths and elongation, leading to different forming behavior and design implications.
Why published 4130 values appear to conflict
A source reporting 560 MPa and another reporting roughly 1,080 MPa may both be technically correct. The first could describe annealed material, while the second describes a particular quench-and-temper cycle. They are not interchangeable entries.
- Heat treatment: Annealing, normalizing, quenching, and tempering create different microstructures. For quenched-and-tempered steel, a value without the tempering temperature is incomplete.
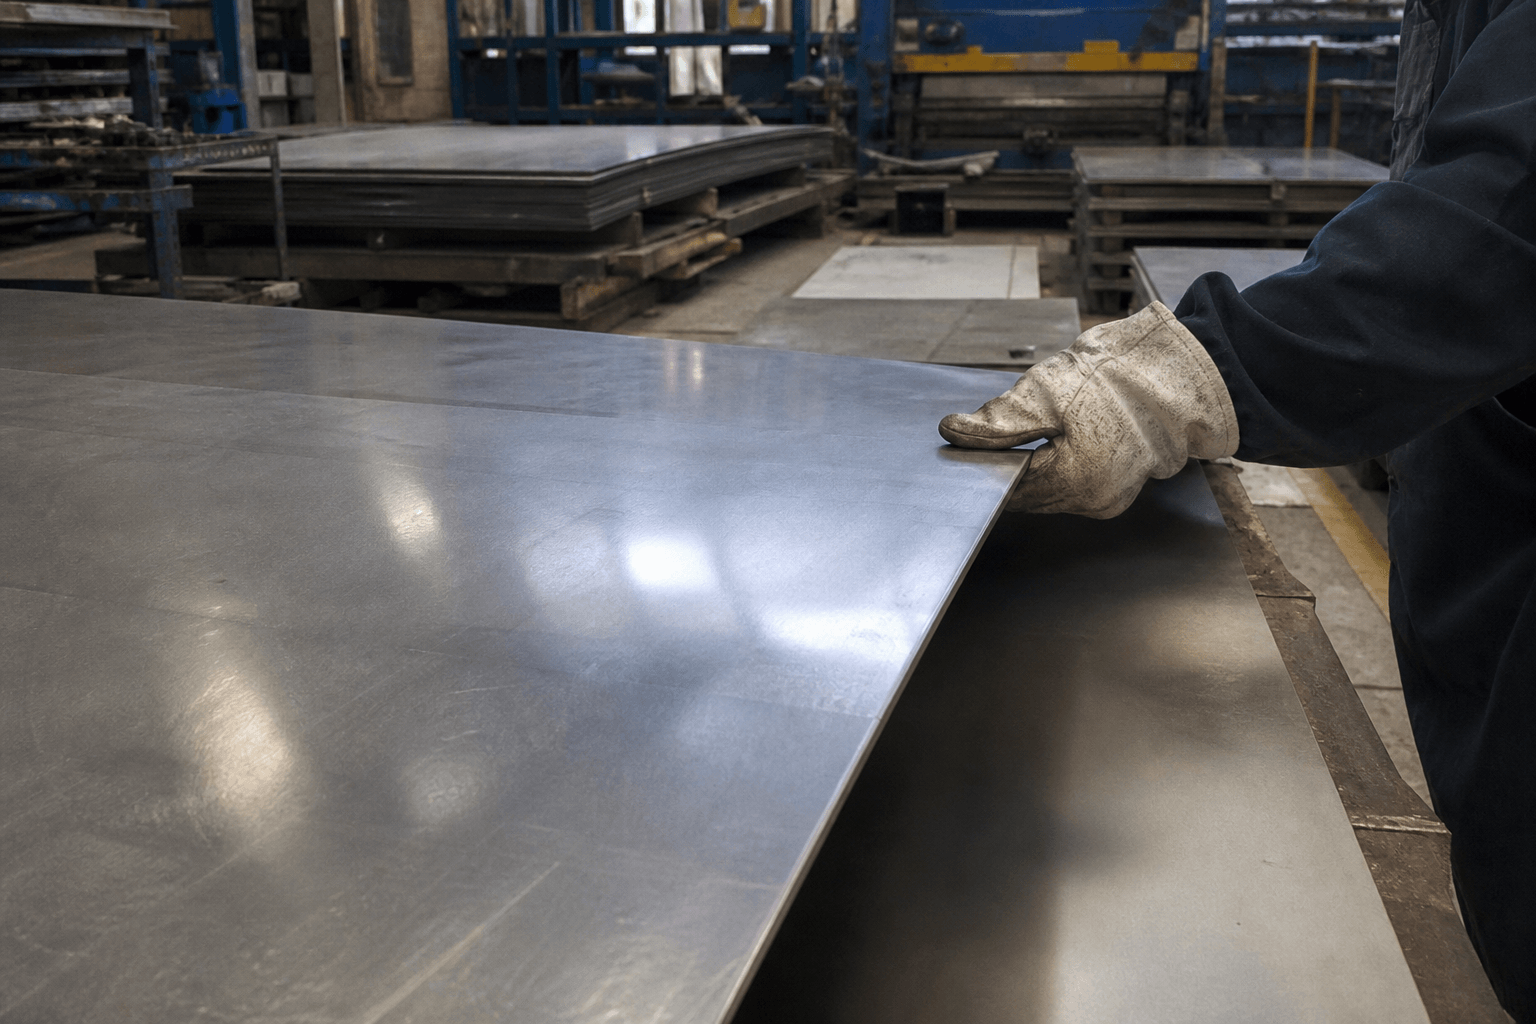
- Product form: Bar, plate, sheet, seamless tubing, forgings, and cast test material can be covered by different specifications and processing histories.
- Section size: Cooling rate varies through a section. A heat treatment that produces a given result in a small specimen may not produce identical properties throughout a thicker component.
- Test orientation: Longitudinal and transverse specimens may give different results, especially in worked products. The applicable direction should match the specification and engineering need.
- Source status: A typical handbook value describes representative behavior. A specification minimum is an acceptance threshold. A measured result belongs to the tested specimen or lot under the stated test conditions.
For example, “670 MPa typical, normalized 4130” and “a specified minimum for normalized mechanical tubing” would express different kinds of information even if both concerned the same alloy family. The former is reference data; the latter must be traced to a particular specification, product form, size range, and edition before a numerical requirement is stated or used. A material test report can then show whether a supplied heat or lot met the ordered requirements.
Hardness may support process verification and can sometimes be correlated approximately with tensile strength for certain steels. It is not an exact tensile-strength measurement, and the correlation becomes unreliable when material condition, alloy, test method, or local microstructure differs.
Is 4130 stronger than 1018 or 4140?
Only after the conditions are aligned. The table below compares commonly published typical values for annealed material. It is more meaningful than comparing annealed 1018 with hardened 4130, but it still does not replace product-specific specification data.
| Steel and condition | Typical tensile strength | Comparison limits |
|---|---|---|
| AISI 1018, annealed | 440 MPa / 63.8 ksi | Generic reference entry; verify product form and treatment |
| AISI 4130, annealed | 560 MPa / 81.2 ksi | Generic reference entry; not representative of every 4130 supply condition |
| AISI 4140, annealed | 655 MPa / 95.0 ksi | Generic reference entry; section and annealing details remain relevant |
Comparison basis: typical annealed AISI property entries reported in ASM-derived reference data. Conversions are rounded to one decimal place.
For these specific entries, annealed 4130 falls above annealed 1018 and below annealed 4140. That is not a universal ranking. Cold-worked 1018 can overlap some softer 4130 conditions, while different quench-and-temper cycles can cause 4130 and 4140 ranges to overlap. Product form and required toughness or ductility may also matter more than a simple UTS ranking.
Using a verified value without treating it as allowable stress
A published 4130 steel tensile strength value helps identify the material condition, compare candidate materials, and check whether a test result is plausible. It does not directly state the allowable working stress or the load capacity of a finished component.
Component performance also depends on yield, geometry, holes and notches, wall thickness, surface condition, residual stress, load direction, fatigue cycles, temperature, corrosion environment, and the selected safety or design factors. Buckling, fatigue, yielding, or joint failure can occur well before the base material reaches UTS.
Welding adds another boundary. Base-metal handbook properties do not automatically describe the weld metal, heat-affected zone, or completed assembly. Filler selection, joint geometry, heat input, restraint, preheat or post-weld treatment, and inspection requirements must be evaluated separately.
The practical next step is to record the complete material callout: grade, governing specification, product form, dimensions, delivery condition, heat treatment, test orientation, and whether the required value is typical or mandatory. For purchased material, review the material test report against that callout rather than against an isolated internet value.
If you need help interpreting a 4130 callout for a custom metal product, send Yishang the datasheet or specification entry together with the stated product form and material condition. The first objective should be to identify which tensile-strength reference applies and which material details remain unresolved.