
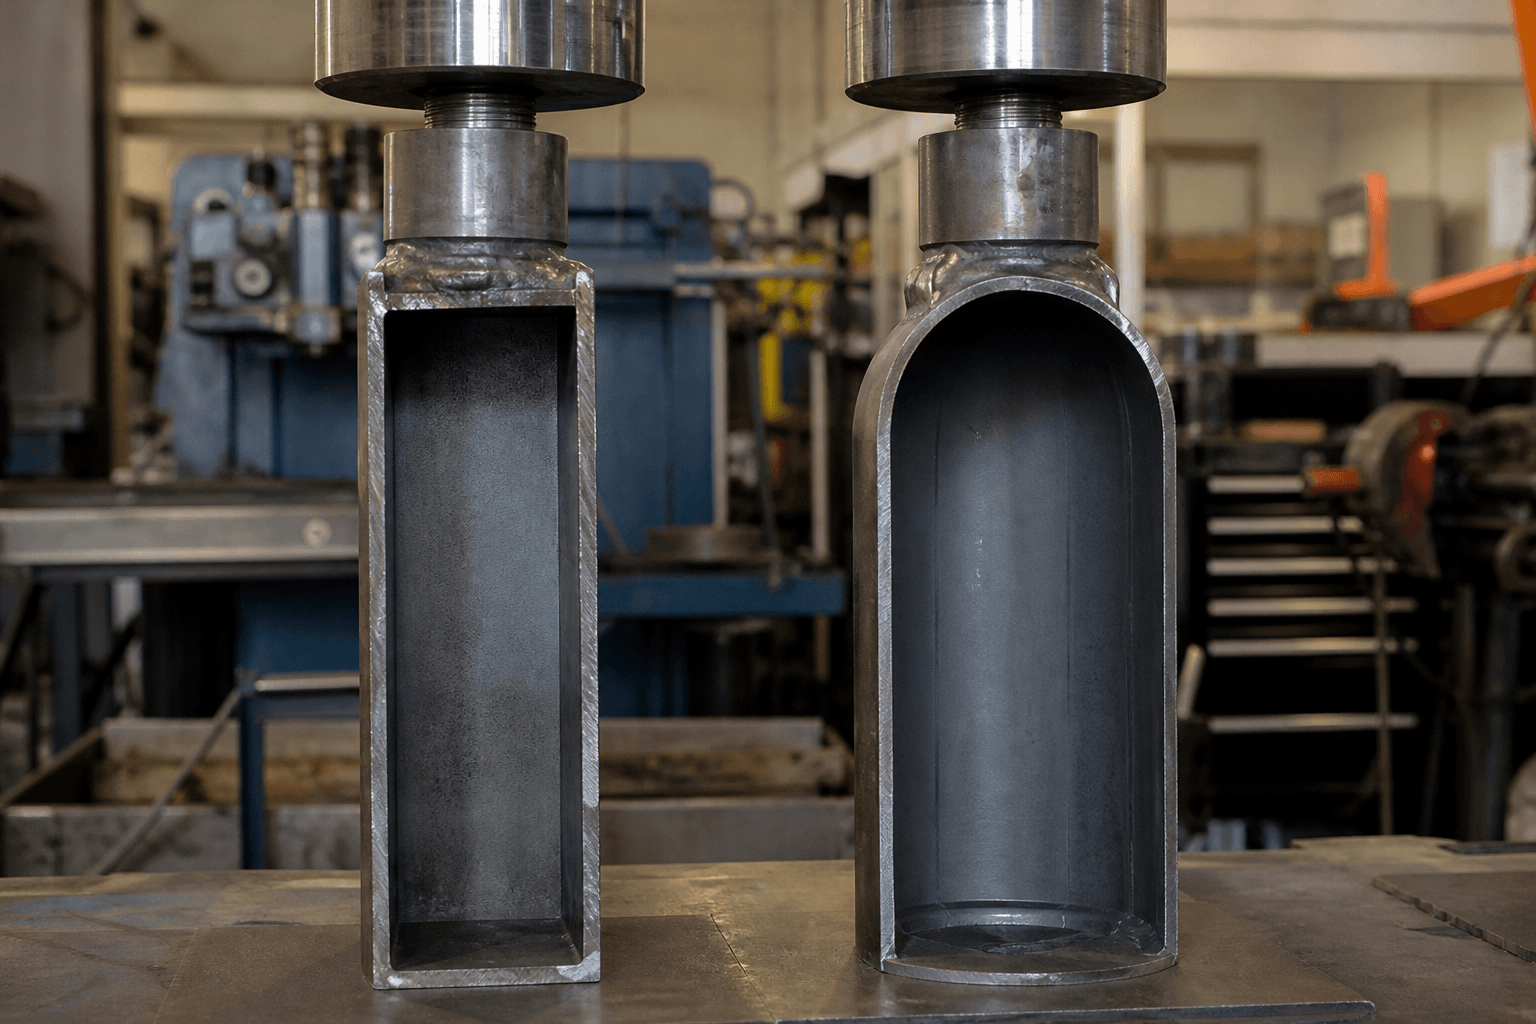
4130 does not have one universally applicable tensile-strength value. A useful figure must identify its source, material condition, product form, heat-treatment state, units, and test basis. Ultimate tensile strength is the maximum engineering stress reached by a tensile-test specimen; it is not, by itself, an allowable design stress or a finished component’s load capacity.
For design or purchasing decisions, ask whether the documented property applies to the material and component being evaluated. No condition-specific 4130 value or test report was provided for this article, so it would be misleading to give a numerical value as though it were verified. Use the governing material specification, an identified reference, or a traceable test report for the relevant product and condition.
What a Tensile-Strength Value Tells You
4130 is a chromium-molybdenum steel designation used for products including tube, bar, plate, and forgings. The designation alone does not establish the delivered mechanical properties. A test result describes the specimen tested; applying it to a component requires evidence that the specimen represents the relevant product, condition, section, and orientation.
| Term | Meaning | Use |
|---|---|---|
| Yield strength | Stress associated with the specified onset of permanent deformation under the applicable test definition. | Relevant when permanent deformation must be limited; it still requires engineering review before use as a design value. |
| Ultimate tensile strength (UTS) | Maximum engineering stress reached by the tensile specimen during the test. | Material characterization and comparisons on a compatible test basis; not a component operating-load limit. |
| Allowable design stress | A design value established through applicable engineering rules and consideration of material data, failure modes, service conditions, and safety requirements. | Component design. It is not interchangeable with yield strength or UTS. |
When a source provides a value, record whether it is a specified minimum, typical reference value, or individual test result. Those are different kinds of evidence. Do not convert a handbook figure into a drawing acceptance requirement or design allowable without checking the governing requirements.
Why Published 4130 Values Differ
Different values may describe different material states rather than conflicting measurements. Annealing, normalizing, quenching and tempering, stress relief, and cold work can affect tensile behavior. A value for one condition should not be transferred automatically to material supplied in another condition.
Product form and dimensions matter too. Tube, plate, bar, and forgings may have different production histories, and section size can affect thermal response and the properties obtained through a section. Specimen orientation, location, dimensions, and test method can also affect whether two reports are comparable. Check these details in the cited reference or test documentation rather than assuming that the grade name resolves them.
From Material Data to Component Behavior
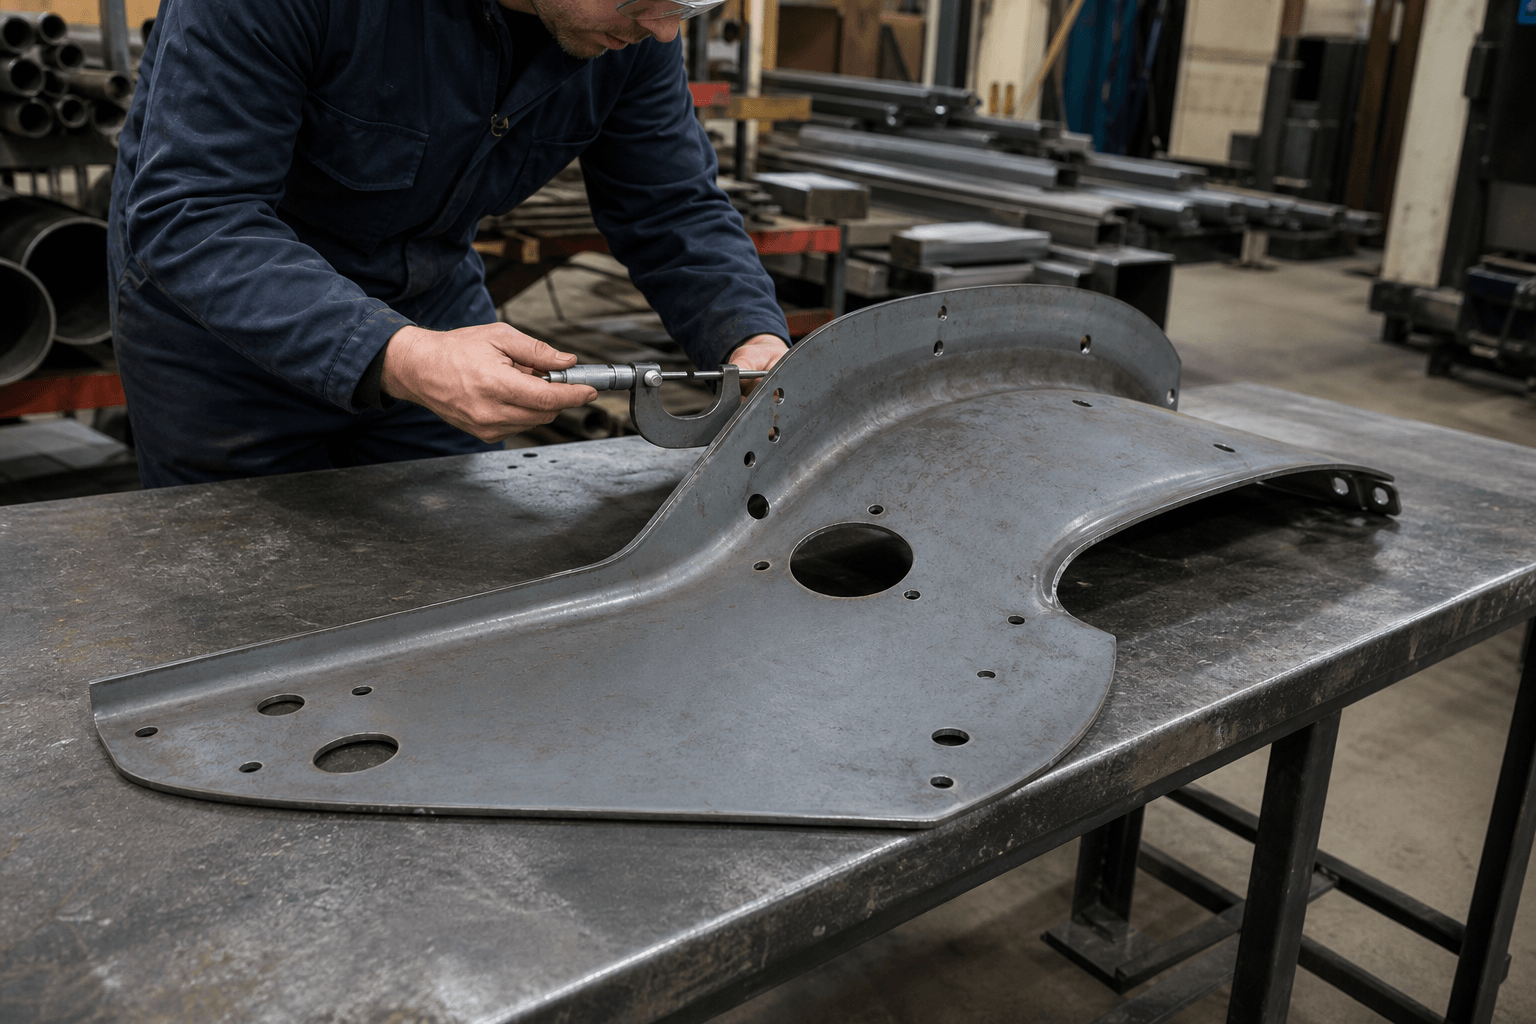
Consider two hypothetical 4130 tubular parts made from stock with the same documented tensile requirement and carrying the same axial force. One has a larger effective cross-sectional area and a smooth load path; the other has a thinner region near a hole and an abrupt transition. Their nominal and local stresses need not be the same. This illustrates a geometry difference, not a prediction of either part’s capacity.
For a uniform member in simple axial tension, nominal stress is load divided by effective cross-sectional area. Holes, threads, notches, sharp transitions, and local thinning can raise local stress above the nominal value. Bending, torsion, bearing, and combined loading also produce different stress distributions. Minimum wall thickness, forming, machining, and load introduction therefore require component-level evaluation. Machined features and local section changes affect geometry and stress; they do not redefine the base steel’s tensile strength.
Joints require separate consideration. Welding may change properties in the weld metal and heat-affected zone, and joint geometry may introduce stress concentrations or eccentric loading. Bolted, riveted, and threaded connections can instead be governed by factors such as bearing, shear, tear-out, or reduced net area. A base-metal tensile result does not validate a joint.
Fatigue, toughness, stiffness, impact behavior, corrosion protection, and buckling are separate design considerations. A static tensile result alone does not establish fatigue life, vibration comfort, compliance, or safety.
Making Fair Comparisons with 4140, 1018, and Substitute Grades
Compare documented properties, not grade names alone. For 4130 and 4140, use data for comparable product forms, dimensions, conditions, test orientations, units, and reporting bases. Their differing alloy designations do not establish which is stronger for a particular order; heat treatment, section, and specified properties matter. Hardenability, weldability, toughness, and manufacturing route may also affect selection.
The same principle applies to 1018. A comparison between 1018 in one delivery condition and 4130 in another does not isolate a grade difference. Without matched data, a specific practical strength difference cannot be stated responsibly. Evaluate the properties required in the purchased form alongside forming, joining, machining, availability, and service requirements.
For an equivalent or substitute grade, similar nominal chemistry is not enough. Review the governing specification, permitted chemistry, product form, delivery condition, mechanical requirements, dimensions, testing, and traceability. Tensile strength alone does not establish equivalence.
Check Whether the Value Applies to Your Part
Use this short traceability check before placing a published value on a drawing, using it in an analysis, or accepting it as purchase evidence.
| Check | Confirm in the source or records | If missing or different |
|---|---|---|
| Material and specification | Designation and governing material specification | Do not assume the data describe the ordered material. |
| Form and condition | Product form, delivery condition, and heat-treatment state | Find applicable data or obtain engineering justification. |
| Section and test basis | Relevant dimensions, specimen location and orientation, method, units, and whether the value is minimum, typical, or tested | Do not treat the figure as a directly applicable acceptance value. |
| Manufactured component | Subsequent forming, welding, machining, heat treatment, geometry, and loading | Evaluate possible property changes and component-specific failure modes. |
From Documentation to an Engineering Decision
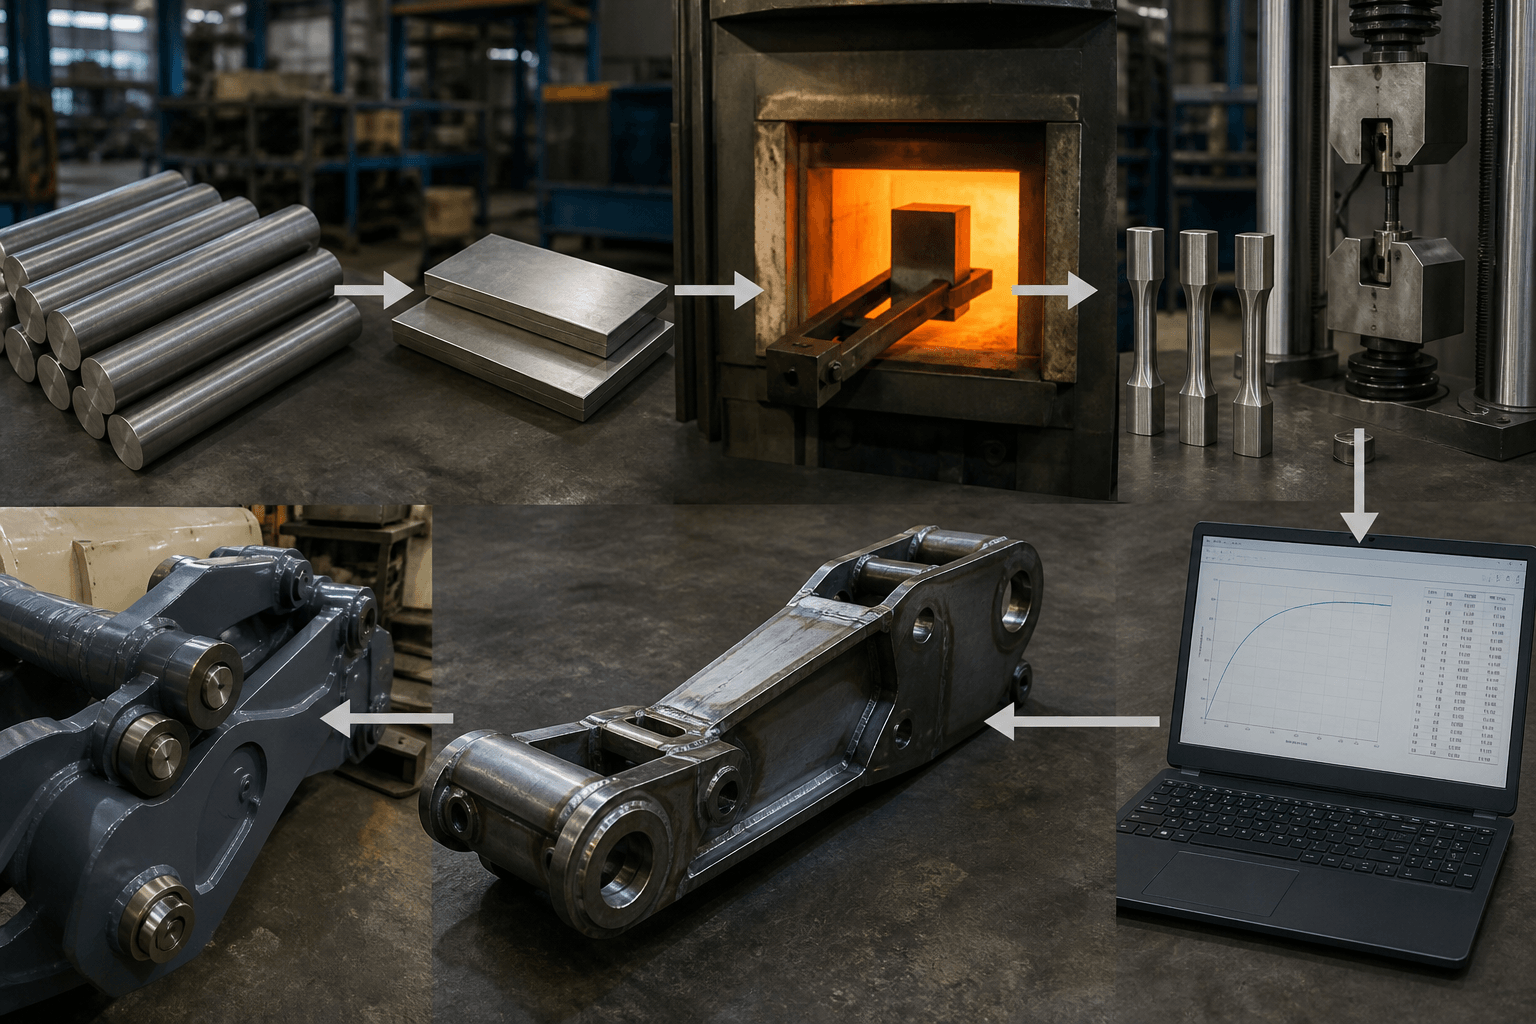
- Define the requirement. State the designation, product form, required condition, mechanical properties and units, governing specification, and any section or orientation rules.
- Review traceable records. Check material identity and lot or heat traceability, reported results, condition, dimensions, and applicable acceptance criteria in the certificate or test report.
- Resolve evidence gaps. If required, arrange representative tensile testing. Hardness may support process verification or screening, but it is not a universal substitute for tensile testing.
- Validate the component. Review geometry, minimum section, load direction, joints, manufacturing effects, service conditions, failure criteria, and required safety approach. Finished-part or assembly testing, where needed, requires its own defined purpose and acceptance criteria.
For a technical documentation review, provide the material designation and required condition, drawing and product form, required mechanical properties and units, applicable material or test specification, and any available mill certificate or tensile-test report. A review can address manufacturability and documentation alignment; tensile strength alone cannot confirm finished-component performance.
Where RFQ Assumptions Create Cost and Production Risk
Many sheet metal fabrication problems begin before production starts. If drawings, tolerances, finish expectations, material grades, or assembly requirements are unclear, suppliers may quote based on different assumptions. That can make prices difficult to compare and may lead to rework, cosmetic rejection, assembly misalignment, or production delays later.
For OEM buyers, the goal is not simply to request the lowest price. The goal is to make sure each supplier is quoting the same manufacturing reality. Before confirming an order, clarify which dimensions are fit-critical, which surfaces are cosmetic, whether prototypes must match batch-production conditions, and how finished parts will be inspected.
Frequently Asked Questions
What 4130 tensile strength details should buyers define before requesting a quote?
Buyers should define the functional requirement, drawing notes, critical dimensions, material or process expectations, and any inspection points related to 4130 tensile strength. This helps suppliers quote the same manufacturing scope instead of making different assumptions.
How can RFQ details affect cost, fit, or lead time?
RFQ details can change tooling, forming, welding, finishing, inspection, or rework requirements. If buyers do not clarify it early, two supplier quotes may look comparable while covering different production risks.
Why should drawing requirements be reviewed before prototype approval?
drawing requirements may look acceptable on a single sample but become harder to control during batch production. Buyers should confirm whether the prototype reflects the same process, finish, and inspection conditions expected for production.
What inspection points matter most for 4130 tensile strength projects?
Important inspection points usually include fit-critical dimensions, holes or mating areas, cosmetic surfaces, finish build-up, welded or formed features, and any dimensions that affect downstream assembly. These points should appear in the RFQ or drawing notes.
How can buyers reduce prototype approval risk before batch production?
Buyers can reduce risk by clarifying drawings, locking key material and finish assumptions, defining inspection timing, approving a representative sample, and confirming which dimensions or surfaces require tighter process control.
How can Yishang help review 4130 tensile strength requirements?
Yishang can review drawings, RFQ notes, material requirements, tolerance expectations, finish details, samples, and assembly needs to identify unclear assumptions before quoting or batch production.