
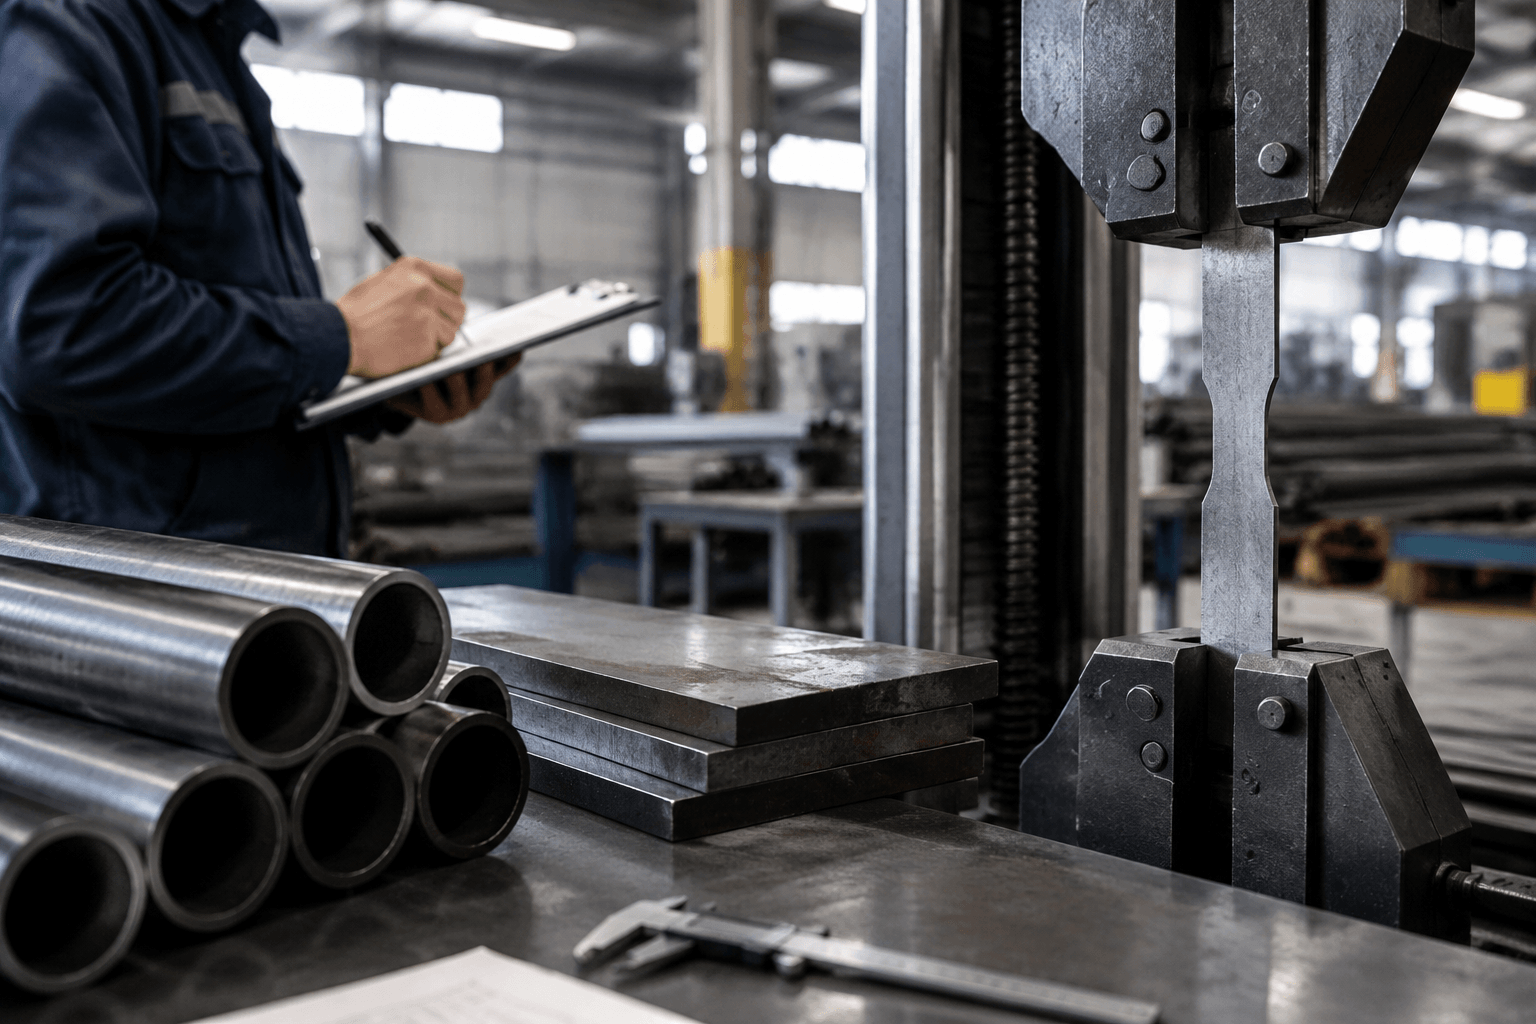
4130 yield strength is not one fixed number. It changes with heat-treatment condition, product form, section size, and the material specification used for supply. A reference table for a 25 mm sample lists 435 MPa after normalizing, 460 MPa in an annealed condition, and 979 MPa after water quenching and tempering at 540 °C. These figures should be treated as condition-specific reference values, not universal guarantees for every 4130 product.
That distinction matters when engineers compare material data, review a drawing, or evaluate a quotation. The relevant question is not only “What is the yield strength of 4130?” It is also “Which 4130 product, condition, test basis, and certification support the number?”
What does 4130 yield strength mean?
Yield strength is the stress at which a metal begins to undergo significant permanent plastic deformation. Below this point, a part may return close to its original shape after the load is removed. Once the material yields, the resulting deformation is generally not fully recoverable.
For a component designer, yield strength is one input used to assess whether a part can withstand its expected loads without unacceptable permanent distortion. It is not the same as tensile strength. Tensile strength describes the maximum engineering stress reached during a tensile test, while yield strength describes the onset of specified plastic deformation or the relevant yield point used by the test method.
4130 is a chromium-molybdenum low-alloy steel, also identified as UNS G41300 in commonly used material references. Its chemistry includes chromium and molybdenum, together with controlled carbon, manganese, silicon, phosphorus, and sulfur ranges. A commonly cited ASTM A29 composition range includes carbon at 0.28–0.33%, manganese at 0.40–0.60%, silicon at 0.15–0.35%, chromium at 0.80–1.10%, and molybdenum at 0.15–0.25%, with maximum limits listed for phosphorus and sulfur.
The chemistry identifies the grade, but it does not by itself determine the yield strength of the finished product. Processing history and supply condition have a major influence on the mechanical properties that a buyer receives.
Reference 4130 yield strength values by condition
The following figures are examples reported for specific conditions and a 25 mm sample. They help show how widely the result can change. They should not be copied onto a drawing or treated as a material certificate unless the applicable specification and supplied test report support them.
| Condition described in the reference data | Yield strength | Tensile strength | How to interpret it |
|---|---|---|---|
| Normalized at 870 °C | 435 MPa | 670 MPa | A normalized reference condition for the stated 25 mm sample |
| Annealed at 865 °C | 460 MPa | 560 MPa | An annealed reference condition for the stated sample |
| Water quenched from 855 °C and tempered at 540 °C | 979 MPa | 1040 MPa | A substantially higher-strength heat-treated reference condition |
The values illustrate an important point: annealed material is not automatically the lowest numerical value in every published table, and a normalized value should not be assumed to represent all 4130 bar, tube, plate, or fabricated parts. Published results can vary because of specimen size, product form, test orientation, cooling practice, tempering cycle, and the exact specification or edition used.
Yield strength also needs to be considered alongside tensile strength, elongation, reduction in area, and hardness. A high yield value alone does not describe ductility, weldability, fracture behavior, or suitability for a particular formed or machined component. When reviewing data, these properties should be considered as a group.
Why heat treatment changes the result
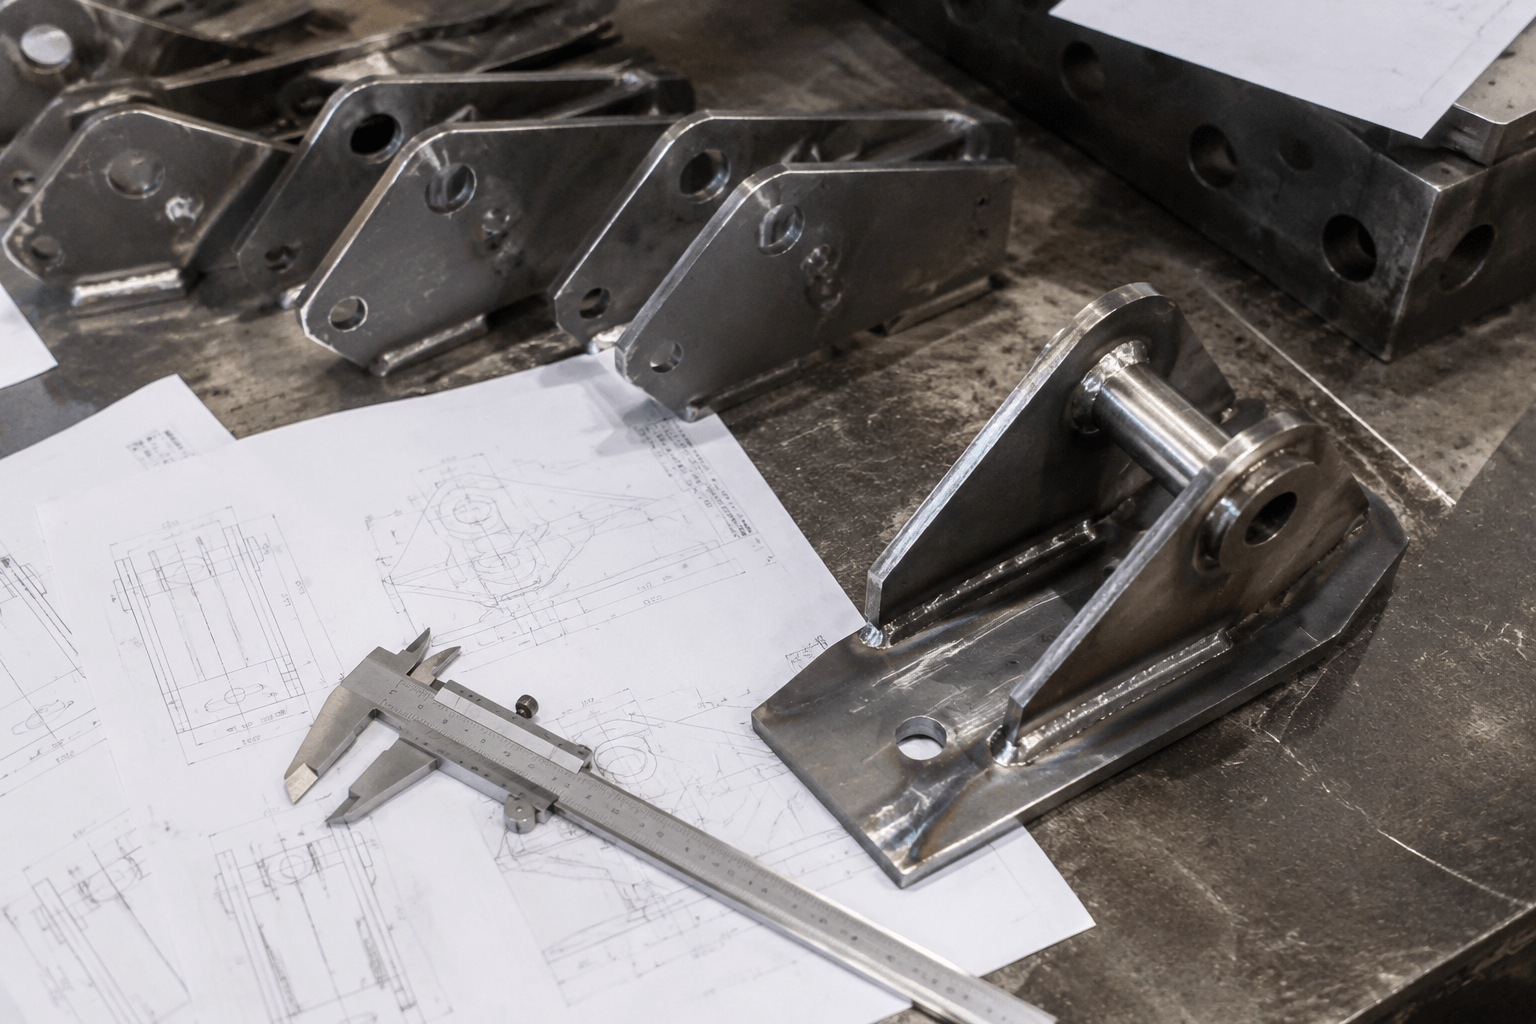
Heat treatment changes the microstructure of 4130 and therefore changes the balance between strength, hardness, and ductility. Normalizing generally produces a refined and more uniform structure than an untreated product, while annealing is commonly selected when a softer, more workable condition is required. Quenching followed by tempering can produce a much higher strength level, but the result depends on the complete thermal cycle and the section being treated.
The cooling rate is especially important. A small test specimen and a thicker production section do not necessarily cool at the same rate through the critical temperature range. As section size increases, the center of the material may respond differently from the surface. That is one reason a value listed for a 25 mm sample cannot automatically be extended to every dimension.
Tempering also requires more than a temperature label. The holding time, furnace control, cooling method, prior quench condition, and part geometry can affect the final result. “4130, heat treated” is therefore incomplete information for a purchasing decision. The buyer should ask which treatment was applied and which mechanical requirements are guaranteed for the supplied product.
How to read a 4130 material data sheet correctly
A useful data sheet should make the basis of the number clear. Before comparing one supplier’s 4130 yield strength with another supplier’s figure, check the following details:
- Product form: Confirm whether the value applies to bar, tube, plate, sheet, forging, or another form. Mechanical properties are not automatically interchangeable between forms.
- Dimensions and section size: Look for the tested diameter, thickness, or relevant size range. A value for a small section may not describe a larger section.
- Heat-treatment condition: Identify whether the material is annealed, normalized, quenched and tempered, or supplied in another condition.
- Test method and standard edition: The test basis should be traceable. A table without a clear method, standard, or edition is difficult to use for formal acceptance.
- Specimen orientation: Where relevant, determine whether the specimen was taken longitudinally, transversely, or in another orientation relative to the product.
- Specified or representative value: A minimum value required by a material specification is different from a typical value reported from one test.
- Documentation: Confirm whether the supplier can provide a material certificate, heat-treatment record, and test results for the actual lot or product supplied.
These checks prevent a common sourcing mistake: selecting the highest number found in a general chart and assuming it applies to the required component. A chart can be useful for initial comparison, but procurement should return to the governing material requirement before purchase approval.
For OEM projects, provide the supplier with the material designation, product form, dimensions, heat-treatment condition, required mechanical properties, inspection requirements, and any applicable drawing notes. If the specification permits alternatives, identify which properties are mandatory and which are informational. This gives the supplier a clear basis for reviewing manufacturability and documentation.
4130 compared with nearby material choices
Material comparisons are only meaningful when the conditions are matched. Comparing normalized 4130 with quenched-and-tempered 4130 can be misleading; comparing a certified 4130 tube with a generic 4130 bar chart can be equally misleading.
When buyers compare 4130 with 1018 steel, the main distinction is not simply the name of the grade. 1018 is a low-carbon steel commonly considered for general-purpose parts and easier forming or machining requirements, while 4130 is a chromium-molybdenum alloy steel selected when its alloy composition and available heat-treated strength are relevant. The correct choice depends on the load, geometry, joining method, corrosion environment, production route, and required documentation.
AISI 4130 and SAE 4130 are generally used to describe the same underlying grade designation in common engineering usage, but that does not mean every product sold under either label has identical properties. The purchase specification, product form, heat treatment, dimensional requirements, and certificate still need to be confirmed. Likewise, references to 25CrMo4, 1.7218, 708A25, or SCM430 should be treated as potential comparison points rather than automatic one-to-one equivalence. Chemical limits and mechanical requirements must be checked in the applicable standard.
Using 4130 yield strength in a manufacturing review
Yield strength becomes most useful when connected to the actual part rather than viewed as an isolated catalogue value. During a design or quotation review, consider these questions:
- What load cases and service conditions govern the component?
- Does the drawing require a minimum yield strength, a heat-treatment condition, or only a material grade?
- Will forming, welding, or local heating affect the condition that was specified?
- Is the product being purchased as sheet, tube, bar, plate, or a completed fabricated assembly?
- What inspection records are required to demonstrate conformity?
For sheet metal work, the thickness and forming method can influence springback, local deformation, and the practical forming window. For welded parts, the joint design and heat-affected regions deserve separate review. For machined components, the incoming condition can affect cutting behavior and the final heat-treatment route. None of these considerations changes the definition of 4130 yield strength, but they determine how responsibly the value can be used in production.
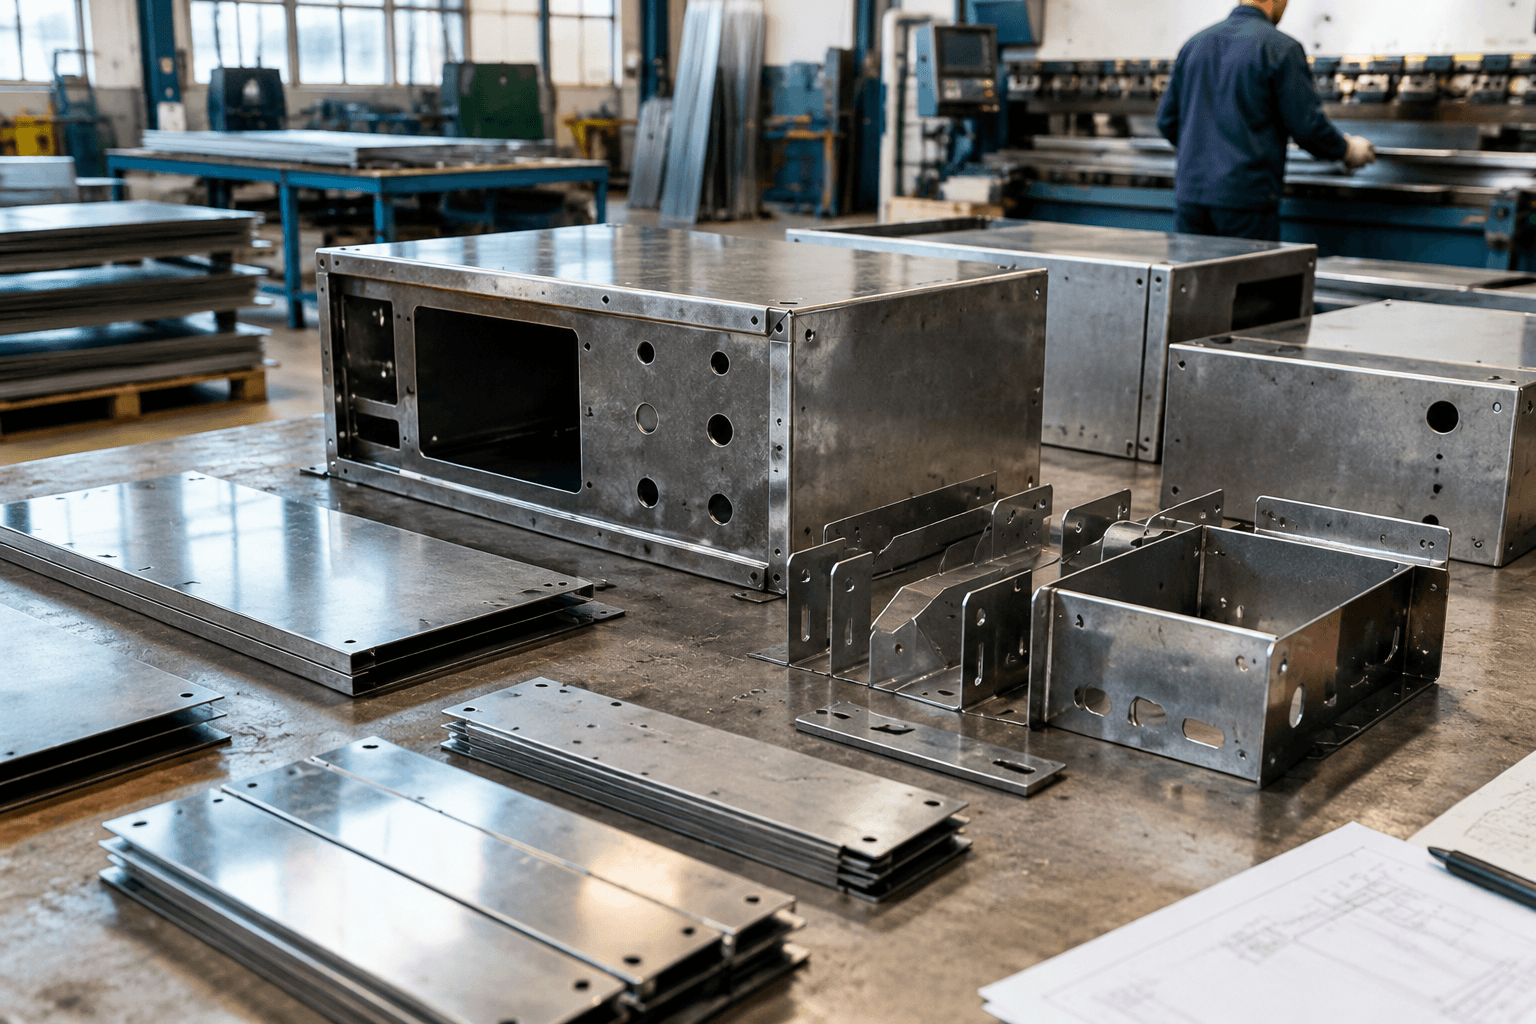
Yishang manufactures custom sheet metal parts and metal products for B2B OEM and ODM projects, with more than 26 years of experience and exports to more than 50 countries. For an application review, send the drawing, specified material, quantity, tolerance requirements, and finish requirements through the Yishang website. The review can then focus on manufacturability, the appropriate material condition, and the project documentation needed for the quotation.
Frequently Asked Questions
What is the yield strength of 4130 Chromoly steel?
There is no single value for every 4130 product. Reference data for a 25 mm sample lists 435 MPa when normalized at 870 °C, 460 MPa in an annealed condition, and 979 MPa after water quenching from 855 °C and tempering at 540 °C. The applicable value depends on product form, size, treatment, test basis, and specification.
Are AISI 4130 and SAE 4130 the same?
They generally refer to the same 4130 grade designation in common engineering usage. However, buyers should still confirm the exact purchase specification, product form, heat-treatment condition, and certificate because the label alone does not guarantee identical mechanical properties.
Is 4130 stronger than 1018 steel?
4130 can provide a higher available strength level, particularly in a suitable quenched-and-tempered condition, but strength depends on the condition and product form. 1018 may be selected for different forming, machining, cost, or general-purpose requirements. The comparison should use matched specifications and conditions.
What should a buyer request with 4130 material?
Request the material designation, product form and dimensions, heat-treatment condition, applicable specification and edition, mechanical-property requirements, test basis, and lot-specific quality documentation. Ask whether the listed yield strength is a specified minimum or a representative result.