
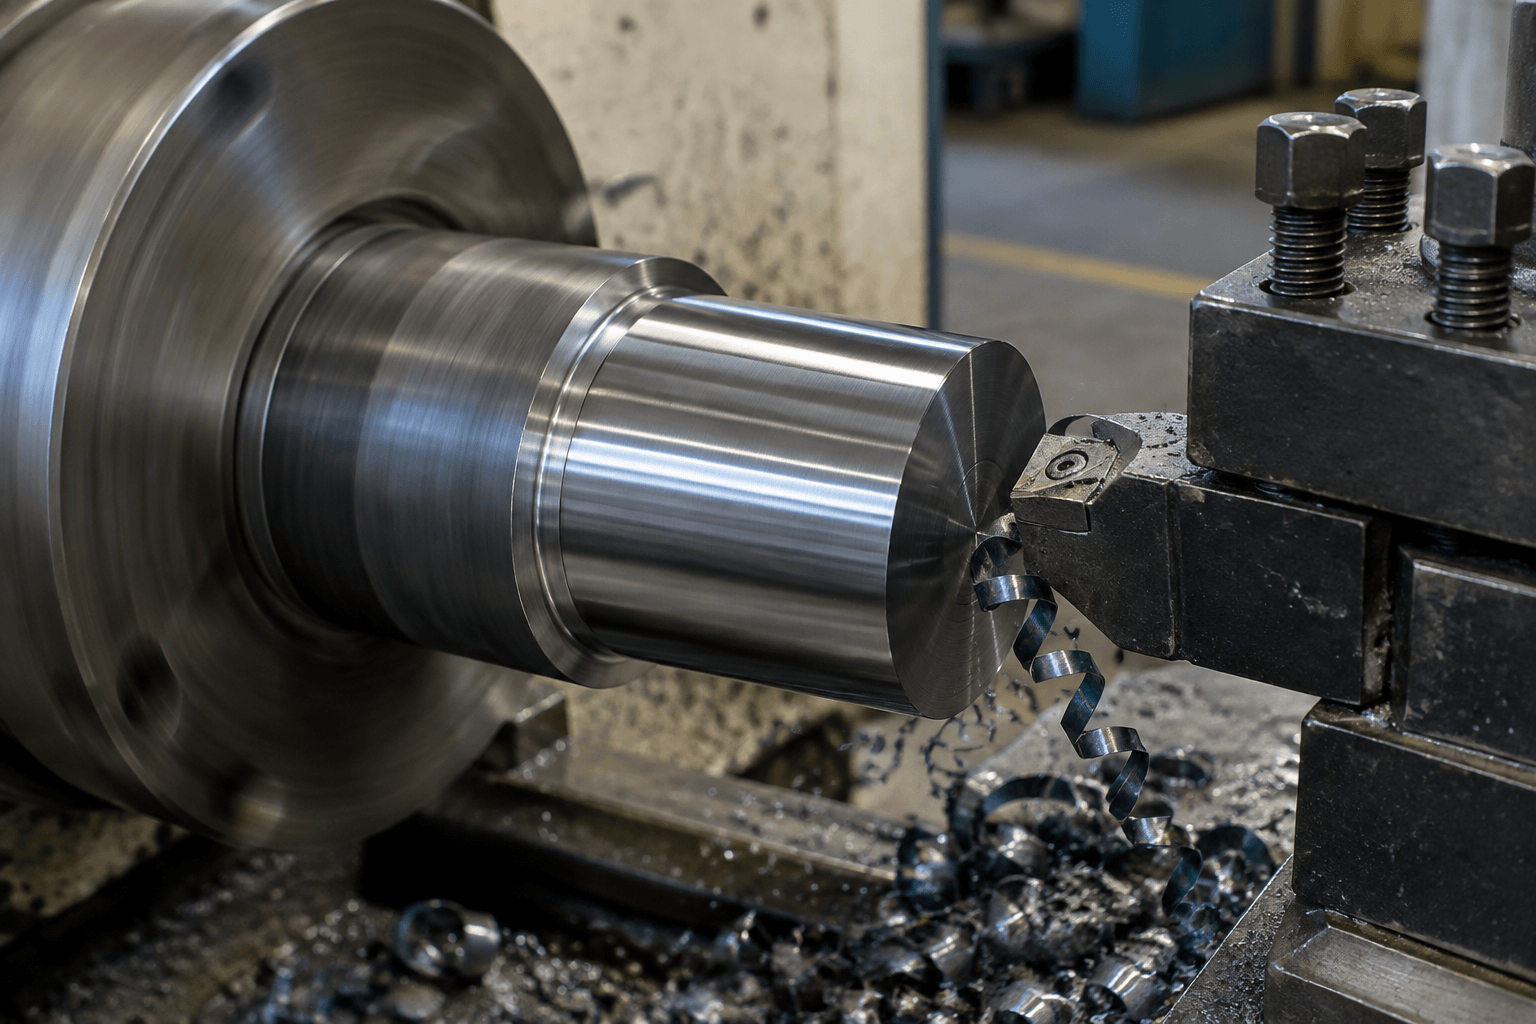
4140 steel is generally manageable to machine in the annealed condition, while pre-hardened and more highly hardened conditions usually require more demanding tooling and cutting strategies. Its machining difficulty depends on documented hardness, material condition, and the operation—not simply the 4140 designation.
To evaluate 4140 steel machinability, first establish what material you have, then check what a published rating or cutting recommendation actually assumes.
How material condition changes machining difficulty
Annealed 4140 is softened by heat treatment and is commonly selected when substantial material removal will precede final hardening. Its lower hardness generally reduces cutting forces compared with harder conditions of the same grade. However, easier cutting does not automatically mean short chips or an excellent finish: ductile material can produce continuous chips and material buildup on the cutting edge.
Pre-hardened 4140 has already undergone hardening and tempering before machining. It can allow a part to be machined near its intended service condition, provided the supplied properties satisfy the drawing. Compared with annealed stock, it generally places greater demands on edge strength, wear resistance, and setup rigidity. The term “pre-hardened” alone does not establish an exact hardness.
Subsequently heat-treated 4140 describes a production sequence rather than one fixed material condition. A part may be rough-machined while soft, hardened and tempered, then machined again where dimensional or surface requirements demand it. The final cutting operation must be planned around the resulting hardness.
Do not interpret “as supplied” as “annealed.” Check the purchase specification and material documentation; where necessary, confirm hardness using an appropriate inspection method. Bar appearance and grade identification cannot establish its heat-treatment history.
What a machinability rating actually compares
A machinability rating is a relative comparison under a defined assessment method. Some published tables use a reference steel assigned a value of 100, but a meaningful comparison also needs the reference material’s condition and the basis of the test. Tool-life measurements, cutting-force measurements, chip behavior, and surface-finish assessments describe different aspects of machining.
Consequently, a rating cannot reliably predict production rate or tool cost by itself. Even a clearly documented tool-life index does not mean that every operation can run at that percentage of the reference material’s cutting speed. Nor does it represent the percentage of machining difficulty remaining.
Before using a published 4140 rating, look for the material condition, hardness, reference grade, tool material, operation, and evaluation criterion. If those details are absent, treat the number as a broad screening indicator.
Ratings from different sources may differ because they describe different stock conditions or use different methods. For process planning, an operation-specific recommendation from the manufacturer of the proposed cutting tool is more actionable than an isolated percentage.
Where hardening belongs in the machining sequence
Hardness matters because increasing it generally raises resistance to cutting and changes the demands on the cutting edge. Nevertheless, hardness alone does not describe every difference in microstructure, chip formation, or tool wear. Use it alongside the documented condition, rather than as a substitute for that information.
Machining annealed stock before hardening can make heavy roughing more practical. The sequence still needs to accommodate dimensional change during heat treatment. Thermal effects and transformation during hardening can change size or shape, while the response also depends on geometry, previous stresses, and the treatment route.
Therefore, machining before hardening does not guarantee that finished dimensions will remain acceptable afterward. Critical bores, bearing seats, sealing surfaces, or closely controlled relationships between features may require a later finishing operation. Any allowance should be agreed around the part geometry, heat-treatment plan, and intended finishing process; there is no universal allowance suitable for every 4140 component.
Machining pre-hardened stock can reduce the need for a later hardening stage when its supplied properties meet the application requirements. However, removing material can still release residual stresses. Thin sections and substantial asymmetric stock removal deserve particular attention during process planning.
For either route, identify which features must be produced before treatment and which must meet their final requirements afterward. That distinction is more useful than choosing a sequence solely because one condition cuts faster.
How to read turning, milling, and drilling recommendations
Start with data for the actual tool family and a material category that matches documented 4140 condition and hardness. Check the insert grade or cutter specification, edge geometry, application limits, and coolant guidance. A general recommendation for alloy steel may be useful for initial screening, but it needs closer review before use on a particular part.
For turning, cutting speed, feed per revolution, and depth of cut work together. A chipbreaker has an intended working range; a feed or depth that falls outside it may produce poor chip control even when the cutting speed appears reasonable. Interrupted cuts, slender workpieces, and long tool overhang also affect the suitability of the recommendation.
For milling, distinguish feed per tooth from table feed. Table feed depends on spindle speed and the number of effective cutting teeth. Radial engagement, axial depth, cutter diameter, and entry conditions influence chip thickness and loading. Data intended for light radial engagement should not be transferred directly to full-width slotting.
For drilling, use recommendations for the specific drill design, diameter, and hole-depth range. Internal coolant, chip evacuation, entry geometry, and cross holes can materially change the application. A turning insert’s cutting-speed recommendation is not drilling data.
What to verify before using published 4140 cutting data
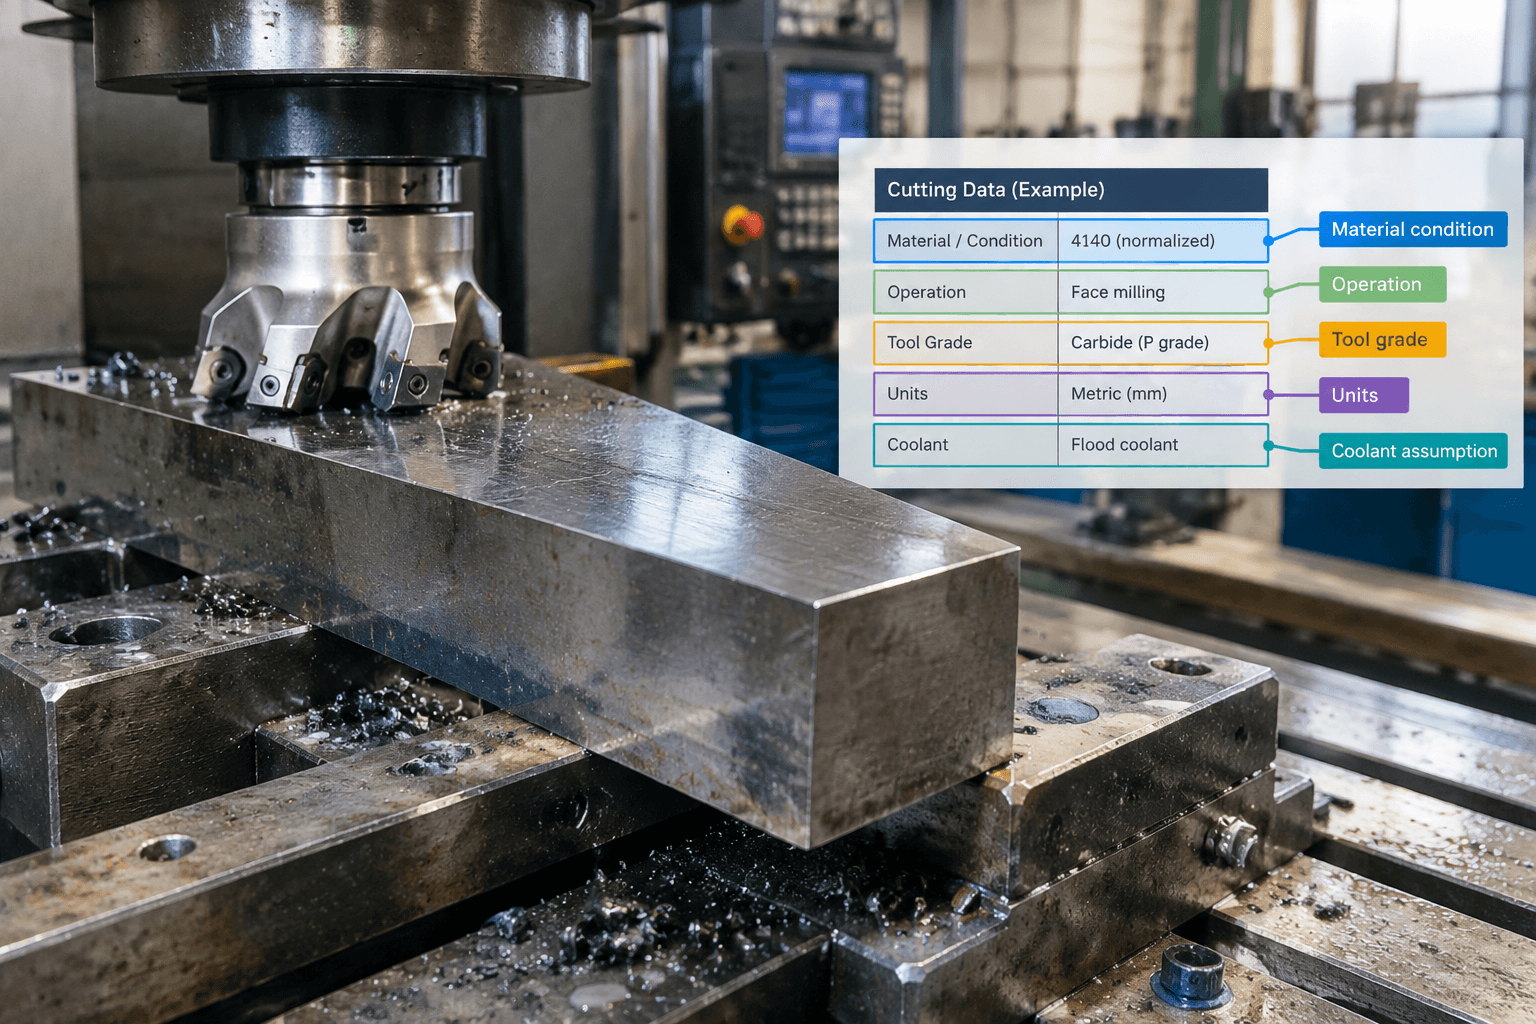
| Data item | What must match or be understood |
|---|---|
| Condition and hardness | Documented annealed, pre-hardened, or final heat-treated condition; applicable hardness range and scale. |
| Operation and engagement | Turning, milling, or drilling; roughing or finishing; cut depth, engagement, interruptions, or hole depth. |
| Tool specification | Carbide, high-speed steel, or another specified material; exact grade, geometry, coating, and application limits. |
| Units | Surface speed versus spindle speed; feed per revolution, feed per tooth, or feed per minute; metric versus imperial units. |
| Coolant assumptions | Dry cutting, external coolant, or internal delivery, including any stated application requirements. |
| Status of the recommendation | A starting value or operating range requiring validation on the actual machine, setup, and workpiece. |
Keep the tooling source and recommendation revision with the setup notes. Record any departure from its assumptions so that later adjustments remain understandable.
For a part-specific technical discussion with Yishang, share the drawing and critical machined features, specified 4140 condition or available material documentation, and planned heat-treatment sequence through the custom CNC machining page. These details provide a basis for discussing the machining approach.
What chips, tool wear, and finish reveal during a trial cut
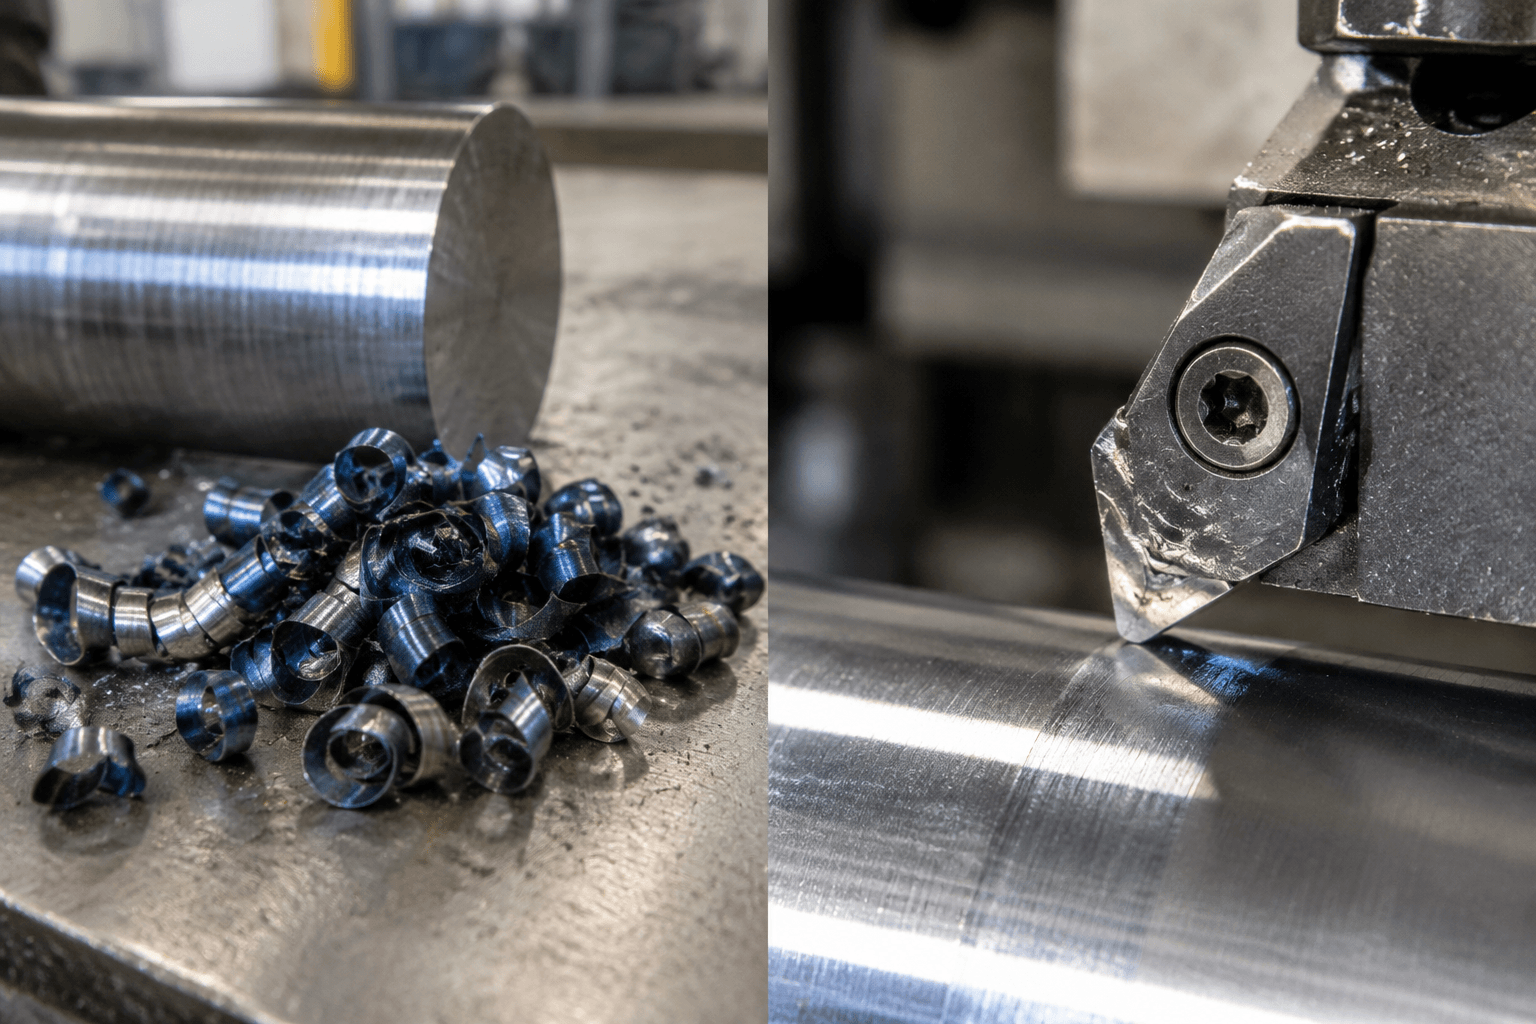
A starting recommendation becomes useful production data only after observation under the actual cutting conditions. Assess chip control, edge condition, dimensional stability, and surface finish together. An acceptable appearance on the first part does not establish consistent tool life.
Long, tangled turning chips can indicate that the feed, depth of cut, or chipbreaker is unsuitable for the material and engagement. Check the toolmaker’s chip-control range before changing speed alone. In drilling, packed chips may instead point toward evacuation, coolant delivery, or a mismatch between drill design and hole depth.
Inspect the edge to distinguish gradual wear from chipping or material buildup. Rapid flank wear may justify reviewing cutting speed, grade suitability, or coolant conditions. Chipping can involve vibration, interruptions, excessive loading, or insufficient edge strength. These are possible causes, not diagnoses established by appearance alone.
When finish deteriorates, check for a worn or built-up edge, chatter, chip recutting, and workpiece deflection. Compare the symptom with when and where it appears. A repeating pattern during a slender turning operation suggests a different investigation from random scratches caused by chips crossing the finished surface.
Change one relevant variable at a time where practical, then record the result against the original conditions. For repeat work, retain that evidence alongside the material records and drawing; it makes subsequent CNC machining process discussions more precise.