
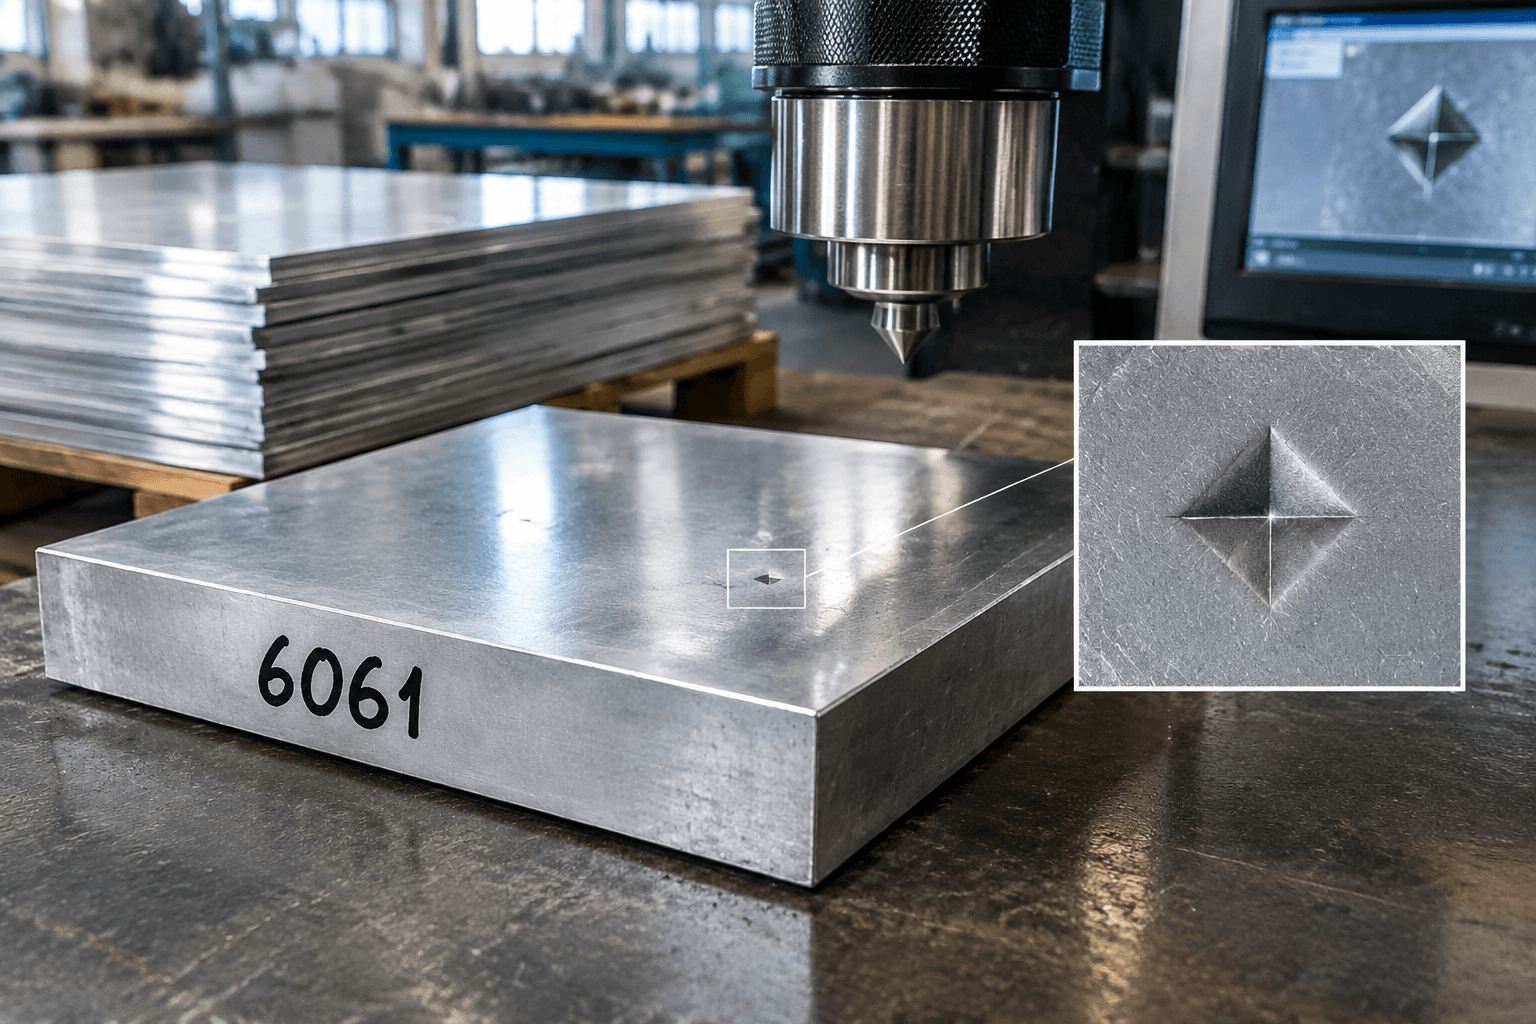
6061 aluminum does not have one universal hardness value. Its hardness depends primarily on the temper—such as O, T4, T6, or T651—and on the test scale, force, indenter, specimen geometry, and surface condition. A handbook value for 6061-T6 may be useful as a typical reference, but it is not automatically an inspection limit. For a usable value, identify the temper, product form, test method, complete hardness notation, and the source of any acceptance requirement.
The designation 6061 identifies the wrought aluminum alloy. The temper designation adds information about its material condition and thermal or mechanical treatment. Because those treatments change the precipitation condition, “6061 aluminum hardness” is incomplete unless the temper is also stated.
Why temper changes 6061 aluminum hardness
6061 is a heat-treatable aluminum alloy. Its condition changes when it is annealed, solution heat treated, naturally aged, artificially aged, or stress relieved. That is why 6061-O, 6061-T4, 6061-T6, and 6061-T651 should not be treated as interchangeable descriptions.
In general, 6061-O is the softest condition in this group because it is annealed. T4 is solution heat treated and naturally aged, so it is generally harder than O. T6 is solution heat treated and artificially aged to produce a higher-strength condition. T651 is based on the T6 condition and includes stress relief by stretching. The additional designation does not establish that T651 must be harder than T6.
Product form remains important. Sheet, plate, extrusion, bar, tube, and finished components may be governed by different specifications and dimensional requirements. Their thermal histories, section sizes, testing provisions, and permitted property ranges may also differ. A value published for plate should not automatically be assigned to an extrusion or thin-wall tube.
Comparing 6061-O, T4, T6, and T651 data
The requested temper comparison requires a traceable material source that identifies the product form, hardness scale, test conditions, and status of each value. No such material-producer data sheet or governing product specification was supplied with this article. Unsupported numbers have therefore not been inserted. The unavailable entries are shown explicitly rather than presenting common internet values as verified data.
| Temper | Material condition | General hardness relationship | Verified numerical value | Product form and data status |
|---|---|---|---|---|
| 6061-O | Annealed | Generally the softest of these four conditions | Not stated because a traceable value was not supplied | Product form not established; obtain applicable producer or specification data |
| 6061-T4 | Solution heat treated and naturally aged | Generally harder than O but not equivalent to T6 | Not stated because a traceable value was not supplied | Product form not established; typical and required properties must be distinguished |
| 6061-T6 | Solution heat treated and artificially aged | Commonly associated with greater bulk hardness than O or T4 | Not stated because a traceable value was not supplied | Product form and dimensional applicability must be verified before use |
| 6061-T651 | T6-type condition with stress relief by stretching | Comparable in general temper level to T6; not necessarily harder | Not stated because a traceable value was not supplied | Often associated with particular wrought product forms; confirm the governing source |
A complete numerical table can be built only after selecting the applicable source. Each entry should identify whether the number is a typical value, a specified minimum or range, or an order-specific acceptance limit. It should also name the product form, dimensional scope, hardness scale, and test conditions. If those fields differ between rows, the numbers may not support a direct temper-to-temper comparison.
Interpretation rule: a typical value describes representative material behavior. A specification requirement is contained in an applicable material or product standard. An acceptance limit is the criterion invoked by the drawing, purchase order, specification, or quality agreement. Only the latter two can control inspection when they are contractually applicable.
Brinell, Vickers, and Rockwell scales for 6061
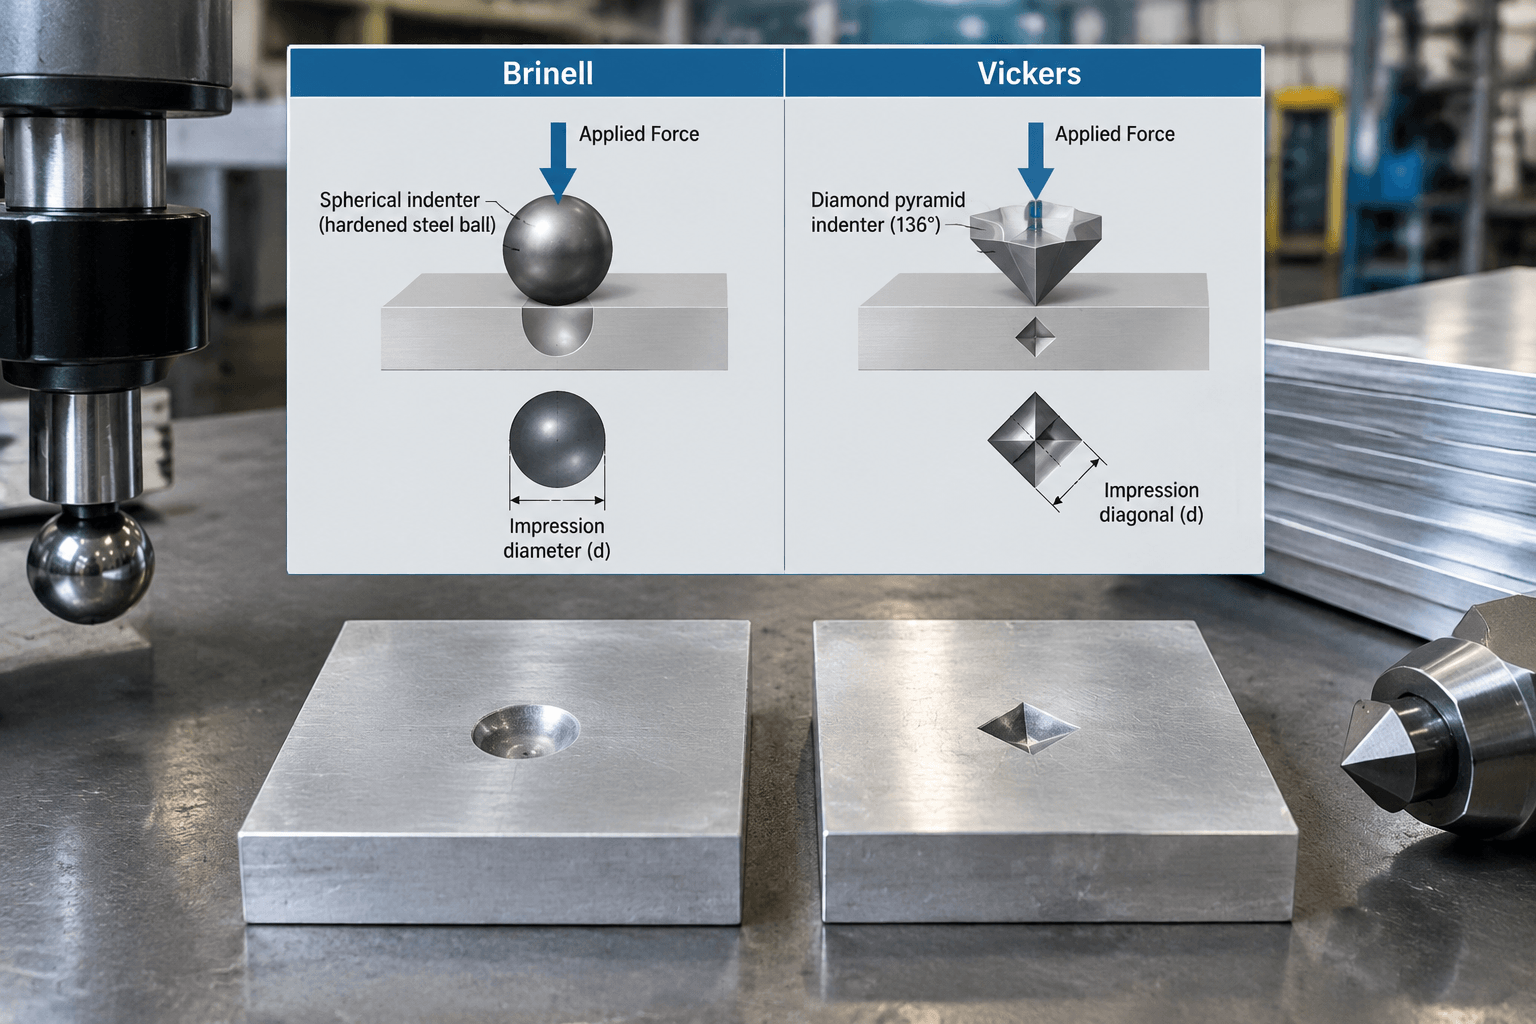
Brinell hardness uses a ball indenter and determines hardness from the measured impression produced under a specified force. Results should use complete HBW notation identifying the ball diameter and test force where required. ASTM E10 is one recognized method framework, but citing the method alone does not establish an acceptable hardness for 6061.
Vickers hardness uses a diamond-pyramid indenter. The diagonals of the impression are measured, and the result is reported in HV notation with the applicable test force. ASTM E384 addresses microindentation testing, while other Vickers method requirements may apply depending on the force range. Surface preparation, optical measurement, indentation spacing, and section thickness can materially affect the usability of the result.
Rockwell hardness is based on indentation depth under defined preliminary and total forces. ASTM E18 includes multiple regular and superficial Rockwell scales. Examples that may be encountered for softer metals include HRB, HRE, HRF, and HRH, while superficial scales such as HR15T or HR30T may be considered where the method, expected hardness, specimen thickness, and support conditions permit them. These are available scale examples, not blanket recommendations for every 6061 product.
The correct Rockwell scale must be selected from the governing method’s permitted hardness range and minimum-thickness provisions. Ball diameter and total force differ among scales, so results from HRB, HRE, HRF, HRH, and superficial T scales are not interchangeable. A statement such as “6061 hardness is 60 Rockwell” is unusable because it omits the scale.
Rockwell C is generally unsuitable for routine bulk-hardness reporting of ordinary 6061 conditions. HRC uses a diamond indenter and a force range intended for substantially harder materials. A reported HRC value for 6061 should therefore be checked against the method’s valid range, the specimen condition, and the original test record rather than accepted at face value.
Why hardness conversions need limits
Conversions among HBW, HV, and Rockwell values are estimates rather than direct measurements on the alternate scale. Their reliability depends on the alloy family, hardness range, test conditions, and conversion source. Thin sections, curved surfaces, coatings, work-hardened regions, weld-affected material, or local microstructural variation can make a conversion less representative.
Brinell and Vickers values are not numerically interchangeable. A difference between an HBW number and an HV number does not by itself indicate conflicting tests. When a requirement is written on one scale, testing directly on that scale is preferable unless the governing document expressly permits a defined conversion.
What makes a 6061 hardness result usable for inspection
A result needs enough context to be reproduced and interpreted. The record should identify the alloy and temper, product form, section thickness, method, scale, force, indenter, surface preparation, support condition, indentation location, measured result, and acceptance source.
- Alloy and temper: state 6061-T6, for example, rather than only 6061.
- Product form: identify plate, sheet, extrusion, bar, tube, or finished component.
- Thickness and support: confirm that indentation depth and specimen support are suitable for the selected method.
- Surface condition: document grinding or polishing and identify any coating, oxide, roughness, or machining marks.
- Location: distinguish parent metal, edge, cut face, machined feature, weld metal, and heat-affected area.
- Result status: identify a direct reading, converted estimate, typical reference, or acceptance result.
Illustrative hardness-report entry
This fictional entry demonstrates the required format. Bracketed fields are deliberately unfilled; it is not a test result or acceptance criterion.
Material identification: 6061-[temper]
Product form:            [plate / extrusion / bar / other]
Section thickness:       [measured thickness and unit]
Test method:             [applicable method and revision]
Reported notation:       [result] HBW [ball diameter]/[test force]
Indenter:                Tungsten-carbide ball, [diameter]
Applied test force:      [force and unit]
Surface preparation:     [preparation performed]
Indentation location:    [defined face and distance from feature]
Number of readings:      [quantity]
Individual results:      [unfilled]
Reported average:        [unfilled]
Conversion used:         No / Yes—[conversion source]
Requirement source:      [drawing, specification, or purchase order]
Acceptance limit:        [unfilled unless explicitly specified]
Acceptance status:       Not evaluated until requirement is identified
For Vickers, the notation line would instead use [result] HV [test force] with any method-required dwell information. For Rockwell, it would use the complete scale designation, such as [result] HRB or the specifically selected superficial scale. The actual scale must be suitable for the specimen and required by the inspection plan.
What hardness does not establish
Strength: hardness and strength can trend together because both relate to resistance to plastic deformation, but hardness alone does not prove yield strength or tensile strength. Design values require applicable mechanical-property data for the specified temper, product form, and dimensions.
Machinability: temper can affect cutting behavior, but a hardness number does not establish machinability. Tool geometry, cutting parameters, chip formation, section rigidity, thermal condition, and required surface finish need separate consideration.
Welded areas: welding can alter the local condition of precipitation-hardened 6061. A measurement in a weld or heat-affected region should not be represented as parent-material hardness without a location-specific basis.
Anodized surfaces: coating hardness is different from bulk aluminum hardness. A result taken on an anodized layer must identify the coating test method and should not be compared directly with a parent-metal HBW, HV, or Rockwell value.
If the specified material is an aluminum extrusion, the next step may be to review the drawing and product requirements for custom aluminum extrusion components. For an active project, provide the drawing, alloy and temper, product form, and any existing hardness requirement with its source. This allows typical reference data, process-control targets, and binding acceptance criteria to be separated before manufacturing.
Where RFQ Assumptions Create Cost and Production Risk
Many sheet metal fabrication problems begin before production starts. If drawings, tolerances, finish expectations, material grades, or assembly requirements are unclear, suppliers may quote based on different assumptions. That can make prices difficult to compare and may lead to rework, cosmetic rejection, assembly misalignment, or production delays later.
For OEM buyers, the goal is not simply to request the lowest price. The goal is to make sure each supplier is quoting the same manufacturing reality. Before confirming an order, clarify which dimensions are fit-critical, which surfaces are cosmetic, whether prototypes must match batch-production conditions, and how finished parts will be inspected.
Frequently Asked Questions
What aluminum alloy details should buyers define before requesting a quote?
Buyers should define the functional requirement, drawing notes, critical dimensions, material or process expectations, and any inspection points related to aluminum alloy. This helps suppliers quote the same manufacturing scope instead of making different assumptions.
How can 5052 or 6061 affect cost, fit, or lead time?
5052 or 6061 can change tooling, forming, welding, finishing, inspection, or rework requirements. If buyers do not clarify it early, two supplier quotes may look comparable while covering different production risks.
Why should bend radius be reviewed before prototype approval?
bend radius may look acceptable on a single sample but become harder to control during batch production. Buyers should confirm whether the prototype reflects the same process, finish, and inspection conditions expected for production.
What inspection points matter most for 6061 aluminum hardness projects?
Important inspection points usually include fit-critical dimensions, holes or mating areas, cosmetic surfaces, finish build-up, welded or formed features, and any dimensions that affect downstream assembly. These points should appear in the RFQ or drawing notes.
How can buyers reduce finished sample approval risk before batch production?
Buyers can reduce risk by clarifying drawings, locking key material and finish assumptions, defining inspection timing, approving a representative sample, and confirming which dimensions or surfaces require tighter process control.
How can Yishang help review 6061 aluminum hardness requirements?
Yishang can review drawings, RFQ notes, material requirements, tolerance expectations, finish details, samples, and assembly needs to identify unclear assumptions before quoting or batch production.