
Quick answer: 7075 aluminum does not have one universal yield-strength value. A commonly specified minimum for selected 7075-T6 sheet and 7075-T651 plate ranges is 63 ksi (435 MPa), but that figure is valid only when the temper, product form, thickness range, test direction, temperature basis, and governing specification match the material being evaluated. Do not apply it automatically to every 7075 sheet, plate, bar, extrusion, thickness, or temper.
For preliminary material selection, begin with a source-backed value for the exact product. For released engineering calculations, use the governing specification, applicable design allowables, and the certified material documentation supplied with the lot.
Qualified 7075 Aluminum Yield-Strength Reference
The following entries provide a limited reference rather than a complete reproduction of a specification table. They identify commonly encountered conditions covered by ASTM B209/B209M, which applies to aluminum-alloy sheet and plate. Values and dimensional boundaries must be confirmed against the edition invoked by the purchase documents because specification tables can distinguish additional thickness ranges and conditions.
| Alloy and temper | Product form | Thickness represented | Test direction | Yield strength | Value type and test basis |
|---|---|---|---|---|---|
| 7075-T6 | Sheet | 0.050–0.249 in (1.27–6.32 mm) | Longitudinal | 63 ksi (435 MPa) | Specified minimum reference from ASTM B209/B209M mechanical-property tables. Room-temperature tension testing is governed through the specification’s referenced test method. Confirm the current edition and ordered thickness before design use. |
| 7075-T651 | Plate | 0.250–1.500 in (6.35–38.10 mm) | Longitudinal | 63 ksi (435 MPa) | Specified minimum reference from ASTM B209/B209M mechanical-property tables. Confirm the precise thickness interval, required test orientation, test basis, and specification edition stated by the purchase documents. |
Source basis: ASTM B209/B209M, Standard Specification for Aluminum and Aluminum-Alloy Sheet and Plate, with tensile testing performed under the referenced aluminum tension-test method. This table is intentionally narrow. It does not establish values for bar, rod, forgings, extrusions, thicker plate, elevated-temperature service, or every direction within a plate.
Published datasheets also frequently list a typical yield strength above a specification minimum. A typical value describes representative test data; it is not automatically a guaranteed procurement limit or a design allowable. If a datasheet does not clearly identify which kind of value it presents, seek the underlying specification or test documentation before using it.
What Yield Strength Measures
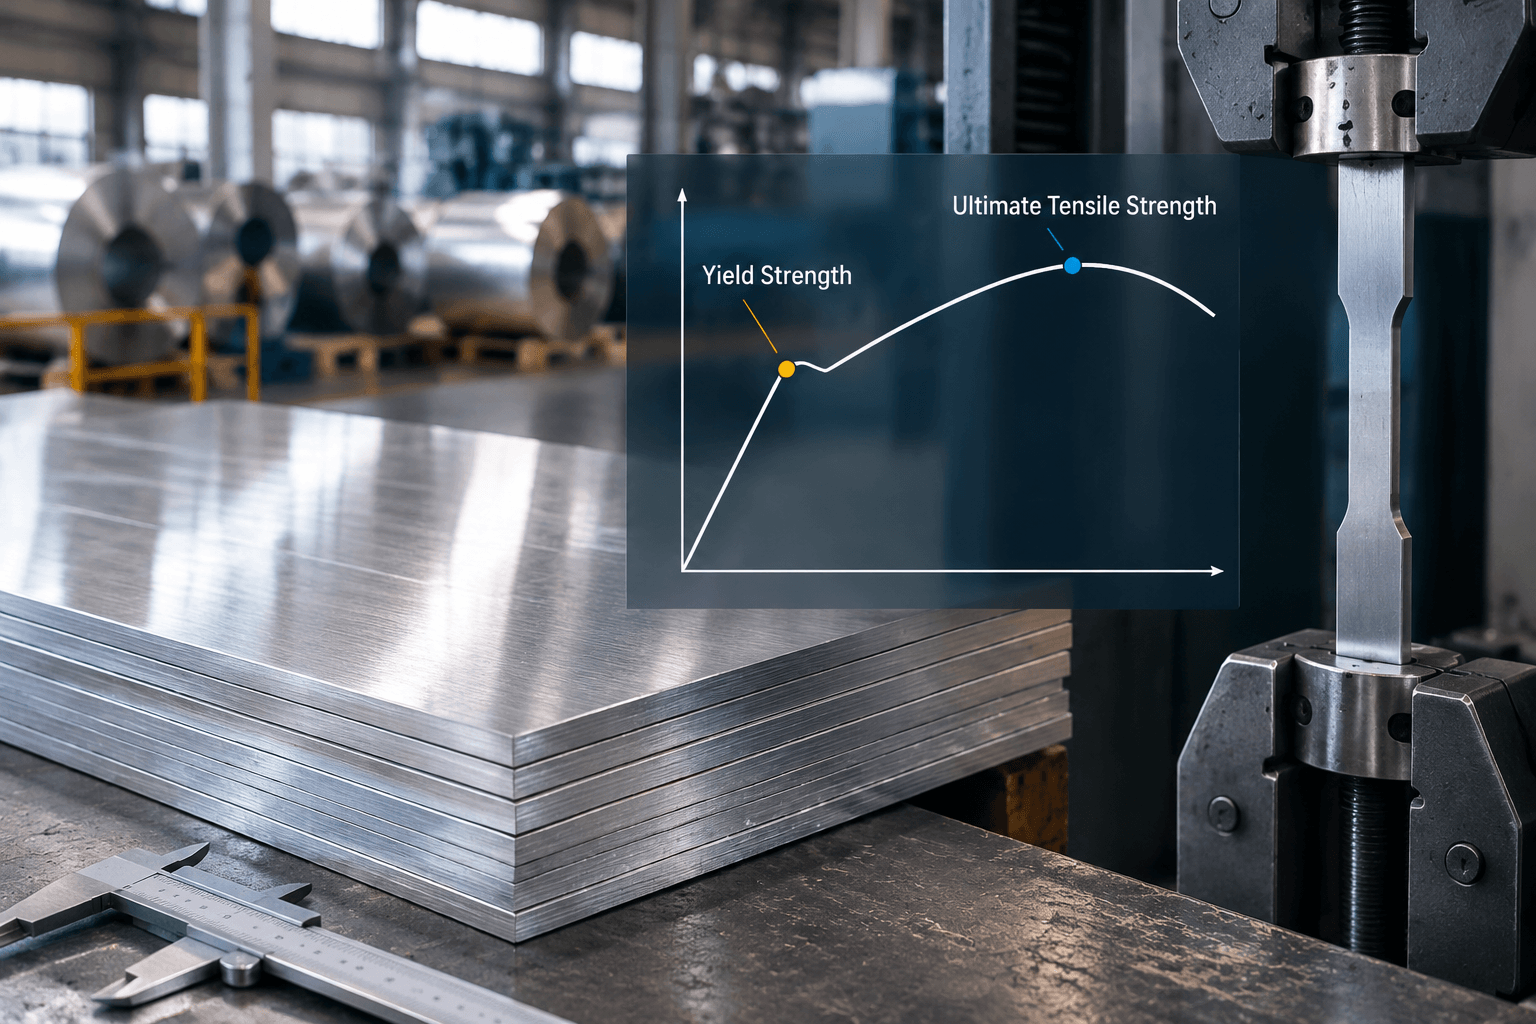
Yield strength describes the stress at which a material begins to undergo defined permanent deformation. For aluminum alloys, which do not always show a sharp yield point, published tensile properties generally use an offset yield-strength convention established by the applicable test method. After loading beyond this point, removing the load does not return the specimen completely to its original dimensions.
Yield strength is therefore relevant when a component must resist permanent bending, stretching, indentation, or other plastic deformation. It is not the same as the maximum stress reached during a tensile test.
- Yield strength: the stress associated with the onset of defined permanent deformation.
- Ultimate tensile strength: the maximum engineering stress reached during a tensile test before fracture behavior progresses. It is normally higher than yield strength.
- Elongation: a measure of tensile ductility over a defined gauge length. It does not express load capacity by itself.
- Hardness: resistance to localized indentation under a particular test method. Correlations with tensile properties are approximate and condition-dependent.
- Fatigue strength: resistance to damage under repeated or fluctuating loading. It depends on stress range, cycle count, surface condition, geometry, environment, and other factors.
- Impact resistance: behavior under rapid loading or impact. A static tensile yield value does not define it.
A component can have adequate static yield margin and still fail because of fatigue, buckling, bearing stress, stress concentration, fracture, corrosion, wear, or joint behavior. Yield strength is one input to engineering evaluation, not a complete statement of component strength or service suitability.
Why Published 7075 Values Differ
Differences between legitimate 7075 property tables do not necessarily indicate an error. The sources may describe different material conditions or report different types of data.
Temper
The temper identifies the thermal and mechanical processing condition. T6 and T651 are related conditions, but the designations are not interchangeable. Other 7075 tempers can have materially different strength, corrosion behavior, and dimensional-stability characteristics.
Product form and processing history
Sheet, plate, bar, extrusion, and forging are produced by different routes. Their grain structure, working history, heat-treatment response, residual stress, and specification requirements can differ. A plate value should not be assigned to an extrusion merely because both products are labeled 7075.
Thickness
Specifications frequently divide wrought products into thickness ranges. Heat treatment and through-thickness response become relevant as section size changes, so minimum properties can change from one range to another. The finished part thickness also does not necessarily identify the original stock range: a thin machined component may have been cut from considerably thicker plate.
Test direction
Rolled products can be anisotropic. Longitudinal, long-transverse, and short-transverse specimens are oriented differently relative to the rolling direction and may not have identical properties. The direction associated with a table entry must match the intended interpretation of the design load.
Temperature and test method
Room-temperature tensile data should not be treated as an elevated-temperature or cryogenic allowable. Test geometry, specimen orientation, and test procedure also need to follow the referenced method. If service temperature is outside the basis of the published value, appropriate temperature-dependent data and engineering evaluation are required.
Minimum versus typical data
A specified minimum is an acceptance threshold established by a material specification for its stated scope. A typical value is a descriptive data point or statistical representation and may be useful for comparison, but it is not necessarily guaranteed for every lot. Certified test reports can document results for supplied material, yet lot results are still not a substitute for the design allowables required by the applicable engineering method or regulated application.
T6 and T651 Are Related but Not Interchangeable
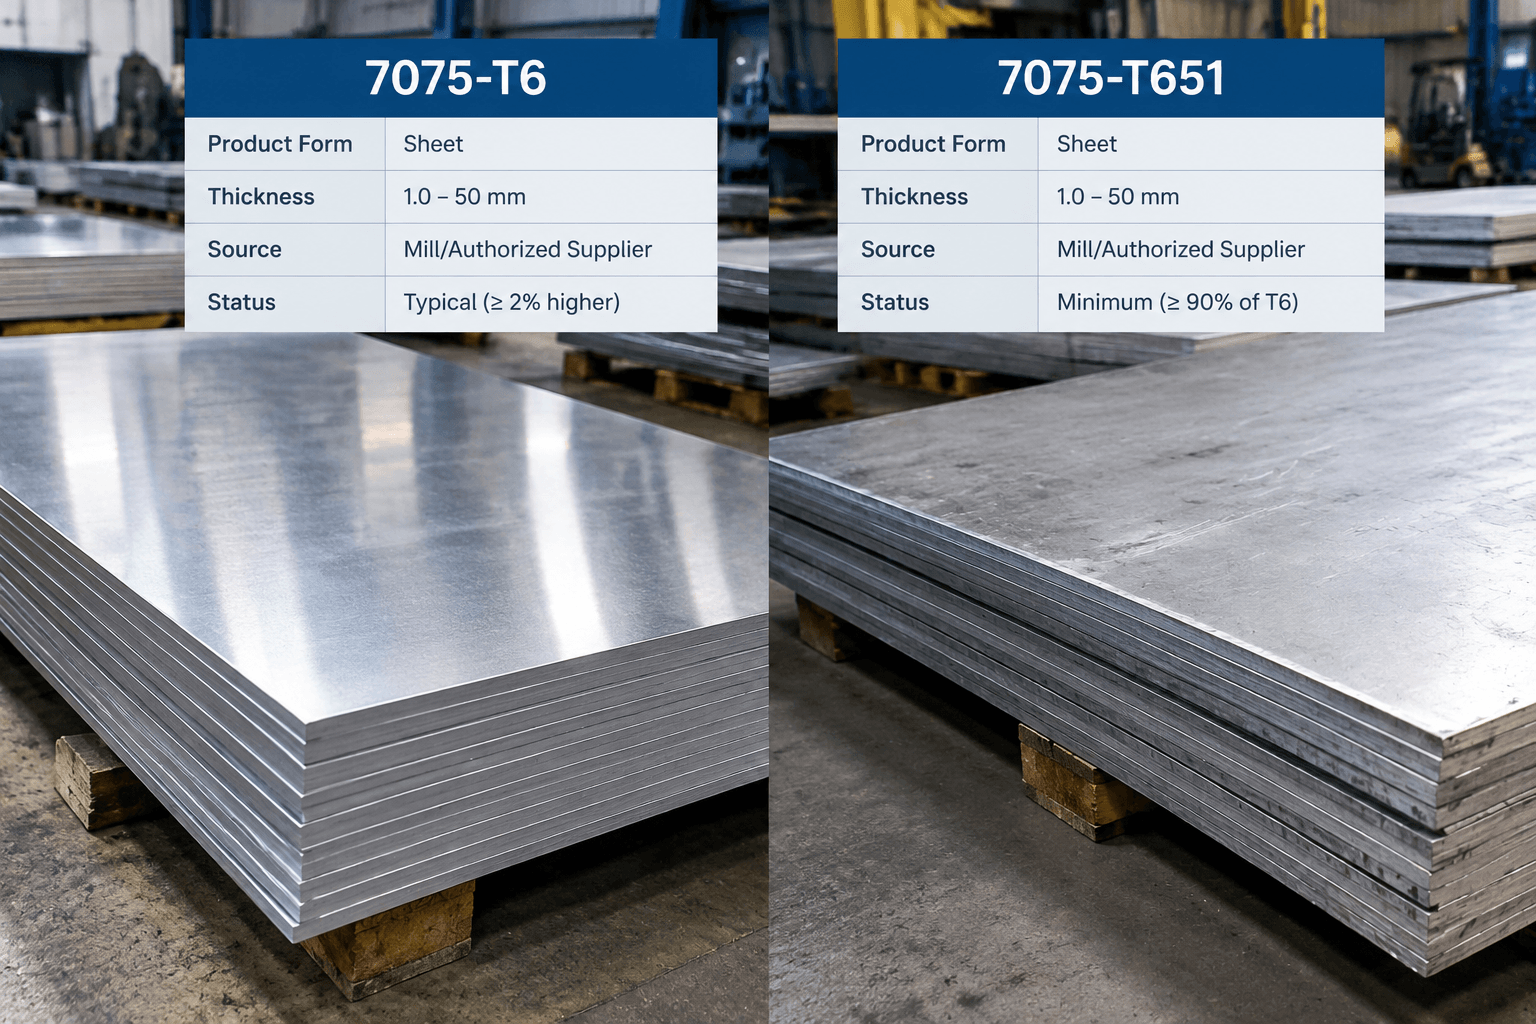
7075-T6 has been solution heat treated and artificially aged. In wrought-product terminology, 7075-T651 receives the T6-type thermal treatment and is additionally stress relieved by controlled stretching. The final digit also identifies the applicable processing condition for the product.
Stress relief is especially relevant when plate will be machined extensively. Removing material can redistribute residual stresses, potentially contributing to distortion. T651 is intended to reduce residual stress compared with an otherwise similar, non-stress-relieved condition, but it does not guarantee that a machined component will remain distortion-free.
The appearance of the same 63 ksi minimum in selected T6 sheet and T651 plate ranges does not mean the tempers are universally equivalent. The entries describe different product forms, and other thickness intervals or directions may have different requirements. Compare T6 and T651 numerically only when the specification, product form, dimensions, direction, and value type align.
How to Read a 7075 Yield-Strength Value Correctly
| Data field | What to verify | Why it matters |
|---|---|---|
| Alloy and temper | Confirm both 7075 and the complete temper designation, such as T6 or T651. | Temper processing affects strength, residual stress, and other performance characteristics. |
| Product form | Identify sheet, plate, bar, extrusion, or forging. | Specifications and mechanical-property tables are product-specific. |
| Thickness | Match the original ordered product thickness to the relevant table interval. | Minimum properties can change between thickness ranges. |
| Direction | Identify longitudinal, long-transverse, or short-transverse orientation where applicable. | Rolled products can exhibit direction-dependent properties. |
| Value status | Determine whether the figure is a specified minimum, typical value, lot result, or design allowable. | These categories serve different purposes and cannot be substituted automatically. |
| Temperature and method | Check the test temperature and referenced tensile-test procedure. | Ambient tensile data may not represent another service temperature. |
| Specification edition | Use the document and revision invoked by the drawing or purchase order. | Requirements and dimensional ranges must be interpreted from the governing edition. |
Material-Selection Check Before Using the Value
- Verify the complete alloy and temper rather than specifying only “7075.”
- Match the value to the purchased product form and original stock thickness.
- Identify the material specification and edition required by the drawing or contract.
- Check the test direction against the principal loading direction and stock orientation.
- Distinguish a specification minimum from typical datasheet data and certified lot results.
- Confirm whether the application requires formal design allowables rather than procurement minimums.
- Evaluate stress concentrations, section geometry, buckling, bearing, fatigue, fasteners, and joint loads separately.
- Review corrosion exposure and any required protective finish. High yield strength does not establish corrosion suitability.
- Review joining requirements early. 7075 is not generally selected for fusion-welded construction because the welding thermal cycle can reduce strength in and around the heat-affected zone.
- Apply safety factors and acceptance criteria through the responsible engineering process; neither is a direct substitute for a tabulated material property.
As a practical example, a drawing for a machined part may call out 7075-T651 while the purchasing record lists only “7075 plate.” Before using 63 ksi in a preliminary calculation, the team should confirm the ordered temper, original plate thickness, governing specification, grain direction, and whether the calculation requires a specification minimum or an approved design allowable. This document check is more reliable than selecting the first generic value returned by a material-property search.
For a preliminary manufacturability discussion, share the required alloy, temper, product form, stock thickness, applicable specification, and relevant drawing requirements. Yishang supports B2B OEM and ODM custom manufacturing, and a clearly defined material condition helps align component requirements with the intended manufacturing project.
Where RFQ Assumptions Create Cost and Production Risk
Many sheet metal fabrication problems begin before production starts. If drawings, tolerances, finish expectations, material grades, or assembly requirements are unclear, suppliers may quote based on different assumptions. That can make prices difficult to compare and may lead to rework, cosmetic rejection, assembly misalignment, or production delays later.
For OEM buyers, the goal is not simply to request the lowest price. The goal is to make sure each supplier is quoting the same manufacturing reality. Before confirming an order, clarify which dimensions are fit-critical, which surfaces are cosmetic, whether prototypes must match batch-production conditions, and how finished parts will be inspected.
Frequently Asked Questions
What aluminum alloy details should buyers define before requesting a quote?
Buyers should define the functional requirement, drawing notes, critical dimensions, material or process expectations, and any inspection points related to aluminum alloy. This helps suppliers quote the same manufacturing scope instead of making different assumptions.
How can 5052 or 6061 affect cost, fit, or lead time?
5052 or 6061 can change tooling, forming, welding, finishing, inspection, or rework requirements. If buyers do not clarify it early, two supplier quotes may look comparable while covering different production risks.
Why should bend radius be reviewed before prototype approval?
bend radius may look acceptable on a single sample but become harder to control during batch production. Buyers should confirm whether the prototype reflects the same process, finish, and inspection conditions expected for production.
What inspection points matter most for 7075 aluminum yield strength projects?
Important inspection points usually include fit-critical dimensions, holes or mating areas, cosmetic surfaces, finish build-up, welded or formed features, and any dimensions that affect downstream assembly. These points should appear in the RFQ or drawing notes.
How can buyers reduce finished sample approval risk before batch production?
Buyers can reduce risk by clarifying drawings, locking key material and finish assumptions, defining inspection timing, approving a representative sample, and confirming which dimensions or surfaces require tighter process control.
How can Yishang help review 7075 aluminum yield strength requirements?
Yishang can review drawings, RFQ notes, material requirements, tolerance expectations, finish details, samples, and assembly needs to identify unclear assumptions before quoting or batch production.