
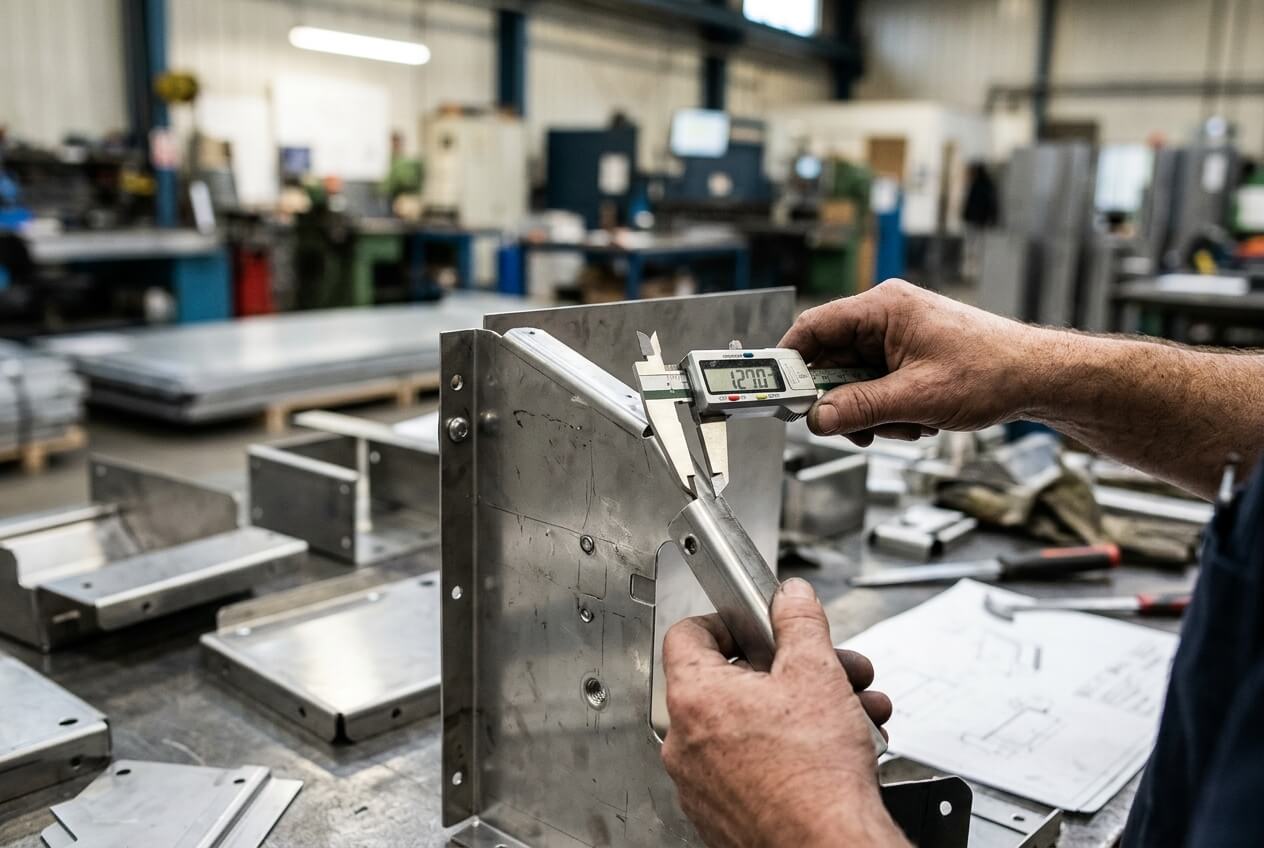
An OEM buyer can receive a clean prototype from a metal sheet factory and still face rework when the first batch arrives. The sample door closes. The powder coating looks acceptable. The welded frame stands square on the bench. Then production reaches the assembly line, and small differences start to matter.
Hinge holes need force to align. Coated threads need cleaning. A sensor bracket sits 1 mm too far from its mating part. Cabinet doors vary from unit to unit. None of these problems always looks dramatic on a standalone part. Together, they slow assembly, create sorting work, and force buyers into urgent supplier disputes.
The dominant risk is not that the factory cannot fabricate sheet metal. The risk is that the RFQ does not define which features need inspection after the process that can change them. Drawings often show material, thickness, finish, tolerances, and quantity. They rarely rank the features that control assembly fit, appearance, grounding, movement, or hardware installation.
That gap changes the quote before production starts. One supplier prices standard outgoing checks. Another includes first article data, fixtures, coating masks, and post-finish fit tests. Both may quote the same drawing. They are not quoting the same risk.
Where RFQ Ambiguity Creates Different Inspection Assumptions
A drawing may look complete to engineering but still leave procurement exposed. Most sheet metal drawings include overall dimensions, hole locations, bend lines, material grade, surface finish, and a general tolerance block. The missing detail is priority. A metal sheet factory must decide which dimensions need recorded inspection and which can follow normal workshop control.
When every feature appears equal, production teams usually inspect what they can measure quickly. They may check outer length, width, height, bend angle, and visible finish. Those checks matter, but they may not protect the buyer’s assembly. A non-contact outside edge can pass while a hinge pattern, PCB standoff, latch slot, or welded tab causes failure.
The quote changes when the inspection burden changes
Inspection assumptions affect cost drivers. A part that needs a gauge, fixture, first article report, coating thickness record, or post-coating fit test carries more labor than a part checked by visual review and random sampling. The unit price may rise, but the buyer gains a clearer production control plan.
Procurement teams often compare prices before they compare inspection scope. That creates a false saving. A lower quote may exclude the exact controls that prevent assembly delays. The cost returns later as line stoppage, sorting, rework, premium freight, or emergency replacement parts.
Buyers should ask one question before comparing supplier prices: which features could pass a drawing review but fail in our product? The answer should guide the RFQ notes, tolerance focus, prototype review, and batch inspection plan.
The Features That Fail After Cutting, Bending, Welding, or Coating
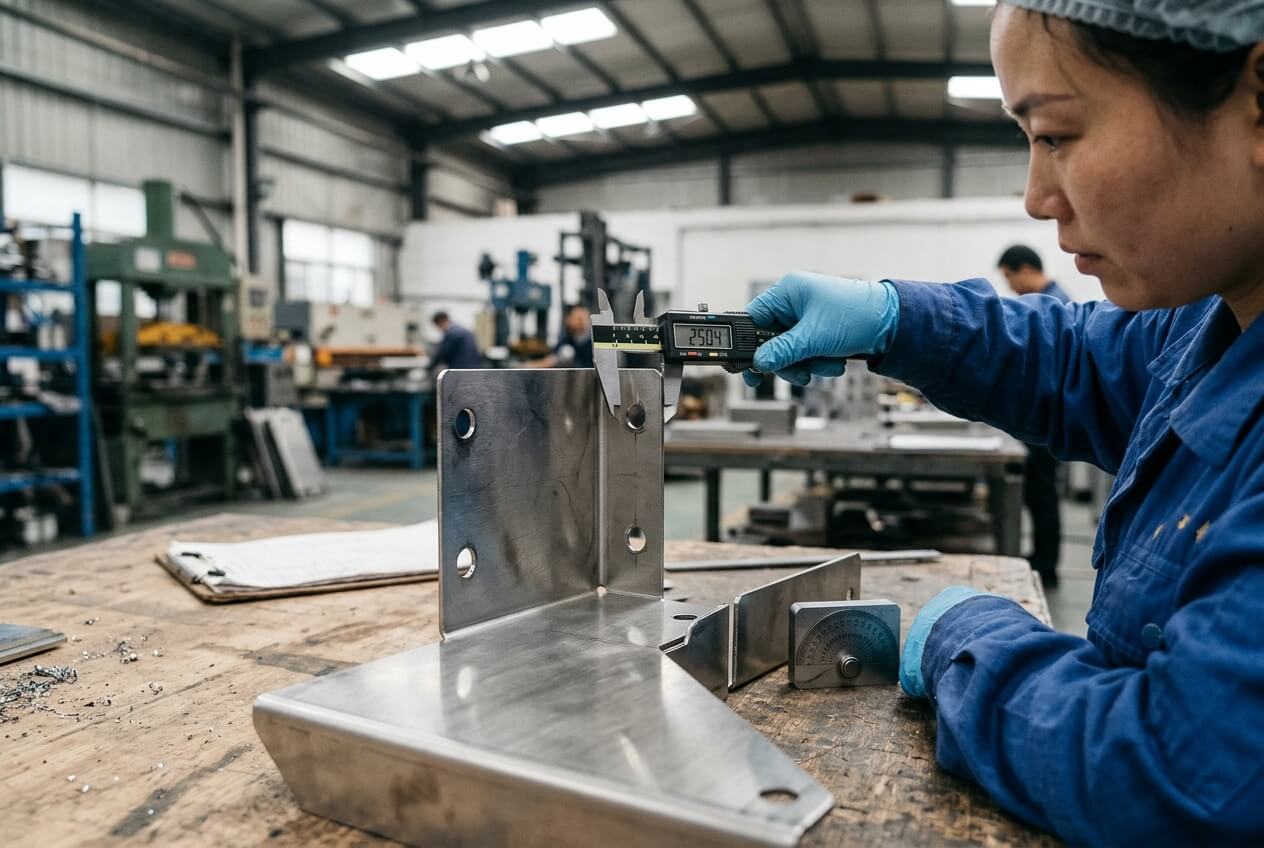
Many batch problems start because the supplier checks the right feature at the wrong time. Laser cutting and CNC punching can place holes accurately in the flat sheet. Bending changes the relationship between holes, flanges, slots, and edges. Welding adds heat and pulls plates or tabs. Powder coating adds thickness and can reduce clearance around hinges, threads, slots, and grounding points.
A drawing that says “inspect hole position” may not say enough. The buyer may need the hole position after bending, after welding, or after coating. If the RFQ does not state the stage, the supplier may inspect the easiest stage and still believe the part conforms.
Example: powder coated control enclosure
Consider a powder coated control enclosure with a hinged door, latch, grounding stud, and removable inner panel. The prototype passes because a technician cleans powder from the hinge holes and test-fits the latch. During batch production, operators follow a faster route. They coat the parts, pack them after visual inspection, and do not test each hinge area with the specified hardware.
The buyer later finds three problems. The hinge screws bind, the grounding point lacks conductivity, and the door sits slightly proud on some units. The drawing showed holes and finish. It did not clearly require masking at the grounding stud, thread protection, hinge fit after coating, or door gap review after final assembly.
The consequence chain starts with a short RFQ note. It continues through a lower quote with fewer checks. It ends with manual cleaning, hardware adjustment, and delayed cabinet assembly. The buyer could have reduced the risk by marking the hinge pattern, latch zone, grounding point, and visible face as post-finish inspection items.
Example: bent stainless sensor bracket
A stainless bracket may look simple on a drawing. It has two slots, one formed flange, and a brushed finish. The bracket holds a sensor near a moving assembly. The flat blank slots pass inspection, but the formed flange shifts the sensor position after bending. The supplier checks the slot width and overall height, not the slot-to-flange relationship.
The batch arrives within general tolerance. Yet the sensor reads inconsistently because its working distance changes. The buyer now faces a functional issue, not a cosmetic defect. A short note would have helped: inspect slot position relative to the formed flange after bending, using the sensor mounting face as the datum.
Why Prototype Approval Does Not Prove Batch Inspection Control
A prototype proves that the supplier can make one acceptable part. It does not prove that the same features will stay controlled across 100, 500, or 5,000 units. Samples often receive more attention than batch parts. Senior operators may adjust bend angles, dress welds, chase threads, clean coating, or hand-fit covers.
Those actions can be useful during development. They become dangerous when no one records them. Procurement may approve the sample and place the order. Production then uses standard tooling, faster handling, different operators, and normal sampling. The batch no longer follows the hidden work that made the prototype acceptable.
Convert sample fixes into production rules
Buyers should treat prototype review as a risk capture stage. If the cover only fits after a flange correction, record the final flange angle and add it to first article inspection. If weld sequence controls frame squareness, document the sequence or require a fixture. If coating cleanup protects threads, define masking or post-coating thread checks.
A welded equipment frame shows this risk clearly. The prototype mounting plates align because the welder tacks each plate, checks a mating rail, and then completes the welds. Batch production skips the mating rail check to save time. Heat pulls one plate out of position, and the buyer cannot install the rail without slotting holes.
The drawing may show plate spacing and general tolerances. That does not protect the assembly if the supplier only checks overall frame size. The RFQ should state which mounting distances need post-weld measurement, whether a fixture controls welding, and which datum points matter after grinding and finishing.
Yishang can review prototype comments with buyers before batch release, especially when enclosures, brackets, frames, or welded assemblies contain fit-up features. The goal is not to add unnecessary inspection. The goal is to turn the few critical sample lessons into repeatable production controls.
What Buyers Should Clarify Before Comparing Quotes
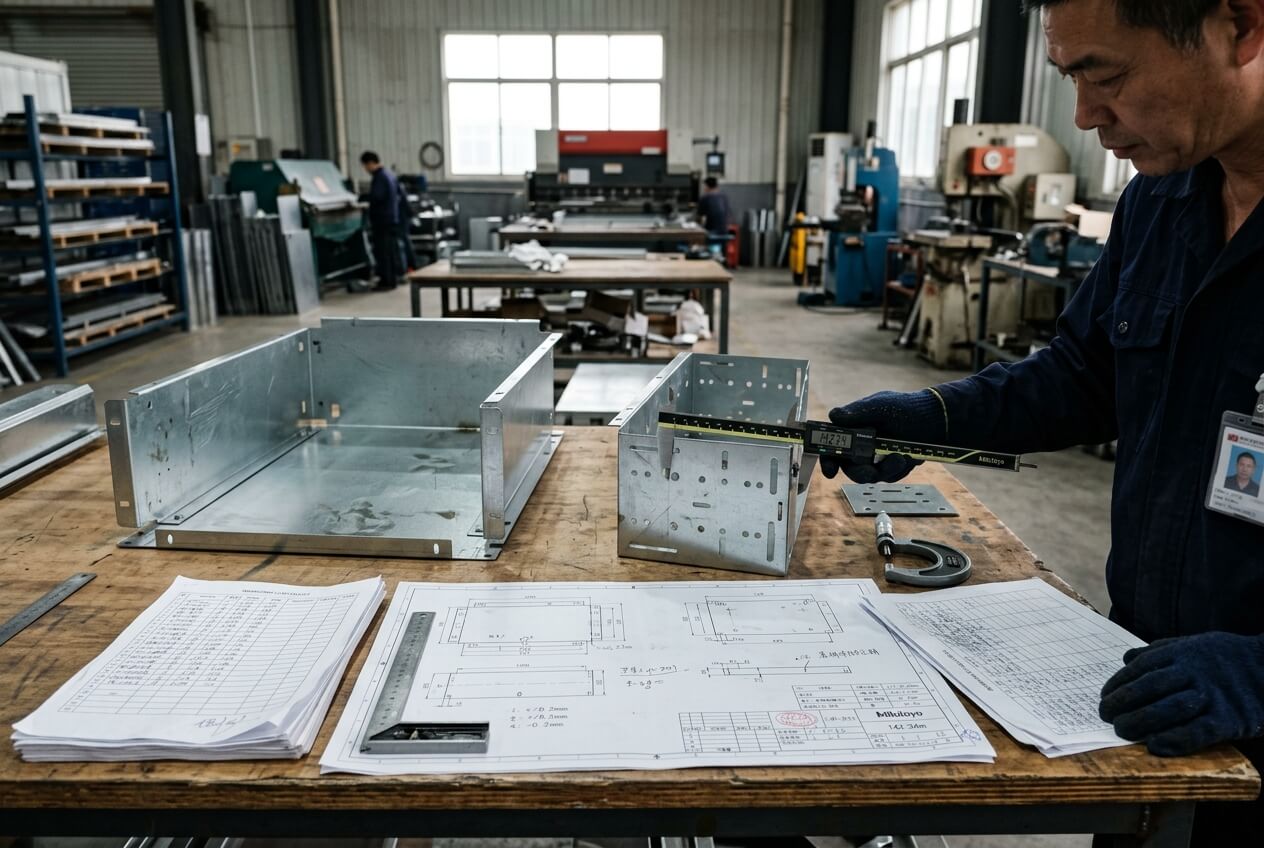
Procurement does not need to overload every RFQ with a long quality manual. A focused note can expose the inspection burden that changes cost, lead time, and risk. The key is to name the features that will cause rework if they drift after fabrication or finishing.
Start with assembly fit. Mark holes, slots, tabs, inserts, standoffs, hinge areas, latch points, and welded brackets that locate other components. State the inspection stage when the feature changes through bending, welding, or coating. If the supplier should use buyer-supplied hardware, hinges, screws, gaskets, rails, or a mating sample, say so before quotation.
Clarify finish expectations where function and appearance overlap
Finish details can change more than appearance. Powder coating can block threads, reduce hinge clearance, cover grounding points, and change the feel of sliding parts. Polishing can soften edges or expose handling marks on visible faces. Brushing direction can matter when panels sit side by side.
A useful finish note does not need to be long. It should identify visible faces, masked areas, coating-free surfaces, conductive points, thread protection, and coating thickness expectations where fit matters. For cosmetic parts, define which surfaces face the end user and how the supplier should protect them during packing.
Link tolerance decisions to inspection evidence
Tight tolerances increase cost when they require special setups, fixtures, slower bending, extra inspection, or higher scrap allowance. Loose tolerances create risk when they apply to functional features. Buyers should avoid tightening the whole drawing to solve one critical fit issue. That approach raises price and may still miss the real feature.
Instead, identify the few dimensions that need recorded data. Examples include hinge hole patterns after coating, flange-to-slot distance after bending, welded plate spacing after welding, and grounding stud protection after finishing. Routine dimensions can often follow normal sampling when they do not affect fit, function, or customer-visible appearance.
Lead time also changes when inspection scope changes. A supplier may need time to build a fixture, order masking plugs, prepare first article reports, or test assembly with supplied hardware. When buyers define those needs early, the schedule reflects real production work. When they appear after order placement, the project absorbs delay and extra cost.
Supplier communication should stay specific. Avoid asking only, “Can you meet the drawing?” Ask, “Which features will you inspect after bending, welding, coating, and final assembly?” Ask whether the quote includes first article reporting, coating thickness checks, masking verification, hardware fit, and cosmetic photo review. Those answers let buyers compare factories on the same basis.
Use Inspection Scope as a Sourcing Control, Not a Final Complaint Tool
Final inspection cannot fix a weak RFQ. It can only reveal the gap after money and time have already moved. Buyers reduce risk when they make inspection scope part of sourcing. That does not mean every sheet metal part needs heavy documentation. It means the inspection plan should match the failure cost.
An internal bracket may need only a first article check and normal sampling. A cabinet door may need hinge alignment, latch function, visible surface review, and post-coating hardware fit. A welded frame may need fixture control and post-weld measurement of mounting features. A customer-facing enclosure may need photos, coating thickness data, masking verification, and packaging protection.
This approach also makes quote comparison fair. A supplier that includes inspection fixtures and post-finish checks will not look artificially expensive beside a supplier that prices only basic checks. Buyers can then decide where to spend money based on production risk, not on incomplete assumptions.
For custom sheet metal fabrication, Yishang can discuss drawings, manufacturability, prototypes, finishing, and assembly expectations before quotation. That review works best when buyers provide the real risk points, not only the part geometry.
Practical next step: If your enclosure, cabinet, bracket, panel, frame, or welded assembly has holes, slots, hinges, coated threads, grounding points, cosmetic faces, welded mounting plates, or fit-up locations that cannot fail, send the drawings, material requirements, quantities, tolerances, and finish expectations. Include photos, mating parts, hardware details, packaging needs, and prototype comments when available. Yishang can review where inspection assumptions may affect quotation, batch consistency, assembly fit, cost, and lead time before production release. Visit Yishang to share the project details.
Frequently Asked Questions
What inspection details should buyers include in an RFQ to a metal sheet factory?
Buyers should mark the features that control assembly, movement, grounding, sealing, and visible alignment. Useful RFQ notes include inspection stage, critical dimensions, required first article data, masked areas, coating-free threads, mating hardware, and visible surface requirements. The RFQ should make clear which features need control after bending, welding, coating, or final assembly.
Why can a sheet metal prototype pass while the production batch fails?
A prototype may receive manual corrections that never become production rules. Operators may adjust bends, clean threads, dress welds, or hand-fit covers. If the buyer and supplier do not record those actions, batch production may use faster methods and normal sampling. The result can be inconsistent fit, finish disputes, and assembly rework.
Which dimensions usually need post-bending or post-welding inspection?
Post-process inspection matters when a feature must align with another component after forming or heat input. Common examples include hole-to-flange distance, slot position after bending, welded tab location, mounting plate spacing, frame squareness, hinge hole alignment, and bracket perpendicularity. Flat blank inspection alone may not protect these relationships.
How does powder coating create inspection risk for enclosures and cabinets?
Powder coating adds thickness and can reduce clearance around hinges, latches, slots, and threaded areas. It can also cover grounding points when masking is unclear. Buyers should define masked zones, conductive areas, coating-free threads, coating thickness expectations, and post-coating hardware fit checks before they compare quotes.
Do tighter tolerances always reduce sheet metal assembly risk?
No. Tightening every tolerance can raise cost without controlling the real failure point. Buyers should tighten or record the features that affect fit, function, or appearance. A focused tolerance on hinge alignment, welded plate spacing, or slot-to-flange position often works better than a strict general tolerance across the entire drawing.
How should buyers compare quotes when suppliers include different inspection scopes?
Buyers should ask each supplier what the quote includes: first article reporting, fixture checks, coating thickness readings, masking verification, hardware fit tests, cosmetic review, and packaging protection. A lower unit price may exclude controls that prevent rework. Comparing inspection scope alongside price creates a more accurate sourcing decision.