Construction & Architecture · Build-to-Print Metal Fabrication
Custom Metal Fabrication for Construction & Architectural Products
Architectural metal frames, panels, decorative components, brackets, protective structures and fabricated assemblies built to your drawings for commercial and OEM projects.
STEP · DXF · DWG · PDF accepted
Build-to-print fabrication from customer-approved drawings.
Fabricated components only—not complete building-system engineering or installation.
Target product category · Screens, frames and brackets built to approved drawings
Who we support
Built for Architectural & Building Product Manufacturers
Architectural Product Manufacturers
Fabricated metal frames, panels and components built around approved architectural product drawings.
Building Product Manufacturers
Custom sheet-metal structures and assemblies for repeat building-product programs.
Construction & Project Suppliers
Build-to-print components produced for integration into larger architectural or construction systems.
Build-to-Print Projects
Manufacturing from customer drawings, samples and approved specifications.
Quick project fit
Fabrication Capability Built Around Architectural Product Requirements
Scan the bold values for initial supplier screening. Final feasibility is reviewed from the drawing, material and product design.
Materials
Carbon Steel · Stainless Steel · Aluminum · Other Specified Metals
Other grades and materials reviewed to drawing and process requirements.
Fabricated Inputs
Sheet · Plate · Tube · Profile
Mixed sheet-and-profile products can be coordinated.
Cut Features
Laser Cutting · Punching
Profiles, patterns, holes and openings follow the released drawing.
Forming
Bending · Forming
Panel returns, edges and brackets are reviewed around adjoining parts.
Welding
MIG · TIG · Spot Welding
Welded geometry is controlled around approved assembly requirements.
Installed Hardware
PEM · Studs · Rivet Nuts · Brackets
Related purchased hardware can be installed where specified.
Finishing
Powder Coating · Painting · Brushing · Plating
Anodizing can be reviewed where applicable and specified.
Production
Prototype → Repeat Production
Sample or pilot review before repeat production.
What we manufacture
Architectural Metal Components & Structures We Manufacture
Build-to-print components for integration into larger products and projects—not primary structural steel or complete façade systems.
01
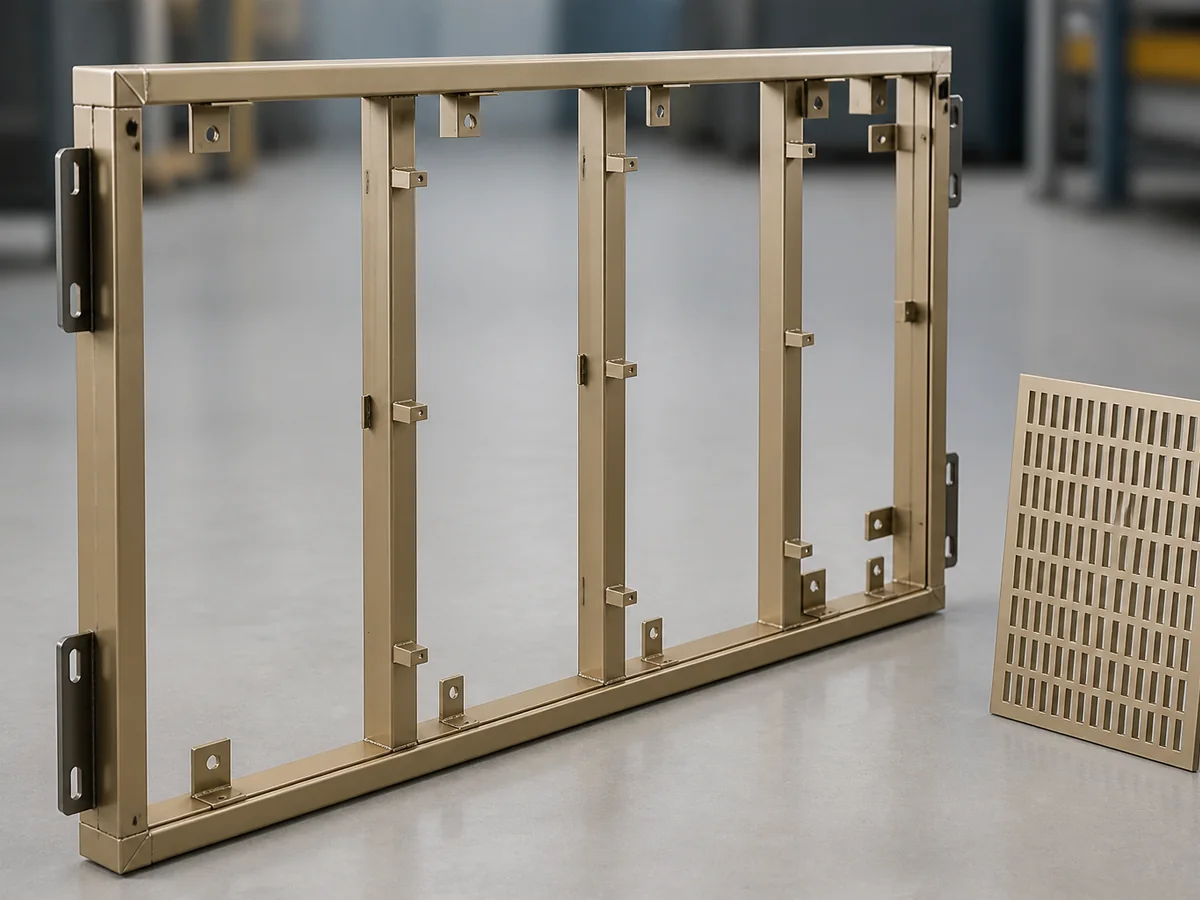
Architectural Frames & Support Structures
Secondary frames, mounting frames and welded supports manufactured to customer-approved product drawings.
Metal Frames · Mounting Frames · Welded Supports
Representative product image
02
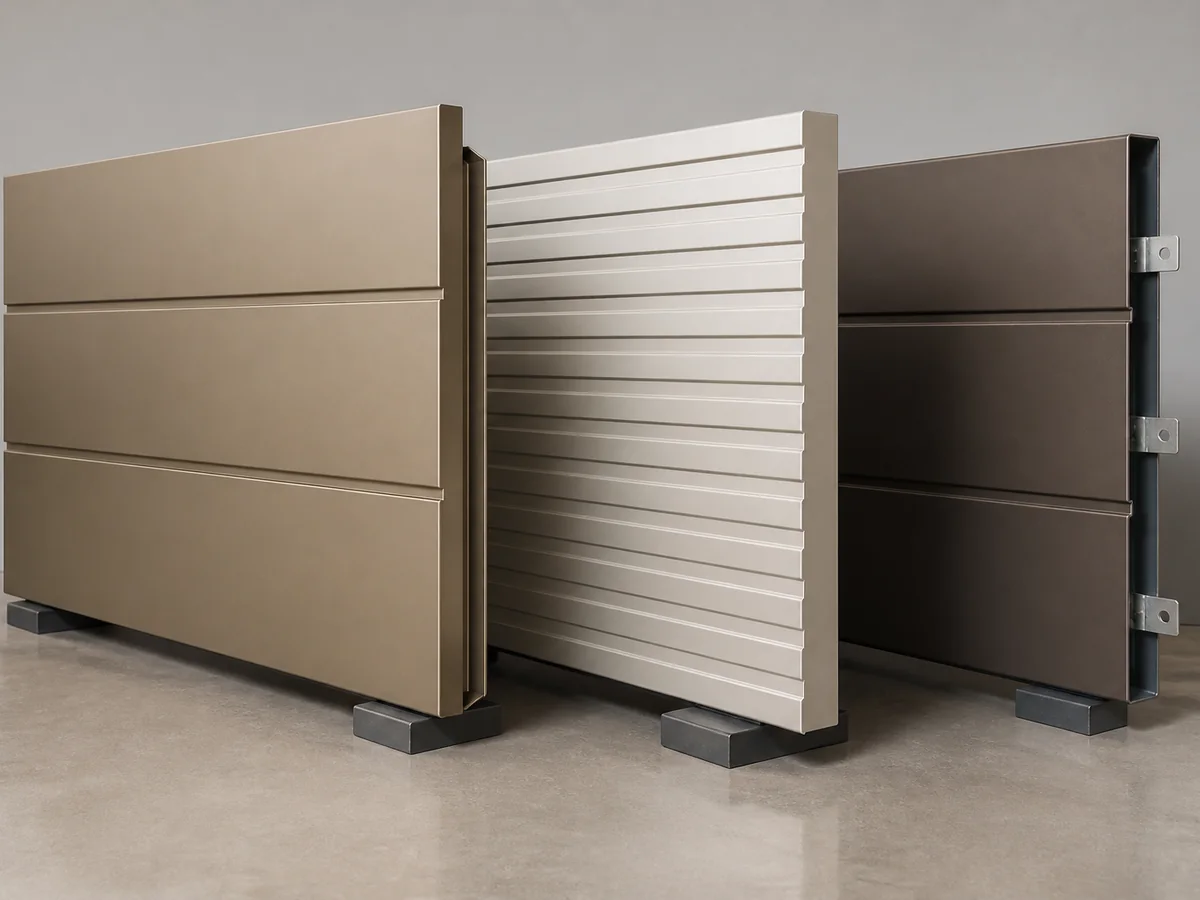
Formed Architectural Panels & Covers
Formed panels, covers and equipment-screen components with drawing-controlled edges, openings and mounting features.
Formed Panels · Cover Panels · Screen Components
Representative product image
03
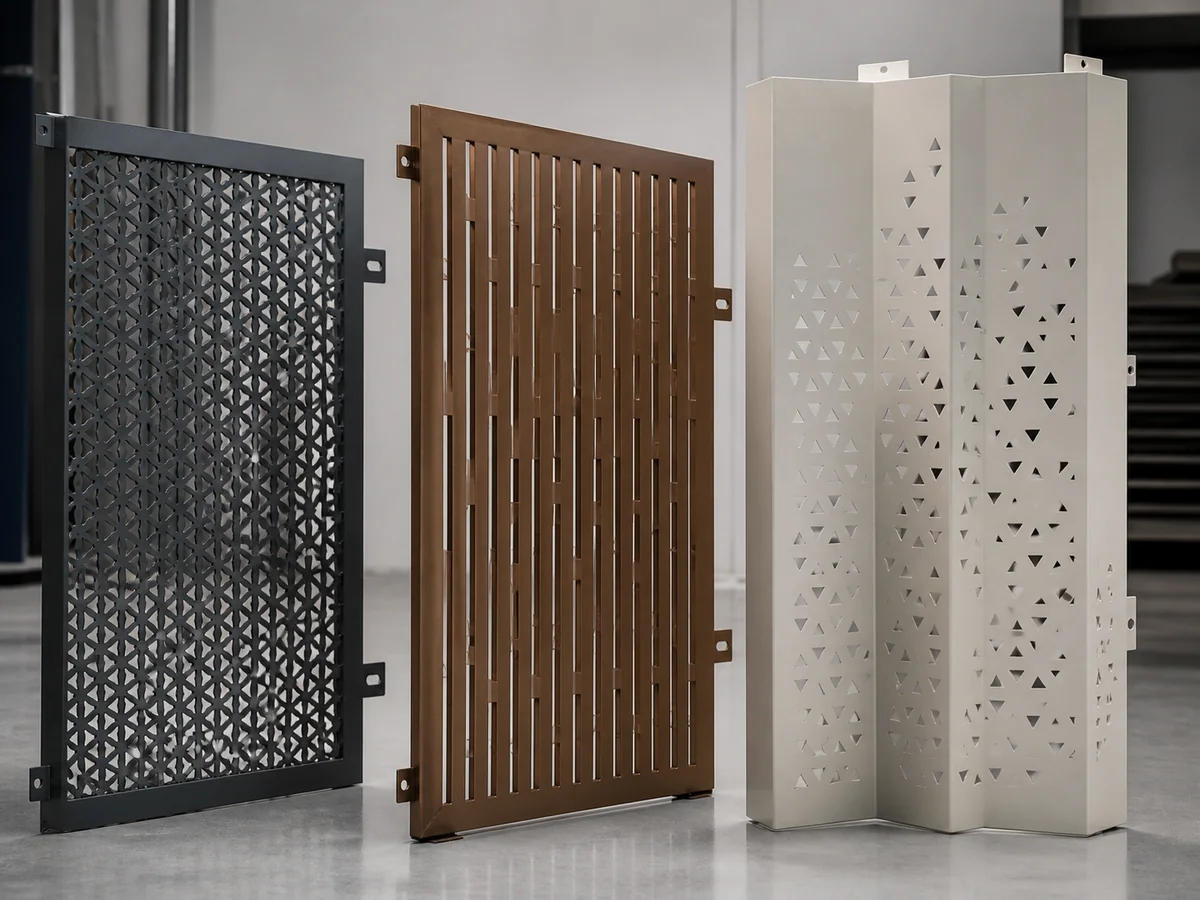
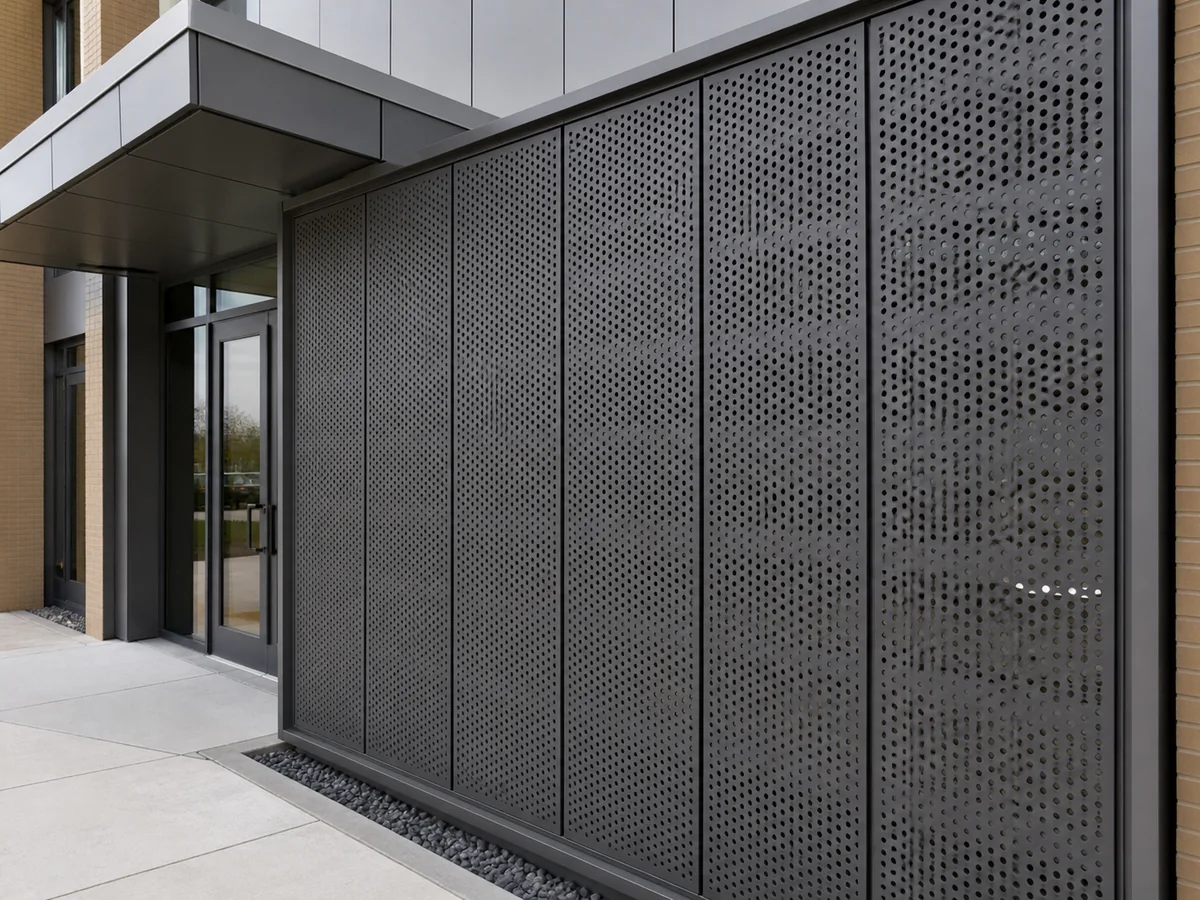
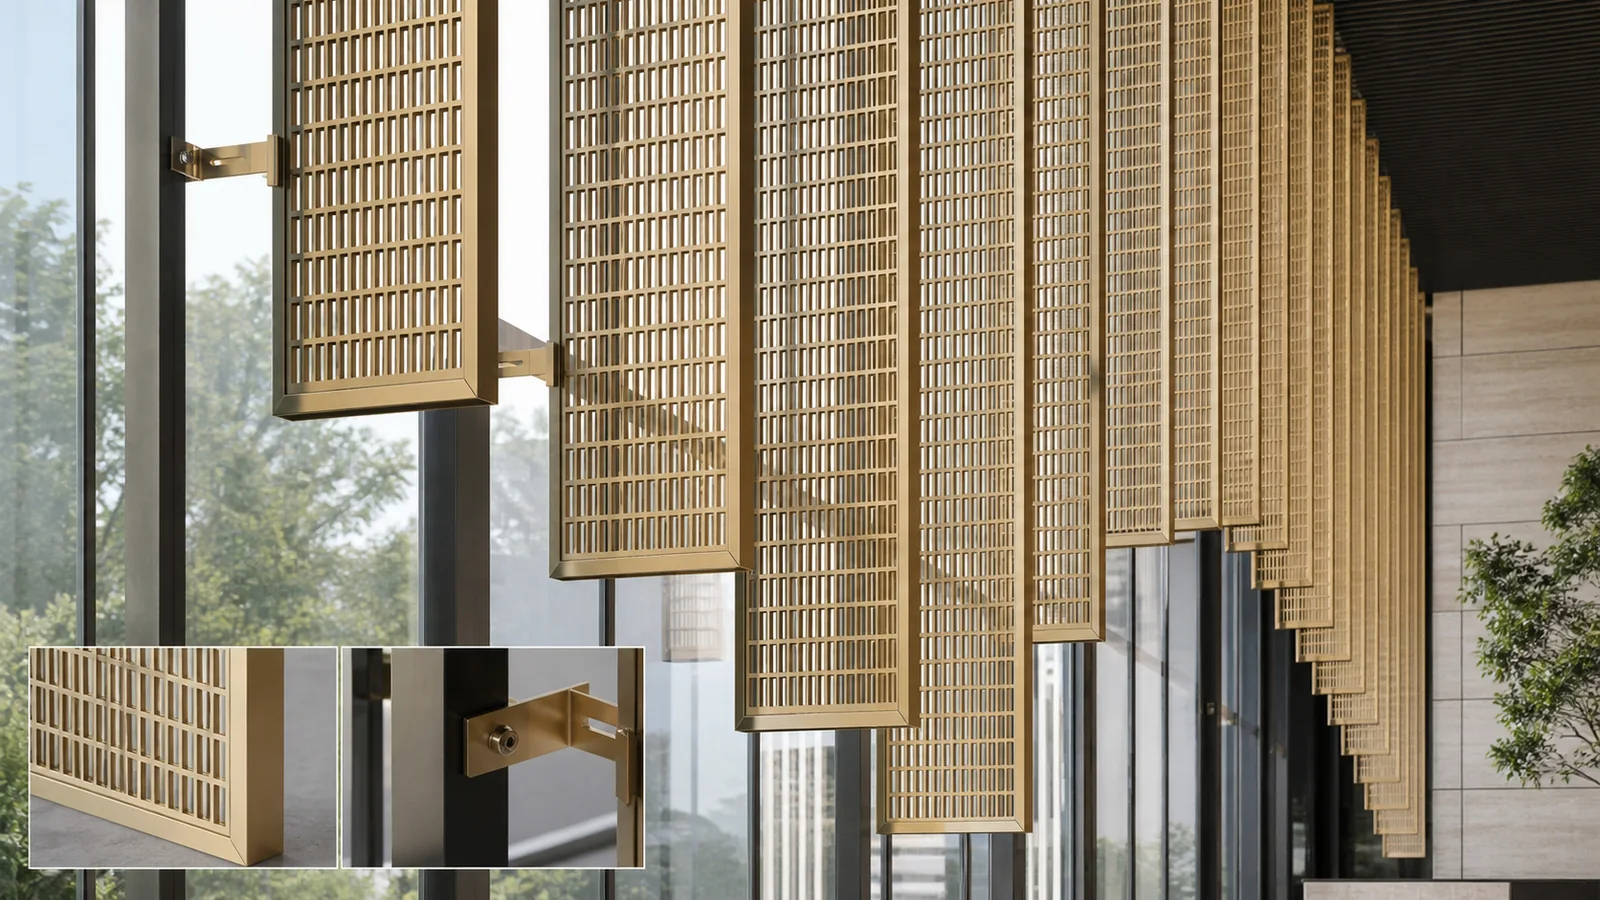
Decorative & Perforated Metal Components
Laser-cut decorative panels, perforated screens and feature components made around approved patterns and visible finishes.
Decorative Panels · Perforated Screens · Feature Components
Representative product image
04
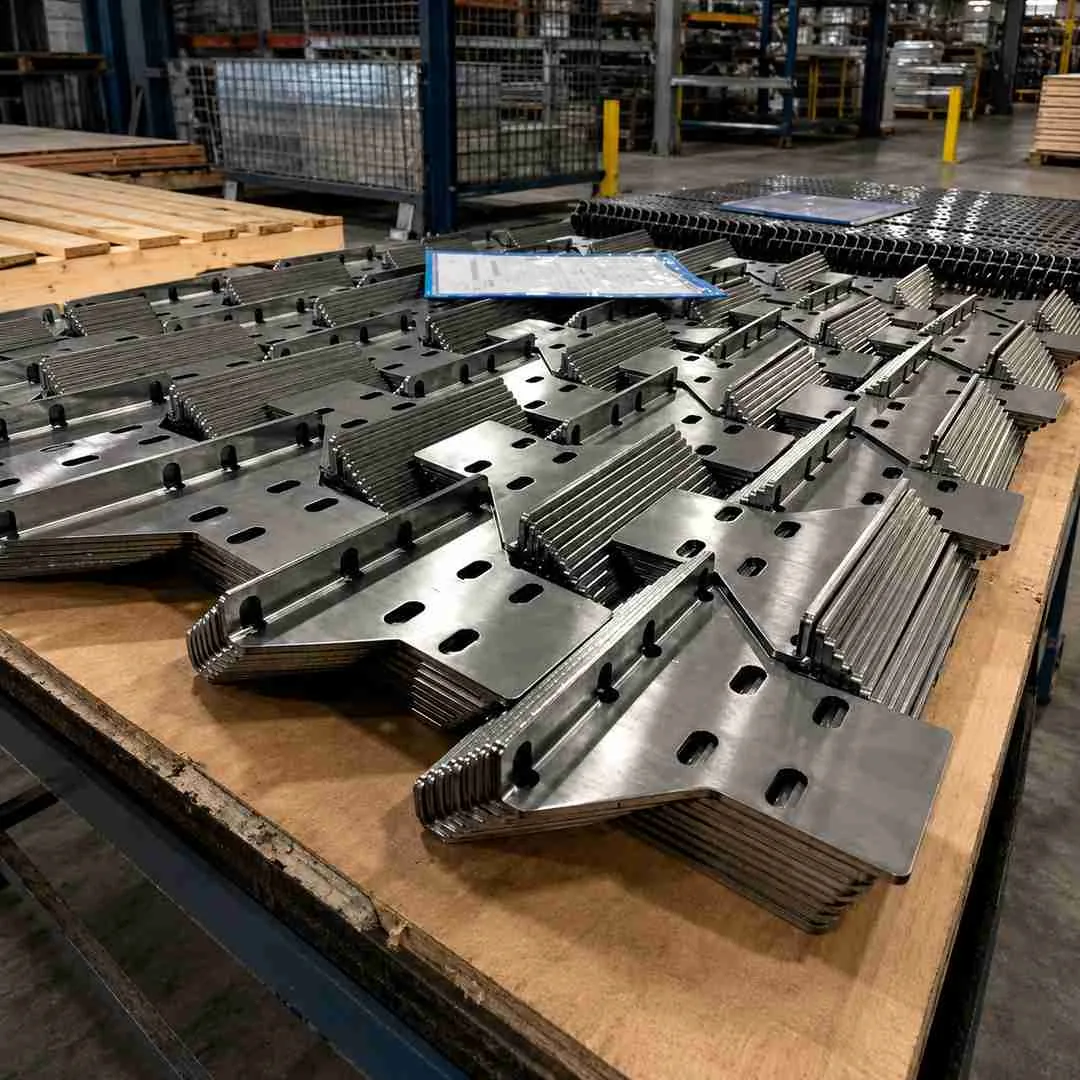
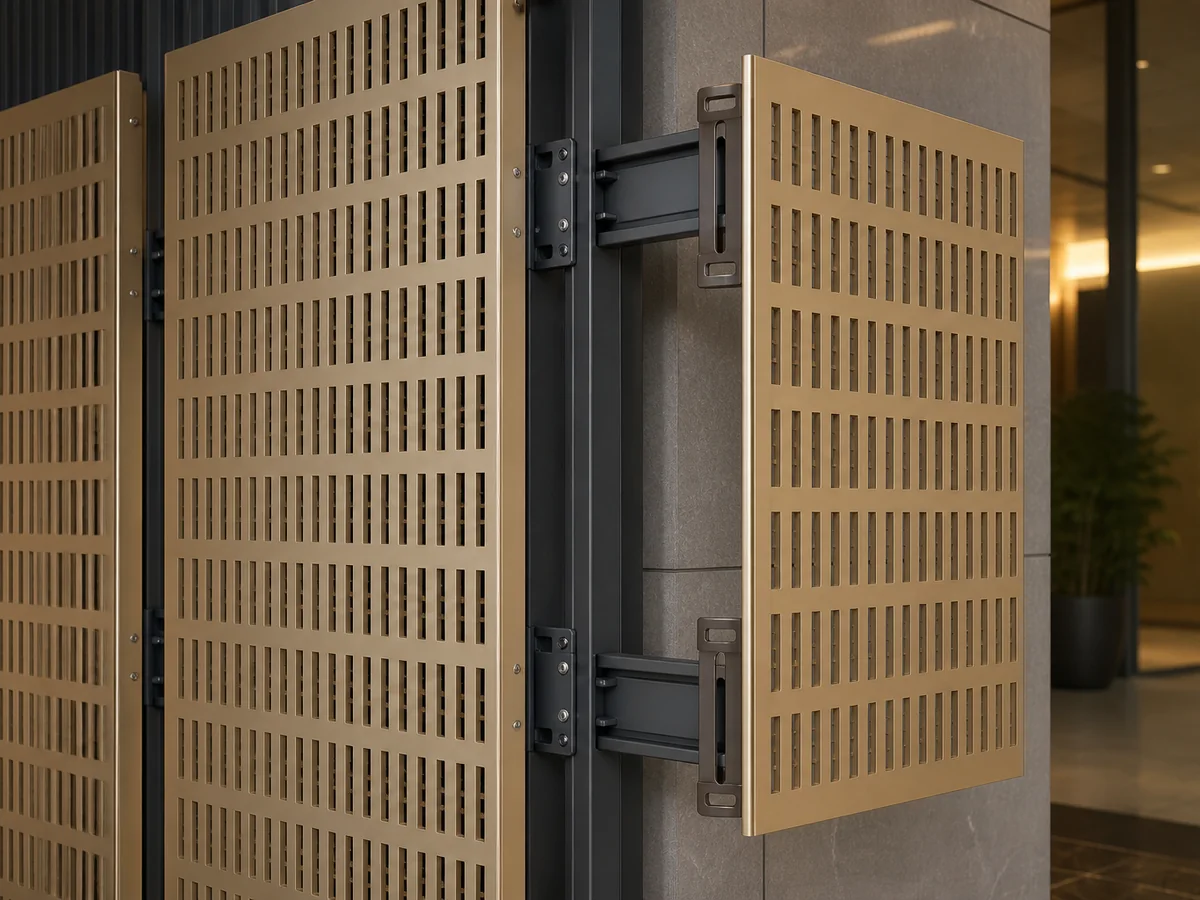
Brackets, Mounting Plates & Connection Parts
Brackets, mounting plates and connection parts manufactured to customer-approved geometry and hole positions.
Mounting Brackets · Plates · Hardware-Installed Parts
Real Yishang workshop image
05
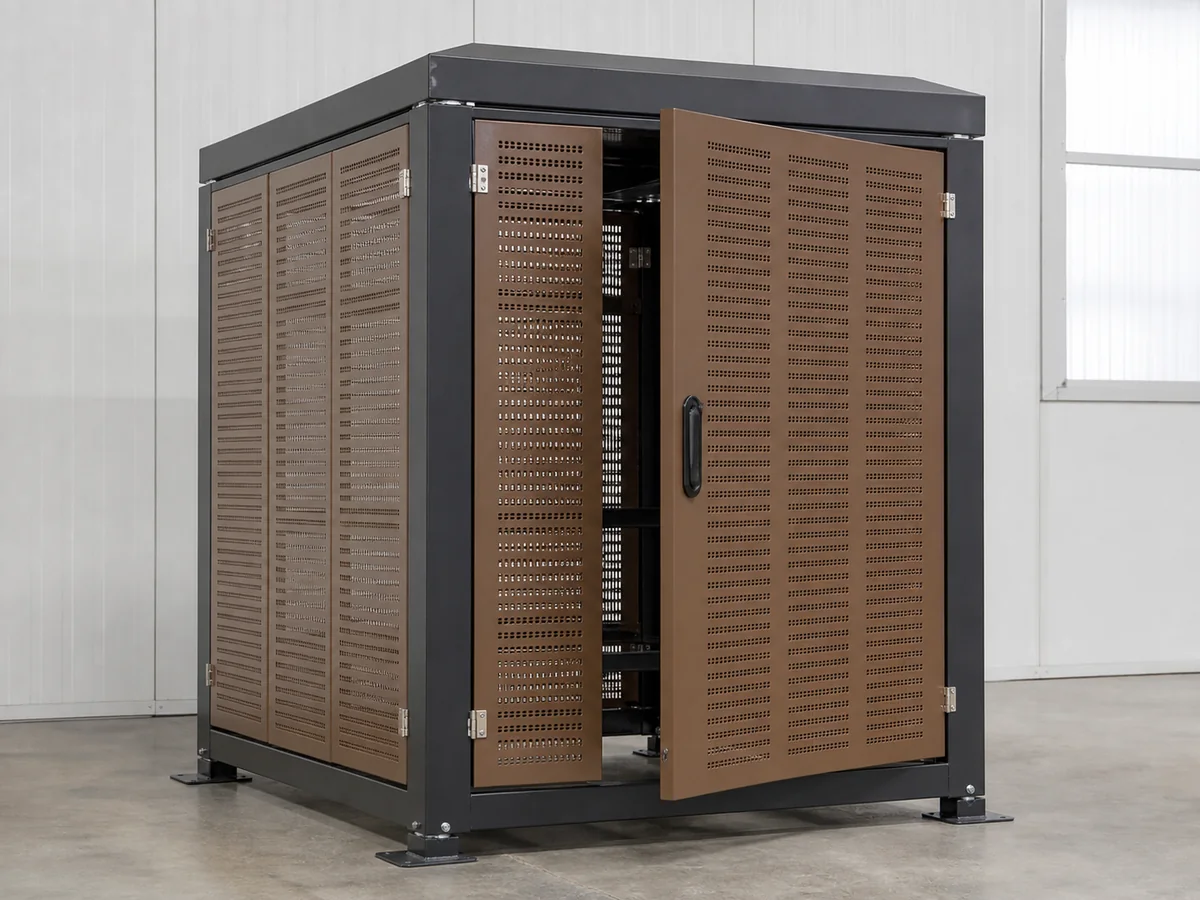
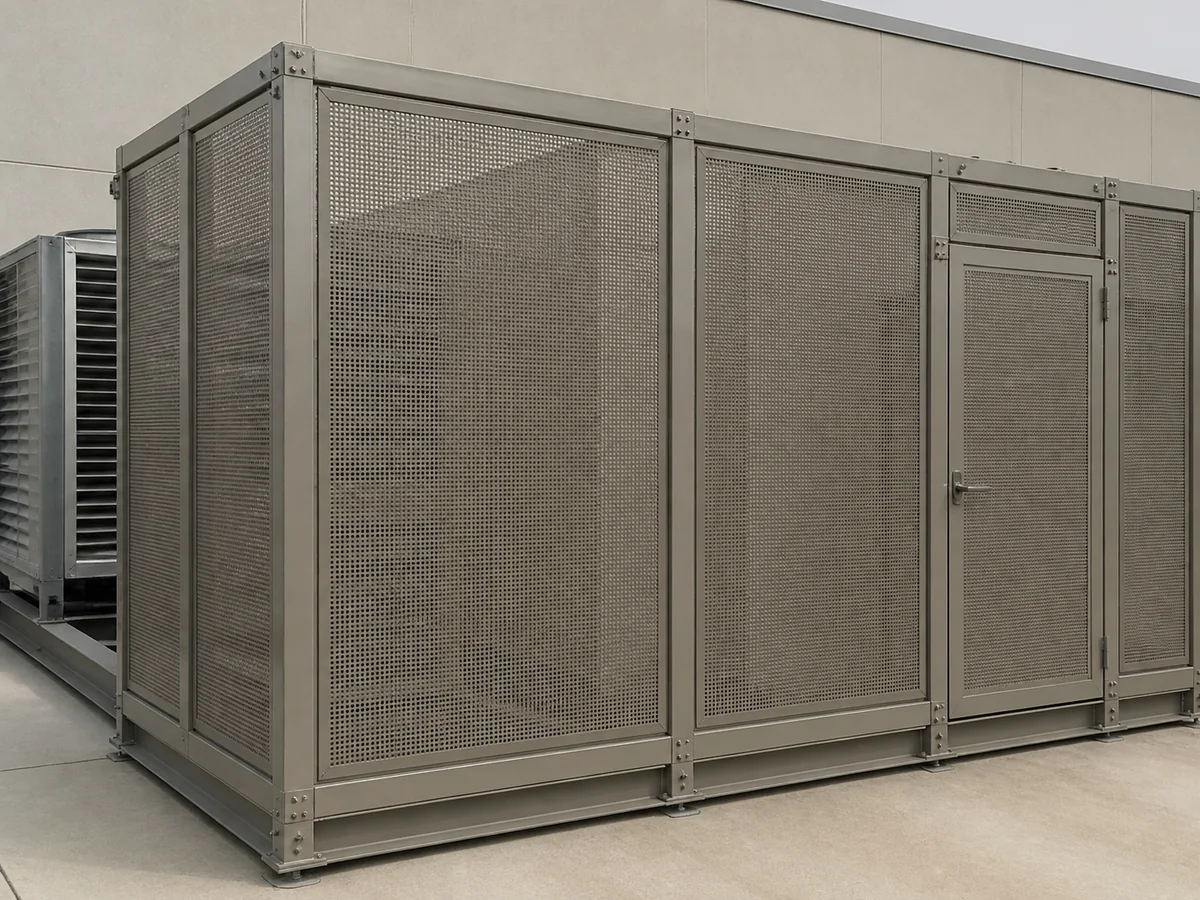
Protective Screens, Covers & Enclosures
Architectural equipment screens, protective covers and metal enclosures built around access and mounting requirements.
Equipment Screens · Protective Covers · Enclosures
Representative product image
06
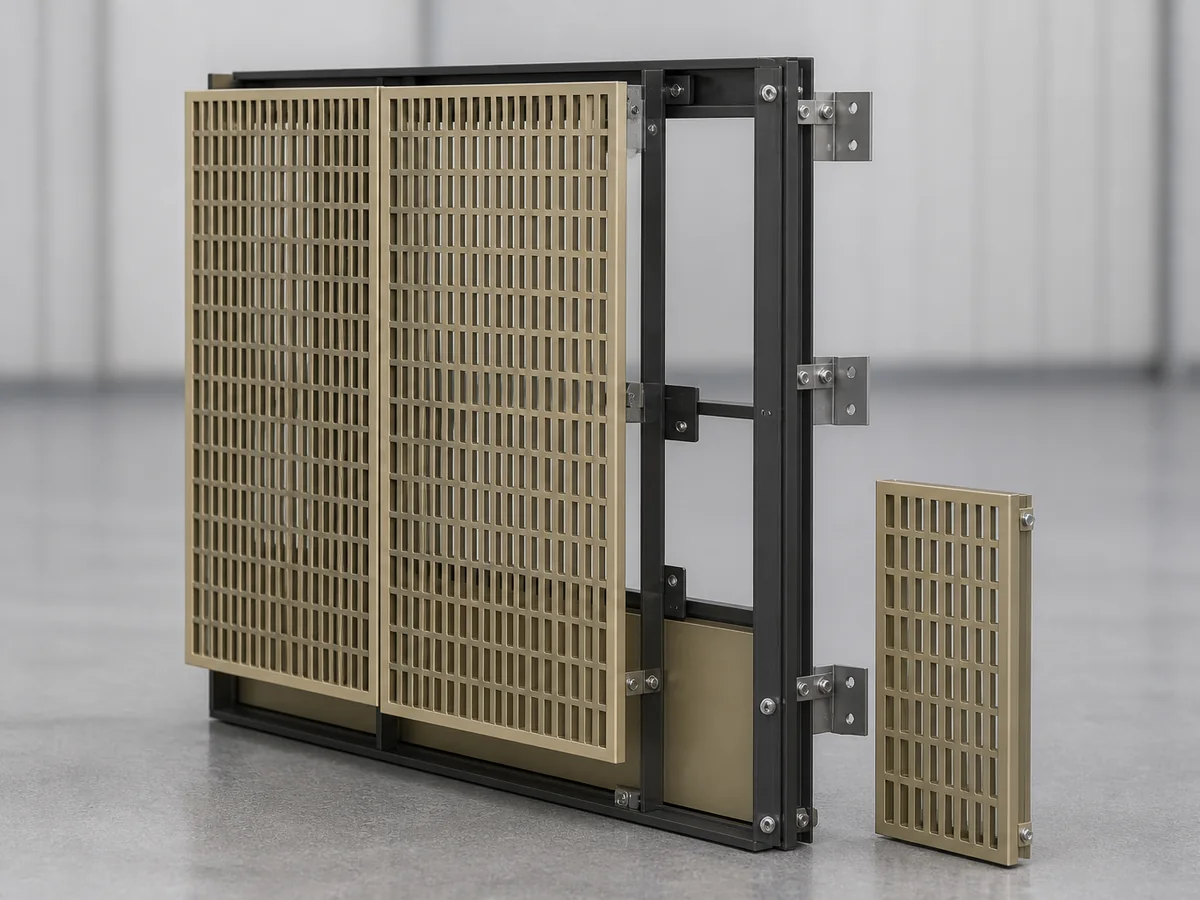
Multi-Part Architectural Metal Assemblies
Frames, panels, brackets and mounting features coordinated as a build-to-print fabricated subassembly.
Frame + Panels · Brackets · Fabricated Subassemblies
Representative product image
Have an architectural metal component drawing ready?
Send your product design, material, quantity and finish requirements for a manufacturing review.
26+ Years
Metal manufacturing experience
ISO 9001:2015
Quality management system
100% Final Inspection
Before shipment
Prototype → Repeat
Sample to repeat production
Fit, alignment & appearance
Fabrication Details That Affect Architectural Fit, Alignment & Appearance
The focus stays on drawing-controlled product details—not building engineering, load calculations or certification claims.
01
Panel & Frame Geometry
Formed panels and welded frames need controlled geometry so connected parts assemble around the approved design.
02
Mounting Interface Alignment
Holes, slots, brackets and mounting interfaces need consistent positioning around adjoining components.
03
Visible Welds & Formed Edges
Visible welds, formed edges and customer-facing metal surfaces need consistent fabrication before finishing.
04
Finish & Surface Consistency
Powder coating, brushing, plating and other visible finishes need to follow approved appearance requirements across matching components.
Application context
Where Our Fabricated Metal Components Fit Into Architectural & Construction Projects
These images show application context; they do not imply complete building-system design, supply or installation.
Architectural Features & Decorative Panels
Fabricated panels, decorative screens and metal features integrated into architectural products.
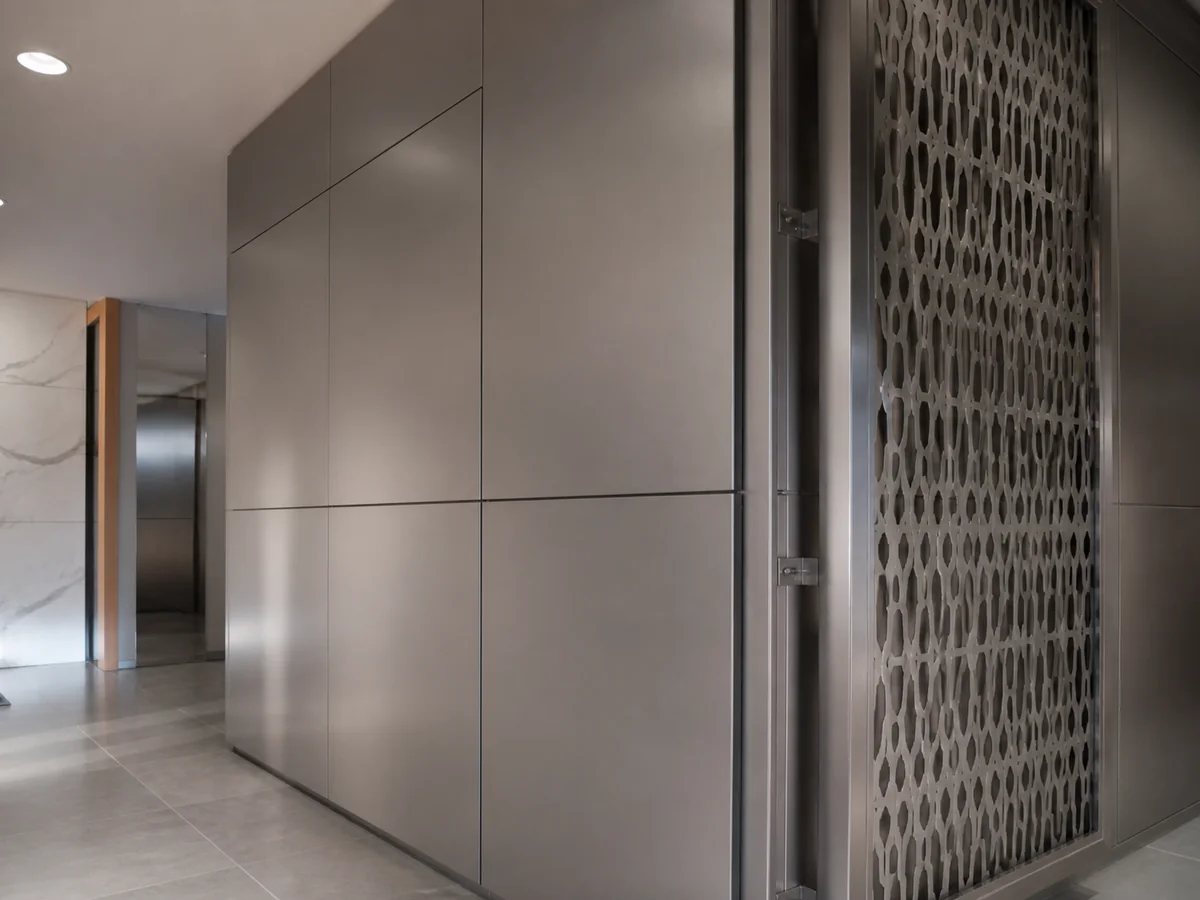
Commercial Interior Metal Products
Frames, panels, brackets and fabricated components used in commercial interior systems.
Building-Service Equipment Screening
Protective screens, covers and metal enclosures positioned around building-service equipment.
Building-Product Frames & Mounting Structures
Fabricated frames, brackets and mounting structures integrated into larger building-product assemblies.
Representative application context; not presented as Yishang customer case studies.
Material & finish options
Materials & Finishes for Architectural Metal Components
Material, visible surface and finish requirements are reviewed around approved drawings and matching components.
Carbon Steel
Welded frames, brackets and coated components
Stainless Steel
Panels and components with specified visible surfaces
Aluminum
Lightweight formed panels and components where suitable
Powder Coated
Painted
Brushed
Plated
Anodized Where Applicable
Project route
From Architectural Drawings to Repeat Production
Drawing review, sample confirmation and repeat production stay tied to the same geometry, visible surfaces, interfaces and finish requirements.
01
Review the Drawings
Confirm material, dimensions, quantity, visible surfaces, mounting interfaces and finish requirements.
02
Check Product & DFM Risks
Review bends, panel geometry, welds, openings, brackets, assembly interfaces and finish-related requirements.
03
Approve the Sample
Confirm dimensions, fit-related features, visible surfaces and finish before repeat production where applicable.
04
Produce, Inspect & Protect
Inspect drawing-controlled features and visible surfaces, then protect components for shipment and downstream assembly.
Before the RFQ
Questions Architectural Product Buyers Usually Need to Confirm
Can you manufacture architectural metal frames and panels from our drawings?
Yes. Yishang manufactures the fabricated frame, panel, bracket and related metal scope defined by customer-approved drawings. Building structural design and on-site installation remain outside this manufacturing scope.
Can you produce decorative laser-cut or perforated metal components?
Yes. Approved patterns can be reviewed for material, thickness, cut detail, panel geometry and finish before production.
Can you manufacture brackets and mounting components together with panels or frames?
Yes. Brackets, plates, installed hardware, formed panels and secondary frames can be coordinated under one approved drawing set.
How do you control panel geometry, mounting alignment and visible surfaces after fabrication?
The review identifies adjoining parts, visible faces and critical mounting interfaces first. Forming, welding, sample confirmation and final inspection follow the approved requirements.
Can you coordinate finishes across matching architectural metal components?
Yes. Finish type, color or brushing direction, visible faces, masking and protection requirements can be coordinated according to the approved specification.
Can you support prototypes before repeat production for architectural product projects?
Yes. A production-intent sample or pilot quantity can confirm dimensions, interfaces, appearance and finish before repeat production is released.
Start with the files you have
Send Your Architectural Metal Drawings for a Manufacturing Review
Share your drawings, material, quantity, finish and mounting requirements for an initial manufacturability review and quotation.
sales@zsyishang.com
Phone & WhatsApp
+86 137 0250 1147
Request an Architectural Metal Fabrication Review
A drawing is optional for the initial inquiry.
No final drawing yet? Send what you have for an initial review.