
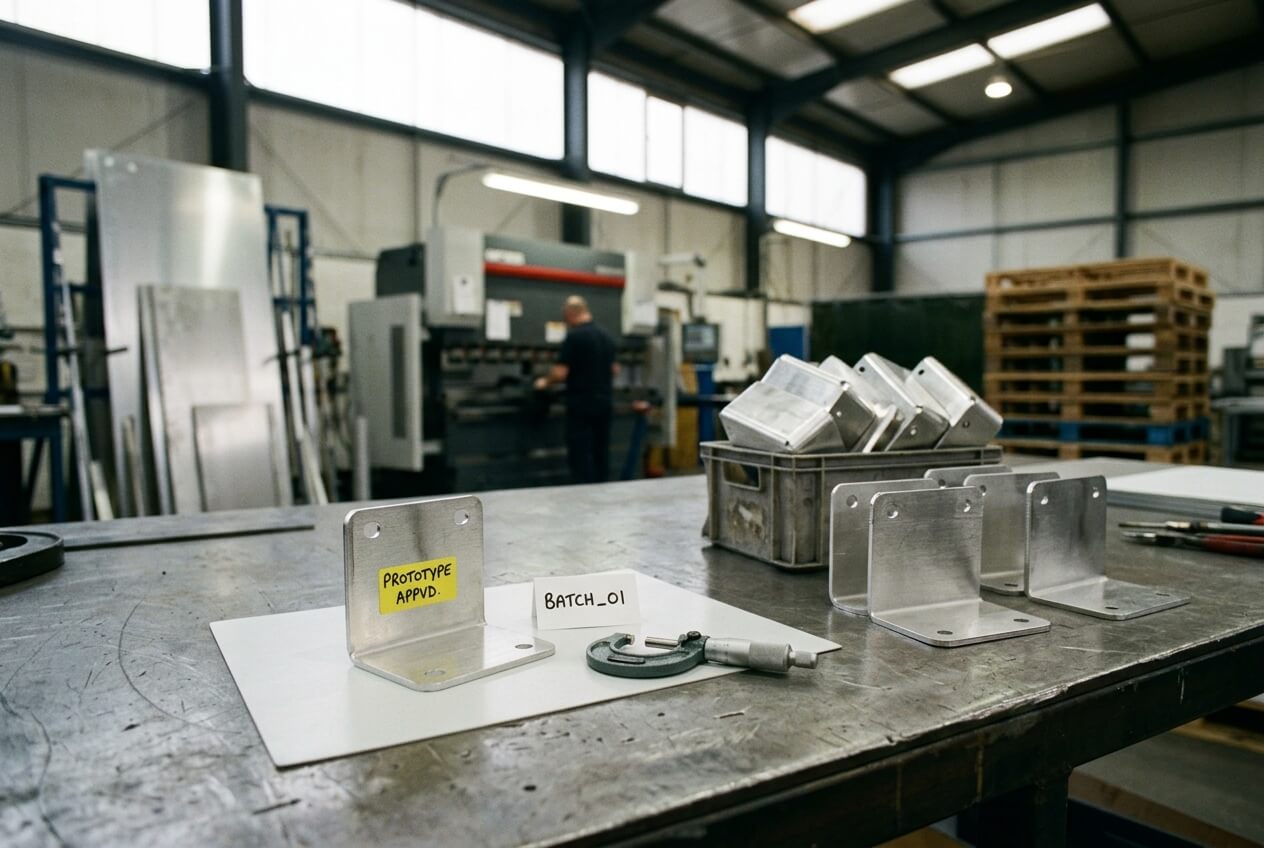
A sourcing engineer approves a prototype aluminium enclosure panel after a quick fit test. The connector windows align, the bent flanges close, and the powder coated face looks acceptable. Three weeks later, the first batch arrives. One opening needs filing, several coated edges show burr marks, and the mounting holes pull the assembly out of square.
This failure often starts before production. It starts when prototype approval becomes an unwritten production standard. In aluminium laser cutting, one good sample does not prove that hundreds of parts will repeat the same edge quality, flatness, bend relationship, finish, and assembly fit.
The procurement risk is not simply poor cutting. The larger risk is unclear RFQ control after sample approval. Buyers approve a physical part, but the purchase order still references a drawing that lacks burr limits, cosmetic-side notes, bend datums, coating allowances, or inspection points. Suppliers then quote and run the batch using different assumptions from the sample.
A low unit price may look attractive because it excludes the extra handling, deburring, first-article checks, or protective packing used during sampling. The consequence appears later as rework, delayed installation, rejected panels, or field assembly complaints.
The procurement risk: sample approval becomes an unwritten production standard
Prototype approval should close risk. In many sheet metal projects, it creates new risk instead. The buyer sees the approved sample as a finished reference. The supplier may see it as proof that the drawing geometry can be produced once. Those two interpretations create a dangerous gap.
Aluminium makes that gap wider because it reacts quickly to process choices. Alloy, thickness, sheet support, nesting density, lead-in position, pierce strategy, deburring method, bend sequence, and coating route all influence the finished part. A technician can adjust one prototype carefully. Batch production must repeat the result through a controlled process.
The approved part may include hidden manual work
A prototype may pass because someone slowed the cut, moved a lead-in, hand-deburred a connector edge, flattened a panel, or protected one visible face with extra care. Those actions may never appear on the drawing or quotation. If the batch price covers only standard laser cutting and light deburring, the same visual and functional result may not repeat.
Consider a 2 mm 5052 aluminium control enclosure door with ventilation slots and a display window. The sample cuts cleanly in a small nest. During batch production, the supplier nests parts tightly to reduce scrap. Heat builds around long narrow webs. The panel bows slightly, then bending and powder coating make the wave more visible. The buyer rejects the batch for appearance, even though the drawing never defined flatness near the slot field.
That example does not prove the supplier used the wrong equipment. It proves the buyer and supplier failed to convert prototype learning into production controls. Before release, buyers should ask what the sample required and what will change during volume production.
Where RFQ assumptions change the batch before cutting starts
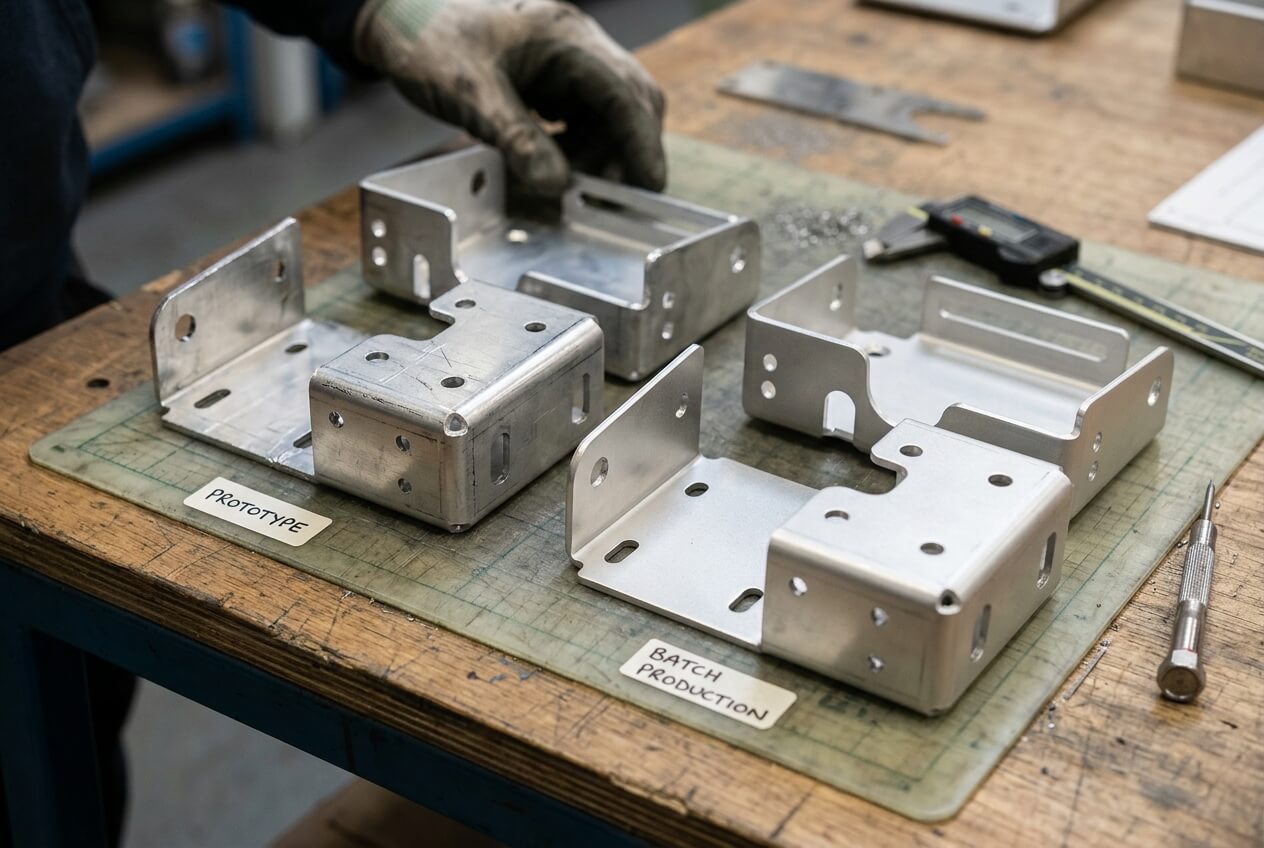
Two suppliers can quote the same aluminium laser cutting drawing and include very different work. One price may cover cutting, basic edge cleaning, and bulk packing. Another may include cosmetic-side protection, controlled burr direction, first-article inspection, film handling, masking coordination, and separated packing. Both quotes may look compliant if the RFQ does not define the approved sample standard.
This creates a procurement trap. The cheapest quote may not be cheaper for the same part. It may be cheaper for a less controlled production route. Buyers discover the difference only after the batch reaches assembly.
Ambiguous drawings move cost into rework
Many RFQs show nominal geometry but leave critical behavior open. A front panel may include mounting holes, a screen cutout, countersinks, grounding points, and one visible face. If the drawing does not mark the cosmetic side, the supplier must choose the cutting side and handling method. If it only says deburr, the shop may apply a general standard across all edges.
Loose notes create real cost later. A burr inside a cable pass-through can damage wiring. A rough connector window can scrape a plastic insert. Coating buildup around a tight hole can slow installation. Each problem starts as an omitted RFQ detail, then turns into rework, sorting, or delayed assembly.
Material notes also affect quotation assumptions. A 1.5 mm 5052 panel, a 3 mm 6061 bracket, and a thicker aluminium plate do not create the same cutting, bending, or finishing risk. Buyers do not need to specify laser focus or gas parameters. They should define alloy, temper where required, thickness, functional features, finish expectations, and inspection priorities.
Project example: bracket quote that excluded the sample controls
A buyer approves a 6061 aluminium mounting bracket used inside a machine cabinet. The prototype fits because the sample operator checked hole spacing after bending and removed burrs from each slot. The batch quotation, however, only includes standard cutting and forming. Production parts meet the loose flat drawing, but several brackets resist assembly because the formed hole pattern has shifted slightly.
The problem started when the approved sample did not update the RFQ package. The buyer should have frozen the bend datum, hole-to-bend tolerance, mating frame reference, and deburring requirement before comparing batch prices. Without those notes, the supplier priced a simpler part than the buyer expected.
How burrs, heat movement, and bend datums turn into assembly failures
Batch failures often look like isolated shop mistakes. In reality, they follow a chain. A drawing leaves an edge or datum undefined. The quote uses a normal production assumption. The laser cut blank looks acceptable. Bending, coating, or assembly then magnifies the difference.
Burrs show this chain clearly. Aluminium laser cutting can produce different edge results by alloy, thickness, pierce position, assist gas, cutting path, and feature density. High-pressure assist gas helps clear molten material, but it cannot guarantee a perfect edge on every geometry. Thin panels with many small holes may need a different deburring route than heavy brackets with long slots.
Not every edge deserves the same price
Buyers should separate edge categories before quotation. Hand-contact edges, cable openings, connector windows, visible exterior edges, and sliding interfaces need tighter control than hidden lightening holes. This does not mean every edge needs expensive finishing. It means the RFQ should tell the supplier where edge quality protects function, safety, or appearance.
When the RFQ treats all edges equally, two bad outcomes appear. Some suppliers overprice the whole job to cover every risk. Others quote low and apply only general deburring. Neither result helps procurement compare suppliers fairly.
Heat movement needs similar attention. Dense perforations, long slots, narrow webs, and asymmetric blanks can move during cutting. One prototype may pass because the operator placed lead-ins carefully and used a conservative nest. A batch nest may change part spacing to save material and time. That cost decision may work for non-critical covers. It may fail for visible enclosure faces or panels that must align with a welded frame.
Bend datums decide whether the cut blank still fits
Laser cutting controls the flat blank, but assembly fit often depends on bend datums. If a window, hole pattern, or tab locates from a different edge during forming, the final part can shift even when the flat blank measures correctly. Powder coating then adds another small dimensional change.
A cabinet side panel provides a common example. The flat part has mounting holes, ventilation slots, and two bent flanges. The sample passes because the operator bends from the front edge and checks the mating frame. In production, another operator uses a different bend reference because the drawing does not identify the functional datum. The holes still sit within a broad tolerance, but the panel fights the cabinet during assembly.
Buyers can reduce this risk by marking functional datums, sharing mating part information, and defining which dimensions matter after bending. If the part belongs to an enclosure, frame, bracket set, or welded assembly, the drawing package should show the assembly relationship, not only the flat blank.
Why coating and packing can invalidate a raw-part approval
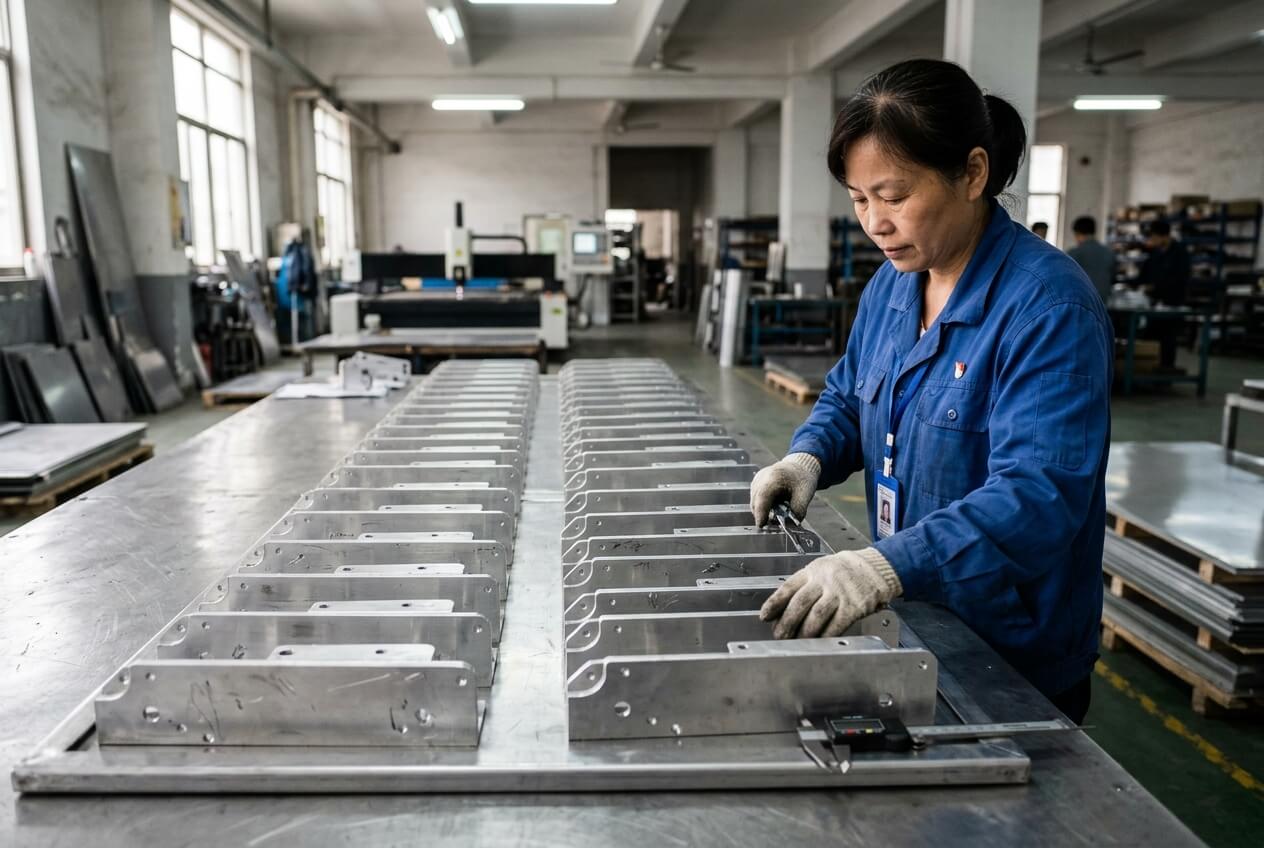
Many buyers approve a raw aluminium sample for fit, then expect the coated batch to meet both fit and appearance. That step changes the standard. Powder coating can cover small marks, but it can also highlight burrs, trapped contamination, handling scratches, uneven edge preparation, and poor masking.
A raw sample cannot fully prove a finished exterior part. It may confirm hole location and bend shape. It does not confirm coating buildup around tight features, gloss consistency on a visible face, or the effect of edge roughness under paint. If the RFQ does not define these finished conditions, the batch can meet the raw drawing and still fail receiving inspection.
Masking decisions affect assembly, not only appearance
Masking belongs in the RFQ because it changes cost, lead time, and fit. Grounding points, threaded holes, sliding surfaces, tight slots, bearing faces, and welded contact areas may need protection. If the supplier coats these areas, the buyer may scrape coating away during assembly. That hand repair creates inconsistent quality and can damage the finish.
Packaging also belongs in the production control plan. Aluminium panels with cosmetic faces can scratch during stacking or transport. A prototype may travel alone in foam. A batch may move in bundles unless the RFQ asks for separators, film, or orientation control. The buyer then sees marks that were never present on the sample.
Finished-part approval should match the part consequence. For an internal bracket, raw sample approval plus a first-article inspection may be enough. For a customer-facing control panel, buyers should review at least one finished sample or first article after coating, especially when visible edges, windows, and fastener holes matter.
What to freeze before releasing batch aluminium laser cutting
Batch release should not rely on memory. It should convert prototype feedback into written controls that affect quotation, production, inspection, and packing. This step protects both sides. The buyer gets repeatable parts. The supplier prices the real work instead of discovering hidden requirements after the purchase order.
Start with the sample history. Record any manual deburring, polishing, flattening, re-cutting, special nesting, protective film, fixture adjustment, or extra inspection used to pass the prototype. Then decide which actions must repeat and which were only temporary sampling work.
Freeze the production standard, not only the drawing revision
The release package should identify the approved drawing revision, alloy, thickness, temper where needed, quantity, finish, cosmetic side, functional datums, critical tolerances, and assembly references. It should also state which features need inspection before full production continues. Critical checks may include hole pattern, slot size, flatness, bend-to-hole distance, coated fit, masking, and visible surface condition.
Buyers should also define acceptance by consequence. A hidden internal cutout may tolerate normal deburring. A cable opening may need a smoother edge. A display window may need cleaner visual control. A mating tab in a welded frame may need a tighter positional relationship than a non-functional lightening slot.
Cost and lead time become clearer when these controls appear before quotation. Extra deburring, first-article reports, coating masks, separated packing, and fixture checks all consume time. They may raise the unit price, but they reduce the cost of sorting, line stoppages, and emergency rework.
Supplier communication should focus on repeatability. Ask which prototype settings or hand processes will remain in batch production. Ask where the supplier expects risk from material, feature density, bending, finish, or assembly. If a supplier proposes a lower-cost method, confirm what changes in appearance, tolerance, inspection, or packing.
Yishang can review drawings, prototype notes, marked photos, material requirements, quantities, tolerances, and finish expectations for custom sheet metal parts such as enclosures, brackets, frames, cabinets, and welded assemblies. The useful discussion happens before quotation or batch release, when teams can still align the production standard with the approved sample.
Preparing an aluminium laser cutting RFQ or moving from prototype to batch? Send Yishang your drawings, material requirements, quantities, tolerances, finish expectations, prototype comments, marked photos, and assembly references. The review can focus on the laser-cut edges, bend datums, coating areas, hole patterns, packing needs, and first-article checks that must repeat from sample approval to production. Visit Yishang to share the project details.
Frequently Asked Questions
Why can an approved aluminium laser cutting prototype fail in batch production?
The prototype may include hidden manual work, conservative nesting, extra deburring, or closer inspection. If those controls do not move into the RFQ, drawing notes, and inspection plan, batch production may follow a lower-control process that still appears compliant on paper.
What should buyers clarify before comparing aluminium laser cutting quotes?
Clarify alloy, thickness, quantity, finish, cosmetic side, critical tolerances, burr expectations, functional datums, coating masks, inspection points, and packing needs. These details help suppliers quote the same production standard instead of making different assumptions.
How do burrs create assembly risk on aluminium sheet metal parts?
Burrs can lift brackets from mating faces, damage cables, interfere with connectors, and show through powder coating. Buyers should identify critical edges instead of using only a general deburr note, especially near hand-contact areas, cable openings, and visible windows.
Why do bend datums matter after laser cutting a flat blank?
A flat blank can measure correctly while the formed part fails assembly. Bend datums control how holes, slots, windows, and flanges relate after forming. Buyers should mark functional datums and share mating part references when fit depends on formed dimensions.
Should buyers approve a coated sample before full batch release?
They should consider it for visible panels, tight holes, masked areas, connector windows, and customer-facing enclosures. Raw samples confirm geometry, but coating can change appearance, edge condition, hole fit, and handling requirements.
What information helps Yishang review a prototype-to-batch aluminium project?
Useful information includes drawings, material requirements, quantities, tolerances, finish expectations, prototype feedback, marked photos, approved sample status, and assembly references. These inputs help identify which production controls must repeat during batch fabrication.