
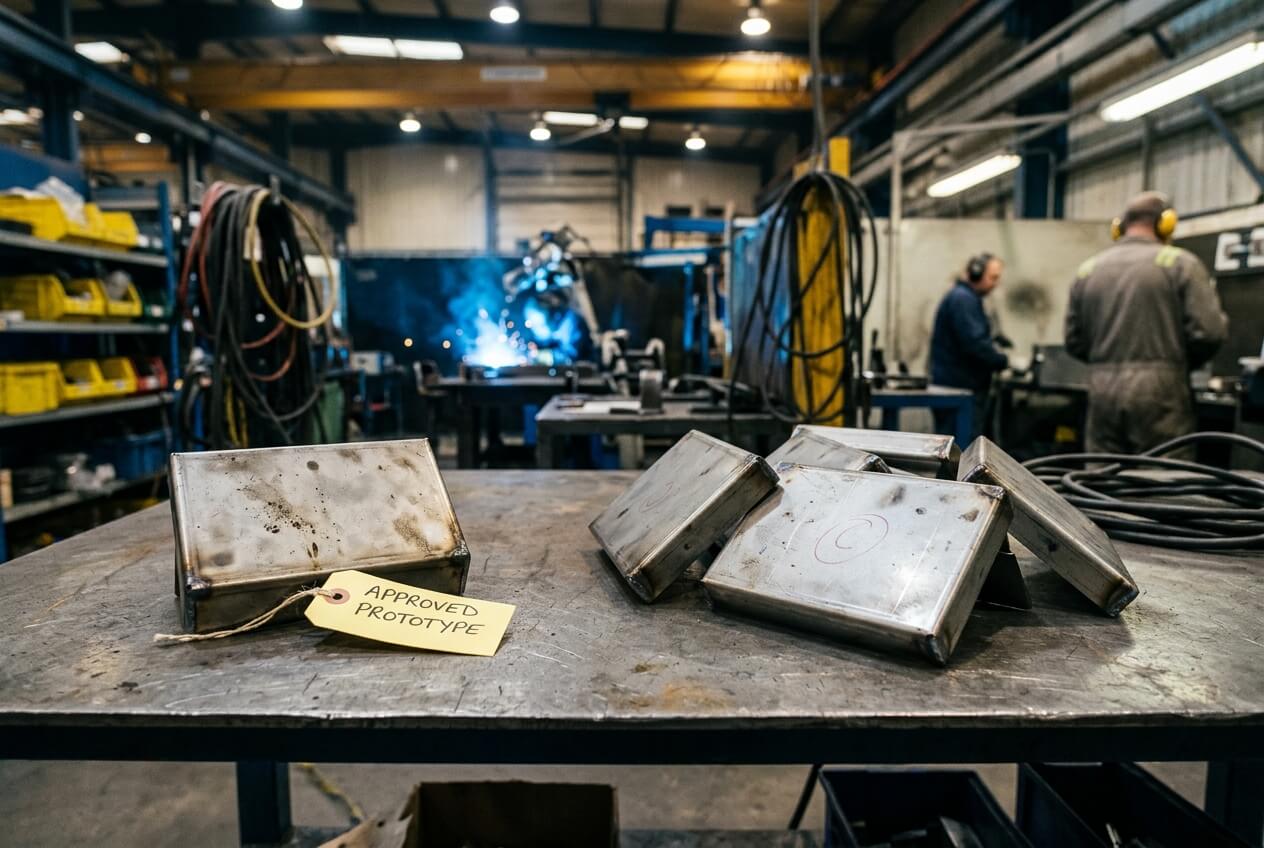
An OEM can approve a welded sample and still release a weak production order. The sample sits flat. The hinge holes line up. The powder-coated corners look acceptable on video. Procurement then releases 300 pieces because the project needs stock and the unit price looks controlled.
The risk appears later. Doors rub after coating. Brackets need force during final assembly. A frame that looked square on the sample twists across the first batch. The supplier made one welding assembly acceptable, but the buyer never confirmed whether the same production method could repeat it.
This article focuses on one procurement risk: prototype approval without a controlled production-release definition. For custom sheet metal parts, metal enclosures, brackets, frames, cabinets, and welded assemblies, the question is not only whether one sample can pass. Buyers need to know which fixture datums, weld sequence, correction work, tolerances, finish conditions, and inspection stages will control every unit in the batch.
Prototype Approval Can Confirm One Good Part While Hiding the Real Batch Method
A prototype often receives more attention than the batch quote supports. A welder may clamp parts by eye, tack the corners, measure diagonals, adjust the frame, weld again, grind visible seams, and test a door before shipping. That work can produce a good sample. It can also hide variation that batch production will expose.
Welded sheet metal parts collect variation from laser cutting, bending, punched holes, hardware insertion, tubes, brackets, and plates. Welding then adds heat, shrinkage, stress, and distortion. If the sample passed after manual straightening, the approval may only prove that one unit could be rescued. It does not prove that 50, 300, or 1,000 pieces will hold the same fit.
What the sample actually proves
A sample proves geometry and appearance only under the conditions used to build that sample. Buyers should ask how the prototype reached approval. Did the supplier use a temporary jig or a production fixture? Did the operator correct twist after welding? Did the supplier enlarge a slot, sand a coated edge, or dress one corner more than planned?
These details affect quotation, production cost, and lead time. If the buyer expects the same grinding, fitting, and inspection on every unit, the supplier must price that work. If the buyer only needs those controls on critical areas, the drawing should say so. Vague approval turns the supplier’s hidden assumptions into a batch risk.
Consider a control cabinet frame made from bent channels and welded corner plates. The prototype may pass because the supplier adjusted one hinge-side vertical member before coating. In batch production, that same member pulls inward by 1.5 mm after welding. The bare frame still looks acceptable, but the coated door gap narrows and the door rubs during final assembly.
A retail display frame can fail in another way. The sample stands level and supports the load. During batch welding, operators weld shelf tabs before the main frame cools. Several tabs move slightly out of plane. The shelves still install, but the customer’s assembly team spends extra minutes forcing parts into place. That small delay becomes a line-cost problem, not just a fabrication issue.
Unclear RFQs Let Suppliers Quote Different Welding Assembly Controls
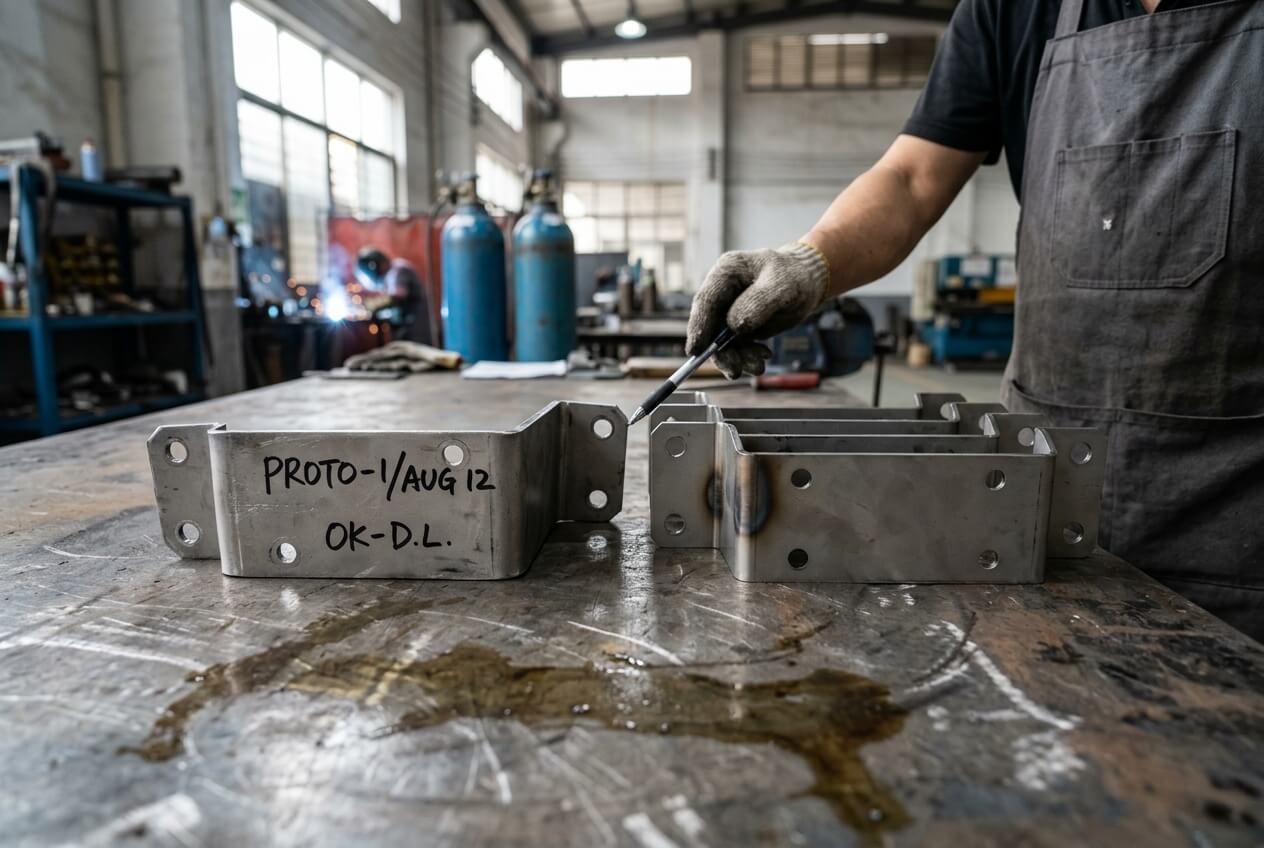
Many welding assembly problems start before purchasing sees a problem. At the RFQ stage, buyers may send a 3D model, a 2D drawing, quantity, material, and finish note. Several suppliers then quote the same part number. The prices look comparable, but each supplier may include a different level of fixture design, correction labor, weld dressing, and inspection.
One supplier may price a dedicated production fixture and first-article inspection. Another may assume simple clamps and operator judgment. A third may include cosmetic grinding on visible seams but not on internal welds. If the RFQ does not define the production-release controls, procurement may choose the lowest quote without seeing what was left out.
Functional datums need to guide fixture planning
Drawings often define overall length, width, height, and hole positions. They may not identify the faces that control final assembly. That gap matters because welding fixtures locate parts from specific edges, holes, or planes. If the drawing does not mark functional datums, the supplier may fixture from convenient features instead of the surfaces that matter to the buyer’s equipment.
For an electronics enclosure, an internal mounting plane may matter more than the outer cosmetic face. If a rear bracket gets located from the wrong surface, the housing can look correct while a PCB tray or power module fits poorly. A note such as “inspect internal mounting plane after welding and coating” changes the supplier’s fixture and inspection focus.
Buyers do not need to dictate every weld. They should identify distortion-sensitive areas, critical hole groups, door openings, mounting rails, hinge faces, and visible seams. The supplier can then plan tack welds, alternating welds, cooling time, clamps, and checking points around the real assembly risk.
When Yishang reviews RFQs for welded enclosures, brackets, frames, or sheet metal cabinets, the useful questions usually connect back to fit. Which holes locate customer hardware? Which surfaces contact mating parts? Which welds remain visible after finish? Which dimensions must hold after coating, not only before coating?
Low Unit Prices Can Hide Straightening, Grinding, and Rework That the Sample Needed
A competitive batch quote can create trouble when it prices the welds but not the work that made the prototype acceptable. Straightening, weld dressing, spatter removal, grinding, masking, touch-up, and extra checking all consume labor. If the sample used those steps but the RFQ did not require them, the batch price may not include them.
This issue often creates disputes after the first shipment. The buyer points to the approved sample. The supplier points to the drawing. Both sides believe they are right because neither side converted prototype corrections into written production requirements.
Cosmetic weld expectations drive cost and schedule
Not every weld needs the same finish. A hidden bracket weld may remain as-welded if it meets strength and fit requirements. A front-facing enclosure seam may need controlled weld size, smooth grinding, consistent surface texture, and careful coating preparation. Those differences change unit cost and lead time.
Powder coating does not hide every surface problem. It can reveal uneven grinding marks, pinholes, weld shadows, spatter, and poor corner transitions. Coating also adds thickness around edges, slots, welded corners, and masked holes. If the supplier discovers fit problems after coating, rework may require stripping, recoating, repacking, and rescheduling freight.
For example, a welded outdoor equipment housing may include visible front seams and internal mounting rails. The buyer cares about front appearance but not rail cosmetics. If the drawing only says “weld and powder coat black,” suppliers will price the job differently. One may dress all welds. Another may clean only spatter and coat over acceptable welds. Procurement then compares prices that do not represent the same scope.
A better release separates structural, functional, and visible areas. Buyers should mark which welds need grinding, which seams may remain visible, where spatter is unacceptable, and which surfaces must avoid coating buildup. Photos from the approved sample help, but photos alone rarely define batch acceptance. Add written notes to the drawing, purchase order, or inspection plan.
Wrong Inspection Timing Lets Coated Parts Fail Final Assembly
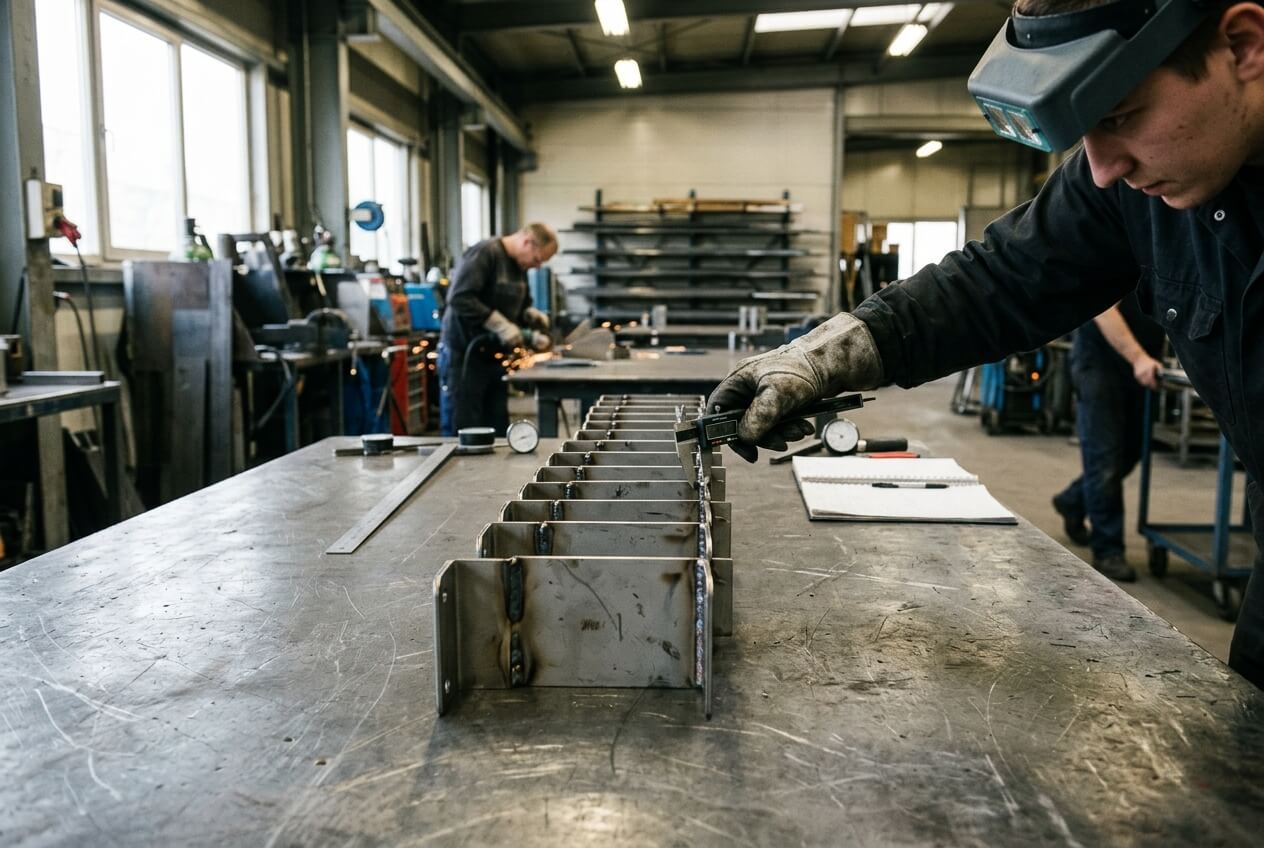
A welded assembly can meet the metal drawing and still fail the buyer’s line. This happens when the supplier inspects the bare welded part, while the buyer evaluates the coated and assembled condition. The part may measure correctly before finish, but fit poorly after coating, hardware insertion, door installation, or mating-part testing.
Welding and finishing affect dimensions differently. Heat can pull corners inward, bow long members, twist frames, and shift hole groups. Powder coating adds thickness, especially around edges and corners. Inserted hardware can change local flatness. If the drawing does not state the required inspection condition, the supplier may check the wrong stage.
Critical tolerances should follow the assembly risk
Buyers sometimes respond by tightening every tolerance. That approach raises cost without solving the real problem. Tight tolerances across non-functional areas can slow fabrication, increase inspection time, and push suppliers toward conservative pricing. The better approach marks critical-to-assembly dimensions and leaves non-critical dimensions practical.
A welded sliding bracket shows why this matters. The bracket may slide into a painted rail during final assembly. The prototype works because the buyer tested the bare part, or because the coating on the sample was thin. In the batch, powder coating builds on the edges and reduces clearance. The bracket meets the bare-metal tolerance, but assembly workers must force it into the rail.
A machine guard with multiple mounting holes creates a different chain. The supplier holds the outside dimensions well, but several holes shift after welding. Coating then enters unmasked holes. During installation, bolts start at an angle. The root problem was not one bad hole. The RFQ never stated that the hole group needed inspection after welding and after coating.
Inspection notes should match how the part works. Door gaps may need checking after coating and hinge installation. Rails and slots may need coated-condition clearance checks. Flatness may matter only on mounting faces. Hole positions may need inspection after welding if heat sits near the hole group. This approach protects assembly fit without overloading the whole drawing with unnecessary tight tolerances.
Production Release Should Convert Prototype Feedback Into Measurable Batch Controls
Prototype approval should not be a short email that says, “Approved, proceed with batch.” For a welding assembly, that email can release a production method the buyer has never reviewed. A safer release records what changed from the drawing, what must repeat, what can vary, and what the supplier must inspect before full production continues.
Informal prototype feedback often disappears. During a call, the team may agree to move a bracket by 2 mm, smooth a front seam, open one slot, mask a threaded hole, or accept a coating texture based on one sample face. If those decisions do not reach the drawing, inspection plan, purchase order, and supplier production team, the batch may follow the old assumptions.
Release evidence does not need to be complicated
For simple brackets, a controlled release may only need updated drawings, revised tolerances, finish notes, and confirmation of inspection stage. For large metal enclosures, welded frames, cabinets with doors, or assemblies with removable panels, buyers may need a first article from the production fixture before releasing the full quantity.
Early batch checks also reduce risk. The first part may pass because the operator still treats it like a sample. The first three to five pieces can show whether diagonal measurement, flatness, hole position, door fit, and coated clearance remain stable. If the supplier finds drift early, both sides can correct the method before the full batch locks in the defect.
Supplier communication should focus on production evidence, not general promises. Ask what changed between prototype and batch. Ask which datums the fixture uses. Ask where distortion usually appears. Ask which dimensions will be inspected before coating, after coating, or after hardware installation. These questions keep the discussion tied to repeatability.
If your prototype has been approved but the batch includes doors, hinges, rails, tight hole groups, visible seams, coated mating surfaces, or customer-installed hardware, review the release package before welding begins. Send Yishang the drawings, material requirements, quantities, tolerances, finish expectations, photos, prototype comments, and assembly notes. A focused review can expose RFQ assumptions before they become rework, shipment delays, or field-fit problems.
Frequently Asked Questions
Why can an approved welding assembly prototype still fail in batch production?
A prototype may pass after manual fitting, straightening, grinding, or slot adjustment. Batch production fails when those corrections are not defined as repeatable process steps. Buyers should confirm fixture datums, weld sequence risks, finish expectations, and inspection stage before releasing full quantity.
What should buyers add to an RFQ for welded frames or enclosures?
Add functional datums, critical hole groups, mating faces, visible weld areas, finish requirements, quantity, material grade, and required inspection condition. Also state whether a production fixture, first article, or coated sample check must be included in the quote.
How can buyers avoid comparing quotes with different hidden assumptions?
Ask each supplier what the price includes after welding. Confirm whether straightening, weld dressing, spatter removal, masking, coated-condition inspection, and first-article reporting are included. A lower price may exclude labor that the approved prototype actually required.
When should tolerances be checked after coating instead of before coating?
Check after coating when finish thickness affects fit. Door gaps, sliding brackets, rails, slots, hinge areas, masked holes, and mating faces often need finished-condition inspection. Bare-metal checks still work for dimensions that do not contact other parts after finishing.
Do buyers need to specify the full weld sequence?
Usually no. Buyers should identify distortion-sensitive features, functional datums, visible seams, and critical assembly interfaces. The fabricator can then choose the tack weld pattern, weld order, cooling control, and fixture restraint needed to protect those requirements.
What files should be sent for a production-release review?
Send 2D drawings, 3D files if available, material requirements, order quantity, tolerances, finish expectations, photos, prototype feedback, assembly notes, and any mating-part constraints. Yishang can review these details against welding, finishing, and assembly repeatability risks.