
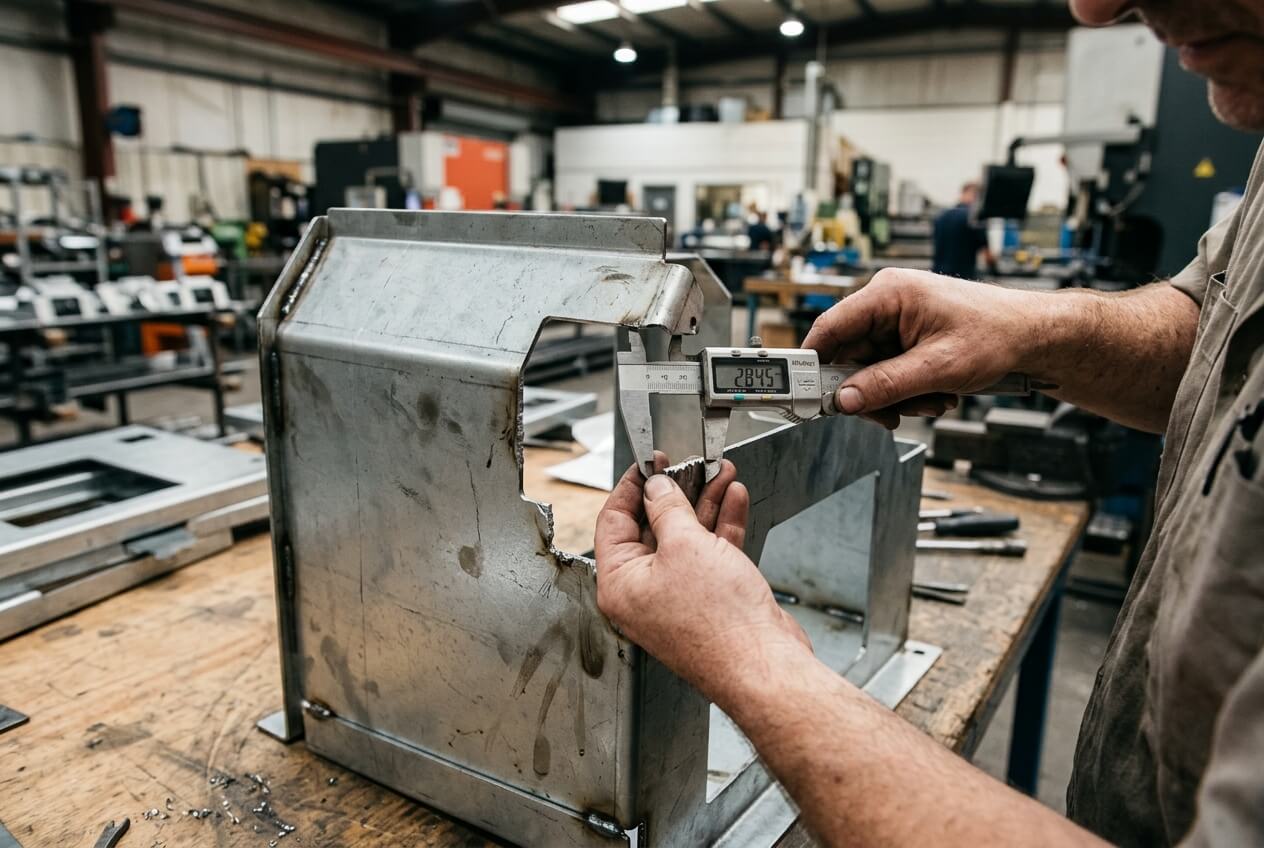
An OEM buyer may send one RFQ package for a lathe chip tray, rear splash guard, electrical cabinet, operator cover, and several welded brackets. The drawings look complete at first glance. They show material, thickness, outside dimensions, bend lines, holes, and a powder coat note. Three sheet metal suppliers return prices, and one quote looks much lower than the others.
That price gap often starts with one procurement risk: the RFQ does not identify which features must still fit after cutting, bending, welding, and finishing. The supplier then guesses which dimensions need strict inspection and which dimensions can follow normal sheet metal practice. A low quote may not mean better cost control. It may mean the supplier excluded the inspection effort that protects assembly fit.
For parts of a lathe, fit risk rarely comes from overall size alone. It usually sits in hinge alignment, mounting holes, latch openings, drain positions, welded frame squareness, coated slots, and clearance near moving machine areas. If those points remain unmarked, the quote becomes an assumption rather than a controlled manufacturing plan.
The real risk is not fabrication capacity; it is unpriced fit responsibility
Most qualified sheet metal suppliers can laser cut, bend, weld, powder coat, and pack lathe-related parts. The buyer risk starts when the RFQ does not say which features carry assembly responsibility. In that case, each supplier builds a different quote around a different inspection scope.
One supplier may price a basic dimensional check and visual inspection. Another may include first article measurement for every mounting interface. A third may allow time for a simple fixture to confirm that welded brackets match the machine frame. Those quotes do not describe the same work, even if the part numbers look identical.
This gap creates a dangerous consequence chain. The buyer compares unit prices first. The low-price supplier starts production with standard checks. The parts meet general drawing dimensions. Final assembly then exposes a hinge mismatch, tight coated slot, or twisted welded frame. At that point, the buyer pays through delay, rework, air freight, or field modification.
Why equal-looking drawings create unequal quotes
A drawing can show every line and still fail as an RFQ document. It may not show datum references, critical-to-function dimensions, inspection state, finish allowances, or mating hardware. It may also omit photos of the machine area where the part installs.
For example, a rear splash guard may have generous clearance on its outer edge. The hinge holes may have very little freedom because they bolt to an existing lathe frame. If the drawing treats all dimensions equally, the supplier may inspect panel width and height but skip a detailed formed-state check of the hinge pattern. The guard then looks correct on a bench and fails on the machine.
The same problem appears in electrical cabinets and operator covers. Door gaps, latch pockets, earth stud positions, and cable gland openings can drive assembly success. If the RFQ does not separate those features from non-critical edges, suppliers must price risk from experience instead of facts.
Where unmarked lathe interfaces make supplier quotes impossible to compare
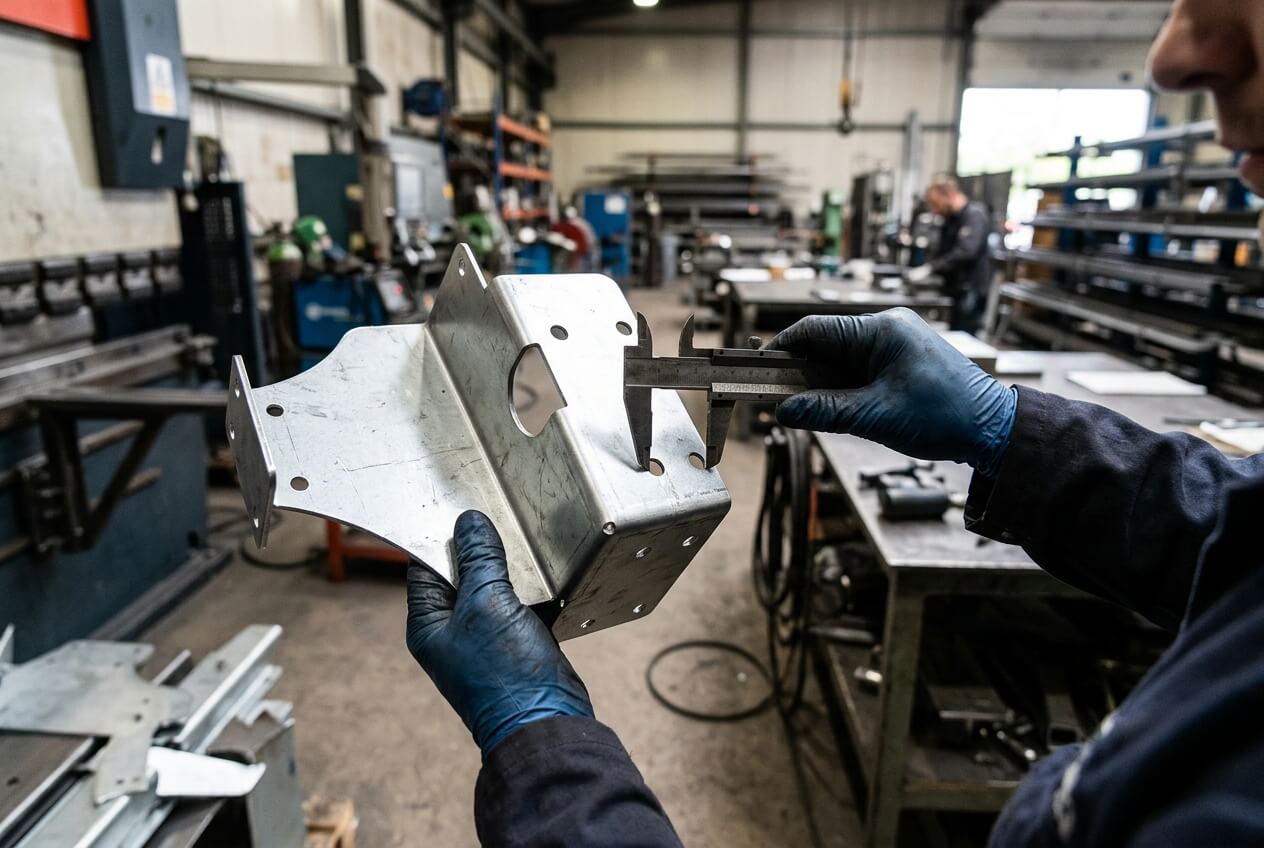
The most expensive RFQ ambiguity usually hides at interfaces. These are the locations where sheet metal parts connect to the lathe, another enclosure panel, a welded frame, a hinge, a bracket, or service hardware. Interfaces control fit. They also control inspection cost.
Buyers often mark the obvious tolerances and miss the practical ones. A cover may need a tight hole pattern but only a normal outside profile. A chip tray may tolerate cosmetic variation but cannot tolerate poor drainage. A welded bracket may look simple but must hold a flat mounting face after weld heat pulls the assembly.
When the RFQ does not identify those interfaces, suppliers make different assumptions about tolerance and process control. One shop may quote standard forming tolerance. Another may add post-weld straightening. A third may request a go/no-go fixture before confirming price. The higher quote may reflect the real manufacturing risk, not extra margin.
Project example: chip tray with a hidden drain risk
A buyer requests a formed chip tray for a lathe bed. The drawing shows stainless sheet, formed side walls, welded corners, drain holes, and a powder coated support bracket. The lowest quote assumes normal visual inspection and checks the tray outside dimensions.
During installation, coolant pools at the far end. The drain hole sits within drawing tolerance, but the formed base has a slight slope in the wrong direction. The drawing never marked tray slope, drain position after forming, or leak testing at welded corners. The supplier produced a reasonable tray, yet the part failed its function.
The buyer could have reduced the risk before quoting. The RFQ should have marked the drain as critical, defined tray slope, required sealed welds, and stated whether the check happens before or after coating. Those details would change the quote, but they would also prevent a shipment of unusable trays.
Project example: bracket set that fits the drawing but not the frame
A bracket set for a lathe electrical cabinet looks simple. Each bracket has two bends and four mounting holes. The problem sits in the formed distance between the cabinet face and the machine frame. The mating frame already exists, so the bracket has little adjustment room.
If the drawing only controls the flat pattern, the laser-cut holes may pass inspection. After bending, the hole group may shift relative to the mounting face. A supplier that quoted only flat inspection can ship parts that match the print but force the assembly team to slot holes by hand.
In this case, the buyer should mark the mounting face as the datum, control the formed-state hole position, and confirm acceptable bend angle tolerance. That gives each supplier the same fit responsibility during quotation.
Process movement turns unmarked features into late-stage rework
Sheet metal features move as the part moves through the process. Laser cutting may create an accurate hole. Bending changes the relationship between that hole and a flange. Welding can pull a mounting face out of flat. Powder coating can reduce hole clearance or tighten a latch opening.
The RFQ must connect critical features to the process stage that can change them. Otherwise, the supplier may inspect too early. A report can look clean while the finished part still fails during assembly.
Cut and bend checks must match the installed condition
Laser cutting controls profiles well, but formed fit depends on bend radius, material thickness, grain direction, bend deduction, tooling, and operator setup. These details affect the final position of holes, tabs, and flanges.
For parts of a lathe such as belt covers, rear guards, and service panels, the installed angle can matter more than the flat blank. A flange near the carriage may need clearance through the full travel range. If the RFQ only gives flat dimensions, the supplier may not check the angle that controls that clearance.
Buyers do not need to make every bend critical. That would increase cost without improving the part. Instead, mark bends that control a mounting surface, door closure, hinge swing, or moving-part clearance. Then ask suppliers to quote inspection in the formed state.
Welded assemblies need checks before finish hides correction options
Weld heat changes geometry. A small welded guard frame can twist. A cabinet frame can lose squareness. A mounting tab can move enough to prevent installation. Once powder coating covers the assembly, correction becomes slower, uglier, and more expensive.
For welded assemblies, buyers should define the features that need post-weld inspection before coating. These may include frame diagonals, door opening squareness, hinge line straightness, mounting face flatness, and hole-to-hole distance across welded members.
This does not mean every weldment needs a complex fixture. A simple check fixture, diagonal measurement, or trial assembly with agreed hardware can protect high-consequence parts. The key is to make that expectation visible before suppliers quote.
Finish thickness can change functional clearance
Powder coating, plating, and masking decisions affect assembly fit. A standard coating note may not protect threaded holes, slots, latch pockets, or hinge pins. If the buyer needs a fastener to pass through a coated slot, the RFQ should say so.
Suppliers can manage this risk in several ways. They may oversize a laser-cut opening, mask a face, plug a thread, ream after coating, or adjust hardware. Each option affects cost, lead time, and inspection. Without a clear instruction, the supplier chooses an assumption. That assumption may not match the buyer’s assembly method.
Prototype approval fails when fit corrections never enter production data
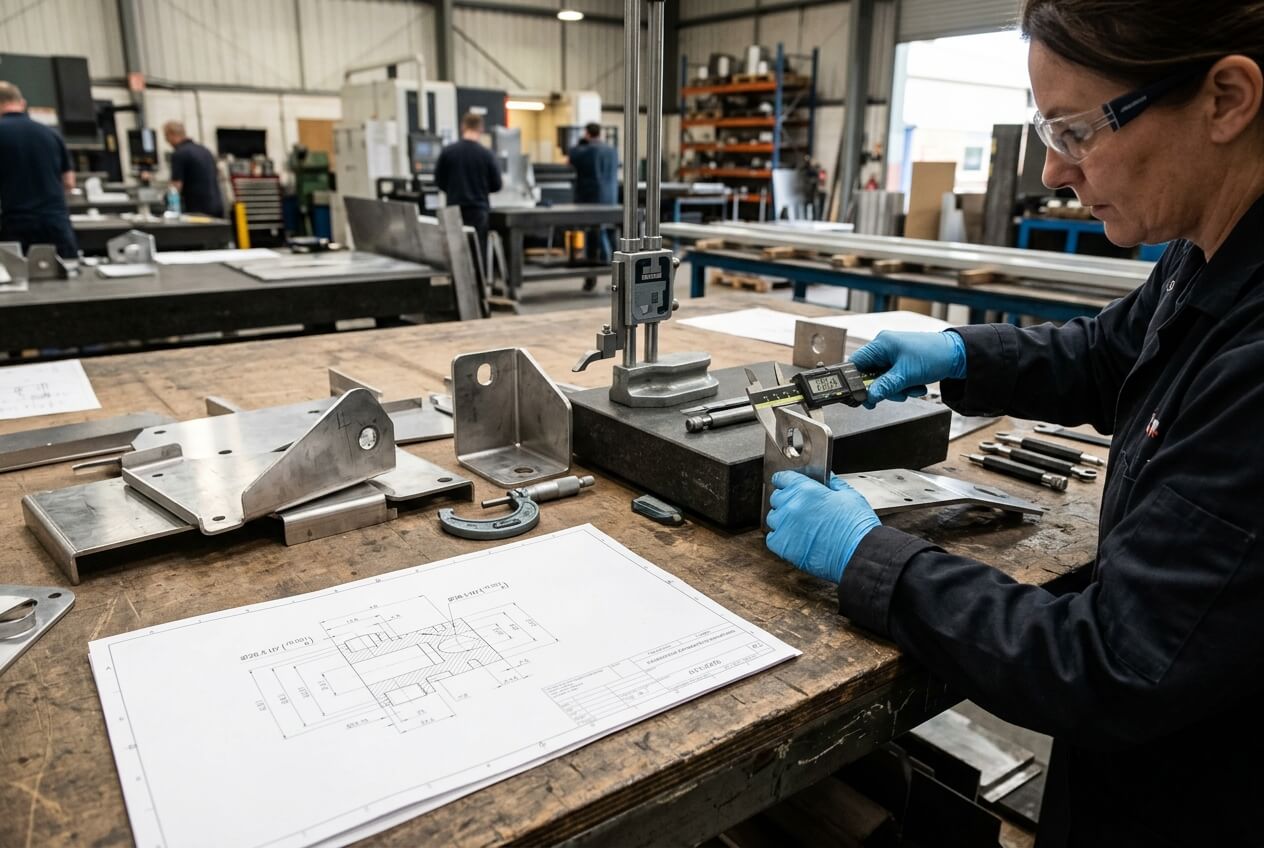
A prototype can prove that one part can fit once. It does not prove that a batch will fit repeatedly. This matters when the prototype needed hand filing, extra straightening, slower welding, a different bend tool, or informal adjustment during installation.
Many fit lessons appear only after the first physical sample. The buyer discovers that a cover needs more clearance near a chuck guard. The supplier finds that a narrow flange bends inconsistently. The powder coating team notices that a cabinet needs better masking around latch openings. These findings have value only if the buyer turns them into controlled production data.
If the prototype approval remains an email, memory, or photo note, production can drift back to the original drawing. The supplier may produce the batch exactly to the formal documents and still miss the approved fit condition.
Hand-adjusted samples create false confidence
Consider an operator access cover that fits after the assembly team files two slots. Everyone approves the sample because it mounts correctly. The drawing, however, still shows the original slot size. Batch production follows the drawing. The next delivery arrives without the hand filing, and the buyer repeats the same installation problem across dozens of covers.
The fix should happen before batch release. Revise the slot size, define the post-finish slot requirement, and record whether the supplier must deburr, mask, or check the slot with the actual fastener. A small documentation step prevents a large batch dispute.
Prototype welding methods may not match batch welding methods
A welded cabinet frame can pass first article review because the supplier clamps it carefully and welds slowly. Production may use a faster sequence to meet quantity and lead time. That change can alter door gaps or hinge alignment if the RFQ does not define the post-weld checks.
Buyers should ask what changed between prototype and batch planning. Did the supplier change tooling, weld sequence, fixture method, coating rack position, or inspection sample size? Those questions do not slow a project when asked early. They prevent confusion after the batch reaches final assembly.
Yishang can review prototype findings with buyers before production release, especially for custom sheet metal fabrication involving enclosures, brackets, frames, and welded assemblies. The useful output is not a sales promise. It is a clearer drawing, a cleaner inspection plan, and fewer assumptions in the production quote.
Lock fit responsibility before price comparison and batch release
The safest time to control fit risk is before comparing supplier prices. At that point, the buyer can still align the RFQ scope. Once purchase orders go out, every missing detail becomes a negotiation, a delay, or a production compromise.
Buyers should not demand tight tolerances on every dimension. That approach raises cost and can make quotes harder to compare. A better approach separates critical-to-fit features from normal fabrication dimensions. The supplier can then focus inspection effort where failure would stop assembly.
For parts of a lathe, the critical list often includes mounting interfaces, moving clearance zones, hinge and latch locations, drain function, welded frame geometry, post-finish openings, and cosmetic operator-facing surfaces. Material and finish details still matter, but they matter most when they change fit, strength, corrosion protection, or inspection method.
Cost and lead time also depend on this clarity. A bracket with ordinary tolerance may move quickly. The same bracket with post-weld flatness control, fixture checks, and masked threaded holes needs more planning. That added work should appear in the quote instead of appearing later as rework.
Before release, define the evidence you expect with the shipment. This may include a first article report, photos of trial assembly, coating thickness records, weld inspection photos, batch sampling results, or a simple fixture check. Match the evidence to the consequence. A hidden cover may need less documentation than a safety guard or cabinet frame that affects final installation.
Clear supplier communication keeps this process practical. Send drawings, 3D files if available, mating part photos, hardware details, annual quantities, prototype notes, and known installation problems. Ask suppliers to identify unclear fit features before quoting. If a supplier cannot explain what they will inspect after forming, welding, and finishing, the low unit price may not protect your assembly schedule.
If you are sourcing custom sheet metal parts of a lathe, send Yishang your drawings, material requirements, quantities, tolerances, finish expectations, hardware details, and photos of mating areas. Mark the features that must pass after cutting, bending, welding, and coating. Yishang can review the RFQ for manufacturability and inspection scope before quotation, so the discussion starts with fit responsibility instead of unit price alone.
Frequently Asked Questions About RFQ Fit Risk for Parts of a Lathe
Which features on parts of a lathe should buyers mark as critical before quoting?
Mark the features that control installation, movement clearance, safety function, drainage, or service access. Common examples include hinge holes, latch slots, mounting faces, drain positions, welded frame diagonals, and holes that must accept hardware after finish. Do not rely on overall dimensions alone.
Why can three suppliers quote the same lathe guard at very different prices?
They may not be quoting the same inspection responsibility. One supplier may assume visual inspection and basic dimensions. Another may include formed-state hole checks, fixture time, coating protection, and first article reporting. The buyer should clarify critical features before comparing price.
Should dimensions apply before or after powder coating?
It depends on function. If a hole, slot, latch opening, or mating face must fit hardware after coating, state that the finished condition controls the dimension. The supplier can then quote masking, plugs, oversize cutting, or post-coating rework if needed.
How does prototype approval reduce batch risk?
Prototype approval reduces risk only when the buyer records every fit correction. Update drawings and inspection notes for filed slots, revised bends, weld sequence changes, masking decisions, hardware substitutions, and added clearance. Otherwise, batch production may follow the old ambiguous data.
What inspection evidence should buyers request for welded lathe cabinets or frames?
Request evidence tied to assembly risk. Useful checks may include post-weld squareness, diagonal measurements, hinge alignment, door gap photos, mounting face flatness, and coating protection on functional holes. The required level should match the consequence of failure.
How can buyers reduce cost without weakening fit control?
Do not tighten every dimension. Instead, identify the few features that control fit and allow normal sheet metal tolerance elsewhere. This lets suppliers price inspection where it matters and avoid unnecessary cost on non-critical edges or hidden surfaces.