
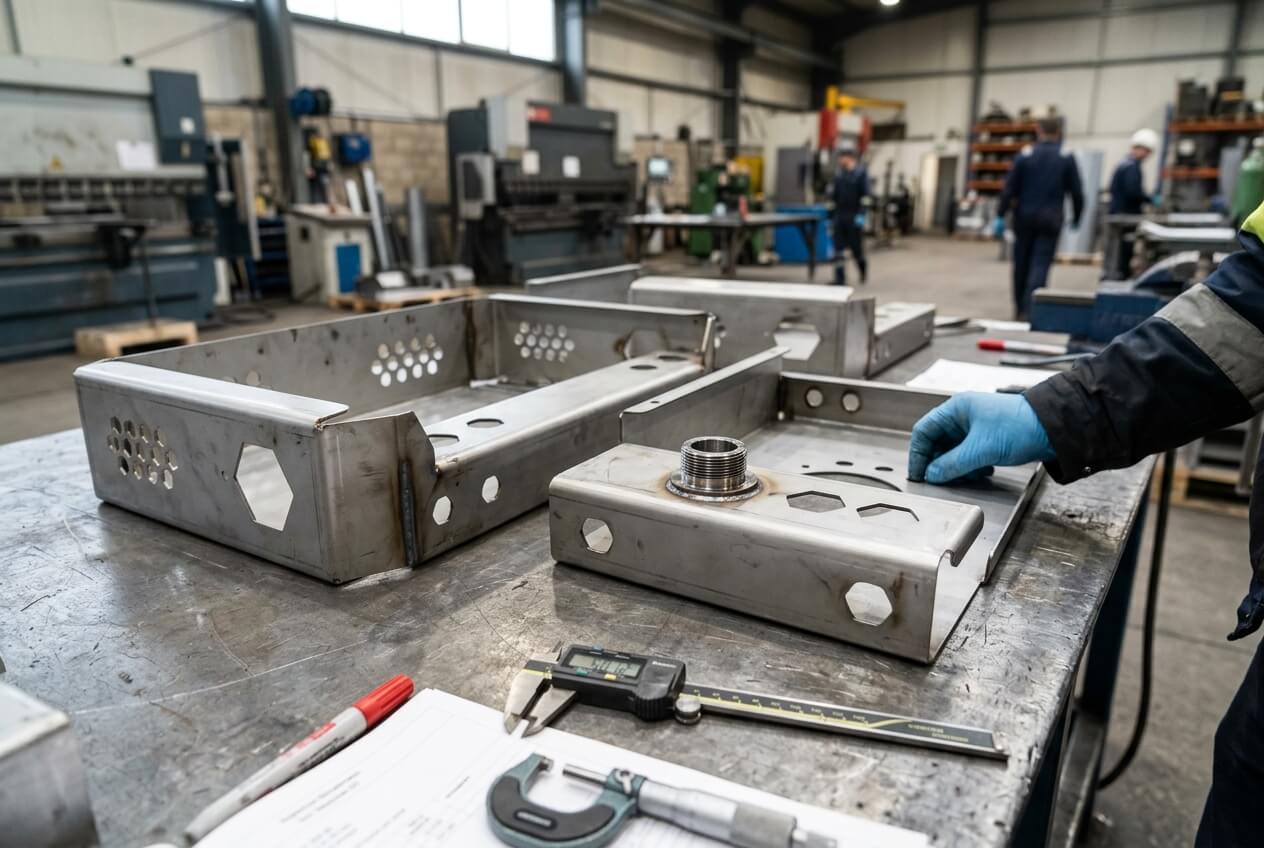
A sheet metal RFQ can look complete and still hide a serious assembly risk. The main drawings may show the enclosure size, bend lines, weld symbols, and powder coating color. Then a few small round parts appear in the corner of the assembly: spacer sleeves, hinge pins, threaded bosses, bushings, or standoffs. The note says only “steel lathe part” or shows a simple cylinder with no fit condition.
That missing detail changes more than machining cost. It changes what each supplier includes in the quote. One supplier prices standard inserts. Another prices custom turning. A third excludes the round parts and quotes only the fabricated body. A fourth includes masking, thread inspection, and welding fixtures. The buyer receives several prices, but those prices do not cover the same product risk.
This article focuses on one procurement risk: unclear steel lathe interface details inside a sheet metal RFQ. The danger starts with small drawing gaps. It then moves into quote assumptions, prototype hand-fitting, finish problems, and batch assembly failures. Buyers can reduce that risk before they compare prices, approve samples, or release production.
Where Steel Lathe Assumptions Distort a Sheet Metal Quote
Small turned parts rarely attract the same review as the enclosure body. Buyers often check the panel thickness, bend direction, weld length, and finish color first. They may treat a 12 mm spacer or M6 standoff as a minor accessory. Suppliers cannot do that during quoting. They must decide how to make it, fix it, protect it, and inspect it.
When the RFQ does not define those points, each supplier builds a different assumption into the price. A sleeve may come from cut tube, machined bar, or a purchased bushing. A threaded boss may become a welded nut, a turned insert, or a press-in fastener. The same drawing can generate different process routes, different lead times, and different assembly risks.
A small omission can become a cost transfer
Consider a wall-mounted control cabinet with four internal standoffs for a PCB plate. The drawing notes only “M6 steel standoff.” One quote assumes a standard purchased part welded to the back panel. Another assumes a custom steel lathe standoff with a controlled outside diameter and chamfer. A third assumes weld nuts behind the panel. The unit prices look comparable, yet the mounting height, thread strength, coating protection, and inspection scope differ.
The cost does not disappear when the buyer chooses the lowest number. It may move to prototype rework, line assembly, or field service. If the PCB plate rocks because standoff heights vary, workers lose time during installation. If powder coating blocks the threads, the buyer pays for chasing or scrap. The RFQ saved a few minutes of drawing clarification and created a production problem.
Buyers should ask suppliers to list every assumption around turned features. The answer should cover part source, material grade if relevant, critical dimensions, thread depth, fixing method, coating condition, and final inspection point. That information makes quote comparison fair. It also exposes when a low price excludes the work needed for assembly fit.
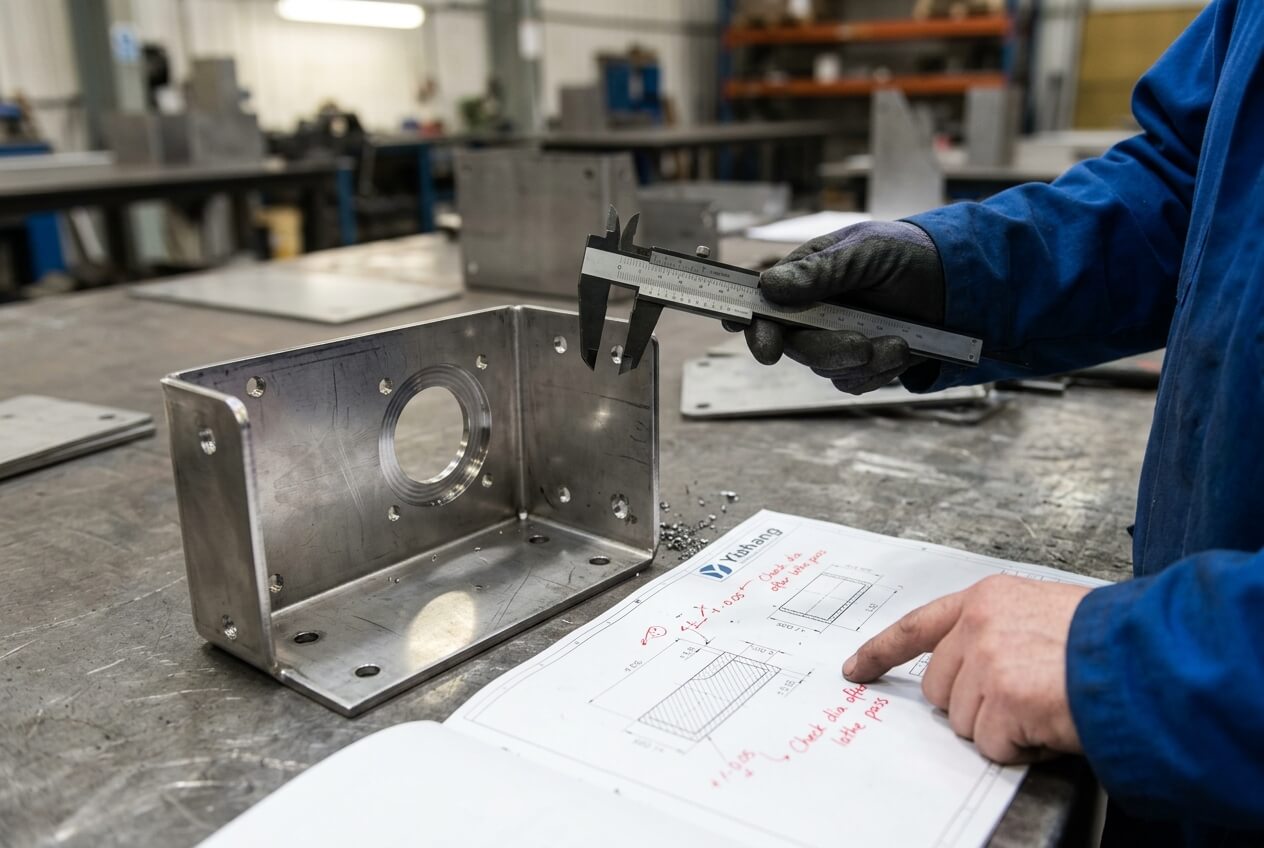
Separate Datums Let Good Parts Become Bad Assemblies
A drawing can dimension every part and still fail in final assembly. This happens when the sheet metal body and the steel lathe component use separate references. The laser-cut holes may pass inspection. The turned pins may pass inspection. After bending, welding, and coating, the finished assembly may not match the mating system.
Functional round parts rarely work alone. A hinge pin must align with a door leaf. A bushing must accept a shaft. A spacer must hold a cover, sensor, PCB, or motor at a defined position. If the drawing controls only loose part dimensions, the supplier may not quote the fixture or inspection needed after assembly.
Example: hinge tubes on a cabinet door
A battery cabinet uses two hinge tubes on the body and two matching tubes on the door. The tubes look like simple turned steel parts. The real requirement is not tube length. The real requirement is hinge-line alignment after welding and coating. If the RFQ does not state coaxiality or movement acceptance, the quote may exclude a locating rod or final swing check.
A skilled prototype welder may align one sample by hand. The door opens smoothly, and the buyer approves it. Batch production then uses faster handling. Heat pull shifts the tubes slightly, and the hinge line drifts. Doors bind, gaps change, and operators spend extra time adjusting hardware. The buyer sees an assembly problem, but the root cause started in the RFQ datum scheme.
Example: a spacer near a bend line
A formed bracket may carry a turned spacer close to a bend. The spacer locates a sensor plate. The drawing dimensions the hole from one edge and the bend from another edge. During manufacturability review, the supplier adjusts the hole location slightly to avoid tooling interference. The spacer still sits within a general tolerance, yet the sensor no longer aligns with the mating cover.
Buyers can prevent this by defining the functional datum after assembly. The drawing should connect bend references, hole patterns, and turned-part locations to the same mating requirement. If a spacer, pin, or sleeve controls another component, mark the assembled position as critical. Do not rely only on the loose steel lathe dimension.
Finish Ambiguity Turns a Correct Lathe Feature Into a Tight Fit
Finish notes often focus on appearance. A title block may state powder coat black, textured finish, or zinc plating. That may satisfy cosmetic and corrosion goals. It does not tell the supplier what to do with bores, threads, pin diameters, grounding faces, or sliding surfaces.
For sheet metal assemblies with turned steel features, finish ambiguity can change fit. Powder coating adds thickness. Overspray can reduce bore clearance. Paint can clog threads. Plating can affect fits if the drawing already uses a tight clearance. Grinding or cleaning after coating can damage the appearance if no one planned that step.
Functional surfaces need finish rules
Suppose an industrial housing includes a welded bushing for a cable gland. The loose bushing has the correct inside diameter. The supplier welds it, coats the full assembly, and inspects only the exterior finish. During installation, the gland does not pass through the coated bore. The buyer may blame machining, but the part failed because the RFQ never said the bore requirement applied after coating.
A grounding stud creates a different problem. Full coating gives the enclosure a clean appearance, yet it blocks electrical contact. If the drawing does not call for masking or post-finish cleaning, suppliers must guess. One includes masking labor and post-coating checks. Another coats everything and offers a lower price. Those quotes do not carry the same risk.
Buyers do not need tight tolerances across every round feature. They need clear rules for the few features that touch another part. State whether the dimension applies before welding, after welding, after coating, or after final assembly. Add masking notes for threaded bosses, grounding surfaces, bearing areas, and bores that must accept shafts or fittings. If thread chasing after coating is acceptable, define it and include it in the quote scope.
Yishang often reviews these finish-to-fit interactions during RFQ checks for enclosures, brackets, frames, and welded assemblies. The useful question is not only whether the finish looks right. The better question is whether the assembly still functions after the finish process.
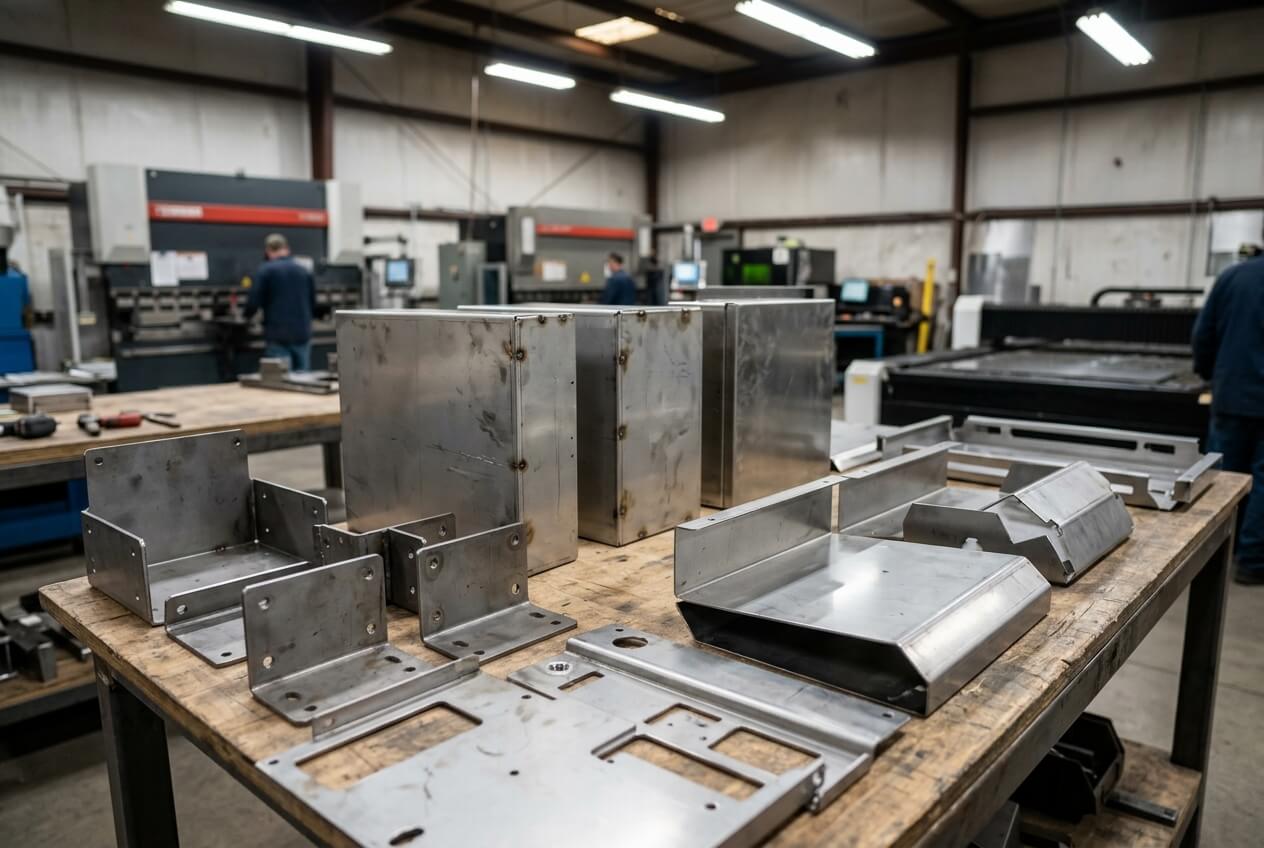
Prototype Approval Can Hide Hand-Fitted Steel Lathe Interfaces
A good prototype does not always prove a stable batch process. Prototype technicians can file a hole, chase a thread, adjust a pin, or clamp a sleeve by feel. Those actions may never appear in the quote or inspection report. Batch production exposes them because operators need a repeatable method, not a one-piece rescue.
This risk matters when turned parts control movement, fastening, or spacing. A prototype enclosure may pass because someone cleaned the threads after powder coating. A sample frame may fit because the welder used extra clamps and manual adjustment. A bracket may align because the technician opened a hole slightly. If the buyer approves only the finished sample, the batch method remains unclear.
The approval should cover the method, not only the sample
Before releasing production, buyers should ask which steps created the approved prototype. Did the supplier use a temporary welding fixture? Did workers ream a bushing after welding? Did they chase every thread after coating? Did they check a pin with the mating part or only with calipers? These answers change cost, lead time, and repeatability.
A machine guard panel shows the danger clearly. The prototype uses M8 threaded bosses for installation. The sample passes because workers clean the threads after finishing. The production quote, however, does not include masking or thread chasing. When 300 panels arrive, installers struggle to start the bolts. The buyer faces extra labor, sorting, and possible schedule delay.
A welded frame can create a similar gap. The sample includes four turned sleeves that locate rubber feet. The prototype sits level because the welder corrected each sleeve position before final welding. In batch production, no fixture controls sleeve height. Some frames rock on the floor. The problem looks like poor workmanship, but the procurement error was approving a hand-fitted sample without locking the production method.
Prototype approval should identify which steel lathe interfaces need batch controls. Those controls may include a welding jig, go/no-go gauge, thread gauge, test shaft, mating-part trial, or final assembly check. The buyer should also confirm whether those controls appear in the batch price. Otherwise, the sample may create false confidence.
Clarify the Interface Before Comparing Supplier Prices
Price comparison becomes dangerous when each supplier quotes a different version of the assembly. The lowest price may exclude custom turning, masking, alignment fixtures, thread cleaning, or final inspection. The highest price may include unnecessary tight tolerances. Buyers need a way to normalize the interface before they negotiate unit cost.
Start by separating the sheet metal body from the functional round features. The body may include laser cutting, bending, welding, grinding, and coating. The interface may include turned pins, bushes, sleeves, spacers, or threaded inserts. Ask suppliers to state how they will source or make each one. Also ask how they will control the assembled location and finish condition.
Questions that make quotes comparable
Useful RFQ questions stay close to the assembly risk. Are the round parts included in the quoted scope? Are they standard inserts, cut tube, or custom steel lathe components? Which dimensions apply after welding or coating? Which surfaces require masking? What inspection method proves assembly fit? Will the batch use the same fixture or process as the prototype?
These questions do not turn the RFQ into a design manual. They help suppliers price the same risk. They also help the buyer spot unrealistic assumptions. If one supplier ignores the hinge-line check and another includes it, the price difference has a reason. If one supplier quotes full coating over threads and another quotes masking, the buyer can decide based on assembly impact instead of unit price alone.
Clear drawings also shorten supplier communication. A buyer who defines mating parts, functional datums, finish expectations, quantities, and inspection stages reduces the number of clarification loops. That can protect lead time because the supplier does not need to stop production later to resolve fit disputes.
When RFQs include metal enclosures, brackets, frames, cabinets, or welded assemblies with pins, standoffs, bosses, bushes, or sleeves, send the 2D drawings, 3D files, material requirements, quantities, tolerance notes, finish expectations, and mating-part details to Yishang. A review before quotation can identify which steel lathe interfaces need clearer assumptions before prototype or batch production.
Frequently Asked Questions
Why do steel lathe details create procurement risk in sheet metal RFQs?
They often control assembly fit, but buyers may describe them only as simple round parts. Suppliers then make different assumptions about machining, inserts, welding, coating, and inspection. The quotes look comparable, yet each price includes a different level of production risk.
What should a buyer define for a turned standoff or spacer before requesting a quote?
Define the source or process, material requirement, outside diameter, height or projection, thread size, usable thread depth, chamfers, fixing method, finish condition, and inspection stage. Also show the mating PCB, cover, sensor, or bracket if the spacer controls location.
How can a prototype pass while the batch fails around pins or bushes?
Prototype workers may hand-fit the assembly by filing holes, adjusting welds, chasing threads, or using temporary clamps. Batch production needs repeatable fixtures and inspection points. If the buyer approves only the sample appearance, those hidden manual steps may disappear from production.
When should dimensions apply after coating instead of before coating?
Use after-coating dimensions when the feature must fit a shaft, screw, cable gland, hinge, grounding point, or mating part after finish. Threads, bores, pin diameters, and contact faces often need masking, cleaning, or post-finish inspection.
How can buyers compare quotes when suppliers assume different turned-part methods?
Ask each supplier to list whether the part is custom turned, purchased, cut from tube, welded, pressed, or substituted with a nut. Then compare the fixing method, finish protection, fixture needs, and final inspection scope. This shows whether a low price excludes required assembly controls.
What RFQ files help Yishang review steel lathe interface risk?
Send 2D drawings, 3D files, material requirements, quantities, tolerances, finish expectations, mating-part drawings or photos, and prototype comments. These details help review how turned features interact with bending, welding, coating, and final assembly.