
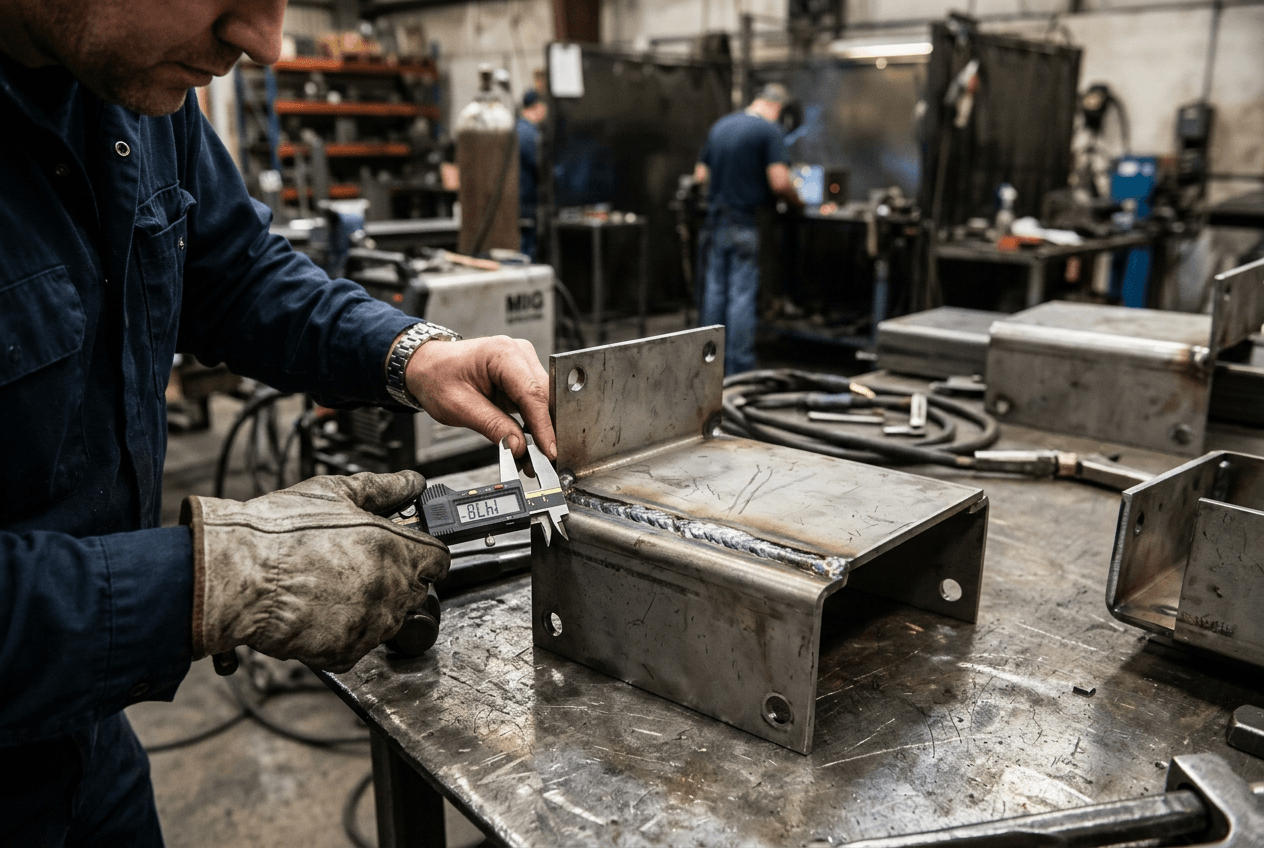
An overseas OEM may send the same cabinet drawing to three sheet metal suppliers and receive three very different prices. The drawing shows a welded base frame, hinged door, internal brackets, mounting holes, and powder coated surfaces. The prototype photo from the lowest bidder looks clean. The weld beads look tidy. The cabinet appears square from the front.
The hidden risk sits inside the RFQ. It does not state which dimensions matter after cutting, bending, MIG welding machine welding, grinding, and coating. Each supplier must decide what the buyer means by acceptable. One quotes visual weld inspection. Another includes fixture welding, straightening, and post-weld measurement. A third assumes cosmetic grinding on every visible corner.
Those assumptions can decide whether the batch fits. A door frame can pass a visual check yet pull the hinge line out of position. A bracket can look strong while its hole pattern shifts after welding. A cabinet can meet overall size but fail when the customer installs a mating panel. The buyer does not discover the difference during quotation. The problem appears during assembly, when rework costs more and delivery pressure rises.
This article focuses on one procurement risk: unclear RFQ acceptance points for welded sheet metal assemblies. When buyers do not define post-weld fit, suppliers quote different production controls. The result can look like a welding defect, but the issue often starts before pricing.
Where RFQ Ambiguity Starts to Distort Welded Fabrication Quotes
Most welded sheet metal RFQs include drawings, material thickness, quantity, and surface finish. Many still miss the features that control final assembly. A drawing may show hole locations, outer dimensions, and weld symbols, but it may not say which dimensions apply after welding or after coating.
That gap creates quote distortion. Laser cutting and CNC punching can place holes accurately before forming. Bending then changes relationships between faces. MIG welding adds heat, shrinkage, and local stress. Grinding can remove material around seams. Powder coating adds thickness around holes, slots, hinge areas, and sliding faces. A supplier who checks only pre-weld dimensions may quote a lower price than one who controls the finished assembly.
The quotation may include different invisible work
Two suppliers can quote the same welded frame with similar photos and very different process assumptions. One may include a welding fixture, tack sequence control, post-weld straightening, and diagonal inspection. Another may plan manual layout, visual weld checks, and a final outer-size measurement. Both may believe they followed the drawing.
The buyer then compares prices that do not cover the same risk. The low quote may exclude the work that protects batch fit. The higher quote may include extra cosmetic finishing that the product does not need. Without clear acceptance points, procurement compares supplier guesses instead of comparable manufacturing plans.
Example: equipment cabinet door alignment
Consider a powder coated equipment cabinet with a welded front opening. The buyer cares about hinge alignment, door gap, latch engagement, and gasket contact. The drawing lists height, width, and depth, but it does not define diagonal difference across the opening or hinge plane flatness.
The supplier measures the outer cabinet and ships a clean prototype. During batch assembly, doors rub at one corner. Workers adjust hinges, enlarge holes, and touch up coating scratches. The issue started when the RFQ failed to name the post-weld features that controlled the door fit.
Clean Weld Photos Cannot Replace Post-Weld Acceptance Criteria
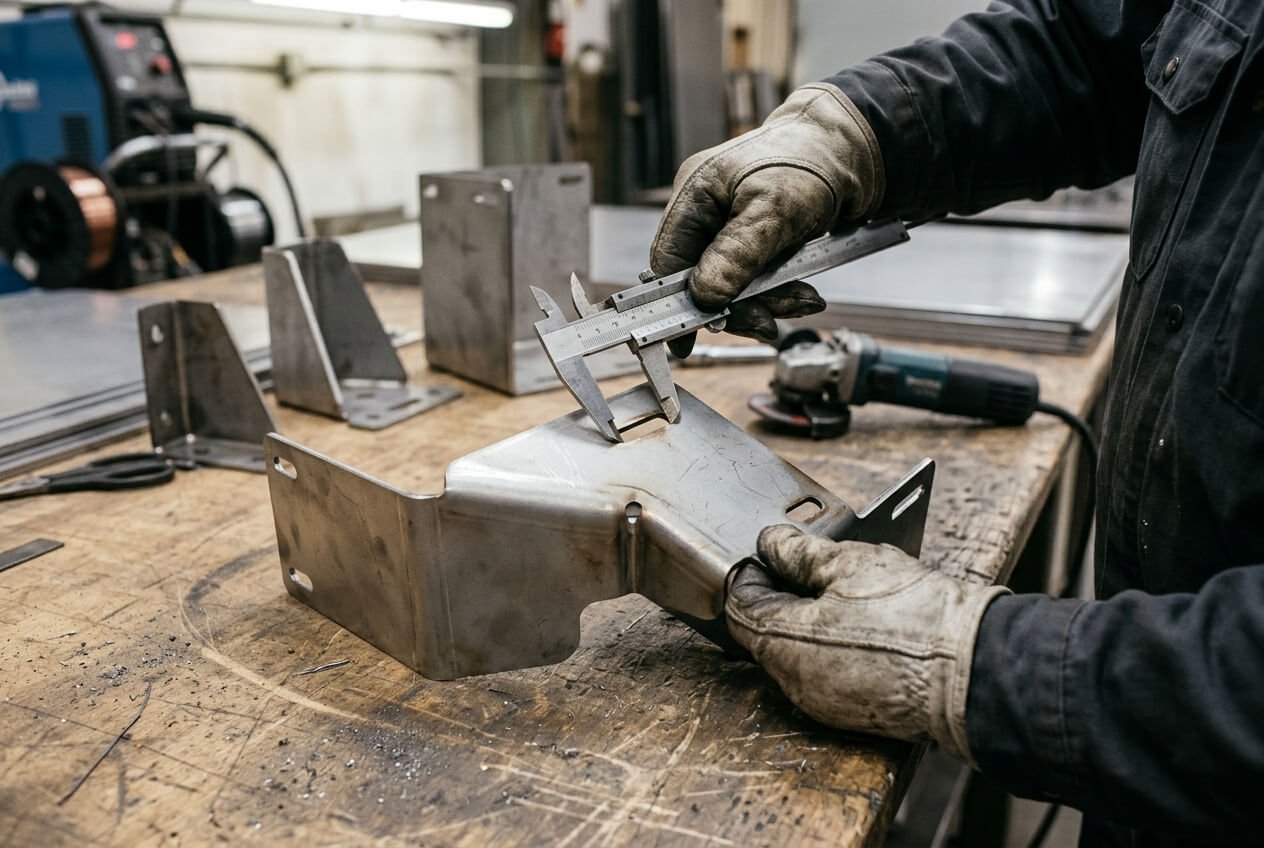
Prototype photos help buyers review visible workmanship. They do not prove repeatable assembly control. A clean MIG weld can still hide distortion, poor access, excessive heat input, or a hole pattern that moved after tacking. The photo shows appearance. It does not show whether the part will fit the buyer’s machine, panel, bracket, or mating frame.
This matters because welding decisions affect both cost and production behavior. Continuous welds may improve sealing or strength, but they can add heat and distortion. Stitch welds may reduce deformation, but they may not meet strength or appearance expectations. Flush grinding may improve a cabinet corner before coating, but it adds labor and can weaken a thin edge if the requirement lacks control.
Buyers do not need to specify every machine setting, wire size, or gas mixture. They should define the result that matters. That result may include weld length, visible bead condition, penetration expectation, spatter limits, grinding scope, and the dimensions that must pass after welding.
Appearance and function need separate language
A display rack may need smooth visible corners because customers see every joint. A machine guard frame may need squareness and mounting hole accuracy more than a perfect hidden bead. A metal enclosure may need both: clean front seams and accurate internal bracket positions.
When an RFQ says only good welding, suppliers choose their own balance between appearance, strength, distortion control, and cost. One supplier may grind every exposed seam. Another may remove spatter and leave a small bead. A third may focus on structural weld length and ignore bead shadow under powder coating. The parts can all look acceptable in a small photo, yet perform differently in production.
Example: welded bracket inside a housing
A buyer orders a sheet metal housing with a welded internal bracket. The bracket holds a control module, so four mounting holes must align with a customer-supplied component. The RFQ shows the bracket location, but it does not state that the hole pattern must be inspected after welding.
The prototype fits because one welder adjusts the bracket before shipment. In a batch of 300 housings, the holes shift by 1.2 mm after welding. Assembly workers force screws into position, damage coating around the holes, and lose time on every unit. The supplier argues that the bracket location meets the general drawing tolerance. The buyer expected assembly fit, but never named it as the acceptance point.
Prototype Approval Fails When It Does Not Become a Batch Control Plan
A prototype can pass for the wrong reason. One skilled operator may spend extra time aligning, straightening, grinding, and checking a single welded assembly. That effort may not appear in the quote, inspection report, or production notes. When the order moves to 100, 300, or 500 pieces, the same result may no longer repeat.
This risk grows when buyers approve only photos or a simple sample. The prototype becomes a visual reference instead of a manufacturing standard. Production then depends on individual judgment. Different operators may use a different tack sequence, clamping pressure, weld length, or grinding time. Small changes can affect hole position, frame flatness, door clearance, and surface appearance.
Batch consistency needs a short control plan that carries the prototype lessons into production. The plan should name the same features that made the sample acceptable. If the prototype required a shifted weld, wider bend relief, extra clearance for coating, or a special fixture point, the buyer and supplier should update the approved file before batch pricing or production.
Prototype data should match production checks
Useful prototype records include critical dimension measurements, diagonal checks, flatness readings, photos of visible weld zones, coating thickness near fit areas, and notes about fixtures or gauges. These records help buyers avoid a common dispute. The buyer says the batch does not match the sample. The supplier says the batch matches the drawing. Both may be right if the sample approval never became a measurable requirement.
For welded assemblies, procurement should ask a direct question before approving the sample: which sample checks will repeat during batch production? If the answer focuses only on visual inspection, the buyer may still face assembly risk. If the answer includes the critical post-weld features, the quote becomes easier to compare and the production plan becomes more stable.
Assembly Interfaces Should Drive Inspection, Not Easy Dimensions
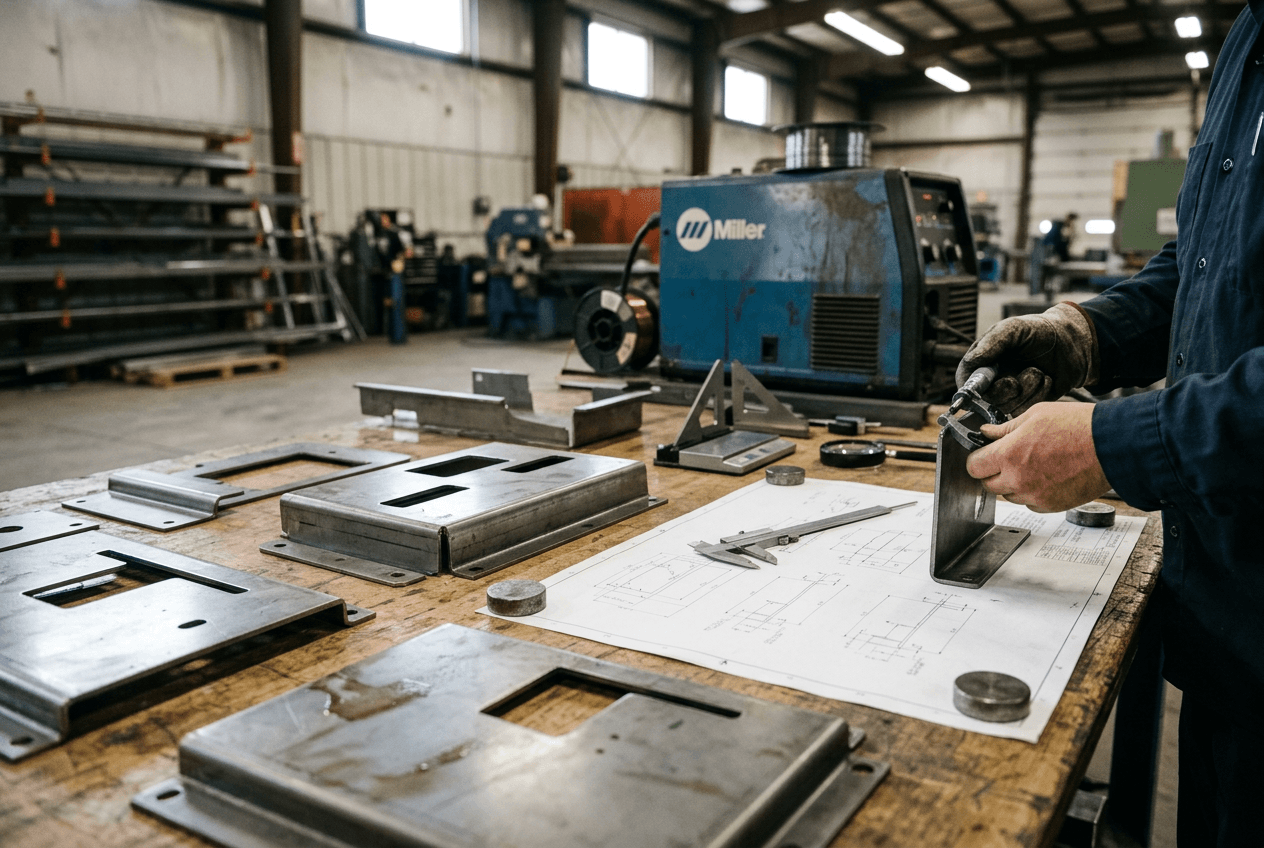
Inspection often follows the easiest dimensions to measure. That approach can miss the dimensions that make the buyer’s product work. Overall length, width, and height matter, but they may not protect a door, mating bracket, gasket, drawer slide, panel opening, or machine mounting point.
The RFQ should tell the supplier how the welded part connects to the next assembly. A cabinet that mounts to a machine base needs bottom face flatness and mounting hole position after welding and coating. A frame that holds panels from another vendor needs inside opening size and diagonal squareness. A hinged enclosure needs hinge position, latch alignment, and coated clearance around moving parts.
Datums also matter. A supplier may measure from a laser-cut edge that moved during bending. Another may measure from a coated surface that gained thickness. A third may inspect holes before welding because the parts sit flat at that stage. Each method can produce different results. The drawing should identify the finished assembly references that matter most.
Finish details can create fit problems
Powder coating rarely causes concern during quotation, but it can change functional clearance. Coating builds around slots, threaded holes, tabs, hinges, and sliding faces. A welded assembly that fits before coating may bind afterward. Masking, thread chasing, or post-coating inspection may add cost and lead time, but those steps cost less than sorting finished parts.
Material thickness and tolerance choices also affect weld distortion and inspection effort. Thin sheet can move more during welding. Tight tolerance stacks may require fixtures, checking gauges, or design changes. Buyers should not treat these details as separate checklist items. Each one matters because it changes the risk that the finished welded assembly will fit the next product.
Yishang reviews drawings for custom sheet metal parts, metal enclosures, brackets, frames, and welded assemblies when buyers need help identifying practical post-weld control points. The useful question is not only whether a supplier can weld the part. The sharper question is which finished features will control assembly acceptance.
How Buyers Should Clarify Acceptance Before Comparing Prices
A better RFQ does not need dozens of extra requirements. It needs the right requirements. Buyers should define the few post-weld features that protect fit, function, visible finish, and repeatability. This helps suppliers price the same work and explain the cost drivers behind their process.
Start by separating functional and cosmetic acceptance. Functional acceptance may include mounting hole center distance, frame diagonal difference, flatness, opening size, hinge position, bracket location, insert alignment, and final clearance after coating. Cosmetic acceptance may include visible weld zones, grinding level, spatter limits, bead shadow under powder coating, and which surfaces the end user will see.
Next, state when dimensions apply. Some dimensions matter after cutting. Others matter after bending. The highest-risk features on welded assemblies usually need confirmation after welding, and sometimes after powder coating. This timing changes inspection cost, fixture needs, and lead time. It also reduces arguments after shipment.
Finally, ask suppliers to confirm their assumptions in writing. Will they use a welding fixture? Will they straighten parts after welding? Which dimensions will they measure on the prototype? Which checks will repeat during batch production? Will visible welds be ground flush, blended, or left with an acceptable bead? These answers help procurement compare process control rather than unit price alone.
Supplier communication should stay practical. Buyers do not need to redesign the factory process. They need to share drawings, 3D files when available, materials, thickness, quantities, tolerances, finish expectations, photos of visible weld areas, and any known assembly-fit concerns. With that information, Yishang can review manufacturability, prototyping, finishing, assembly, and RFQ risk before pricing a custom fabricated part.
If your MIG welded enclosure, cabinet, frame, rack, bracket, or welded assembly must fit another product, send Yishang the drawings, material requirements, order quantities, tolerance notes, and finish expectations. Include photos, samples, or assembly notes when available. A clearer inquiry helps the quote reflect batch acceptance instead of hidden assumptions.
Frequently Asked Questions
What is the biggest RFQ risk in MIG welding machine welding projects?
The biggest risk is unclear post-weld acceptance. If the RFQ does not name the finished features that control assembly, suppliers quote different assumptions. One may include fixture welding and final measurement, while another may include only visual weld inspection. The price comparison then becomes unreliable.
Which dimensions should buyers identify before quoting welded sheet metal assemblies?
Buyers should identify the dimensions that control fit after welding and finishing. Common examples include mounting hole center distance, frame diagonal difference, hinge position, latch bracket location, opening size, flatness, insert position, and coated clearance around moving parts.
Why can a prototype pass but the batch still fail?
A prototype may pass because one operator adjusts, straightens, or grinds a single part by hand. If those steps do not become documented production controls, the batch may vary. Buyers should ask which prototype checks will repeat during production.
How should buyers describe visible weld finish expectations?
Buyers should mark which welds remain visible after installation and state the expected grinding or blending level. Hidden structural welds may not need the same cosmetic work. Clear notes prevent over-finishing hidden joints and under-finishing visible cabinet, rack, or frame areas.
When should powder coating be included in the fit discussion?
Powder coating should enter the discussion whenever holes, slots, hinges, tabs, threads, or sliding faces affect assembly. Coating adds thickness and can create binding. Buyers should state whether final clearance applies after coating and identify areas that need masking or post-coating checks.
What should buyers send for a more accurate welded fabrication quote?
Send drawings, 3D files if available, material and thickness requirements, order quantities, tolerance notes, finish expectations, photos of visible weld areas, and assembly-fit concerns. These details help the supplier quote the controls needed for repeatable welded production.