
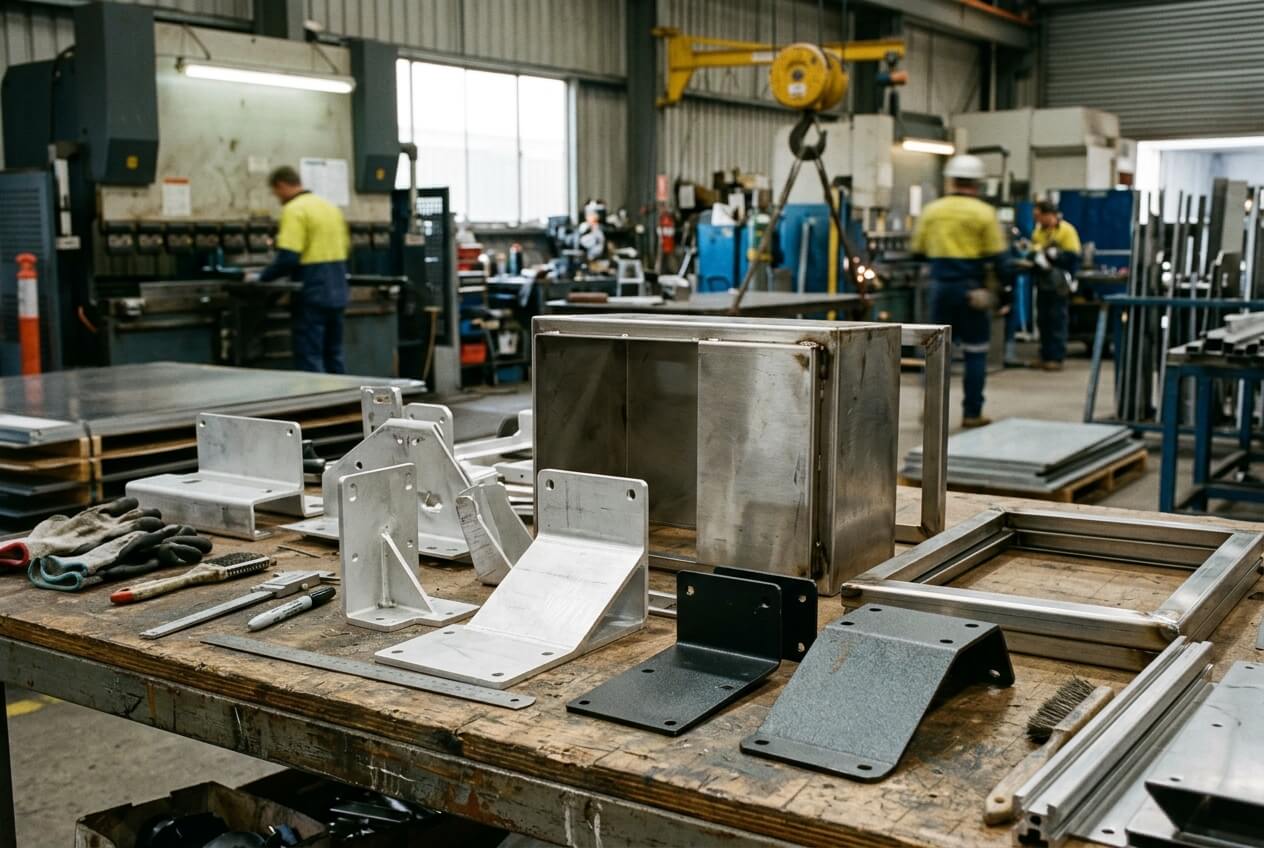
A procurement team can send the same anodised aluminium drawing to three suppliers and still receive three different prices. One supplier assumes a bent panel. Another prices a welded frame. A third reads the RFQ as pre-anodised stock with exposed cut edges. The part name stays the same, but the route changes the cost, the finish risk, and the delivery promise.
That gap is the real buyer risk. If the RFQ does not lock alloy, thickness, bend sequence, weld plan, visible faces, and finish order, the supplier fills in the blanks. The lowest quote often comes from the widest set of assumptions. The result may look acceptable at prototype stage and then fail in batch production, assembly fit, or cosmetic acceptance.
This article focuses on that chain. It shows how quote ambiguity turns into production trouble for custom sheet metal fabrication, sheet metal parts, metal enclosures, brackets, frames, and welded assemblies. If a drawing needs a manufacturability check, buyers often ask Yishang to review the route before pricing starts.
How RFQ Gaps Let Suppliers Price Different Build Routes
If an RFQ only says anodised aluminium, a supplier still has to guess the build route. It has to decide whether the job is a bent enclosure panel, a machined face plate, a welded cabinet frame, or a mixed assembly. That guess affects tooling, scrap, handling, masking, and the amount of finishing risk built into the quote.
The same ambiguity shows up in alloy and temper choices. A buyer may think the drawing already implies 5052, but the supplier may price 6061 because the part appears structural. One shop may assume 2.0 mm sheet. Another may use 3.0 mm because the brackets carry load. Each assumption changes bend recovery, weld response, and final appearance.
What the supplier needs before pricing
- State the part type clearly: bent panel, welded frame, enclosure, rack, or face plate.
- Lock the alloy grade, temper, and thickness before supplier comparison.
- Identify visible faces, hidden faces, and masking zones on the drawing.
- Show the fabrication order if bending, welding, deburring, and anodising interact.
- Define the finish target with a sample, a colour reference, or both.
- State which dimensions control before finish and which control after finish.
A simple example shows why this matters. An outdoor control box buyer can send one drawing and still get three routes: pre-fabrication anodising, post-fabrication anodising, or a mixed route with masked interfaces. The low quote may look attractive, but it often assumes the least complex sequence. If the actual part needs trim after coating or edge protection after welding, that quote will not survive production.
When the drawing is vague, the supplier must protect itself with margin. When the drawing is specific, the quote becomes comparable. That is why the first cost gap is usually not labor or material. It is route uncertainty.
Why Bends, Welds, and Cut Edges Change the Finish You Think You Ordered
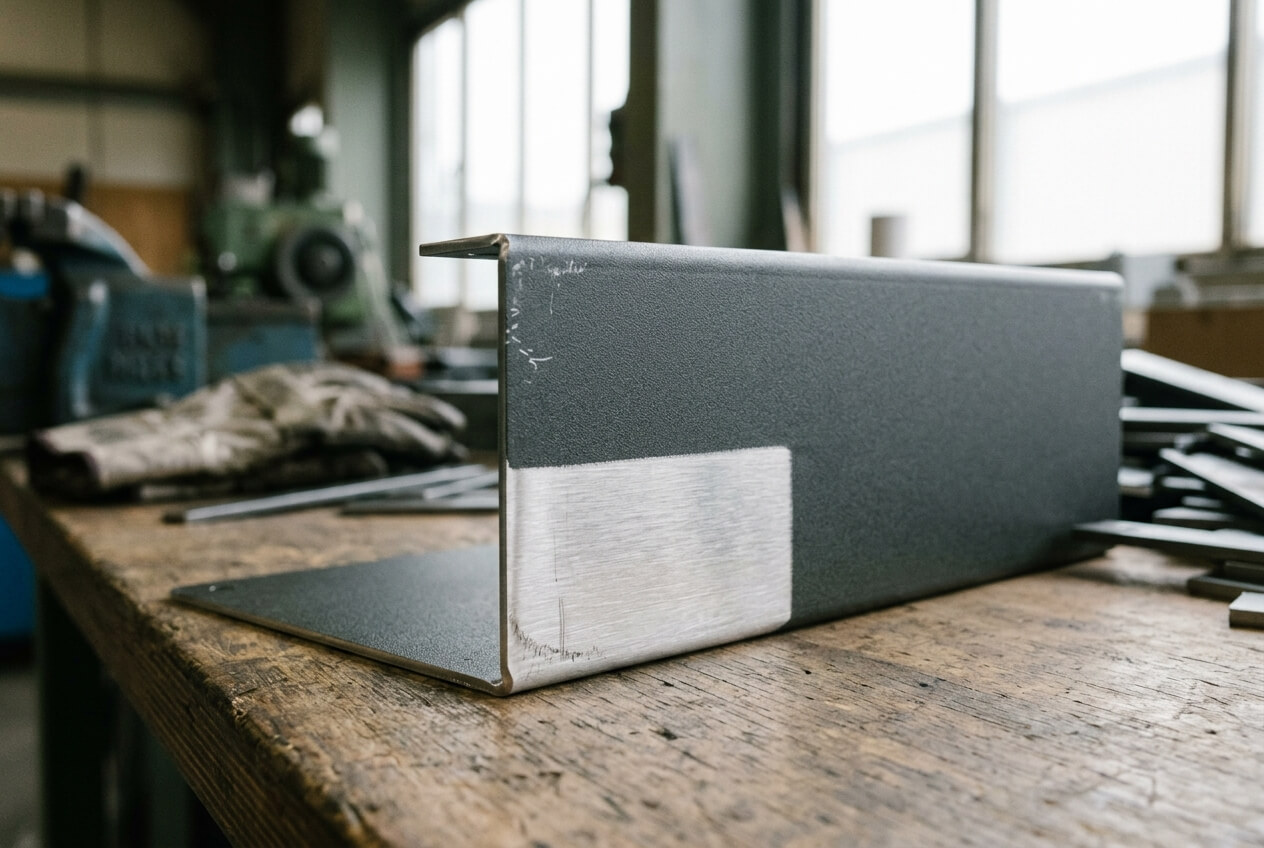
Bends and welds do more than change shape. They change how anodised aluminium accepts the finish. A tight bend can show whitening or microcracking. A weld bead can create a different tone. Heat-affected zones often take dye differently from the parent sheet, especially when cosmetic consistency matters across a visible assembly.
The risk starts when the drawing treats fabrication and finish as separate steps. If the supplier bends after anodising, the exposed line may open up. If it anodises after welding, the weld zone can still read differently. Masking adds another layer. Hidden faces, earthing points, and interface surfaces need clear callouts, or the quote will not reflect the actual finishing route.
For visible products, the buyer should specify which faces matter, which edges can show, and which contact points must stay free of coating. Otherwise, the shop may produce a technically correct part that still fails visual acceptance. That failure often shows up after the first assembly, when the bracket touches a stainless fastener or the enclosure door rubs the gasket.
Short project example
An equipment buyer ordered a front panel for a machine cabinet. The prototype looked fine, but batch panels showed a dull band near the bends. The issue was not the anodising bath alone. The bend radius was tighter than the sample, and the grain direction was not fixed in the RFQ. The repair involved a new bend plan and a revised finish approval, which delayed release.
This is also where cost can move quietly. If the part needs extra masking, stricter deburring, or a second inspection after finishing, those steps do not always appear in a quick comparison quote. The risk starts at fabrication, but the expense shows up later in cosmetic rejection and schedule slip.
How Tolerance Choices Turn Into Assembly-Fit Problems After Coating
Coating build is small on paper, but it matters at interfaces. A hole that sits comfortably in a prototype can bind after anodising if the design leaves too little clearance. Slots, tabs, hinge locations, and gasket grooves carry the same risk. The problem starts with unclear tolerance ownership. If the drawing does not say which dimensions control before coating and which ones control after, the supplier has to guess the inspection basis.
That guess affects quote and production. A shop may inspect the flat blank before forming, while the buyer expects final assembly size after anodising. A welded assembly adds another layer because heat distortion can move the fit before coating even starts. Once the batch reaches the line, small shifts become expensive. Parts need sorting, rework, or manual adjustment, and the order no longer fits the original price or lead time.
This risk is common in brackets and frames that mount to imported hardware, motors, or gasketed doors. A bracket that clears the mating plate before finish may bind after coating, especially when multiple bends stack together. Buyers should call out critical-to-fit dimensions, datum references, and any surfaces that must remain free of coating. If the part must assemble with no field adjustment, the RFQ needs that language, not just a nominal size.
Example: a rack side panel with snap-in hooks passed prototype fit. The first production run did not. The hook engagement changed after coating build and a minor bend variation. The supplier had priced the panel as a cosmetic part, but the buyer used it as a functional locating component. The missing fit note created extra inspection, rework, and schedule pressure.
Why Prototype Approval Still Fails When the Batch Starts
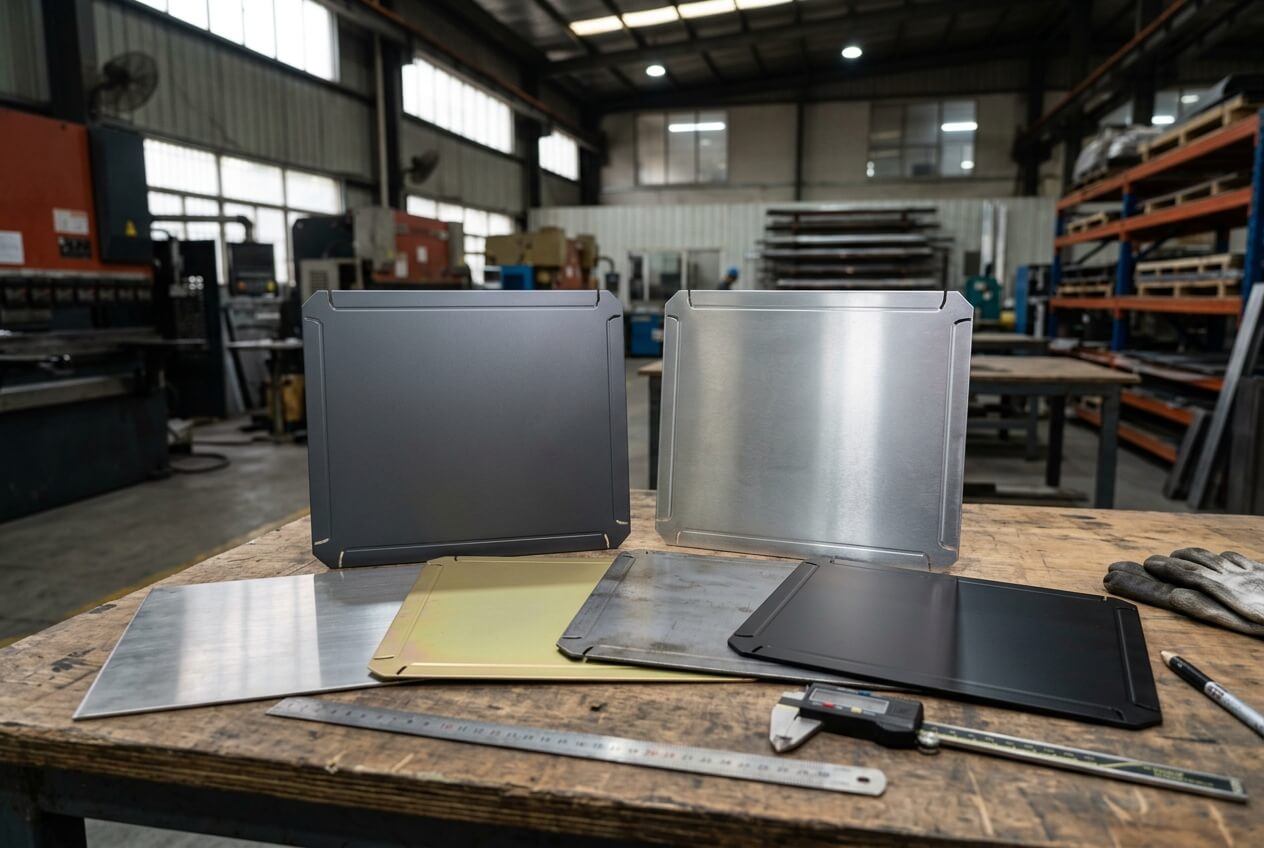
A prototype proves the concept. It does not prove the batch. In anodised aluminium work, batch consistency depends on alloy lot, pre-treatment timing, rack loading, water quality, operator handling, and the order in which parts enter the line. A prototype often gets special attention. Production runs do not. That is why the finish can drift even when the drawing stays unchanged.
This matters most when multiple parts must match. A 5052 enclosure door and a 6061 frame can both meet spec and still look slightly different under the same light. The shift may be acceptable for an internal bracket. It is much harder to accept on a visible front panel, a branded cabinet, or a set of frames that sit side by side. If the buyer only approves one sample, the supplier may not know how tight the batch match must be.
The safest approach is to approve the sample against the same documents used for production. That means the drawing, material grade, surface requirement, masking notes, and inspection basis all sit in one file. When Yishang reviews prototype notes with the order package, the purpose is not marketing. It is to prevent the sample from drifting away from the batch plan.
Short project example: a customer ordered a run of outdoor junction boxes. The first sample matched the look they wanted. The next batch came back with a slightly warmer tone because the alloy lot changed and the tank load was different. The parts were still usable, but the visual mismatch triggered a rejection cycle and pushed lead time out.
This is the point where buyers often discover hidden cost. The supplier may need extra sorting, a revised loading pattern, or a second approval round. None of that helps if the RFQ treated the part as a one-off sample instead of a repeating production job.
What Buyers Should Freeze Before They Compare Anodised Aluminium Quotes
Before price comparison, buyers should freeze the facts that drive the route. That includes the alloy grade and temper, sheet thickness, grain direction if bends matter, weld locations, visible faces, masking zones, and whether the part is decorative or functional. It also includes the inspection basis: which dimensions are checked before finish, which are checked after, and which sample defines acceptance.
If the project sits outdoors, the RFQ should also say how the part will be used. An indoor control box and a coastal enclosure do not need the same assumptions. If the assembly includes hinges, gaskets, fasteners, or logo panels, those details should be visible in the drawing package. The more the supplier has to infer, the more likely the quote will miss the real production cost.
Buyers do not need a long questionnaire. They need a complete drawing pack. Send drawings, material requirements, quantities, tolerances, finish expectations, sample photos, and the service environment in one request. If the part is part of a larger assembly, include the mating parts or a simple fit sketch. Yishang can then quote from the actual fabrication and anodising route instead of filling gaps with assumptions.
When those details are locked early, the buyer compares like with like. The low quote becomes meaningful because it prices the same risk as the others. Without that discipline, the cheapest number often hides the cost of clarification, rework, and delayed release.
If you are sourcing anodised aluminium parts for enclosures, brackets, frames, or welded assemblies, send your drawings, material requirements, quantities, tolerances, and finish expectations with the RFQ. That gives the supplier enough information to price the real process, not a guessed one.
Frequently Asked Questions
What hole alignment details should buyers define before requesting a quote?
Buyers should define the functional requirement, drawing notes, critical dimensions, material or process expectations, and any inspection points related to hole alignment. This helps suppliers quote the same manufacturing scope instead of making different assumptions.
How can tolerance stack affect cost, fit, or lead time?
tolerance stack can change tooling, forming, welding, finishing, inspection, or rework requirements. If buyers do not clarify it early, two supplier quotes may look comparable while covering different production risks.
Why should mating parts be reviewed before prototype approval?
mating parts may look acceptable on a single sample but become harder to control during batch production. Buyers should confirm whether the prototype reflects the same process, finish, and inspection conditions expected for production.
What inspection points matter most for anodised aluminium projects?
Important inspection points usually include fit-critical dimensions, holes or mating areas, cosmetic surfaces, finish build-up, welded or formed features, and any dimensions that affect downstream assembly. These points should appear in the RFQ or drawing notes.
How can buyers reduce fit-up inspection risk before batch production?
Buyers can reduce risk by clarifying drawings, locking key material and finish assumptions, defining inspection timing, approving a representative sample, and confirming which dimensions or surfaces require tighter process control.
How can Yishang help review anodised aluminium requirements?
Yishang can review drawings, RFQ notes, material requirements, tolerance expectations, finish details, samples, and assembly needs to identify unclear assumptions before quoting or batch production.