
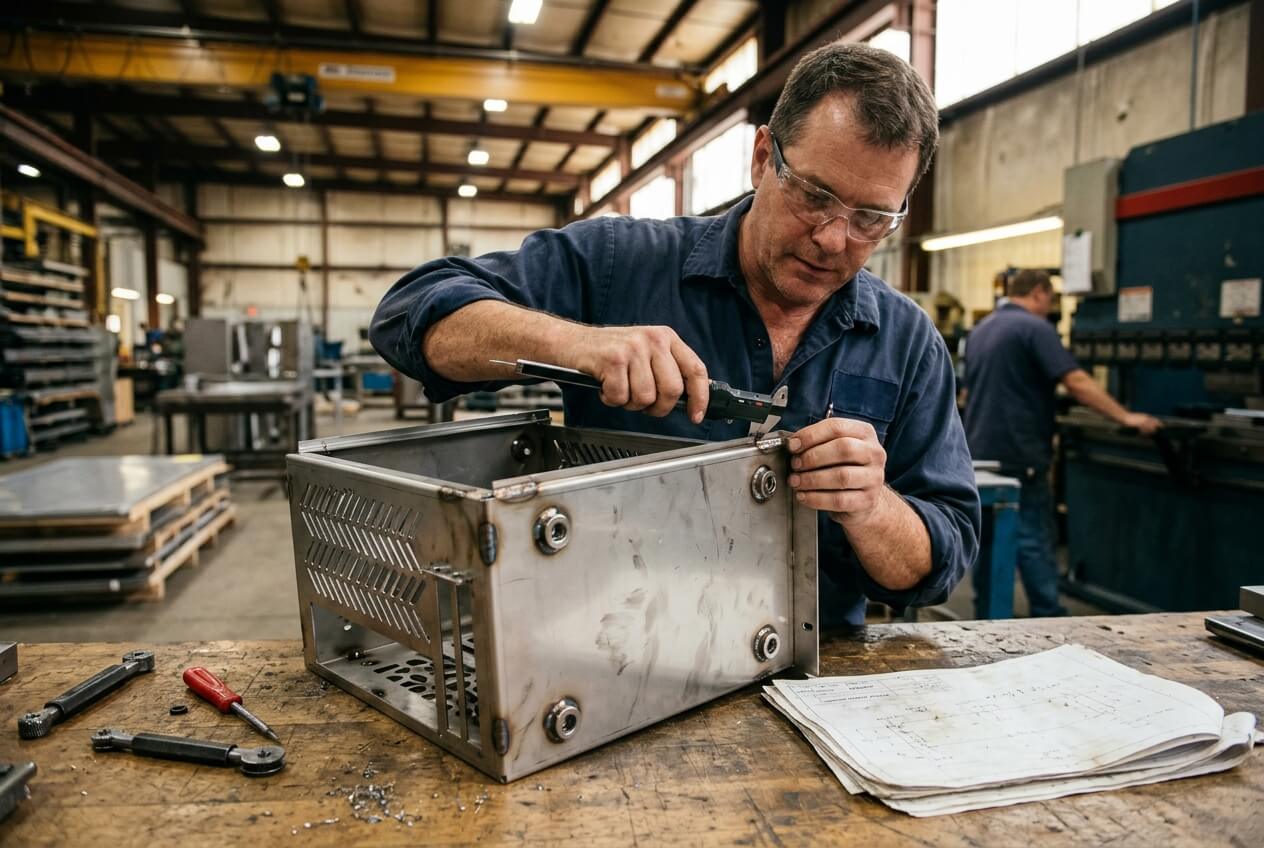
An OEM buyer often searches for gears and types while building a machine concept, then sends a sheet metal RFQ that looks complete on paper. The enclosure, bracket, frame, or access cover may list outside dimensions, thickness, and hole locations. It may even mention gear assembly. Yet three suppliers can still quote three different prices because each one makes a different assumption about the drive interface.
That is where the real risk starts. Yishang is not a gear manufacturer. In these projects, it usually fabricates the sheet metal parts around the drive system: enclosures, mounting plates, support rails, guards, frames, and welded assemblies. The hidden cost is rarely the gear itself. It is the small drawing detail that decides whether shafts, bends, welds, hole positions, and coating thickness still line up after fabrication.
This article follows one procurement risk spine: RFQ ambiguity around gear-driven interfaces. When the buyer does not define the functional features, suppliers quote different assumptions. The result is price distortion, longer clarification cycles, prototype adjustment, and batch rework.
Where RFQ Assumptions Turn One Part Into Three Different Quotes
A drawing can look finished and still leave the functional interface unclear. The sheet metal part may support a rack and pinion slide, a gearbox, a sensor bracket, or a guarded shaft. If the RFQ only lists overall size and generic hole locations, each supplier decides what matters most. One may assume standard laser cutting and bending. Another may plan fixture welding. A third may add masking, inspection, or secondary machining.
That is why quotes for the same part often separate quickly. The buyer sees a unit price gap. The supplier sees a different risk profile. A simple enclosure with a gear motor mount might need hole position control after bending. If the drawing does not say that, one supplier quotes a loose process and another quotes a controlled one. Both can be correct from their own point of view.
The problem becomes visible during assembly. A gearbox plate may fit in the prototype because a technician loosens bolts, nudges the parts, or files a slot. The batch does not get that treatment. Then the buyer pays again in line stops, local rework, or delayed installation. The original RFQ looked efficient. The cost only appears after the order is placed.
Buyers should treat the gear interface as a procurement decision, not just an engineering detail. If the enclosure needs a shaft to stay centered, or a rack support to stay straight, those features must be called out before quote comparison. Otherwise the supplier will price a guess, not a repeatable process.
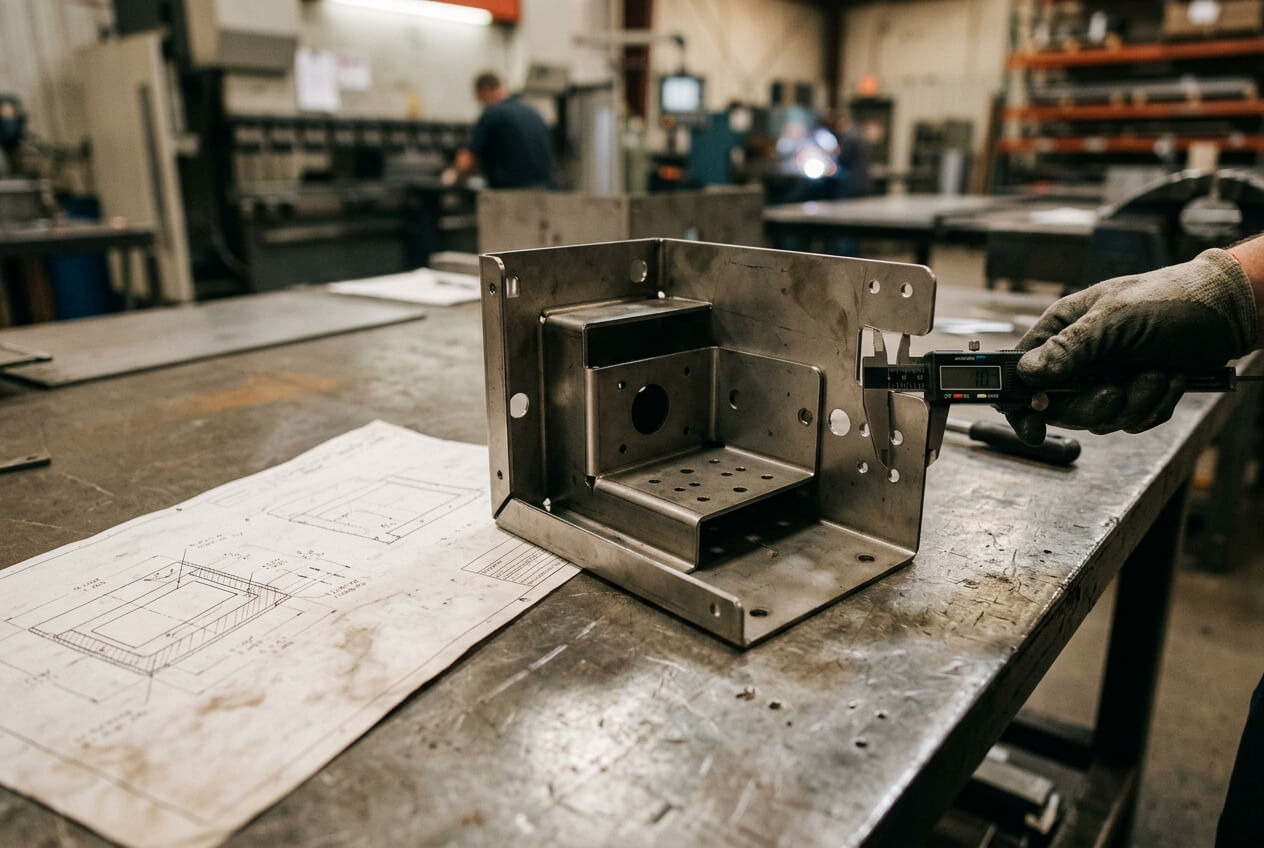
Why Gear Type Changes the Sheet Metal Risk Around the Drive
People often search for gears and types when they want to choose between spur gears, helical gears, bevel gears, worm gears, or rack and pinion systems. In sheet metal sourcing, the real cost change usually comes from the support structure around the drive. Different motion types load brackets, panels, and frames in different ways, so the fabrication risk changes too.
Spur and helical drives do not ask for the same bracket
A spur gear drive usually needs parallel shaft spacing and stable mounting faces. A helical drive adds axial thrust, so the bracket or cabinet panel may need more stiffness near the bearing mount. If the RFQ shows only the outer shell, the supplier may not include the fixture control or flatness checks needed to keep alignment stable. That can make the prototype seem acceptable, while the batch starts to drift.
A worm gear setup creates a different issue. It often needs access for heat, lubrication, or service. If the enclosure wall sits too close to the drive, the design may still assemble once, but maintenance becomes awkward. The cost shows up later when the buyer needs a larger opening, a revised access panel, or an additional cutout.
Rack and pinion systems depend on straight support, not just hole locations
A rack and pinion slide is especially sensitive to straightness. The buyer may think the rail is just another bent sheet metal part. In reality, the rack support face, flange stiffness, and hole position all affect whether the gear meshes smoothly across the full travel. If the RFQ only lists the rail length, one supplier may quote it as a standard part. Another may add flatness checks and post-bend inspection. The quotes look inconsistent because the interface risk is different.
One realistic example is a sliding inspection door on a compact cabinet. The door uses a rack and pinion mechanism on a laser cut and bent rail. The prototype moves well because the assembler manually aligns the rail before tightening. In production, that hand alignment disappears. If the RFQ never defined rail straightness or the acceptable rack offset, the batch can bind, wear early, or require repeated adjustment.
Another example is a motor-driven lifting frame. The gearbox and driven shaft mount on tabs welded to the frame. If the tabs shift during welding, the shaft centerline moves with them. The part still looks right from the outside. Assembly then becomes a shim-and-file exercise. Buyers usually discover the problem only after the first shipment.
The Drawing Notes That Stop Quote Drift and Assembly Guesswork
The goal is not to overspecify every feature. The goal is to mark the few dimensions that control gear fit, motion, and repeatability. A bracket can carry twenty holes. Only four may affect the gearbox. A frame can have many bends. Only one flange may set the rack height. If the RFQ does not separate those functions, suppliers will fill the gap with their own assumptions.
Mark the functional faces, not every face
Buyers should clearly identify the surfaces that locate the gearbox, bearing, shaft, rack, or motor. They should also note which holes must stay accurate after bending or welding. Hole-to-bend distance, center distance, and flatness after fabrication matter more than generic outside dimensions when gear alignment depends on the part.
When Yishang reviews this kind of drawing, the useful question is simple: which feature actually controls the motion path? If a hole only holds a cosmetic cover, it can follow standard shop tolerance. If the same hole sets shaft position, it needs more control. That distinction helps the supplier quote the right process without inflating the whole part.
State what finish can and cannot touch
Finish notes often create more confusion than buyers expect. A powder coated panel may look clean on the outside and still fail around the drive opening. Coating buildup can reduce clearance at a slot, thicken an edge, or block a fastener. If the drawing only says black powder coating, suppliers will make different assumptions about masking and acceptable buildup.
That matters for gear-driven sheet metal parts because clearance is usually tight near the moving components. A guard around a rotating pinion may need a masked edge. A rack support face may need a controlled coating thickness. A bearing seat may need to stay free of overspray. If the finish detail is vague, the quote can look low and still create assembly rework later.
Lock tolerance only where the motion depends on it
General tolerances work for many covers and guards. They do not work well for the features that define center distance, mesh clearance, or mounting repeatability. The better approach is narrow control. Identify the critical holes, the flatness-critical faces, and the adjustment range that is allowed. Leave non-critical areas manufacturable.
This approach protects cost as well as function. Tightening the whole enclosure raises price without improving performance. Leaving the functional features vague creates a different problem: the supplier chooses a loose interpretation, then the buyer pays for correction during assembly. Narrow control gives a quote that reflects the real risk.
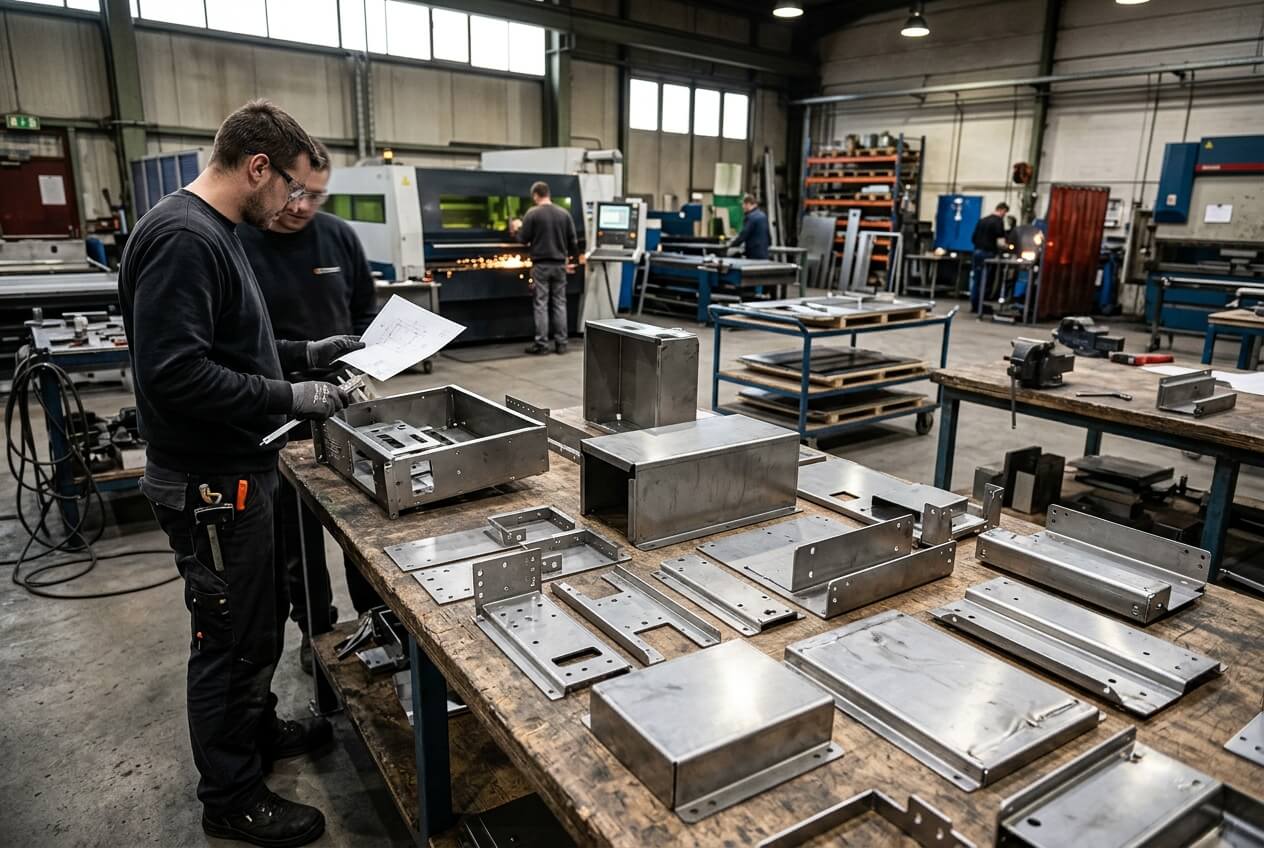
Why Prototype Approval Can Still Fail the Batch
Prototype approval often feels like the finish line, but it can hide the next problem. A sample may pass because a technician adjusts it by hand. That is not the same as repeatable production. If the prototype needs shim selection, slot filing, coating removal, or manual bending, those actions should not stay outside the drawing. They need to become controlled requirements or the batch will inherit the same workaround.
A common example is a welded frame for a geared height-adjustment unit. The prototype works because the assembler aligns the side frames before tightening the fasteners. In batch production, small weld distortion changes the frame square. The rack then sits slightly off line, and the mechanism starts to bind. The product did not fail at the part level. It failed because the RFQ never locked the assembly condition that made the prototype work.
Another example is a small equipment housing with a worm gearbox behind a removable service panel. The first sample may pass before final coating. After powder coating, the holes tighten, the panel edge sits proud, and the access cover rubs against a nearby guard. The geometry looked acceptable in bare metal. The finish turned a marginal clearance into a production problem.
Prototype feedback should always flow back into the document set before batch release. If a sample needed a slot extension, a tab move, a coating mask, or a weld sequence change, the buyer should record that change in the drawing and RFQ. Otherwise the batch repeats the same manual correction at scale, and the unit cost rises even when the quote looked stable.
What to Send Before Release So Suppliers Quote the Same Risk
Buyers get the best pricing when every supplier sees the same manufacturing risk. That starts with the drawing, but it does not end there. Send the CAD or PDF, the material requirement, the quantity, the tolerance targets, the finish expectation, and any assembly photos or prototype notes. If the part supports gears, include the mating part view as well. A gearbox plate, rack support, or welded frame cannot be quoted well in isolation.
Lead time also depends on the risk profile. A simple cover panel may move through quotation quickly. A bracket that needs fixture welding, coating masks, or post-fabrication inspection takes longer. That is not delay for its own sake. It is the time required to make sure the batch will assemble without hidden correction. Buyers save more by clarifying the interface early than by chasing the lowest number first.
This is where Yishang can support the process as a fabrication partner, especially when the project includes custom sheet metal fabrication, sheet metal parts, metal enclosures, brackets, frames, or welded assemblies around moving systems. The most useful RFQ review is not broad advice. It is a check on whether the critical features are clear enough for suppliers to quote the same assembly risk.
If you are preparing a quote package, send the drawings, material requirements, quantities, tolerances, finish expectations, and any prototype feedback before release. That lets the supplier price the same assumptions you will use in production. It also reduces the chance that the cheapest quote becomes the most expensive order after fit-up, rework, or field adjustment.
In other words, the buyer should not ask, “Who can make this part?” first. The better question is, “Who is quoting the same interface risk?” That shift keeps the procurement decision tied to the real consequence: whether the gear-driven assembly fits once, or fits every time.
Frequently Asked Questions
What hole alignment details should buyers define before requesting a quote?
Buyers should define the functional requirement, drawing notes, critical dimensions, material or process expectations, and any inspection points related to hole alignment. This helps suppliers quote the same manufacturing scope instead of making different assumptions.
How can tolerance stack affect cost, fit, or lead time?
tolerance stack can change tooling, forming, welding, finishing, inspection, or rework requirements. If buyers do not clarify it early, two supplier quotes may look comparable while covering different production risks.
Why should mating parts be reviewed before prototype approval?
mating parts may look acceptable on a single sample but become harder to control during batch production. Buyers should confirm whether the prototype reflects the same process, finish, and inspection conditions expected for production.
What inspection points matter most for gears and types projects?
Important inspection points usually include fit-critical dimensions, holes or mating areas, cosmetic surfaces, finish build-up, welded or formed features, and any dimensions that affect downstream assembly. These points should appear in the RFQ or drawing notes.
How can buyers reduce fit-up inspection risk before batch production?
Buyers can reduce risk by clarifying drawings, locking key material and finish assumptions, defining inspection timing, approving a representative sample, and confirming which dimensions or surfaces require tighter process control.
How can Yishang help review gears and types requirements?
Yishang can review drawings, RFQ notes, material requirements, tolerance expectations, finish details, samples, and assembly needs to identify unclear assumptions before quoting or batch production.