
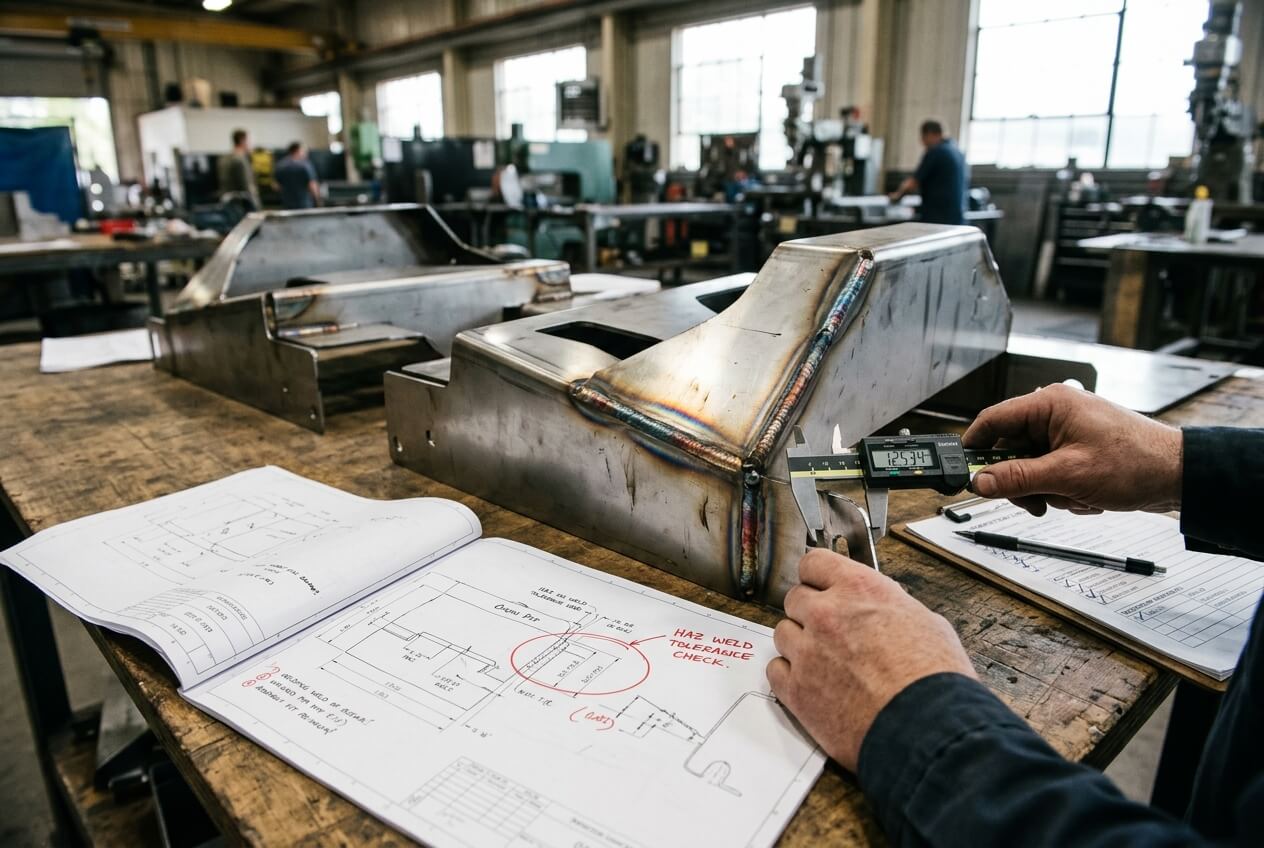
In haz welding for sheet metal parts, the biggest procurement risk is hidden assumption drift. A buyer asks for one welded part, but suppliers may price different weld lengths, different heat input, and different cleanup. That is why two quotes can look close and still produce very different results. On paper, the part may be a cabinet, bracket, frame, or welded assembly. In production, it becomes a question of whether the heat affected zone will still let the part fit, close, mount, and coat.
For OEM buyers, that risk matters because a low quote can turn into rework fast. A welded enclosure may pass visual review and still fail when the door rubs. A bracket may meet the print and still miss the mating holes. A frame may look square before finishing and move after cooling. The real issue is not only the bead. It is whether the RFQ froze the same assumptions the shop will use on the floor.
Where RFQ Wording Hides Weld Assumptions That Change the Price
Most quote gaps start in the RFQ. If the drawing says weld as needed, suppliers will fill in the blanks differently. One may assume tack welds. Another may assume a continuous seam. A third may add fixture time because the part needs distortion control. In haz welding, those choices affect both cost and fit. They also affect lead time, because a vague weld note often adds review cycles before production even starts.
Tack Welds, Stitch Welds, and Full Seams Are Different Jobs
A tack-welded bracket, a stitch-welded panel, and a fully welded frame do not consume the same labor. They do not create the same heat pattern either. If the RFQ does not name the weld type or weld length, the supplier may choose a cheaper route that still satisfies the words on the drawing. That is how buyers end up comparing quotes that are technically different products.
Take a 2 mm steel cabinet with rear mounting brackets. One supplier may price short intermittent welds because the drawing only shows location. Another may quote full seam welds because the brackets support a door load. The second quote may look high, but it may be the only one that keeps the cabinet square after cooling. Without that detail, the low price can hide a later fit problem.
Visible Cleanup Changes Labor More Than Buyers Expect
Cleanup is another common gap. If a welded face will be visible after coating, suppliers have to plan for grinding, blending, or polishing. That work does not show up in a simple weld callout. It also changes risk. Aggressive grinding can thin a wall or leave marks that appear after powder coating. On stainless parts, it can also change the final appearance enough to trigger rejection from the end user.
Example: an OEM buyer requests a laser cut and bent front panel with one welded corner. The first quote assumes a simple tack and no cosmetic cleanup. The second quote includes seam blending because the panel sits at eye level on the finished machine. The price difference is real, but so is the downstream consequence. If the buyer picks the cheaper route without naming the finish expectation, the part may arrive functional yet unacceptable.
That is why procurement teams should freeze weld type, weld length, visible-face treatment, and any critical after-weld dimension in the RFQ. If the part will be built by a supplier like Yishang, send the drawing with those notes already visible. The more the RFQ leaves to interpretation, the more the quote stops being comparable.
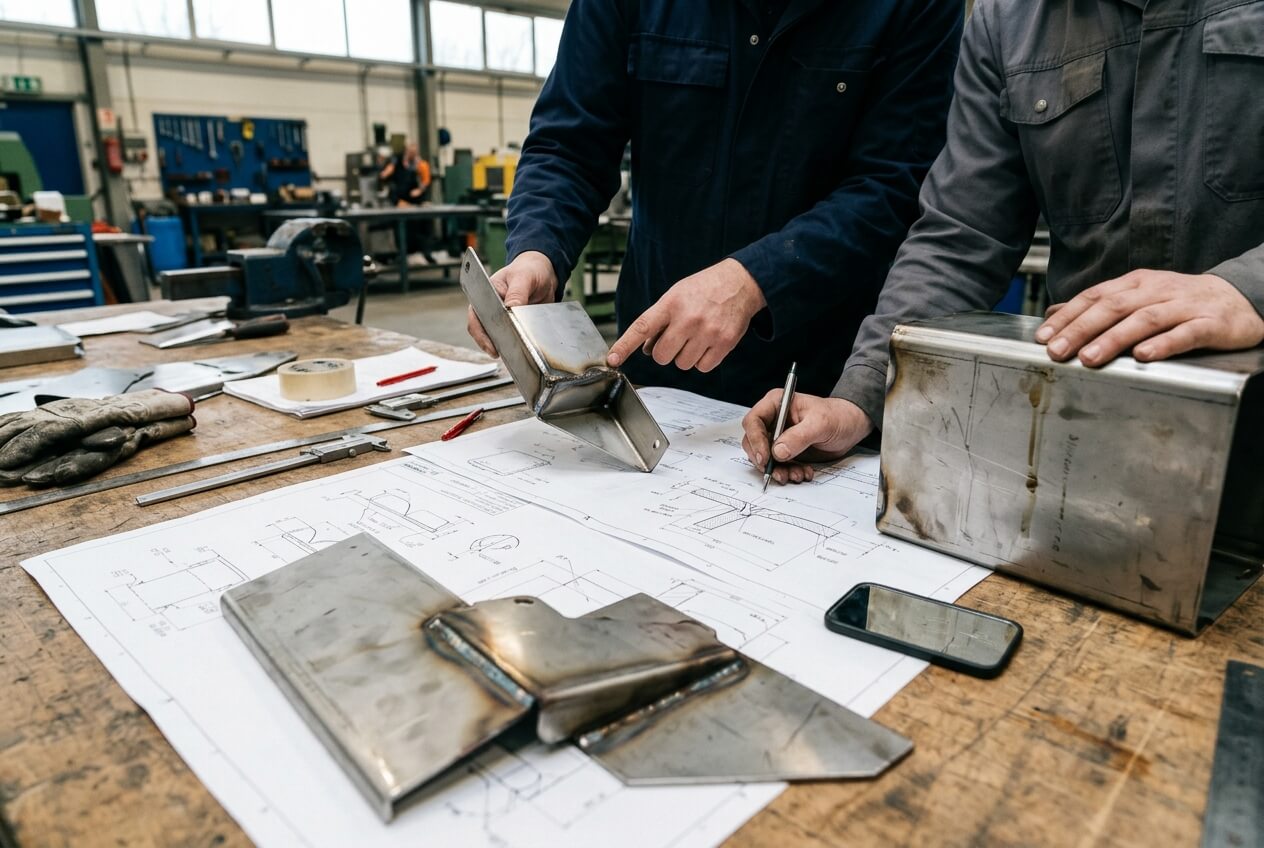
How HAZ Movement Turns Into Fit-Up Failure on Enclosures, Brackets, and Frames
The heat affected zone matters because it changes how the part moves. Heat spreads beyond the bead. The metal expands, then contracts. Residual stress remains after cooling. On thin-gauge sheet metal, that movement can be small in absolute terms and still large enough to break assembly fit. A hole shifts. A flange pulls in. A door gap closes. Then the part fails at the next station, not at the weld cell.
Thin Gauge Moves First
Thin material reacts quickly to heat input. That makes haz welding sensitive on enclosures, racks, and brackets made from light-gauge steel or stainless steel. A wider heat input can create more distortion, more springback, and more stress near corners. If a weld sits close to a bend line or a cut edge, the pull can be worse. The part may still measure close on a flat table, but it will not mate the way the buyer expected.
That is why HAZ width is not just a metallurgical term. It is a practical clue about how much movement the assembly may see. When the part needs to bolt to a chassis, hinge a door, or stack with another welded piece, even a slight shift can create a cascade. The hole pattern moves first, then the assembly stack-up changes, then the job turns into hand fitting or rework.
A Small Offset Becomes a Big Assembly Miss
Example: a welded control enclosure looks perfect before coating. After powder coating, the door rubs at one corner. The weld was close enough to the side wall to pull the flange inward during cooling. The cabinet now needs correction, and the correction costs more than the original weld. The buyer sees a finish issue, but the root cause is HAZ movement during fabrication.
Example: a welded bracket set for a machine frame passes first inspection, then fails at installation because the mounting holes are out by less than a millimeter. The part was not “wrong” in a visual sense. It was wrong in an assembly sense. That is the consequence chain buyers need to watch: heat input changes shape, shape changes fit, and fit failure becomes schedule slip.
For OEM procurement, the question is not whether haz welding can be done. It is whether the supplier has enough information to predict where the part will move. Material thickness, joint geometry, weld sequence, and fixture strategy all matter. If those factors stay hidden, the low quote often reflects a low-risk assumption, not a low-risk process.
Why Prototype Approval Can Still Miss Batch Distortion
A prototype can pass and the batch can still fail. That happens because prototype work often gets more attention than production work. An operator may slow down, adjust a fit by hand, or add extra grinding to make one sample look right. Batch production does not usually get that same manual correction. Once the fixture, sequence, and cycle time lock in, the part behaves differently.
Approve the Process, Not Just the Sample
Buyers sometimes approve a sample because the door closes or the frame sits square on the bench. That is useful, but it is not enough. The sample proves one result under one set of conditions. It does not prove the same result at 50 pieces or 500 pieces. In haz welding, a production run can reveal distortion that the prototype never showed because the process changed between sample and batch.
This is especially common on welded cabinets, frames, and racks. A prototype may be adjusted after welding, so it meets the print. In batch production, the same part may run through a fixed fixture with no manual correction. The shop may also shorten cycle time, change the weld path, or move to a different operator. Any one of those changes can alter the heat pattern and push the part out of assembly fit.
Do Not Change Material or Fixture Assumptions Between Runs
Material variation can also hide the risk. A prototype made from one thickness lot may behave differently from the production lot. A different yield strength, edge condition, or sheet flatness can change how the part responds to heat. If the buyer approved only the appearance of the sample, the batch may fail on squareness, hole alignment, or hinge location even though the prototype looked fine.
Example: a welded rack frame passes prototype approval because the shop spends extra time straightening it. In batch production, the fixture is reused without that hand correction. The frames drift by a small amount, and the shelves no longer drop in cleanly. The real miss was not the weld itself. It was approving a sample without freezing the process that created it.
If the part is important to assembly, ask for the prototype weld sequence, fixture approach, and any assumed rework before you release the order. If a supplier such as Yishang supports drawing review or prototyping, use that review to expose the risk before the first batch starts. That step is cheaper than discovering a distortion pattern after parts have been released.
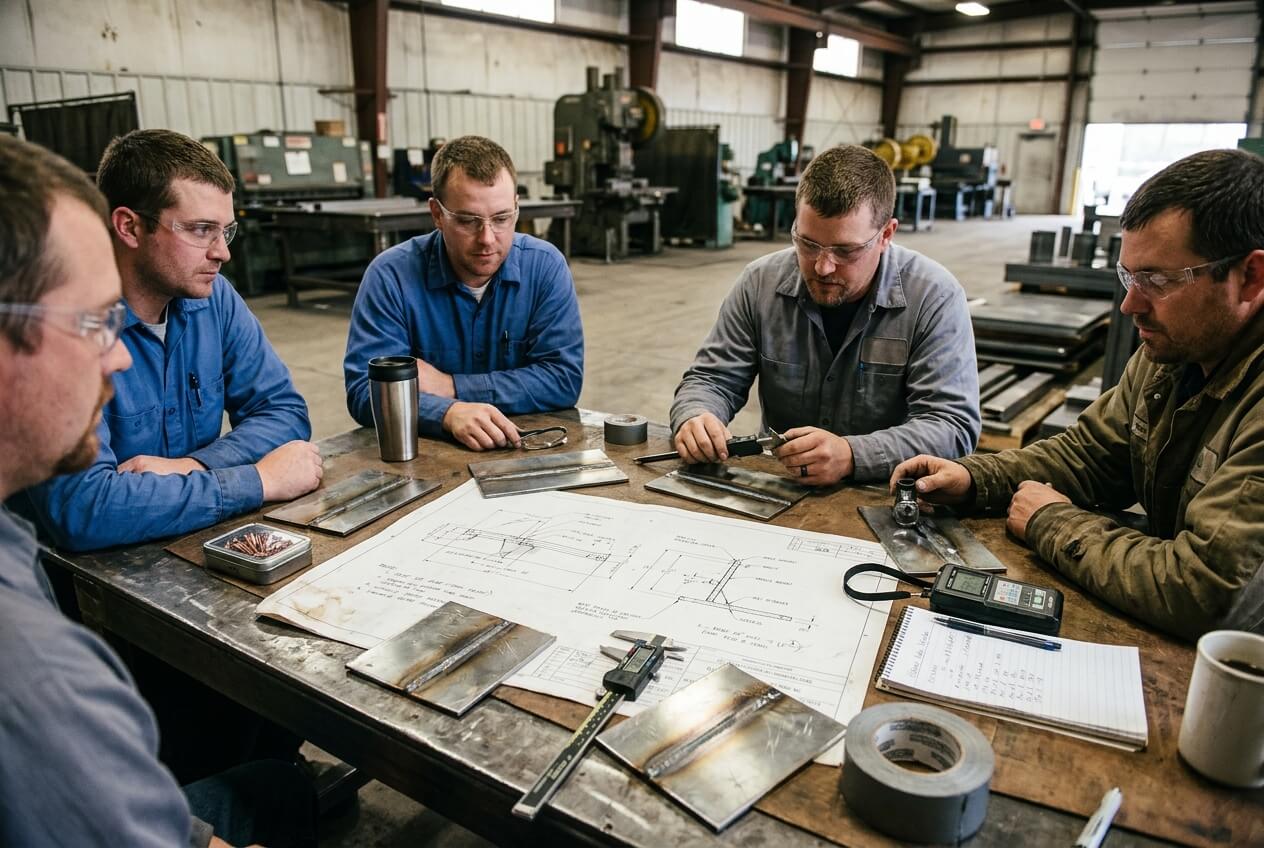
Which Inspection Points Protect Assembly Fit Without Over-Specifying the Part
The mistake is to either under-specify the job or over-specify every weld mark. Buyers need a middle path. In haz welding, inspection should focus on the features that affect function. If the part needs to mount, close, or align with another component, those are the dimensions that matter. Cosmetic criteria matter too, but only when the face is visible or the finish will reveal the weld path later.
Measure the Features That Actually Locate the Part
For an enclosure, the critical points may be door gap, latch engagement, hinge position, and panel flushness. For a bracket, the important items may be hole center distance, angle, and flatness around the mounting face. For a welded assembly, squareness and interface location may matter more than a general visual note. If the part will be powder coated, say whether the surface can show slight waviness, heat tint, or blending marks before coating.
That level of detail keeps inspection focused. It also keeps quotes fair. A supplier can price what the buyer actually needs instead of guessing at broad cosmetic expectations. The result is more comparable pricing and fewer arguments after the first article arrives.
Define the Response When the Weld Pulls the Part Out of Spec
Inspection is not complete until the buyer defines what happens when a part is borderline. Should the shop rework it, remeasure it after cooling, or reject it outright? Should a hidden face accept light cleanup while a public face does not? These decisions matter because weld distortion often appears after the part cools or after finishing. If the order does not define the response, the shop may stop and ask for approval at the worst possible time.
That is where a good RFQ protects lead time as well as quality. The more clearly the buyer defines the fit-critical features, the less likely the project will stall in clarification. Include drawings, material requirements, quantities, tolerances, finish expectations, and any mating-part photos or stack-up notes. If you want a manufacturability check before release, send those inputs to Yishang so the weld assumptions, inspection points, and assembly risks are reviewed against the same package.
When the RFQ, sample, and batch all use the same rules, haz welding stops being a hidden risk. It becomes a controlled process that can support custom sheet metal fabrication, sheet metal parts, metal enclosures, brackets, frames, and welded assemblies without surprise fit problems.
Frequently Asked Questions
What should an RFQ include for haz welding on sheet metal parts?
Include weld locations, weld length, allowed weld type, cosmetic faces, critical dimensions, material grade, thickness, finish expectations, and any mating-part notes. If those items stay vague, suppliers will price different assumptions and the quotes will not compare cleanly.
Why do two suppliers quote very different prices for the same welded enclosure?
They may be pricing different weld scope. One may assume tack welds and minimal cleanup, while another includes seam welding, fixture control, grinding, and extra inspection. The price gap often reflects hidden process assumptions, not just margin.
How does HAZ movement affect assembly fit after welding?
Heat changes the part shape as it expands and cools. That movement can shift holes, pull flanges, change squareness, and tighten gaps. The part may still look acceptable, but it can fail when it meets the mating assembly.
Why can a prototype pass but batch production still fail?
A prototype often gets slower welding, extra hand adjustment, and more cleanup. Batch production uses fixed fixtures and repeatable cycle times, so the same part can move differently. If the process is not frozen, the approved sample may not predict the production result.
What inspection points matter most for welded brackets, frames, and cabinets?
Focus on the dimensions that drive fit and function. Common examples include hole position, flatness, squareness, door gap, hinge location, latch engagement, and interface alignment. Add finish criteria only where the weld will remain visible or the coating will expose defects.