
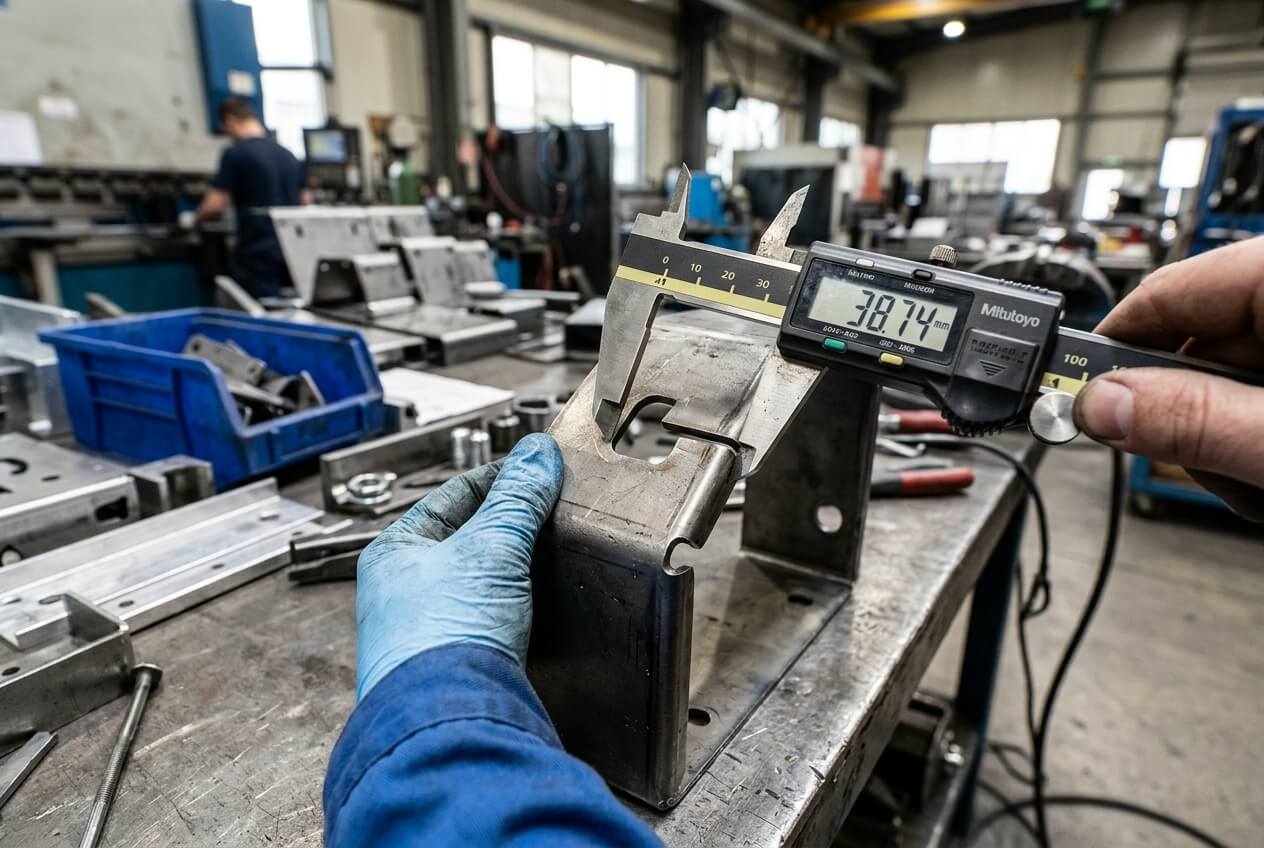
A buyer can send the same enclosure drawing to three sheet metal suppliers and receive three prices that appear impossible to compare. The drawing may show the same outside size, the same material callout, and the same finish note. Yet one quote assumes a basic dimensional check. Another includes first-piece inspection, coating review, and fixture time. A third allows more variation because the RFQ never identifies the features that control assembly.
This is the procurement risk that often gets missed when buyers compare ferrous and nonferrous sheet metal quotes. The risk is not only material choice. It is the open inspection basis behind the quote. If the buyer does not freeze what must be measured, protected, masked, fitted, or cosmetically accepted, each supplier prices a different job.
That gap becomes expensive after cutting, bending, welding, and finishing. A steel cabinet door can meet the general drawing and still rub the frame because the hinge line was not treated as critical. An aluminum bracket can pass sample approval and then drift in batch production because the RFQ never defined which hole pattern controlled fit. Price comparison only becomes meaningful when the buyer locks the inspection assumptions before the supplier calculates cost, lead time, tooling needs, and production controls.
Where Open RFQ Assumptions Distort Ferrous and Nonferrous Fabrication Quotes
Many RFQs say, “make to drawing,” but that phrase does not tell a fabricator how to price risk. It does not identify the dimensions that affect assembly. It does not define visible surfaces. It also does not explain whether the prototype will approve cosmetic appearance, measured fit, or both.
For custom sheet metal fabrication, those gaps change the quote quickly. A supplier may price laser cutting, bending, and standard final inspection only. Another may add a forming trial, weld fixture checks, thread masking, coating thickness checks, and a tighter sampling plan. Both suppliers may understand the drawing, but they do not understand the buyer’s risk in the same way.
The hidden cost of “standard inspection”
Standard inspection usually focuses on obvious dimensions and drawing callouts. That may work for a simple cover plate. It can fail on metal enclosures, brackets, frames, and welded assemblies that must fit other parts. When an RFQ does not identify the assembly interface, the supplier chooses what matters. That choice drives the unit price.
Consider a powder-coated steel control cabinet. The drawing shows door size, hinge holes, latch cutouts, and ventilation slots. If the RFQ does not mark the hinge line and latch position as critical, one supplier may inspect only outside dimensions. Another may check door gap, hinge spacing, hole position after coating, and latch engagement. The second quote costs more because it includes controls that protect assembly.
Now consider a nonferrous aluminum mounting bracket. The buyer cares about two holes that align with a machine frame. The supplier sees a general drawing with no critical dimension note. During bending, the flange angle changes the final hole relationship. If the quote did not include first-piece verification on the formed part, batch parts may arrive within loose general tolerances but fail installation.
The consequence chain starts in the RFQ. Unclear inspection scope leads to different quote assumptions. Different assumptions lead to different process controls. Weak controls create rework, sorting, line delays, or supplier disputes. Buyers can avoid that chain by asking suppliers to quote against the same inspection basis, not just the same drawing file.
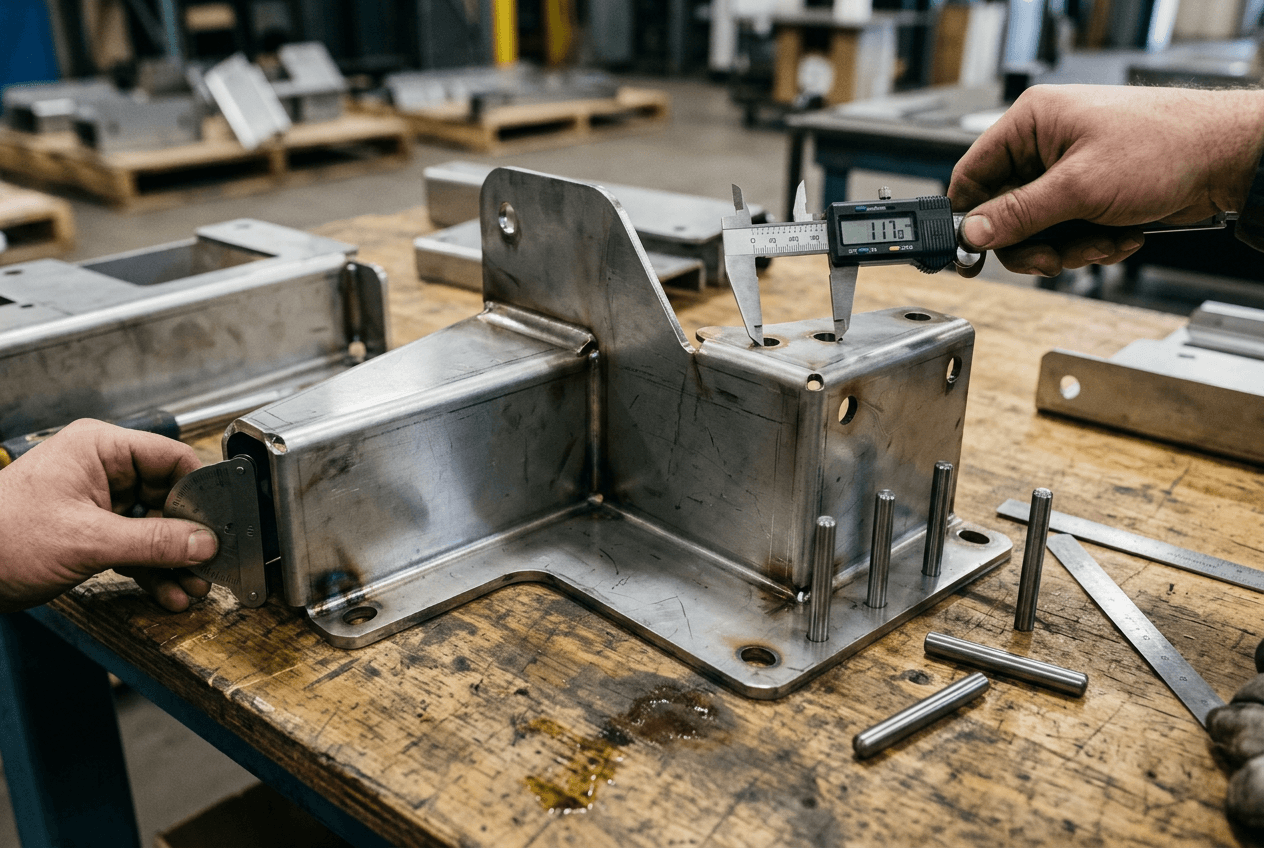
Why Critical Dimensions Must Be Frozen Before Cutting, Bending, and Welding
Sheet metal parts change shape as they move through production. A flat pattern does not behave like a finished enclosure, frame, or bracket. Bend springback, weld pull, hole distortion, and coating buildup can move features after the first operation looks correct. If the RFQ does not separate functional dimensions from general dimensions, the quote may not include the controls needed to protect fit.
Buyers often focus on tight tolerances because they look precise on drawings. Precision alone does not solve the problem. A non-critical outside length can hold a tight tolerance and still add cost without improving performance. At the same time, an unmarked hole-to-hole distance can control the whole assembly and receive only routine inspection.
Functional dimensions deserve different pricing assumptions
Functional dimensions control how the part mounts, closes, locks, stacks, slides, or aligns. They include hole position, slot pitch, flange angle, bend radius, mounting face flatness, squareness, and weld location. They may also include door gaps, hinge lines, latch positions, and threaded inserts. These points should drive inspection planning before quote comparison.
A rack side panel provides a simple example. The outside length may tolerate small variation, but the slot pitch must accept shelf hooks. If the slot pitch drifts, the shelves tilt or fail to lock. A low quote that checks only overall size will not reveal that risk. A stronger quote may include first-piece inspection on slot pitch, in-process sampling, and a fixture to confirm engagement.
Welded frames create another common problem. Cut tubes or sheet components may measure correctly before welding. Heat then pulls the frame out of square. If the buyer only requests final outside dimensions, a frame can pass inspection on length and width while the door opening becomes twisted. Once the buyer adds hinges, gaskets, or latches, the problem appears in assembly instead of at the supplier’s inspection table.
Clarifying critical dimensions early does not mean making every tolerance tighter. It means placing control where failure costs the most. Buyers should tell the supplier which dimensions affect mating parts, purchased hardware, safety covers, electronics, or field installation. Then the supplier can quote realistic fixture time, inspection frequency, and process routing.
Yishang can review drawings for custom metal enclosures, brackets, frames, and welded assemblies with this risk in mind. The useful discussion is not “can you make this part?” It is “which features must stay stable after forming, welding, and finishing, and what checks belong in the quote?”
How Finish Expectations Create Quote Gaps When Inspection Criteria Stay Vague
Finish notes often look short on drawings, but they can carry major cost and inspection risk. Powder coating, plating, anodizing, polishing, passivation, and cleaning all affect acceptance. Ferrous and nonferrous parts also create different finish concerns. Steel parts may need edge coverage and corrosion protection. Aluminum parts may need cosmetic handling, masking, or anodized color control.
The risk starts when the RFQ states only a finish type. A supplier may price a standard process with normal handling marks. Another may assume cosmetic faces, masked threads, protected grounding points, and extra packaging. The buyer then compares two prices that do not include the same acceptance standard.
Visible faces, hidden faces, and mating surfaces
Finish inspection should reflect how the part will be used. A scratch inside a closed cabinet may not matter. The same scratch on a front cover may cause rejection. Orange peel on a hidden rear panel may pass. Coating buildup inside a narrow slot may block assembly.
Threaded holes need special attention. Powder coating can reduce thread engagement. Plating can change fit on tight holes. Masking adds labor, and post-finish tapping adds time. If the buyer does not define these expectations before quoting, the supplier may omit them. The cost appears later as rework, delay, or a change request.
Project teams also need to define cosmetic limits in practical language. “No scratches” sounds clear but can create disputes. It does not say which surfaces matter, how far the viewer stands, or whether minor marks on hidden areas pass. Better RFQs identify A-surfaces, B-surfaces, and hidden surfaces. They also define protected edges, masked areas, and unacceptable weld discoloration.
A stainless or aluminum front panel for a kiosk illustrates the problem. The buyer may expect a clean brushed face with protected film until final assembly. The supplier may quote standard fabrication handling if the RFQ does not mention the cosmetic face. One fingerprint, clamp mark, or grain mismatch can turn into rejection even though the supplier followed its normal process.
Finish clarity also affects lead time. Masking, cure time, touch-up, coating thickness checks, and packaging can add days. When suppliers include those steps, their quotes may look less competitive. In reality, they may be pricing the acceptance basis that the project actually needs.
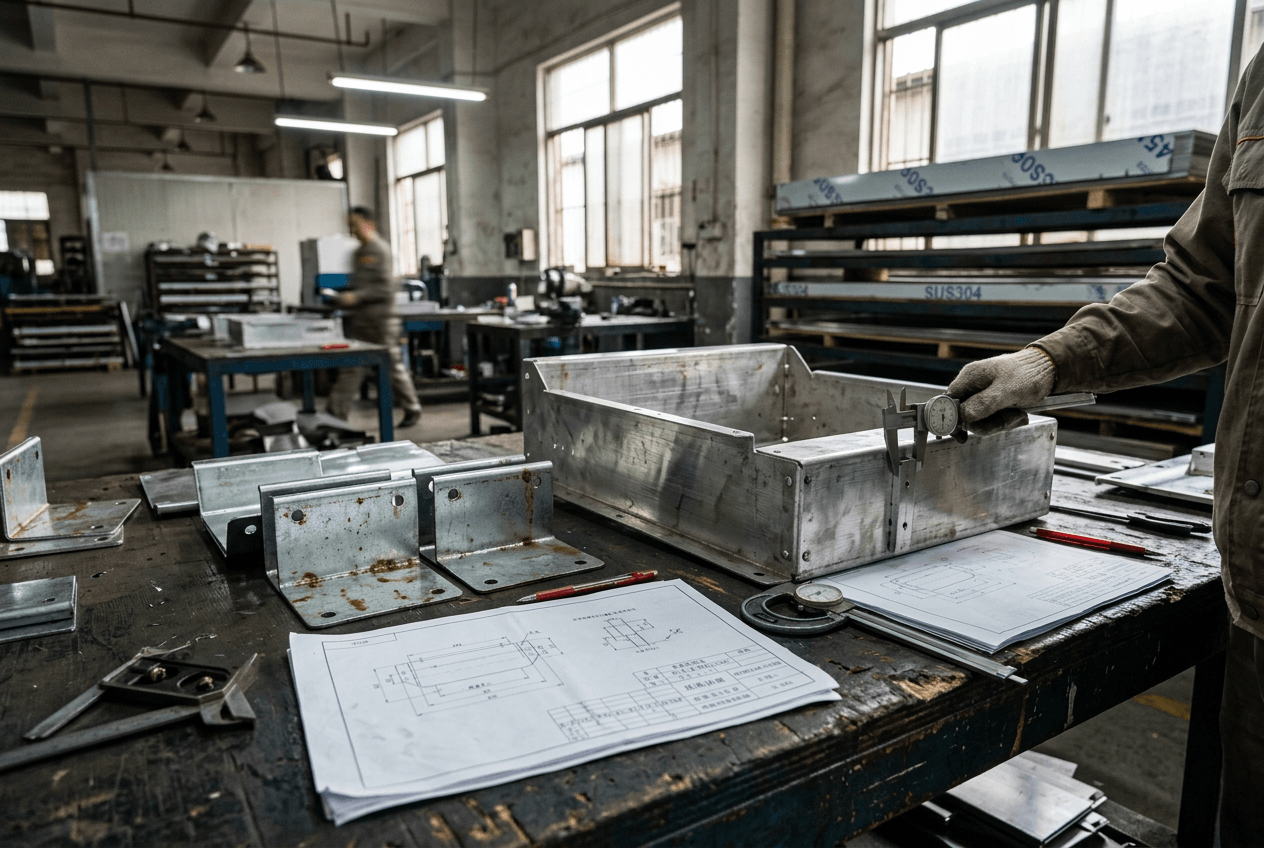
Why Prototype Approval Can Give False Confidence Before Batch Production
A prototype does not always represent batch production. Fabricators often give samples extra attention. They may hand-adjust a bend, clean a weld more carefully, or test-fit hardware more often. That effort helps prove the design, but it can hide the process variation that appears during production.
This risk matters for both ferrous and nonferrous parts. Steel welded assemblies can move as weld sequence changes. Aluminum brackets can show springback differences between batches. Powder-coated enclosures can pass sample inspection and later fail because coating thickness narrows slots or fills threads. If the prototype approval checks the wrong things, the buyer approves a part that the production process cannot repeat economically.
Approve the control method, not only the sample
Buyers should ask how the supplier will reproduce the approved sample. The answer may include a bend setup sheet, weld sequence, fixture plan, inspection points, coating masks, and packaging method. Without that link, sample approval becomes a visual event. It does not prove batch consistency.
A metal electronics enclosure shows how the chain works. The prototype door closes smoothly because the fabricator adjusts the hinge holes during sample build. The buyer approves the sample because the appearance looks good. In batch production, the team cannot hand-fit every door without adding cost and lead time. The doors then arrive with inconsistent gaps, even though the approved sample looked correct.
A welded display frame can create a similar issue. The sample stands straight after manual correction. The production batch follows a faster weld sequence and pulls the top rail out of square. The installation team then spends time shimming the frame on site. The real problem started when the buyer approved the sample without freezing squareness, mounting face flatness, and the weld fixture requirement.
Prototype approval should therefore use the same measurements that batch inspection will use. If hinge alignment matters, measure it. If latch force matters, test it with the actual hardware. If a bracket must fit a mating frame, confirm the mating condition during sample approval. Photographs help, but they cannot replace defined acceptance points.
For projects that move from prototype to batch, Yishang can support drawing review and sample feedback by linking sample comments to measurable production checks. That prevents “approved sample” from becoming an informal standard that no one can inspect consistently.
What Buyers Should Lock Before Comparing Supplier Prices
The safest quote comparison starts before the first supplier prices the job. Buyers do not need to overcomplicate the RFQ. They need to remove the assumptions that cause different suppliers to quote different risks. The goal is a clear inspection basis that connects drawings, tolerances, materials, finish, prototypes, batch quantity, lead time, and communication.
Quote comparison needs a shared acceptance standard
Start with the drawing package. Mark the dimensions that control assembly fit. Identify cosmetic faces and hidden faces. Call out any surfaces that must remain clean for grounding, sealing, sliding, or fastening. If the part includes welding, define squareness, mounting interfaces, and distortion limits. If coating can affect fit, define masked areas and coating-sensitive holes.
Next, connect tolerances to function. Do not tighten every dimension to look safe. Tight tolerances increase inspection time, scrap risk, setup work, and lead time. Instead, tell suppliers where precision protects assembly. Leave general features under appropriate standard tolerances where they do not affect function.
Quantity also matters. A one-piece prototype can absorb manual fitting. A 300-piece batch cannot. If the buyer expects batch parts to match the sample, the RFQ should explain which traits must match and which tolerances control variation. Suppliers can then price fixtures, gauges, and inspection sampling correctly.
Material requirements should stay specific enough to avoid substitutions. Ferrous and nonferrous categories cover many grades and tempers. A vague material note can change bend behavior, weld response, finish results, and corrosion performance. If the application requires a certain grade, thickness, grain direction, or certificate, include it before quote comparison.
Communication should focus on decisions, not long email chains. Ask suppliers to list quote assumptions, excluded checks, tolerance concerns, finish concerns, and sample approval conditions. This turns uncertainty into reviewable items. It also makes cost differences easier to understand. A higher quote may include fixture validation and coating protection. A lower quote may exclude both.
Before you compare prices for sheet metal parts, metal enclosures, brackets, frames, or welded assemblies, freeze the acceptance basis. Send Yishang your drawings, material requirements, quantities, tolerance notes, finish expectations, prototype comments, assembly details, and any photos or samples that show critical fit or appearance. That information helps align the quote with the production risk before cutting starts.
Frequently Asked Questions
Why do ferrous and nonferrous sheet metal quotes vary so much for the same drawing?
Quotes vary because suppliers may assume different inspection scopes, finish standards, fixtures, and tolerance controls. One quote may cover only basic dimensions. Another may include first-piece checks, coating protection, and assembly-critical measurements. Buyers should freeze the inspection basis before comparing prices.
What should buyers mark as critical before requesting sheet metal fabrication quotes?
Buyers should mark the dimensions and surfaces that control fit, function, and visible appearance. Common examples include hole position, slot pitch, flange angle, door gap, hinge line, latch position, squareness, mounting faces, masked threads, and cosmetic surfaces.
How can finish expectations create procurement risk on metal enclosures and brackets?
Finish expectations change handling, masking, inspection, packaging, and lead time. If the RFQ does not define visible faces, hidden faces, coating buildup limits, thread protection, or acceptable marks, the supplier may quote a standard finish that does not match the buyer’s acceptance standard.
Why can an approved prototype still fail in batch production?
A prototype may receive hand fitting, extra weld correction, or special handling. Batch production needs repeatable controls. Buyers should approve the same measurements that production will inspect, including assembly fit, bend angles, squareness, coating-sensitive areas, and hardware alignment.
Should buyers tighten all tolerances to reduce fabrication risk?
No. Tightening every tolerance can increase cost, scrap, inspection time, and lead time without improving function. Buyers should tighten the features that control assembly or performance and leave non-critical dimensions under suitable general tolerances.
What information should be sent with an RFQ for custom sheet metal parts?
Send drawings, material grade and thickness, quantities, tolerance requirements, finish expectations, cosmetic surface notes, prototype comments, assembly details, hardware requirements, and photos or samples if available. This helps the supplier quote the real fabrication and inspection scope.