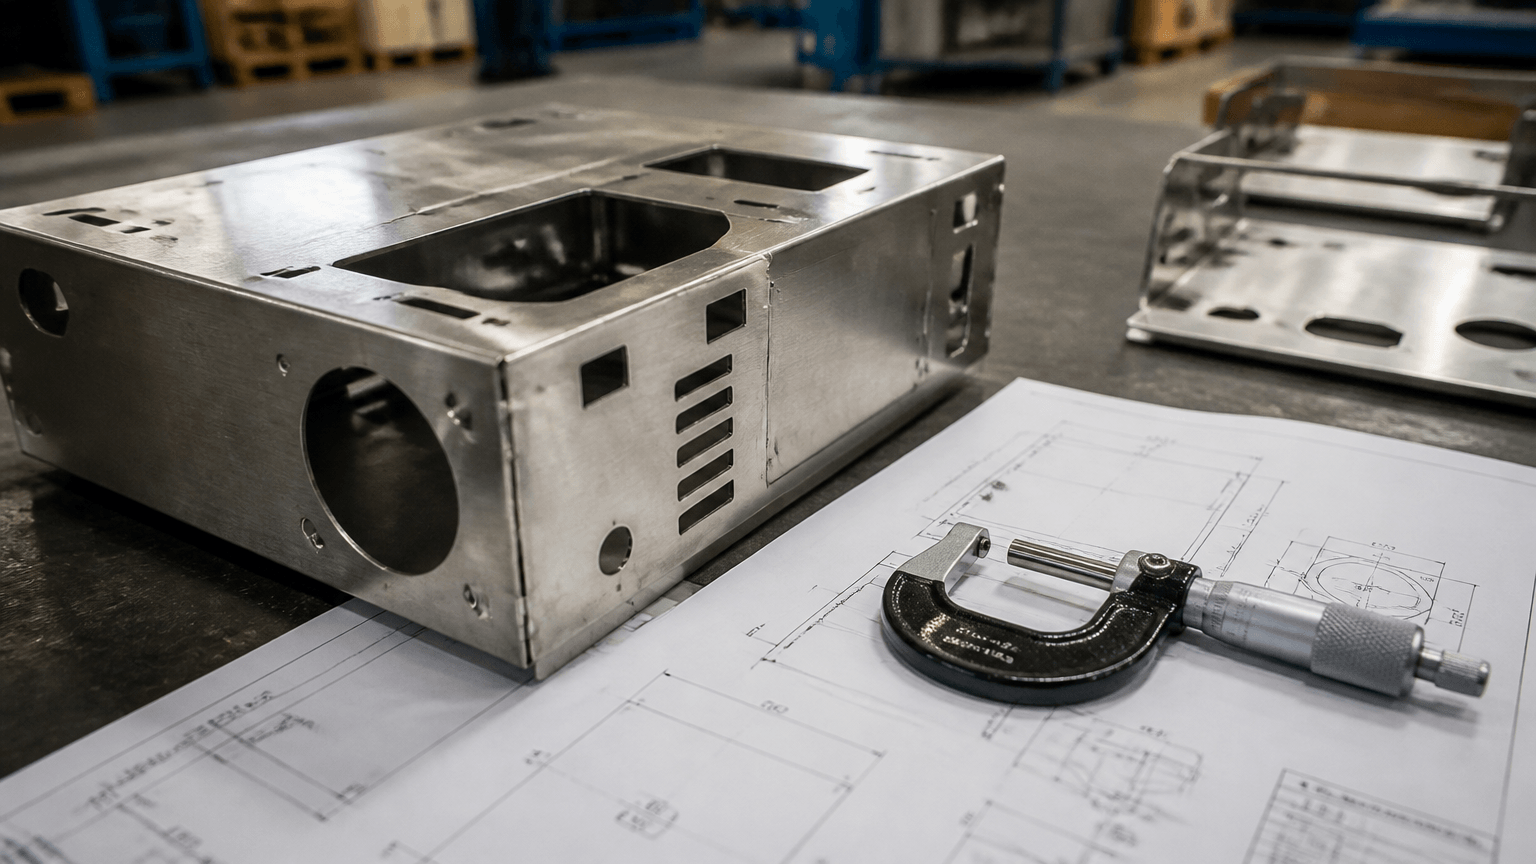
Quality metal fabricating means producing parts and assemblies that conform to agreed material, geometry, joining, finish, assembly, and inspection requirements. A neat-looking part alone does not prove conformance.
For an OEM buyer preparing an RFQ for an enclosure, frame, cabinet, or welded assembly, the key test is documented conformance. Compare the released drawing, approved sample, material requirement, finish specification, and agreed acceptance criteria. Then ask how the supplier will check each item before shipment.
Quality also means repeatable fitness for use, supported by inspection evidence and controlled handling of deviations. It does not mean imposing the tightest tolerance on every feature. It means meeting the requirements that protect function, assembly, appearance, and delivery condition.
What quality covers on a fabricated part
When a metal enclosure must accept a mating panel or a welded frame must align with another assembly, visual workmanship represents only one part of the evaluation.
Quality dimensions include: material identity and condition; dimensions and tolerances; bend angle, flange length, and radius; weld integrity and distortion control; surface finish and handling condition; assembly fit, alignment, and function; packaging condition; and inspection records that show what the supplier checked.
Use an inspection method that matches each requirement. A clean or evenly coated surface cannot establish dimensional accuracy, weld integrity, corrosion performance, or assembly reliability without the appropriate checks.
Set the acceptance basis before fabrication
A fabricator cannot prove conformance when requirements conflict, remain incomplete, or invite different interpretations. The buyer and supplier should agree on the released design package and identify characteristics that affect function, assembly, safety, or appearance.
| Requirement | Potential risk | Review point |
|---|---|---|
| Latest 2D drawing and 3D CAD data | Obsolete or conflicting geometry | Confirm revision, units, views, and the model-to-drawing relationship. |
| Material grade, thickness, and condition | Unapproved substitution affects forming or finish | State the requirement and whether material documents or lot traceability apply. |
| Datums, critical dimensions, and tolerances | Different measurement references | Identify functional dimensions instead of tightening every feature. |
| Holes, slots, threads, and cut features | Fasteners or mating parts do not align | Define location, size, quantity, and edge or burr expectations. |
| Bend details | Flanges interfere with assembly | Show angle, flange length, radius, sequence concerns, and inspection references. |
| Weld symbols and acceptance criteria | Joint size, location, or appearance receives different judgments | Document weld notes, fit-up expectations, distortion limits, and the inspection method. |
| Surface finish and masking | Disputes over color, coverage, or interfaces | Specify finish type, color or gloss, protected areas, and dimensional impact. |
| Assembly interfaces and packaging | Fit problems or transit damage | Define hardware, orientation, functional checks, protection, and packing needs. |
| Inspection requirements and records | Different standards apply at shipment | Agree on dimensional, visual, functional, finish, and documentation checks. |
Separate critical-to-function requirements from cosmetic preferences. Unnecessarily tight tolerances can raise cost and inspection effort without improving function. Vague requirements at a mounting interface, bend, weld, or finished surface can create disagreement after production begins.
When an important point remains unclear, the supplier should raise it during engineering and manufacturability review. A review through Design Support can examine bend access, weld sequence, finishing access, assembly order, and inspection datums before fabrication.
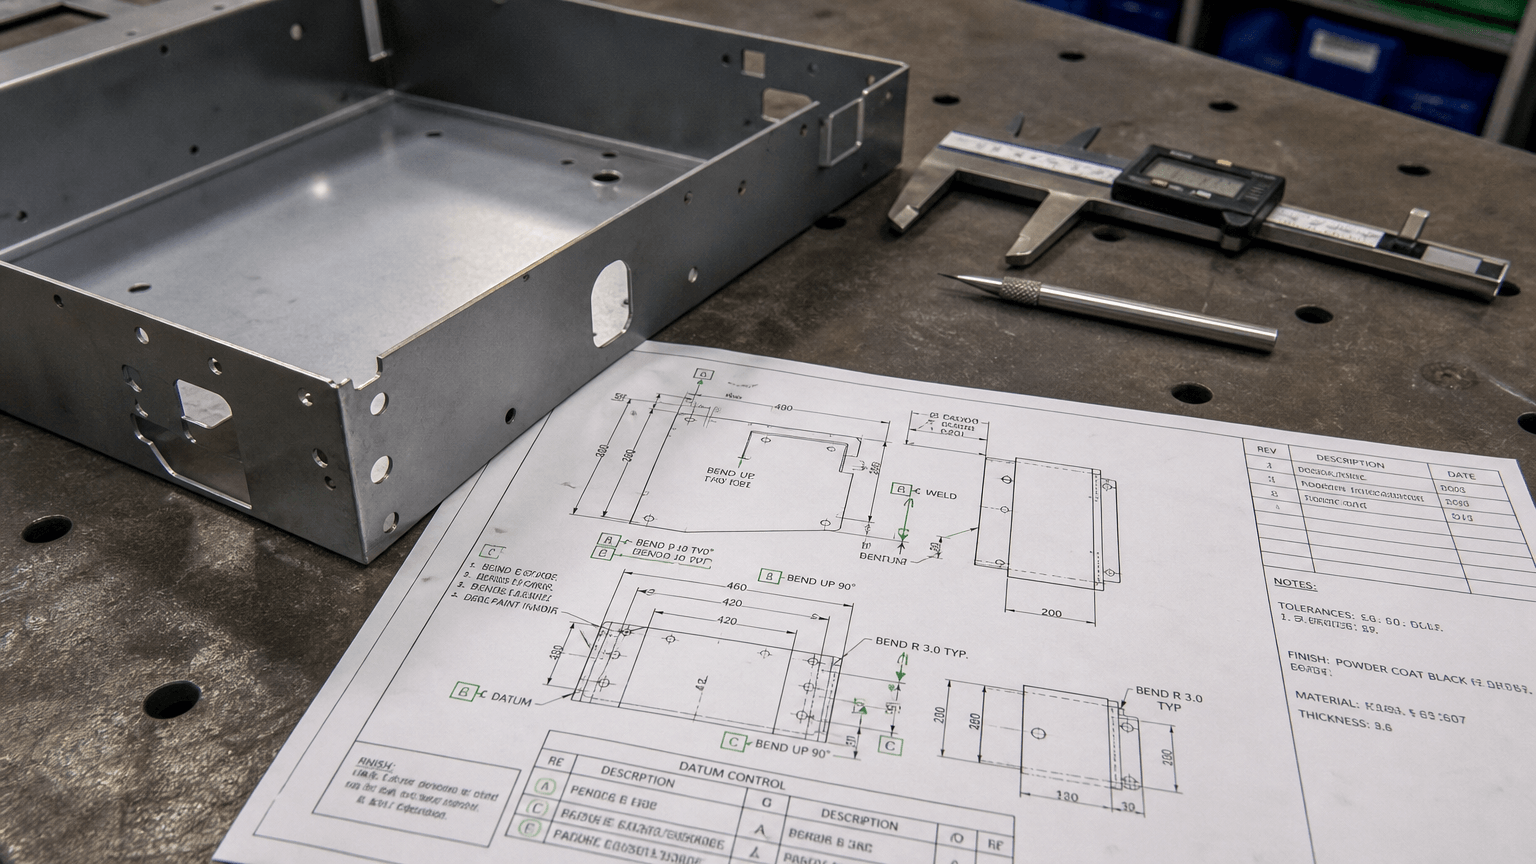
Control each fabrication stage against its own risks
Cutting, forming, joining, finishing, and assembly solve different manufacturing problems. Each stage therefore needs its own acceptance criteria. One visual check or certificate cannot cover every risk.
| Stage | Quality risks | Control focus |
|---|---|---|
| Laser cutting | Feature location, opening size, edge condition, burrs, and heat distortion | Released geometry, setup or first-piece checks, and edge review |
| CNC punching | Feature position, hole or slot size, tool marks, and local deformation | Program and tooling review plus feature and surface checks |
| Bending | Angle, flange length, inside radius, springback, and variation | Setup approval and measurements from relevant datums |
| Welding | Joint preparation, fit-up, location or size, spatter, and distortion | Drawing notes, controlled sequence, fit checks, and agreed inspection |
| Powder coating or other finishing | Pretreatment, coverage, color or gloss, cure, masking, and handling marks | Finish specification, interface protection, and finish inspection |
| Assembly | Wrong hardware, orientation, alignment, fit, function, or surface damage | Assembly instructions, hardware verification, and fit and function checks |
Laser cutting and CNC punching
Check feature location, hole and slot size, edge condition, burr control, and heat or local distortion. Use released flat-pattern data and setup or first-piece checks. Inspect formed, welded, and assembled features separately because flat-pattern results do not prove later interfaces.
Bending
Measure bend angle, flange length, inside radius, and part-to-part consistency against the drawing and relevant datums. Springback and bend sequence can affect mating interfaces. The flat pattern alone cannot prove finished-part conformance.
Welding
Review joint preparation, fit-up, location, size where specified, distortion, spatter, and appearance against the drawing and agreed criteria. Visual appearance supports the review but does not prove weld integrity. If the project calls for visual or nondestructive inspection, define the method and acceptance basis in the project documents. The Welding service context can support that requirements discussion.
Powder coating and other finishing
Define the pretreatment route, color or gloss, coverage, cure requirements, masking, and handling condition. Finish buildup or masking choices can affect fastener locations, grounding points, sliding fits, and mating surfaces. Inspect finished interfaces separately when those relationships matter.
Assembly
Verify hardware, orientation, alignment, fit, function, and protection of finished surfaces. Assembly inspection should confirm the relationships that the individual cutting, bending, welding, and finishing checks cannot establish.
Follow quality from drawing release to shipment
A credible workflow connects engineering decisions with production checks and shipment records. The material, geometry, process, quantity, and specification determine the exact checkpoints.
- Drawing and DFM review: Review the current revision, material notes, datums, tolerances, bend access, weld sequence, finishing access, assembly order, and inspection concerns. Resolve open questions in writing.
- Prototype or first-piece review: For a new design or critical interface, review fit, function, appearance, and manufacturability before batch production. The related Prototyping context can help buyers assess this route.
- Material verification: Verify material identity and condition against the purchase requirement. Associate documentation or lot information with the project where required.
- Setup approval: Approve the initial cutting, punching, bending, welding, finishing, or assembly setup before the supplier continues production.
- In-process checks: Check relevant characteristics during production. This helps the team detect feature drift, forming variation, weld distortion, finish problems, or assembly errors early.
- Final inspection: Review dimensions, visual condition, function, assembly fit, finish, and documentation against the agreed acceptance plan. Match sampling or full inspection to project requirements and risks.
- Revision and traceability control: Link inspected parts and records to the released drawing revision and approved changes.
- Packaging and shipment preparation: Protect coated surfaces, corners, welded assemblies, and assembly interfaces. Confirm that the packing method suits the destination and handling risks.
This sequence gives the buyer specific checkpoints to discuss before releasing a purchase order. It also shows where the supplier plans to prevent, detect, and contain problems.
Evaluate supplier evidence against part risks
General claims such as high quality or precision manufacturing provide weak evidence. Procurement and engineering teams can make better decisions by connecting each requested record to a failure mode in the actual part.
| Requirement | Potential failure | Evidence to request | Project decision |
|---|---|---|---|
| Design and revision control | Obsolete design used | Revision-controlled drawing, CAD reference, and review notes | Close open items before release. |
| Material identity | Wrong material or substitution | Material documentation or lot traceability where required | Match the evidence to the purchase specification. |
| Dimensions and forming | Parts do not fit or repeat | Sample inspection report or proposed plan mapped to datums, critical features, and bends | Check that measurement points reflect function. |
| Welding | Unacceptable joint or distortion | Weld acceptance criteria and project-specific inspection records | Define visual, dimensional, functional, or other agreed checks. |
| Finish and assembly | Coverage, interface, hardware, or fit problem | Finish specification, assembly checklist, and final-state records | Agree what the supplier must verify after finishing. |
| Nonconformance and packaging | Unapproved deviation or transit damage | Nonconformance process, disposition or approval route, and packing plan | Set the response before accepting deviations. |
Ask how the supplier handles drawing revisions, engineering questions, first-piece approval, in-process inspection, final inspection, and nonconforming parts. Request a sample inspection report or proposed inspection plan mapped to your drawing when appropriate.
For the specific order, confirm how material documentation, finish requirements, weld acceptance criteria, lot or batch traceability, and inspection records will work. A certificate supports supplier evaluation, but it does not replace part-specific acceptance criteria or inspection evidence. The stated Quality Control context can start that discussion.
If prototype review, batch production, finishing, and assembly all fall within the project scope, confirm how the supplier will coordinate those stages and document handoffs. Keep the evidence tied to the part’s actual risks instead of collecting a generic paperwork package.
Assess supplier fit and prepare a project review
For an overseas OEM buyer, supplier-level experience provides useful context. The buyer must still test that context against the drawing package and acceptance plan. Yishang serves B2B wholesale and custom manufacturing projects only and supports OEM and ODM manufacturing.
Yishang has more than 26 years of experience manufacturing custom sheet metal parts and metal products. It exports custom metal products to more than 50 countries. The stated process scope includes laser cutting, CNC punching, bending, welding, powder coating, polishing, assembly, prototype review, and batch production.
Yishang also holds ISO and RoHS certifications. These certifications support an initial quality evaluation, but they do not set the acceptance criteria for every part. Confirm material details, critical dimensions, weld requirements, finish, inspection records, packaging, and delivery conditions for the specific project.
Prepare the following information for a drawing-based review:
- the latest 2D drawings and 3D CAD files;
- material grade, thickness, surface finish, and color requirements;
- critical dimensions, datums, tolerances, weld notes, and assembly interfaces;
- prototype and batch quantities; and
- destination, packaging expectations, delivery conditions, and required inspection or compliance documents.
Send this package to Yishang for a quality and manufacturability review. Yishang can identify unclear requirements, discuss a suitable prototype-to-production route, and prepare a project-specific quotation rather than relying on generic assumptions.

Frequently Asked Questions
What quality metal fabricating details should buyers define before requesting a quote?
Buyers should define the functional requirement, drawing notes, critical dimensions, material or process expectations, and any inspection points related to quality metal fabricating. This helps suppliers quote the same manufacturing scope instead of making different assumptions.
How can RFQ details affect cost, fit, or lead time?
RFQ details can change tooling, forming, welding, finishing, inspection, or rework requirements. If buyers do not clarify it early, two supplier quotes may look comparable while covering different production risks.
Why should drawing requirements be reviewed before prototype approval?
drawing requirements may look acceptable on a single sample but become harder to control during batch production. Buyers should confirm whether the prototype reflects the same process, finish, and inspection conditions expected for production.
What inspection points matter most for quality metal fabricating projects?
Important inspection points usually include fit-critical dimensions, holes or mating areas, cosmetic surfaces, finish build-up, welded or formed features, and any dimensions that affect downstream assembly. These points should appear in the RFQ or drawing notes.
How can buyers reduce prototype approval risk before batch production?
Buyers can reduce risk by clarifying drawings, locking key material and finish assumptions, defining inspection timing, approving a representative sample, and confirming which dimensions or surfaces require tighter process control.
How can Yishang help review quality metal fabricating requirements?
Yishang can review drawings, RFQ notes, material requirements, tolerance expectations, finish details, samples, and assembly needs to identify unclear assumptions before quoting or batch production.