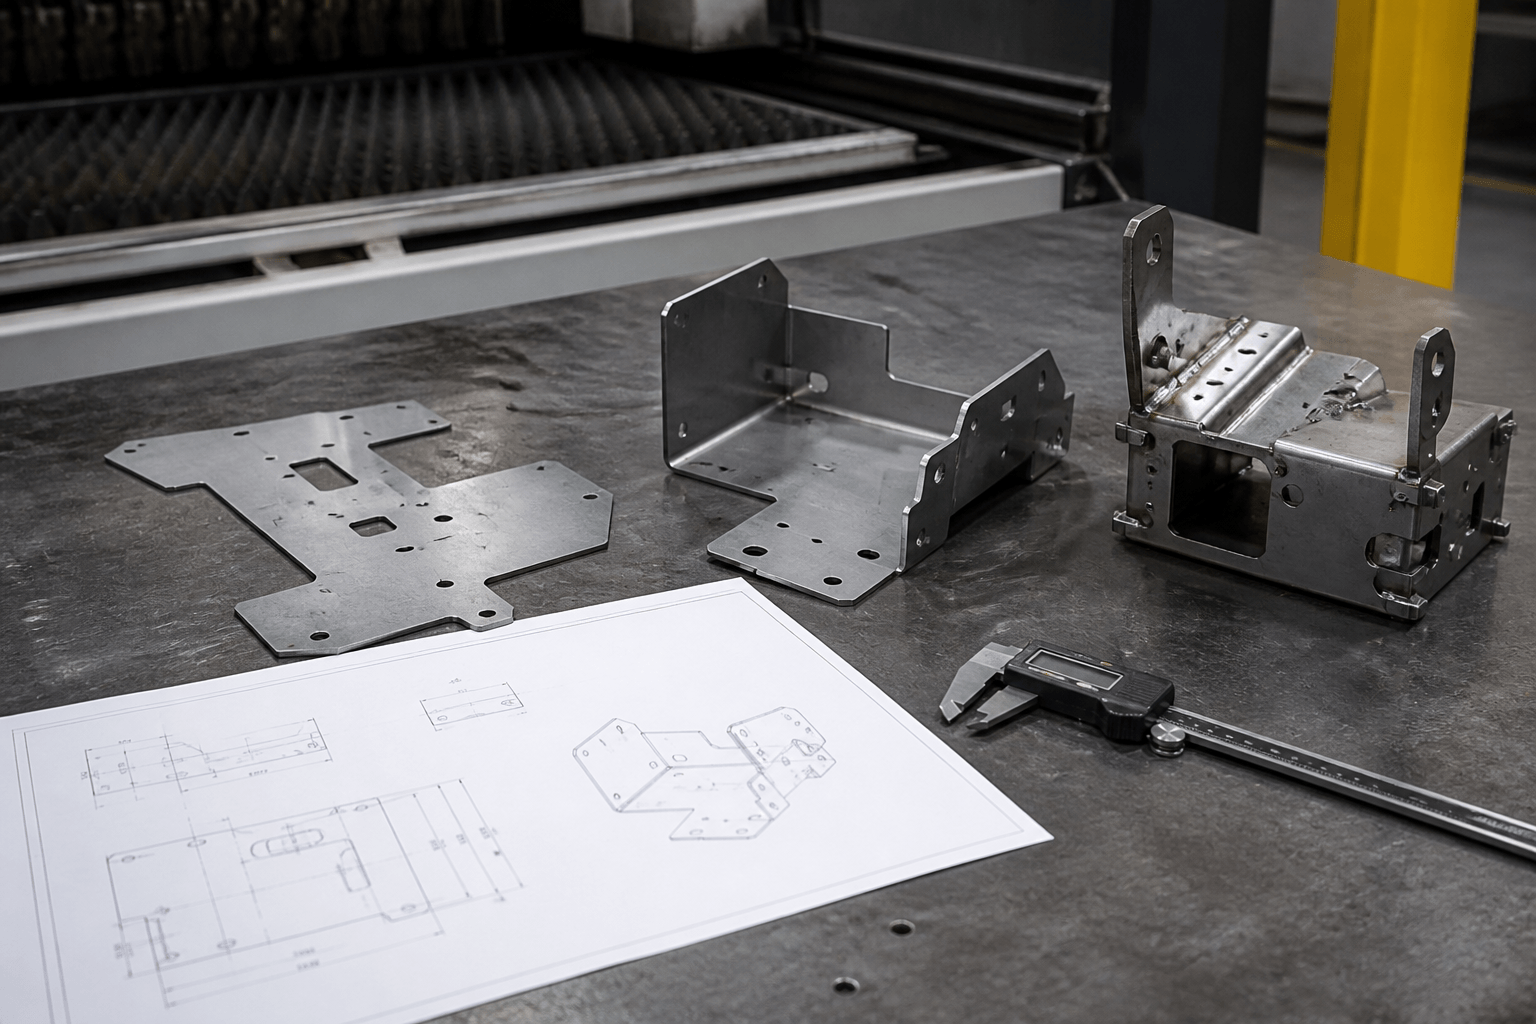
Metal cut products are custom metal items that a manufacturer creates by cutting sheet, plate, or other metal stock into specified blanks or components. A buyer may need a flat mounting plate ready for installation, a panel another supplier will bend, or a complete welded and finished assembly. These deliverables differ even when they start with the same cut profile.
The term does not identify one manufacturing process or delivery condition. A supplier may laser cut or CNC punch a part, or use another suitable cutting route. Material grade, thickness, geometry, quantity, edge requirements, and downstream work determine the route. Buyers must state bending, welding, finishing, hardware installation, and assembly separately when those operations form part of the required product.
Define the delivery condition before reviewing the route. The drawing should identify the cut features, dimensions, and interfaces that control fit, along with whether the supplier must deliver loose blanks, formed components, welded structures, or finished OEM products.
What Counts as a Metal Cut Product?
The same profile can represent different purchase scopes. A purchasing team may request a cut panel while production actually needs a bent, coated panel with installed hardware. The cutting drawing alone cannot define that broader scope, so establish the required deliverable first.
Common examples include flat brackets, mounting plates, panels, cabinet blanks, rack components, cover plates, and frame parts. Their geometry may include holes, slots, internal openings, notches, tabs, and an outside contour.
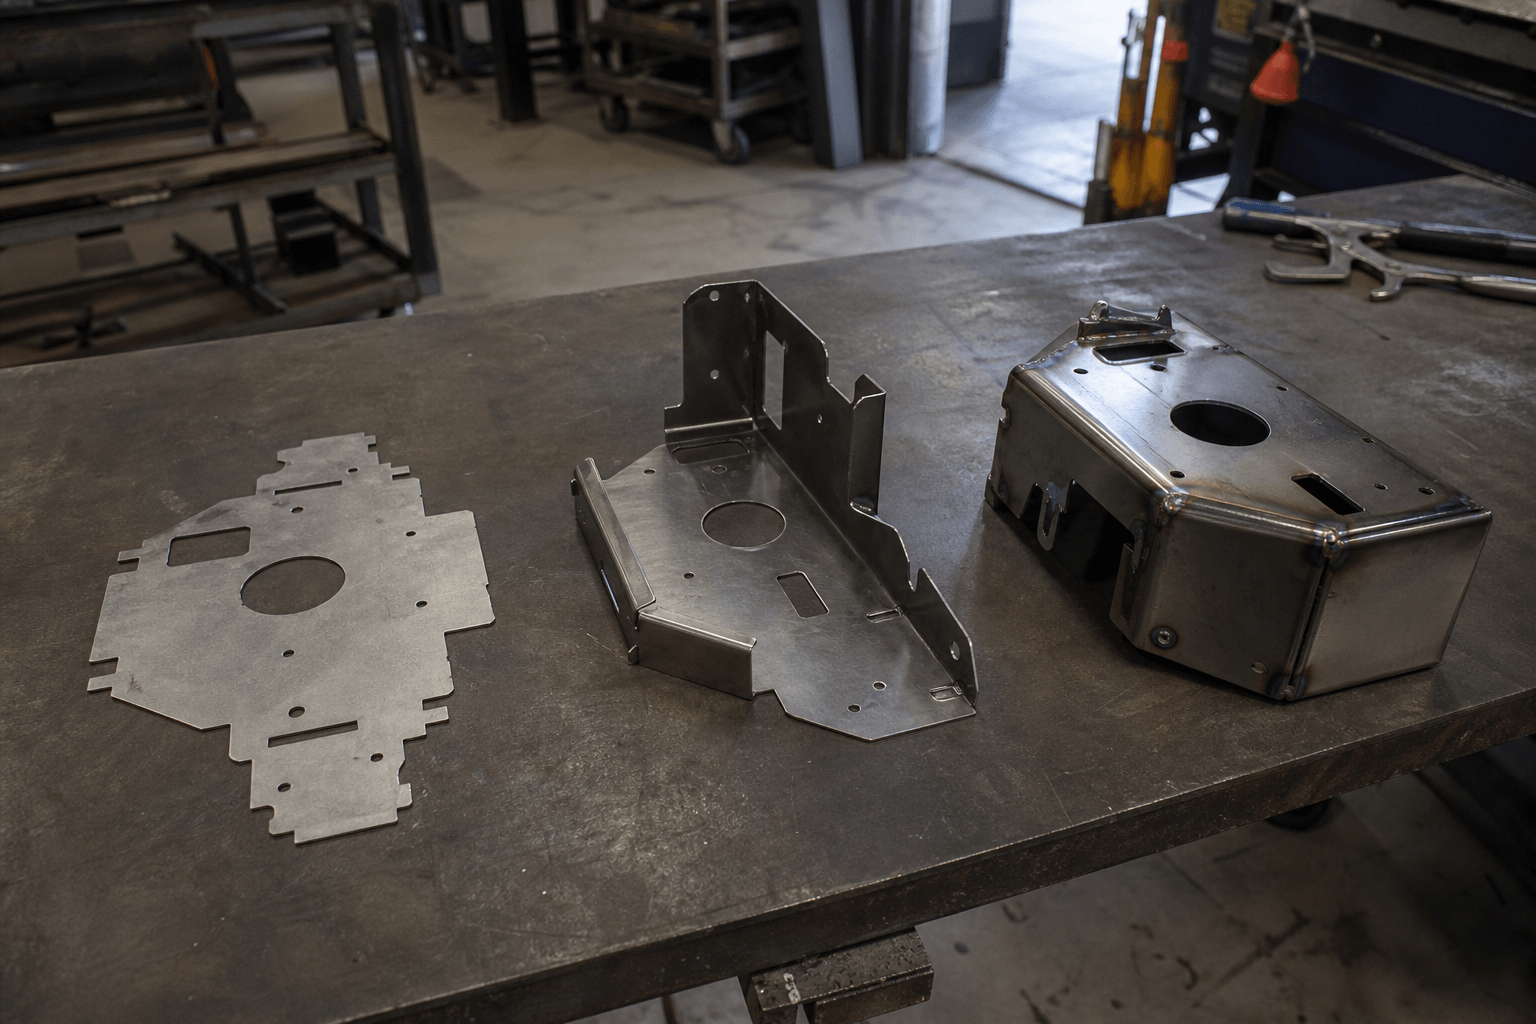
- Cut blank: A supplier cuts a flat piece to the specified outline and internal features. Deburring or further processing may follow.
- Laser-cut component: A supplier creates a blank or component through a laser cutting route selected for the drawing and production context.
- Punched component: A CNC punch press makes the part with tooling-based strokes. Repeated holes, slots, notches, or compatible patterns may influence this choice. The design and tooling must support any formed sheet features.
- Bent part: A supplier forms a cut blank to create flanges, channels, covers, brackets, or enclosure panels.
- Welded assembly: Welders join cut or formed parts into a frame, cabinet, support, or other structure.
- Finished metal product: The supplier combines the required cutting, edge treatment, forming, welding, finishing, inspection, packaging, and assembly steps.
CNC machining is separate from sheet metal cutting. Milling or turning removes material from solid stock to create controlled three-dimensional features. A machined item may interface with a fabricated assembly, but it remains a separately manufactured component.
Laser Cutting or CNC Punching?
Laser cutting and CNC punching can both create sheet metal components, but their strengths differ. Laser cutting offers a flexible route for outside profiles, internal openings, contours, and varied designs. CNC punching combines programmed punching with sheet forming when the part and tooling support that approach. The drawing, feature pattern, quantity, and later operations should guide the decision.
| Decision factor | Laser cutting | CNC punching |
|---|---|---|
| Geometry emphasis | Flexible outside profiles, internal openings, contours, and varied designs | Repeated holes, slots, notches, and tooling-compatible feature patterns |
| Feature creation | A programmed cutting path follows the required geometry | Programmed tools create features through repeated punching strokes |
| Planning considerations | Programming, nesting, material behavior, cut settings, and feature geometry | Tool shapes, tool access, pattern repetition, and tooling changes |
| Edge review | Review edges for dross, discoloration, heat effects, or deburring needs | Review features for burr direction, local deformation, and edge condition |
| Production context | Varied profiles or changing part designs often suit this route | Repeated compatible features across the required quantity may suit this route |
| Downstream review | Check whether narrow geometry or heat effects influence bending, finishing, or fit | Check whether burr orientation, feature spacing, formed details, or tool access influence later work |
Material type and grade, thickness, overall size, narrow sections, small openings, hole-to-edge relationships, appearance, quantity, and secondary operations can change the preferred route. Base the decision on the actual drawing rather than the product label.
See Laser Cutting and CNC Punching for process overviews. A project review determines suitability for a specific part.
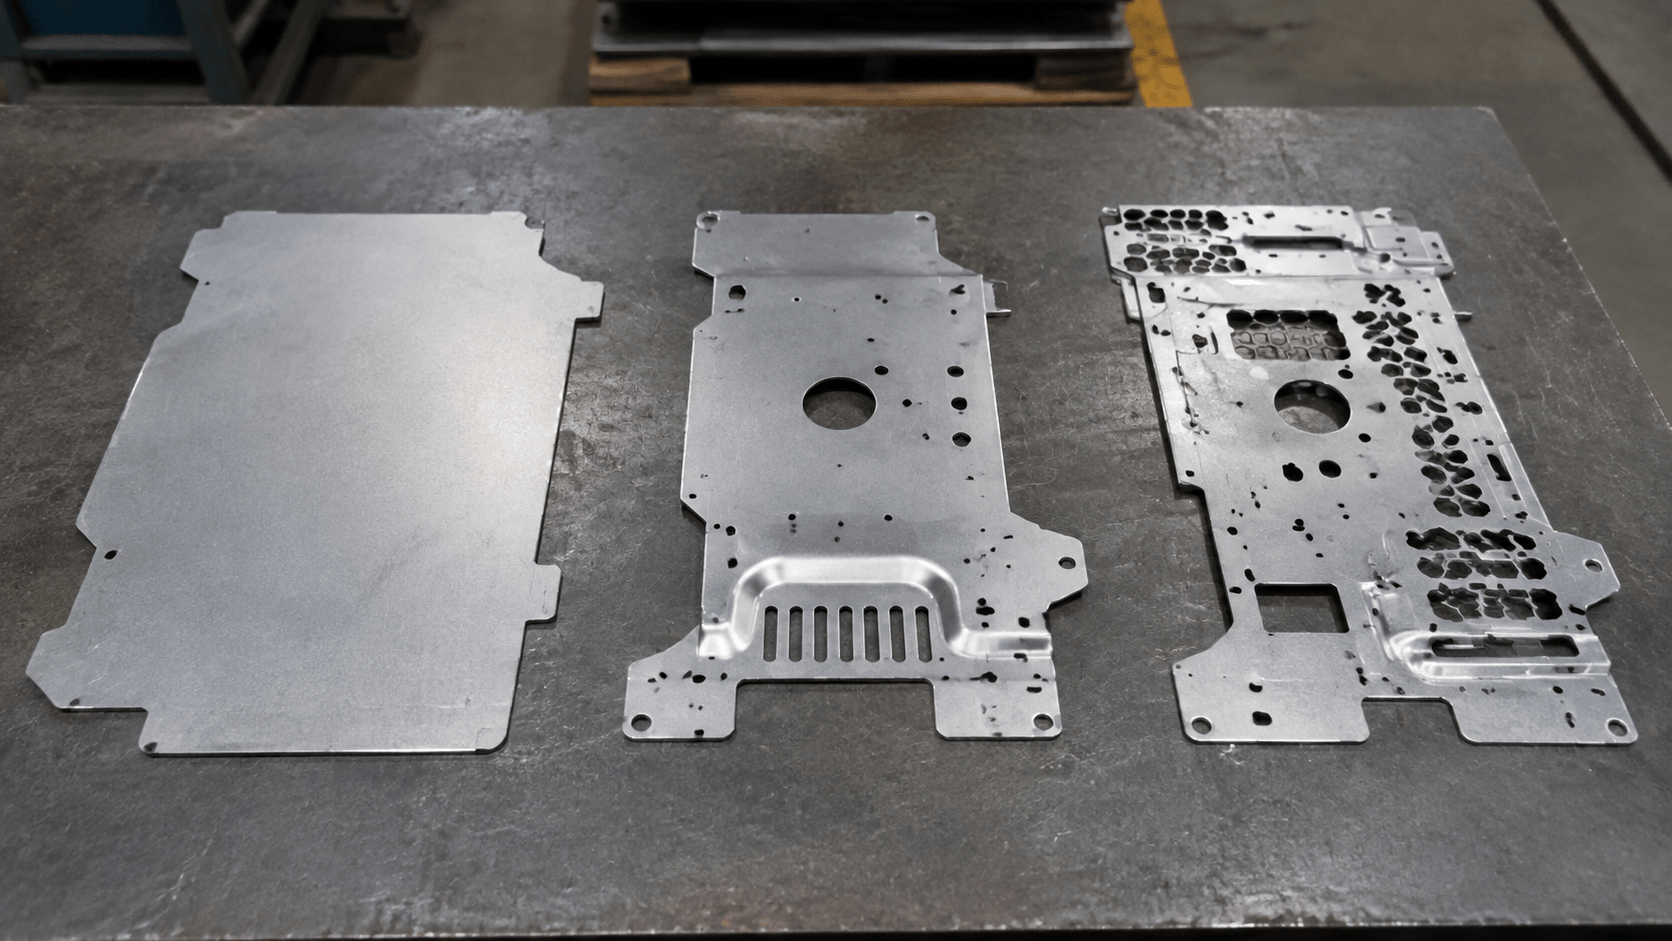
When a Cut Part Needs Fabrication
Cutting defines a flat profile, but that profile may not be ready for use. A sharp edge can affect handling, a misplaced bend can prevent enclosure fit, and welding or coating can change an interface that looked acceptable in the flat state. Include these operations in the product definition when they affect function.
Deburring and edge treatment address conditions that affect handling, cable contact, sealing, seating, coating, or assembly. State the functional requirement, such as a safe handling edge or controlled mating surface, instead of assuming that every edge needs identical treatment.
Bending converts a blank into a three-dimensional component. Bend lines, direction, angles, reliefs, sequence, and nearby features influence the result. Show flat-pattern information separately from finished dimensions. See Metal Bending when the required product includes formed geometry.
Welding joins cut or bent parts. Joint location, access, sequence, visible surfaces, heat-related distortion, and assembly datums can affect alignment. Define and inspect a welded frame or cabinet as an assembly rather than as separate cut parts.
Surface finishing remains a separate requirement. Powder coating, polishing, or another specified finish may affect masking, threaded features, electrical contacts, cosmetic surfaces, and mating interfaces.
Assembly applies when hardware, inserts, hinges, or other components must arrive as an integrated product. Define customer-supplied and supplier-provided items, critical interfaces, and required fit checks. See Assembly for the distinction between loose cut parts and an integrated product.
Match the Deliverable to the Route
The delivery condition determines which drawings the manufacturer needs and where responsibility changes hands. Buyers with in-house forming may need only flat blanks. A product owner coordinating fit, finish, hardware, and packaging may need a completed assembly under one defined scope.
| Required deliverable | Drawing emphasis | Likely secondary operations | When prototype review helps |
|---|---|---|---|
| Flat cut blank | Material, thickness, profile, holes, slots, datums, and edges | Deburring, sorting, and protective packaging | When profile, hole position, or edge condition affects a mating part |
| Cut-and-bent component | Flat pattern, finished dimensions, bend lines, directions, reliefs, and interface tolerances | Deburring, bending, inserts, and finishing | When flange position, bend behavior, or enclosure fit controls function |
| Welded structure | Assembly drawing, joints, datums, weld requirements, and visible surfaces | Cutting, bending, welding, fit checks, and finishing | Before batch release, to review access, alignment, distortion, and interfaces |
| Finished OEM product | Part drawings, assembly definition, hardware, finish, acceptance criteria, and labeling | Required fabrication, assembly, final checks, and packaging | When interfaces, supplied items, finish protection, or shipping presentation require coordination |
Information to Include in a Manufacturing Specification
A complete inquiry lets the manufacturer follow the product from stock material to the required delivery condition. Without clear datums, revisions, finish requirements, and assembly boundaries, a drawing may show the visible shape while leaving fit-critical characteristics unresolved.
- Material and thickness: State the material family, grade, thickness, and relevant condition. Mild steel, stainless steel, aluminum, galvanized steel, brass, and copper require different process considerations.
- Geometry: Provide a 2D drawing, applicable flat pattern, or 3D CAD file. Clarify whether dimensions describe the blank, formed part, or assembly.
- Datums and tolerances: Identify the features and interfaces that control fit. Mark functionally important tolerances instead of asking the manufacturer to infer them.
- Holes and slots: Define size, quantity, location, orientation, and relationships to edges and bends. Include countersinks or other details where required.
- Bends and welds: Show bend lines, directions, angles, reliefs, controlling formed dimensions, joints, weld requirements, and visible-side expectations.
- Edges and finish: State deburring needs, sharp-edge restrictions, finish type, color or appearance, masking, and protected surfaces.
- Quantity and revision: Provide prototype and production quantities plus the current drawing revision.
- Assembly and inspection: Define included hardware, assembly responsibilities, critical checks, and project-specific inspection requirements.
- Packaging and shipping: Identify labeling, surface protection, stacking or carton needs, corrosion protection, destination, target-market requirements, and other relevant overseas delivery conditions.
Separate mandatory acceptance requirements from preferences that the manufacturer can resolve during design review. For example, a safe handling edge is a functional requirement; prescribing a particular treatment may be unnecessary unless the method itself matters.
Validate the Part Before Batch Production
A sample that looks correct can still fail to fit if the team used the wrong datum, a bend changes a hole relationship, coating affects a mating area, or welding changes assembly alignment. Focus validation on the dimensions, surfaces, and interfaces that determine whether the delivered product works in its intended context.
Review dependencies among material, cut geometry, tolerances, bends, welds, finish, and assembly. Then use a prototype or first-part confirmation to compare critical characteristics with the agreed drawing before releasing a larger quantity.
Depending on scope, confirmation may cover edge condition, hole location, formed geometry, weld placement, appearance, finish protection, and assembly fit. One acceptable sample does not guarantee later production; it helps expose unresolved requirements and process interactions.
Focus in-process and final inspection on agreed acceptance characteristics. Revision control, defined criteria, and traceable part identification help preserve the approved product definition for repeat orders. Agree on any required records or project-specific control plan in advance.
Request a project review: Send Yishang your 2D drawings or 3D CAD files, material grade and thickness, part or assembly quantity, required cutting, bending, welding, finishing, and assembly operations, critical dimensions, tolerances, interfaces, inspection requirements, and target-market, packaging, or shipping information when relevant. Yishang provides OEM and ODM custom manufacturing, has more than 26 years of experience, and exports to more than 50 countries. The team can review whether the item is best treated as a cut component, formed part, welded assembly, or broader custom sheet metal product. Manufacturability, manufacturing scope, and quotation remain project-specific.
Where RFQ Assumptions Create Cost and Production Risk
Many sheet metal fabrication problems begin before production starts. If drawings, tolerances, finish expectations, material grades, or assembly requirements are unclear, suppliers may quote based on different assumptions. That can make prices difficult to compare and may lead to rework, cosmetic rejection, assembly misalignment, or production delays later.
For OEM buyers, the goal is not simply to request the lowest price. The goal is to make sure each supplier is quoting the same manufacturing reality. Before confirming an order, clarify which dimensions are fit-critical, which surfaces are cosmetic, whether prototypes must match batch-production conditions, and how finished parts will be inspected.
Frequently Asked Questions
What coating thickness details should buyers define before requesting a quote?
Buyers should define the functional requirement, drawing notes, critical dimensions, material or process expectations, and any inspection points related to coating thickness. This helps suppliers quote the same manufacturing scope instead of making different assumptions.
How can masking areas affect cost, fit, or lead time?
masking areas can change tooling, forming, welding, finishing, inspection, or rework requirements. If buyers do not clarify it early, two supplier quotes may look comparable while covering different production risks.
Why should powder coating be reviewed before prototype approval?
powder coating may look acceptable on a single sample but become harder to control during batch production. Buyers should confirm whether the prototype reflects the same process, finish, and inspection conditions expected for production.
What inspection points matter most for metal cut products projects?
Important inspection points usually include fit-critical dimensions, holes or mating areas, cosmetic surfaces, finish build-up, welded or formed features, and any dimensions that affect downstream assembly. These points should appear in the RFQ or drawing notes.
How can buyers reduce assembly clearance risk before batch production?
Buyers can reduce risk by clarifying drawings, locking key material and finish assumptions, defining inspection timing, approving a representative sample, and confirming which dimensions or surfaces require tighter process control.
How can Yishang help review metal cut products requirements?
Yishang can review drawings, RFQ notes, material requirements, tolerance expectations, finish details, samples, and assembly needs to identify unclear assumptions before quoting or batch production.