
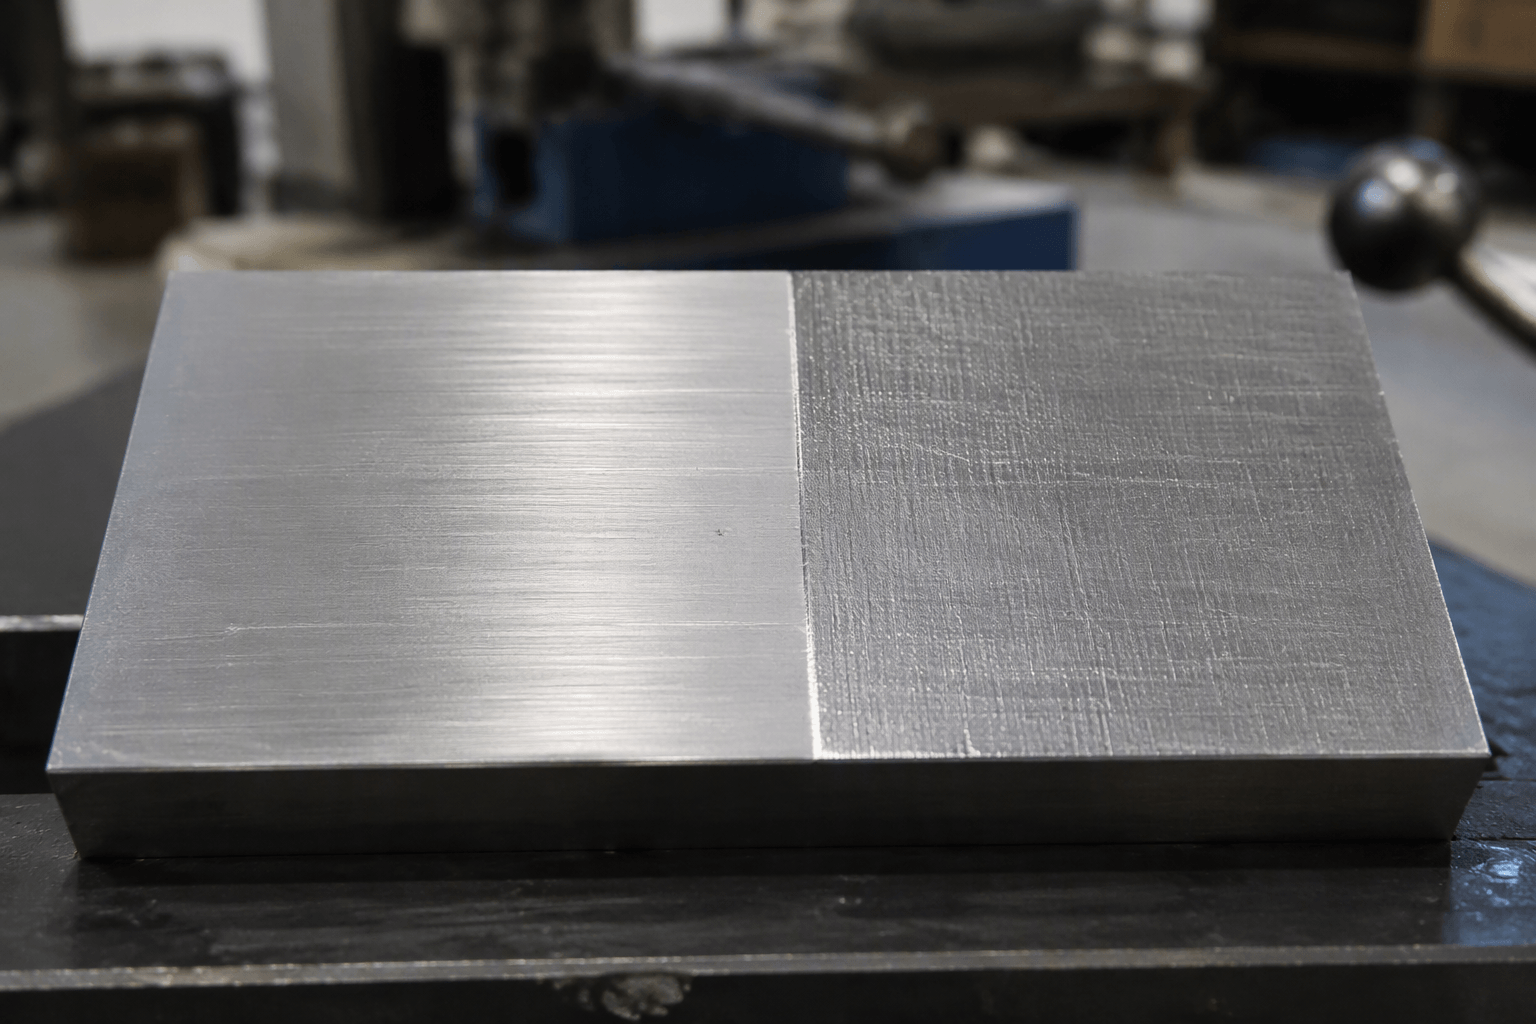
125 machine finish usually means a surface-roughness requirement of 125 microinch Ra. It describes a moderately smooth machined surface that is generally smoother than 250 Ra, but the callout alone does not define the exact appearance, functional suitability, or inspection acceptance criteria.
For an OEM buyer or engineer, the important question is not only whether a supplier can read “125” on a drawing. The drawing must also identify the roughness parameter, unit, affected surface, and acceptance method. Otherwise, a part may meet a numerical interpretation while looking different from the buyer’s expectation or failing to address another requirement such as burr removal, flatness, cleanliness, or coating condition.
What the 125 machine finish callout controls
In machining documentation, 125 machine finish commonly refers to 125 microinch Ra. Ra is the arithmetic average of the measured deviations in a surface profile from a mean reference line over a defined measurement length. In practical terms, it is a numerical description of surface texture rather than a complete description of the part’s appearance.
A 125 Ra callout therefore tells the manufacturer that the specified surface must fall within an agreed roughness requirement. It does not, by itself, guarantee a particular color, reflectivity, uniformity, tool-mark pattern, or “polished” appearance. Two surfaces with similar Ra readings can still look different because of machining direction, waviness, localized marks, lighting, material, or the way the feature was produced.
Also confirm whether the drawing uses Ra or RMS. These are different ways of representing roughness and should not be treated as numerically interchangeable without clarification. If an older drawing says only “125 finish,” ask the designer or customer to identify the parameter and unit before production begins.
The word “machine” is also significant. It generally suggests that the condition is expected from a machining operation or an agreed machining-related process. It does not automatically mean that every surface on a fabricated assembly receives the same treatment. Different operations can produce different surface textures, so the affected feature and process should be identified separately.
125 Ra compared with 250 Ra and smoother finishes
Relative to 250 Ra, 125 Ra is the smoother requirement. Both can remain visibly machined, but the depth and prominence of surface texture will generally differ. The actual result depends on material, tooling, cutting conditions, toolpath, geometry, and the feature being measured, so a roughness number should not be used as an exact visual simulation.
| Requirement language | What it communicates | What still needs clarification |
|---|---|---|
| 125 Ra | A defined roughness requirement that is generally smoother than 250 Ra. | Whether 125 is a maximum, target, or other acceptance limit; which surfaces are affected; and how readings will be taken. |
| 125–200 Ra | A broader process or acceptance range that allows more variation than a single 125 Ra requirement. | Whether the range is a controlled specification, an estimate, or informal process guidance. |
| 250 Ra | A coarser roughness requirement than 125 Ra, usually with more apparent machining texture. | Whether the visual result is acceptable for the specific feature and whether other functional requirements apply. |
| Smoother than 125 Ra | A tighter or smoother surface objective that may require a different machining approach or additional finishing discussion. | The required parameter, affected area, geometry, finish uniformity, and inspection method. |
Do not confuse an exact 125 Ra callout with a broad statement such as “125–200 Ra.” The first may be interpreted as a specific target or limit, depending on the drawing convention. The second permits a range and may not provide the same control over the upper end. If the requirement is important to sealing, sliding, appearance, or another function, the buyer and manufacturer should agree on the intended acceptance rule.
A smoother range should also be treated as a separate engineering requirement, not as a simple visual upgrade. A supplier may need to review material, tool access, machining direction, remaining stock, and whether another finishing operation is appropriate. No universal process limit should be assumed from the number alone.
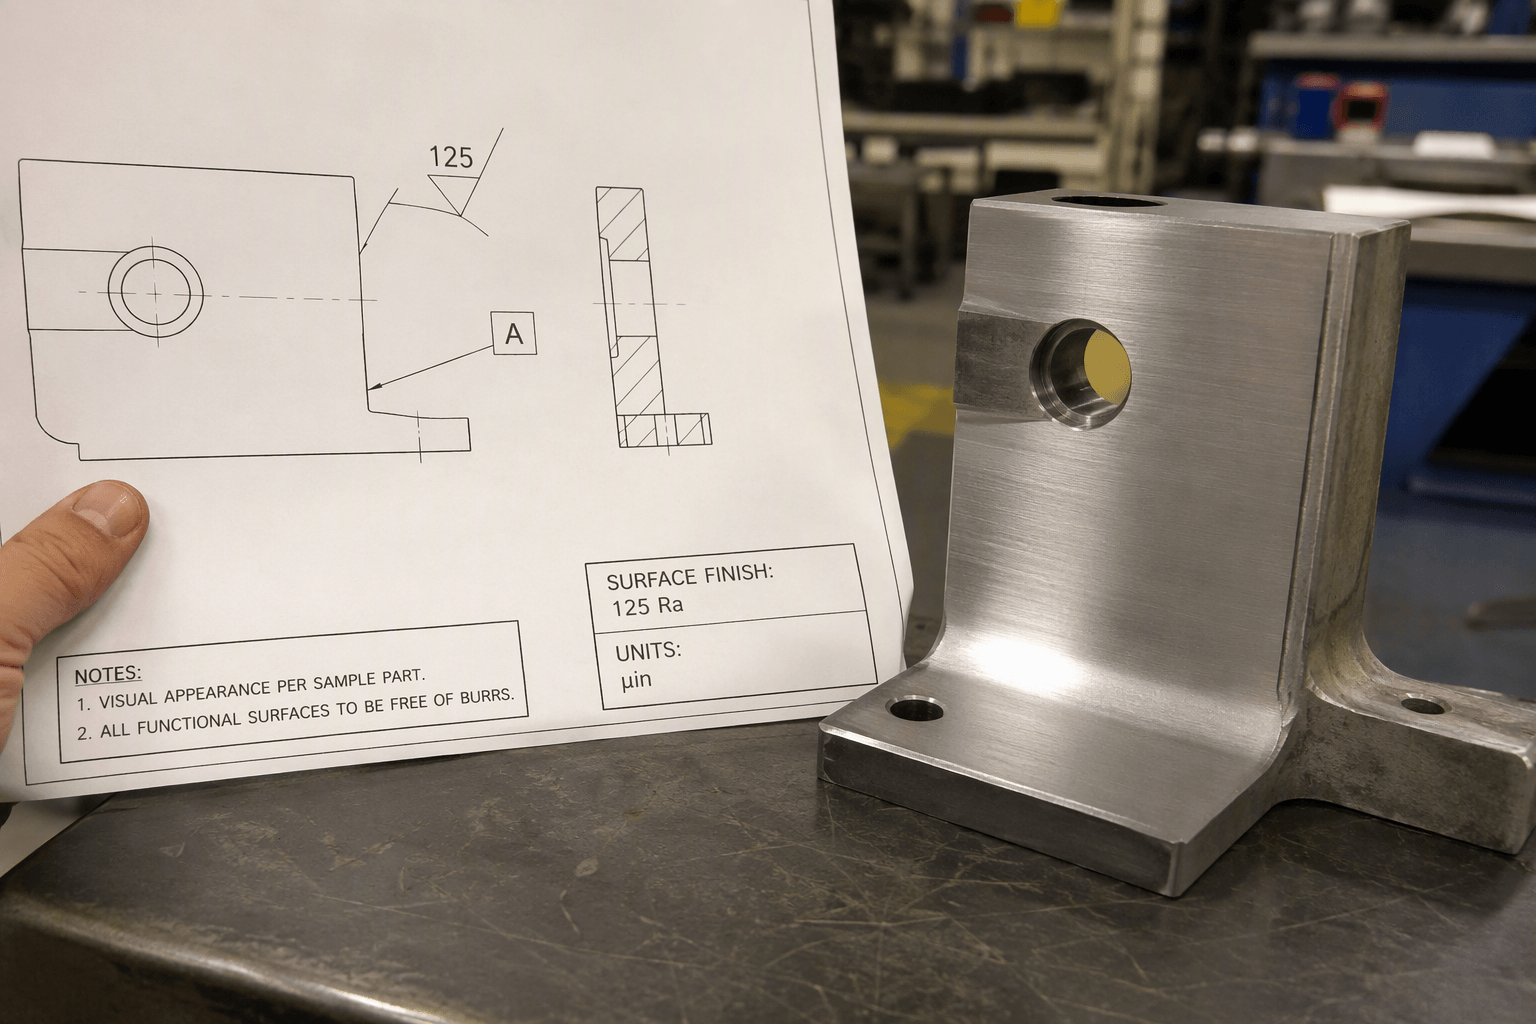
When is 125 Ra functional, visual, or unnecessary?
The correct finish depends on what the surface must do. Consider the following decision questions before applying 125 Ra across an entire drawing:
- Does the surface seal against another component? The required roughness may be relevant, but the seal design, mating material, flatness, contact geometry, and manufacturer’s specification determine whether 125 Ra is suitable. A roughness note does not replace those controls.
- Will one part slide against another? Surface texture can influence friction, lubrication retention, wear, and break-in. The required finish should be selected with the mating component, load, motion, and lubrication conditions in mind rather than chosen from a general appearance chart.
- Does fluid pass through or contact the feature? A water hole or fluid-contact surface does not automatically require 125 Ra. Flow behavior, cleanliness, corrosion considerations, dimensional requirements, and the actual design function should determine the specification.
- Is the face visible to the end user? The buyer may want a consistent machining direction or reduced visual contrast even when 125 Ra is not functionally necessary. State that preference separately so the supplier does not have to infer it from Ra alone.
- Is the surface noncritical? An enclosed or non-mating face may not need a tighter finish than the normal result of the selected process. Over-specifying such a surface can create unnecessary production and inspection work, although no cost or lead-time effect should be assumed without a supplier review.
Remember that Ra does not control flatness, dimensional accuracy, profile, waviness, burrs, chatter, tool marks, coating condition, or cleanliness. If any of these matter, call them out independently. A surface can satisfy a roughness reading and still have a burr at an edge, a local gouge, unacceptable waviness, or a dimensional problem.
How should 125 Ra appear on a drawing?
A useful drawing note identifies the requirement rather than relying on a bare number. For example, a project may need wording in this form:
“Surface roughness: 125 microinch Ra maximum on the identified sealing face. Measure on the machined area in the agreed direction relative to the machining marks. Visual appearance, burr removal, and flatness are specified separately.”
This is an example of the information to clarify, not a universal standard callout. The responsible engineer should select the wording and acceptance limits appropriate to the design. In particular, confirm:
- the parameter, such as Ra, and the unit;
- whether 125 is a maximum, target, nominal value, or part of a permitted range;
- the exact faces, bores, slots, holes, or other features affected;
- whether the machining direction or visual uniformity matters;
- which burr, edge-break, coating, cleanliness, or post-machining requirements apply;
- the material and any geometry that may limit tool access; and
- whether additional finishing or bench work is allowed, required, or prohibited.
Geometry deserves particular attention. A broad, accessible face may be measured differently from a narrow pocket, internal bore, interrupted surface, or deep feature. Tool access and the direction of the machining marks can affect both the practical result and the location where a reading is meaningful. The supplier should review the drawing and model before committing to an interpretation.
For background on how drawing-led machined parts move from first samples to repeat production, see Custom CNC Machining From First Sample to Repeat Production. This is relevant when the finish requirement must remain consistent across prototype approval and later production, rather than being judged only on one sample.
How to inspect and accept a 125 Ra surface
Inspection should be agreed before parts are made, especially when a finish requirement affects prototype approval or repeat production. A practical workflow is:
- Identify the controlled feature. Confirm the exact surface or area named on the drawing. Do not use an unrelated face as a substitute reading.
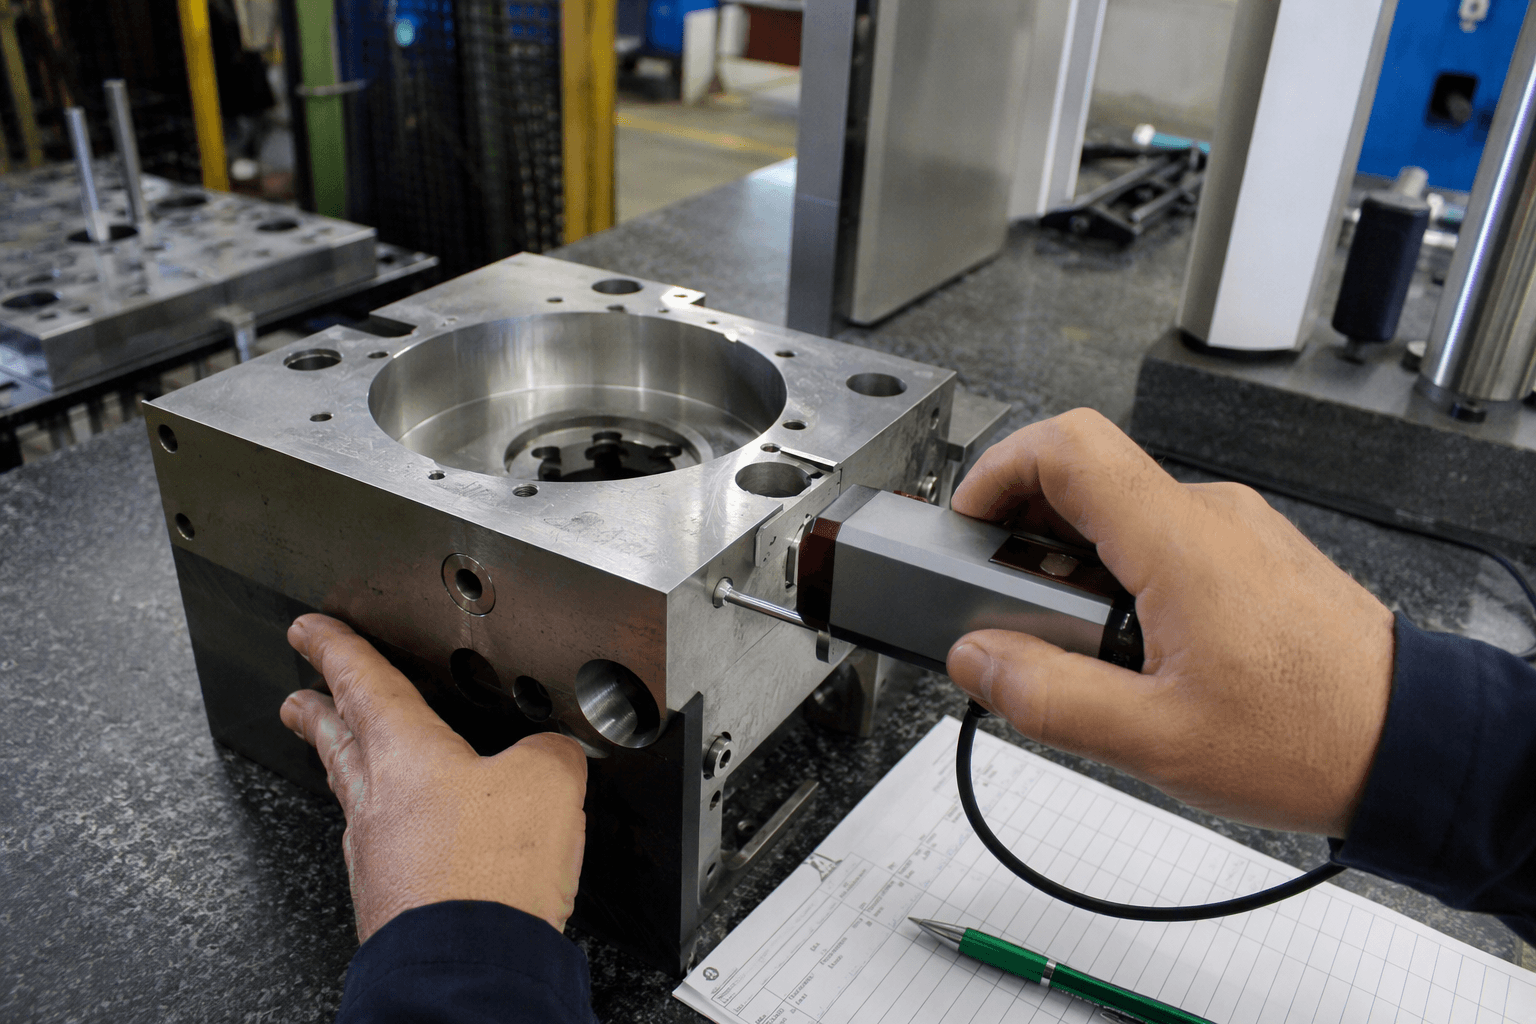
- Use a suitable calibrated surface-roughness instrument. The measurement method should be appropriate for the feature and maintained under the buyer’s or supplier’s quality system. Instrument settings and evaluation details should be agreed for the application rather than invented in a general article.
- Document the trace direction. The probe’s direction relative to visible machining marks can influence the reading. Record the agreed orientation so the buyer and manufacturer are evaluating the surface consistently.
- Define locations and sampling. Agree whether readings are required at specific functional areas, multiple locations, first-off parts, or a production sample. A single convenient reading may not represent an interrupted or variable feature.
- Set acceptance criteria in advance. Clarify whether the drawing value is a maximum, target, or range and how borderline results will be handled. Do not rely on visual comparison as the sole acceptance method.
- Review related conditions. Check dimensions, geometry, burrs, edge treatment, cleanliness, coating condition, and visible damage separately from the Ra result.
Naked-eye inspection can identify obvious variation, deep marks, chatter, or an inconsistent appearance, but it cannot by itself verify 125 Ra. Conversely, a compliant roughness reading does not guarantee that the surface looks exactly as a customer imagined. A reference sample or agreed visual description may help where appearance matters, but it should supplement—not replace—the numerical and functional requirements.
If you are preparing a production drawing, Yishang can review the finish callout against the material, affected feature, part geometry, machining approach, and inspection expectations. For a technical specification review, provide the part drawing or 3D model, material, required parameter and unit, tolerance or acceptance range, functional or visual reason, quantity, and inspection expectations. This helps separate a true 125 Ra requirement from a broader appearance preference before production begins.
Frequently Asked Questions
What does 125 machine finish mean in Ra and microinch terms?
It commonly means a surface roughness of 125 microinch Ra. Ra is an arithmetic average of measured surface-profile deviations; it describes texture, not every aspect of appearance or surface quality.
Is 125 Ra smoother than 250 Ra, and can the difference be seen?
Yes, 125 Ra is generally the smoother requirement and normally has less prominent machining texture than 250 Ra. The difference may be visible, but lighting, material, toolpath, machining direction, and geometry affect the appearance.
Is 125 Ra required for a water hole or sealing surface?
Not automatically. The design function, mating condition, fluid or seal requirements, dimensions, cleanliness, and applicable engineering documentation should determine the finish. A hole or sealing face should not receive a 125 Ra requirement solely because it is associated with water or sealing.
How is a 125 Ra surface finish measured and accepted?
Use an appropriate calibrated surface-roughness instrument on the specified feature, in an agreed direction relative to the machining marks, and at agreed sampling locations. Acceptance should define the parameter, unit, limit or range, and any related visual or functional requirements.
In short, 125 machine finish is a useful roughness specification when its meaning is fully defined. Treat it as one part of the drawing—not as a substitute for geometry, dimensions, function, appearance, or a documented inspection plan.