
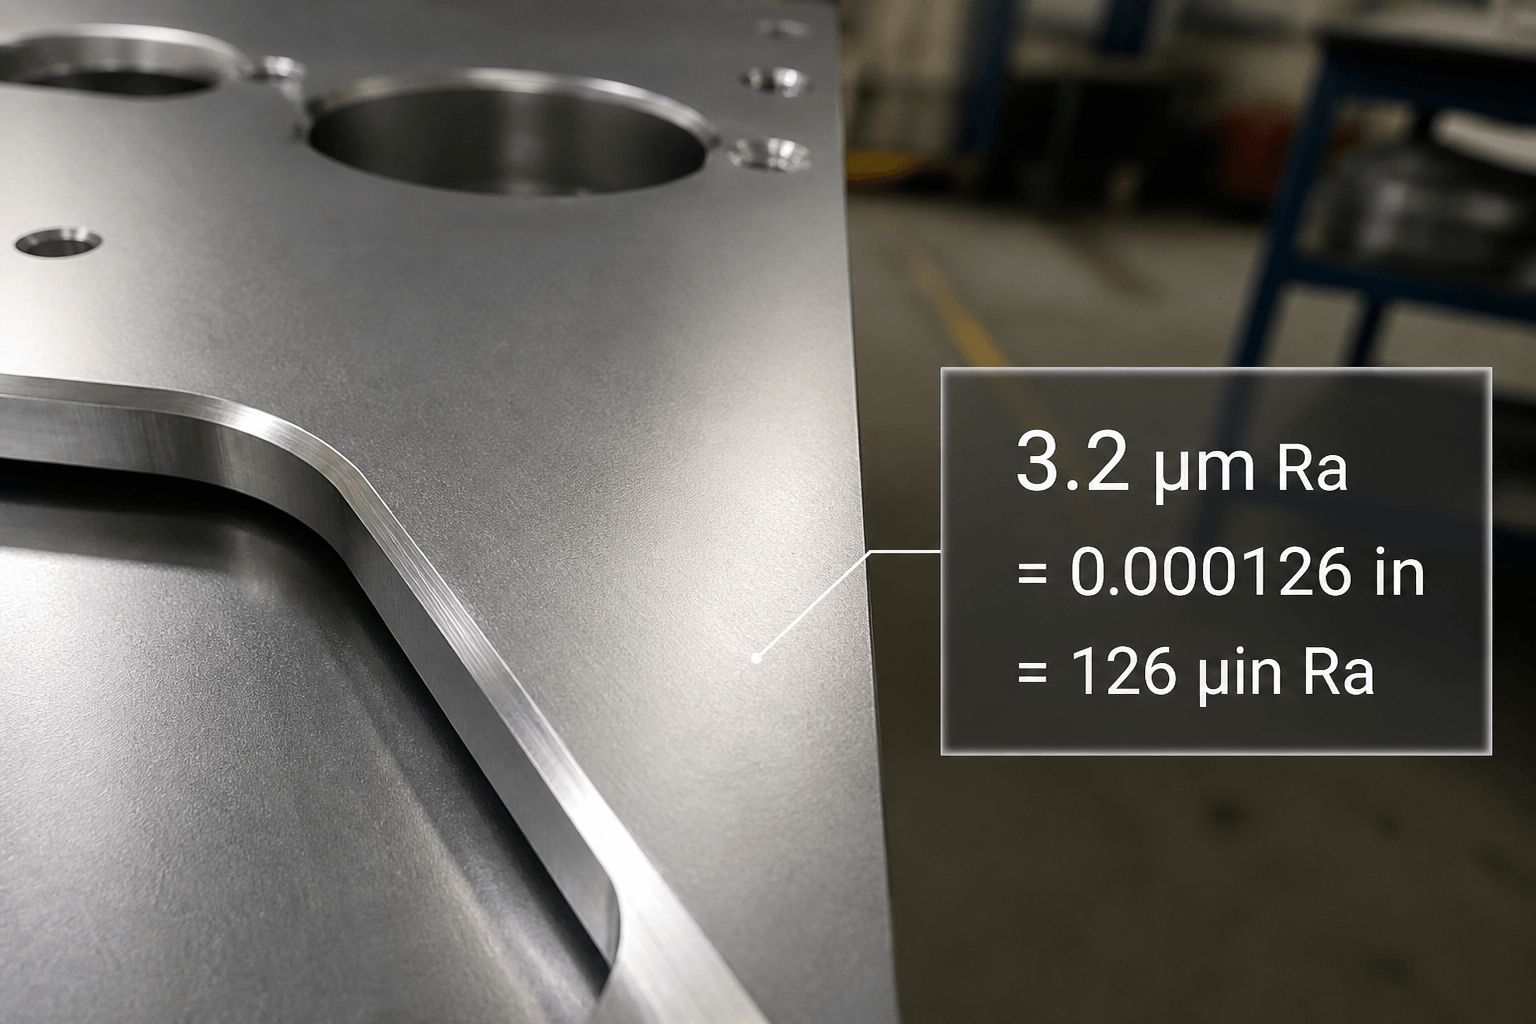
If the callout means 3.2 µm Ra, the equivalent is 0.000125984 inch Ra, normally rounded to 0.000126 inch or 126 µin Ra. This conversion is valid only when 3.2 is expressed in micrometers and the roughness parameter is Ra.
A bare 3.2 surface finish value is incomplete because it does not identify the unit, parameter, or measurement conditions. Before manufacturing or inspecting the surface, confirm whether the drawing means 3.2 µm Ra, 3.2 µin Ra, or another parameter entirely.
What Does the Number 3.2 Actually Denote?
Surface-texture values depend on both the parameter and the unit. Ra is the arithmetic average of the absolute profile deviations from the mean line over a defined evaluation length. Other parameters evaluate the profile differently, so the Ra designation must remain attached to the converted value.
| Notation | Meaning | Equivalent value |
|---|---|---|
| 3.2 µm Ra | Ra of 3.2 micrometers | 0.000125984 inch or approximately 126 µin Ra |
| 3.2 µin Ra | Ra of 3.2 microinches | 0.0000032 inch or approximately 0.0813 µm Ra |
| 0.000126 in Ra | Ra written in decimal inches | Approximately 3.2 µm or 126 µin Ra |
| 3.2 | Unit and parameter are not stated | Cannot be interpreted reliably without drawing context |
One inch contains 25,400 micrometers and 1,000,000 microinches. The symbols are therefore not interchangeable: µm means micrometers, while µin means microinches. Confusing 3.2 µm with 3.2 µin changes the intended roughness by a factor of about 39.37.
Check the drawing notes, title block, governing drawing convention, and any general surface-finish instruction before interpreting an unlabeled value. Do not assume that every callout containing 3.2 means 3.2 µm Ra.
3.2 µm Ra Conversion at a Glance
3.2 µm Ra = 0.0032 mm Ra = 0.000125984 inch Ra ≈ 0.000126 inch Ra ≈ 126 µin Ra
To convert micrometers to decimal inches, divide by 25,400:
3.2 ÷ 25,400 = 0.000125984 inch
To convert micrometers to microinches, multiply by 39.3701:
3.2 × 39.3701 = 125.98432 µin
The result is commonly rounded to 126 µin. A drawing may use 125 µin as a nominal conventional value, but 125 µin equals 3.175 µm, not exactly 3.2 µm. The acceptable rounding should be clear where that small difference matters.

How to Read the Complete Surface-Texture Requirement
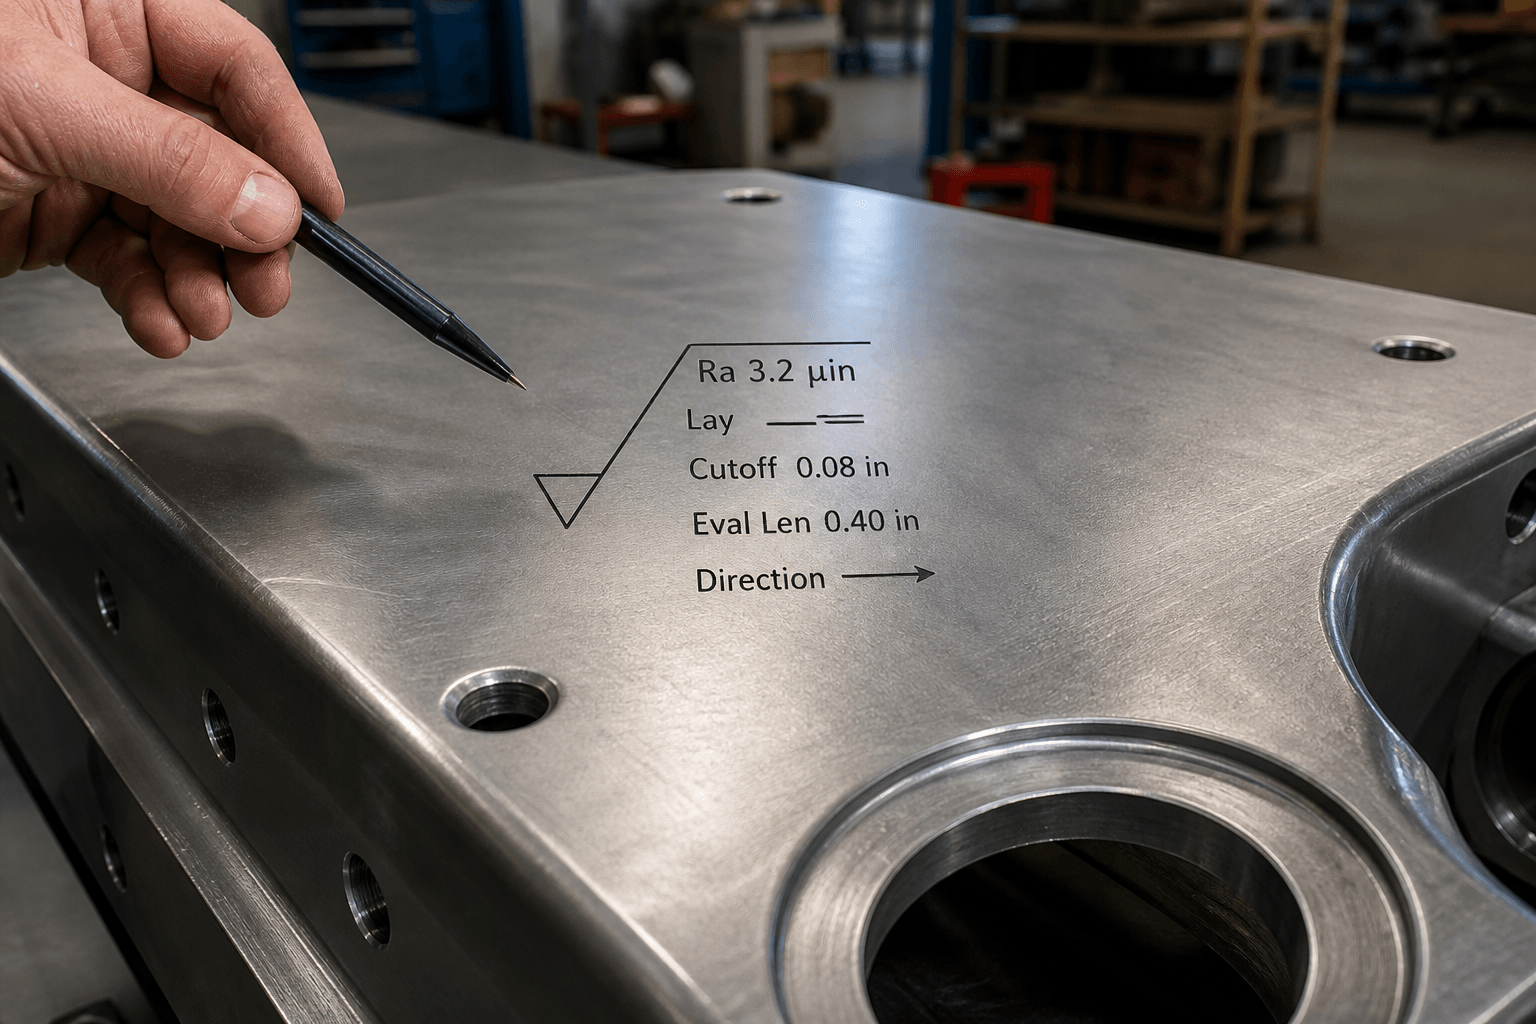
The converted number is only one part of a usable requirement. A manufacturing and inspection review should identify the following elements:
- Roughness parameter: Confirm that the value applies to Ra rather than Rz, Rt, RMS, or a three-dimensional areal parameter. Each parameter describes different surface characteristics.
- Unit: State µm Ra, µin Ra, or decimal inch Ra. If units are established by the drawing standard or title block, that convention must still be available to everyone using the drawing.
- Filter and cutoff conditions: Filtering separates roughness from longer-wavelength waviness and shorter-wavelength content. The selected cutoff or filter settings can influence the reported result, particularly on periodic or strongly directional textures.
- Sampling and evaluation length: The sampling length is the profile interval used for an individual assessment under the specified method. The evaluation length may contain multiple sampling lengths. These settings must suit the expected texture and governing procedure.
- Lay: Lay identifies the dominant direction of the surface pattern created by manufacturing. Turning, grinding, milling, brushing, and other operations can leave different directional patterns, but the process name alone does not guarantee an Ra value.
- Measurement direction: A profile measurement is generally taken across the dominant lay when required by the specified method, because measuring parallel to the lay may produce a different result. Complex or multidirectional surfaces may require more than one trace direction.
Also define where the requirement applies. A callout may govern one sealing land, all machined faces, or the entire part except specifically excluded areas. For coated, plated, polished, or otherwise post-processed parts, state whether inspection occurs before or after that operation because processing can change the measured texture.
For machined parts and machining interfaces, tool geometry, feed, speed, material behavior, vibration, and subsequent finishing can all influence texture. None of these factors independently guarantees 3.2 µm Ra; compliance must be evaluated against the documented requirement.
When Ra Alone Is Not Enough
Two profiles can have the same Ra while containing different peak heights, valley depths, spacing, and lay. One surface might have relatively uniform marks, while another has mostly shallow texture interrupted by an isolated deep valley. Their average roughness can match even though their functional behavior may differ.
| Surface concern | What to consider beyond Ra | Measurement implication |
|---|---|---|
| Sealing interface | Deep valleys, isolated defects, lay, and waviness may be relevant | Consider Rz, Rt, profile review, or another requirement selected for the sealing design |
| Wear or sliding contact | Peak distribution, material, lubrication, and directionality can affect behavior | Ra can support comparison but does not predict friction or wear by itself |
| Cleanability or contamination control | Valleys, pits, joints, coating condition, and overall geometry may matter | Specify parameters and inspection locations based on the actual hygiene or process requirement |
| Soft or delicate surface | A contact stylus may mark or deform the surface | Assess a suitable non-contact optical method and its compatibility with reflectivity and geometry |
| Narrow groove or restricted feature | Probe access and tip geometry may prevent a representative trace | Confirm instrument access, trace length, and measurement method during design review |
A stylus profilometer traces the surface with a fine probe and is widely used for profile parameters, but probe radius, force, access, and trace direction must suit the feature. Optical, laser, or interferometric systems can provide non-contact data and, where specified, three-dimensional parameters. They also have limitations involving reflectivity, slope, transparency, vibration, and data filtering.
Ra should not be converted to RMS, Rz, or Rt using a universal multiplier. Relationships between these parameters depend on the actual profile shape and manufacturing texture. If peaks or valleys are functionally important, specify and measure the relevant parameter instead of estimating it from Ra.
Documenting and Verifying a 3.2 µm Ra Requirement
A clear drawing note might identify Ra 3.2 µm maximum, the applicable surface, filter or cutoff conditions, evaluation length, lay requirement, measurement direction, and inspection timing. Whether the value is a maximum, a range, or another acceptance condition must be explicit.
The inspection plan should also address instrument resolution, calibration status, measurement locations, number of traces, reporting precision, environmental controls where relevant, and how measurement uncertainty is handled in the acceptance decision. These details should follow the applicable drawing, contract, and agreed inspection procedure rather than being assumed after production.
For drawing clarification, provide Yishang with the drawing or surface-texture callout, material, intended surface function, required roughness parameter and unit, and any specified measurement conditions. This review can help confirm that the requirement is interpretable and manufacturable before it is released for production.
Frequently Asked Questions
Is a 3.2 surface finish the same as 125 or 126 microinches?
If 3.2 means 3.2 µm Ra, the exact conversion is approximately 125.984 µin Ra, normally rounded to 126 µin Ra. A 125 µin value equals 3.175 µm, so it is close but not mathematically identical. Confirm the intended rounding and acceptance criterion on the drawing.
What does 3.2 µin Ra equal in micrometers?
Multiply microinches by 0.0254. Therefore, 3.2 µin Ra equals 0.08128 µm Ra, commonly rounded to 0.0813 µm Ra. This represents a much lower Ra value than 3.2 µm Ra, which demonstrates why the unit cannot be omitted.
Can Ra be converted directly to RMS, Rz, or Rt?
No universal fixed conversion is reliable. RMS weights larger deviations differently, while Rz and Rt respond to peak-and-valley characteristics that Ra averages. Any relationship varies with the surface profile, process texture, filtering, and measurement method.
How should a 3.2 Ra requirement be written unambiguously?
Identify the parameter and unit, such as “Ra 3.2 µm maximum,” then define the applicable surface and any required cutoff or filter, evaluation length, lay, measurement direction, inspection timing, and acceptance procedure. Use the drawing convention and contract requirements applicable to the project.