
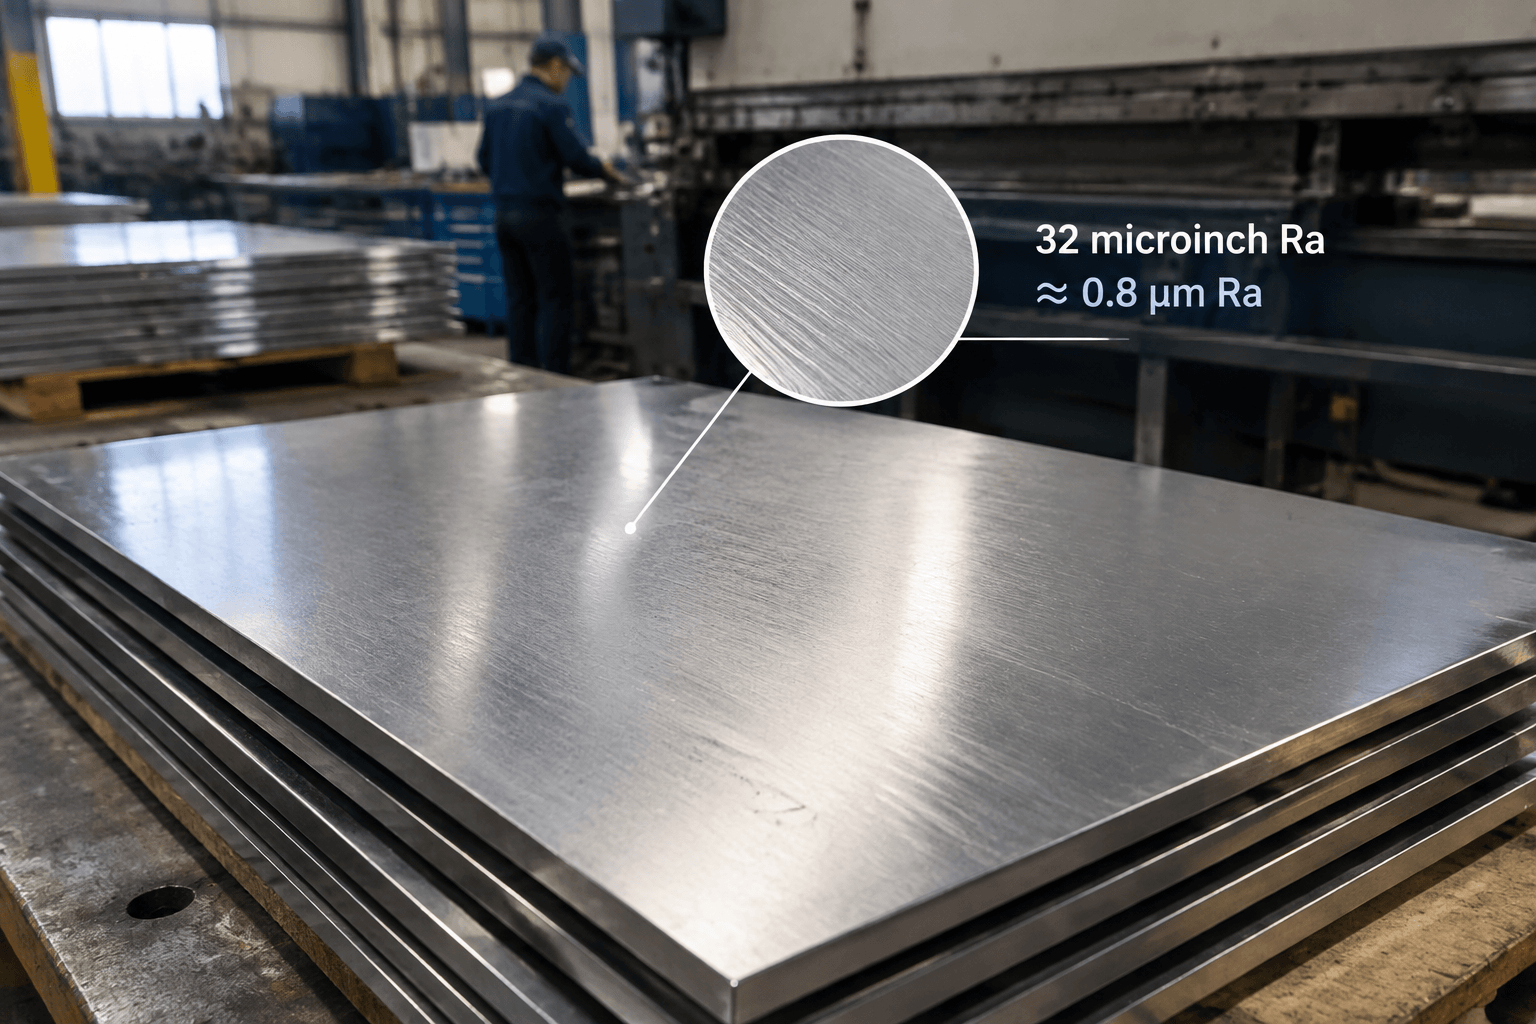
32 finish commonly means 32 microinches Ra, approximately 0.8 micrometers Ra. Before quoting or inspecting the part, confirm the roughness parameter, units, applicable drawing convention, controlled surface, and measurement expectations from the drawing context; a notation reading 32 does not automatically establish every one of those details.
Working definition: Ra, or arithmetic average roughness, is the average of the absolute profile deviations from the mean line over the specified measurement length. A value of 32 microinches Ra converts to 0.8128 micrometers Ra, commonly rounded to 0.8 micrometers Ra.
In everyday manufacturing language, 32 finish is often used as shorthand for this surface-texture requirement. It is not, by itself, a complete description of how the surface should look, how it should be made, or how it will perform. Those expectations need separate technical definition when they matter.
What Is the Difference Between 32 and 63 Surface Finish?
The most useful comparison is numerical: 32 Ra specifies a lower arithmetic average roughness than 63 Ra. The two common conversions are approximately 0.8 micrometers Ra and 1.6 micrometers Ra, respectively.
| Common notation | Ra in microinches | Approximate Ra in micrometers | Technical interpretation |
|---|---|---|---|
| 32 finish | 32 µin Ra | 0.8 µm Ra | Lower measured average roughness than 63 Ra |
| 63 finish | 63 µin Ra | 1.6 µm Ra | Higher measured average roughness than 32 Ra |
Thirty-two Ra is numerically about half of 63 Ra, but it should not be described as universally twice as smooth. Ra is a calculated profile parameter, not a complete subjective smoothness scale. Two surfaces can have similar Ra values while differing in peak distribution, lay, waviness, visual character, or the way they behave in a particular assembly.
32 Ra, illustrative trace: __/ ̄\_/ ̄\__
63 Ra, illustrative trace: _/ ̄\/ ̄\_/ ̄\_
What a 32 Ra Requirement Controls—and What It Does Not
What it can control
- An Ra limit or target for the identified surface, when Ra is explicitly stated.
- The average profile roughness evaluated under the applicable measurement convention.
- A basis for comparing production surfaces when the same parameter, units, method, and acceptance criteria are maintained.
What it does not control by itself
- Waviness, form, flatness, or dimensional tolerance.
- Directional lay, tool marks, scratches, burrs, pits, or other isolated flaws.
- Color, gloss, reflectivity, brushing pattern, or cosmetic acceptability.
- Coating type, coating thickness, adhesion, or the appearance of a coated surface.
- A particular polishing level, friction value, sealing result, wear life, or cleanability result.
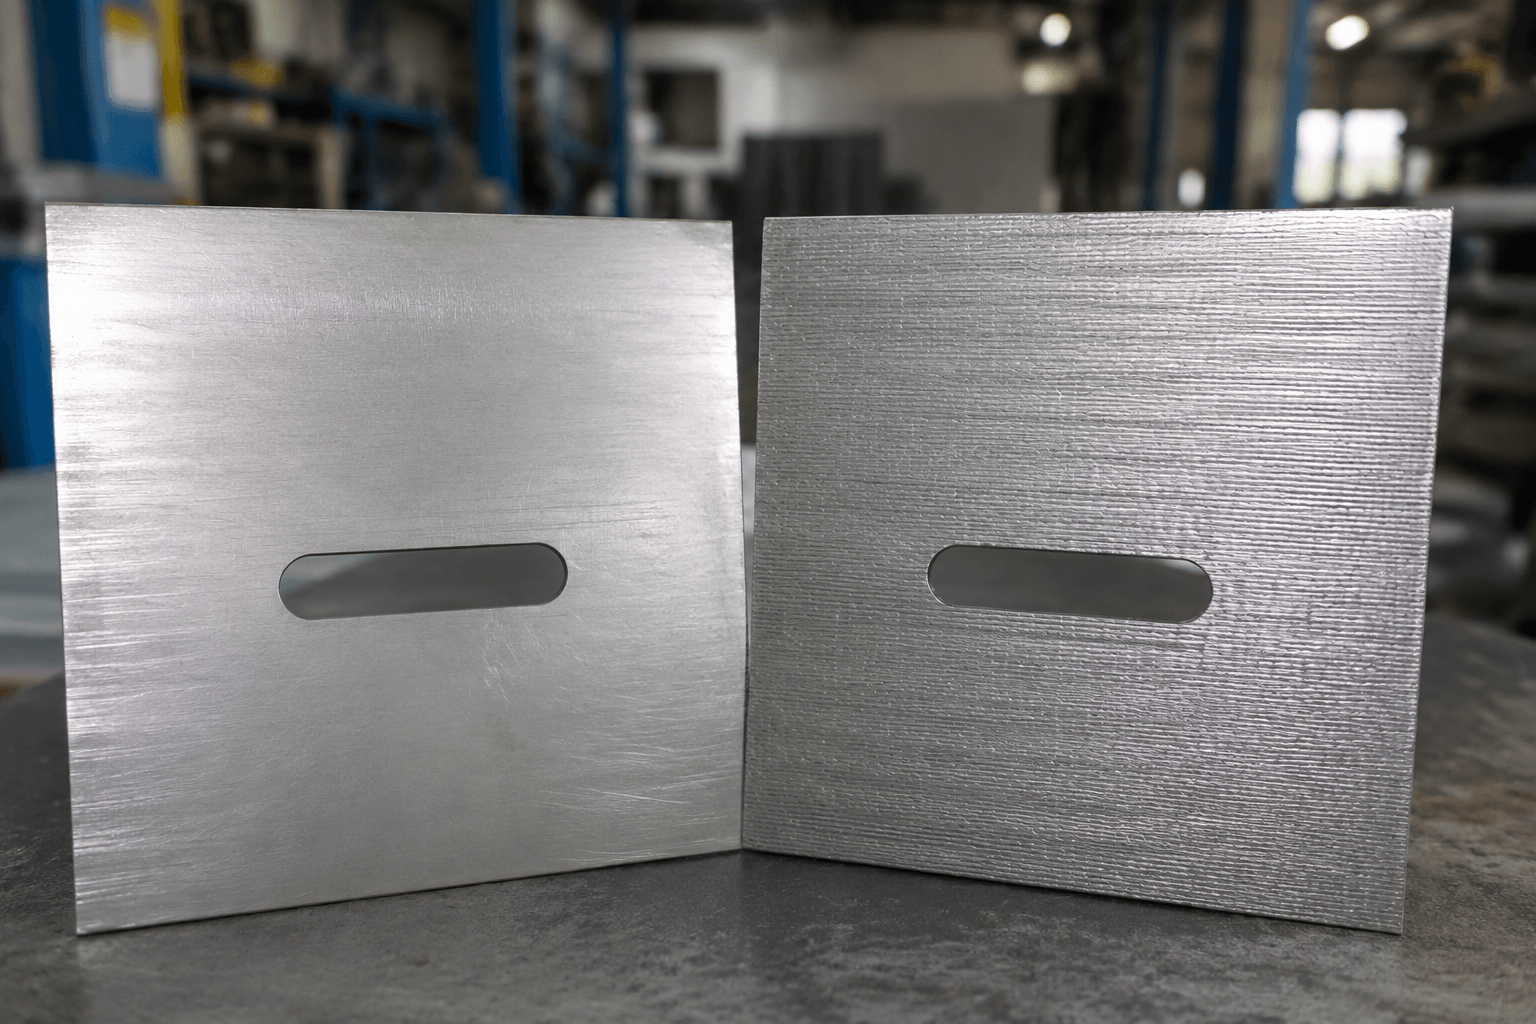
This distinction is important because the word finish can describe several different requirements. A drawing may use a roughness value to control measured texture, while a separate note controls coating, color, cosmetic defects, or grain direction. A polishing instruction can describe a process or appearance expectation, but polishing should not be inferred from 32 Ra alone. Likewise, a brushed or directional grain can be visible even when the measured Ra falls within the same numerical range as a nondirectional surface.
Functional requirements need the same separation. A sealing, sliding, bearing, mating, adhesive, or cleanability surface may need a particular roughness range, but Ra alone does not establish that the design will seal, slide, resist wear, accept a coating, or clean in a specified way. Related geometry, material, contact conditions, coating requirements, and defect limits may also need definition.
Why Material, Process, and Geometry Matter
A 32 Ra requirement describes the resulting texture, not a guaranteed manufacturing recipe. Whether it is practical depends on the material response, cutting or abrasive action, tooling condition, feed and speed choices, vibration, heat, access, and any post-processing that the part receives. These factors can change from one feature to another on the same component.
- Material: Ductility, hardness, inclusions, grain structure, and work-hardening behavior can influence how a surface forms and how consistently it can be measured.
- Manufacturing method: Turning, milling, grinding, polishing, and other operations can generate different profile shapes and lay patterns. More than one method may produce a similar Ra value, but the surfaces may not look or function identically.
- Tooling and process condition: Tool geometry, wear, vibration, clamping, and process settings can affect the resulting texture. A process name alone does not guarantee 32 Ra.
- Part geometry: Recesses, narrow bores, shoulders, internal corners, interrupted surfaces, and small features can limit tool access or measurement access.
- Feature location: An all-over requirement is broader than a requirement limited to a sealing face, bearing journal, mating plane, or other identified area. The controlled surfaces should be unambiguous.
- Post-processing: Deburring, blasting, coating, polishing, or another finishing step may alter texture and appearance. If such a step is required, specify it separately instead of assuming that 32 Ra names the process.
For example, a turned journal and a ground mating surface may both measure near 32 Ra while having different lay directions. That difference may matter to the design, even though the Ra numbers are similar. If the surface is produced through CNC machining, the manufacturing context should still be reviewed rather than treating CNC machining as an automatic guarantee of a 32 finish. See Custom CNC Machining From First Sample to Repeat Production for general machining context.
How to Turn 32 Finish Into an Unambiguous Drawing Requirement
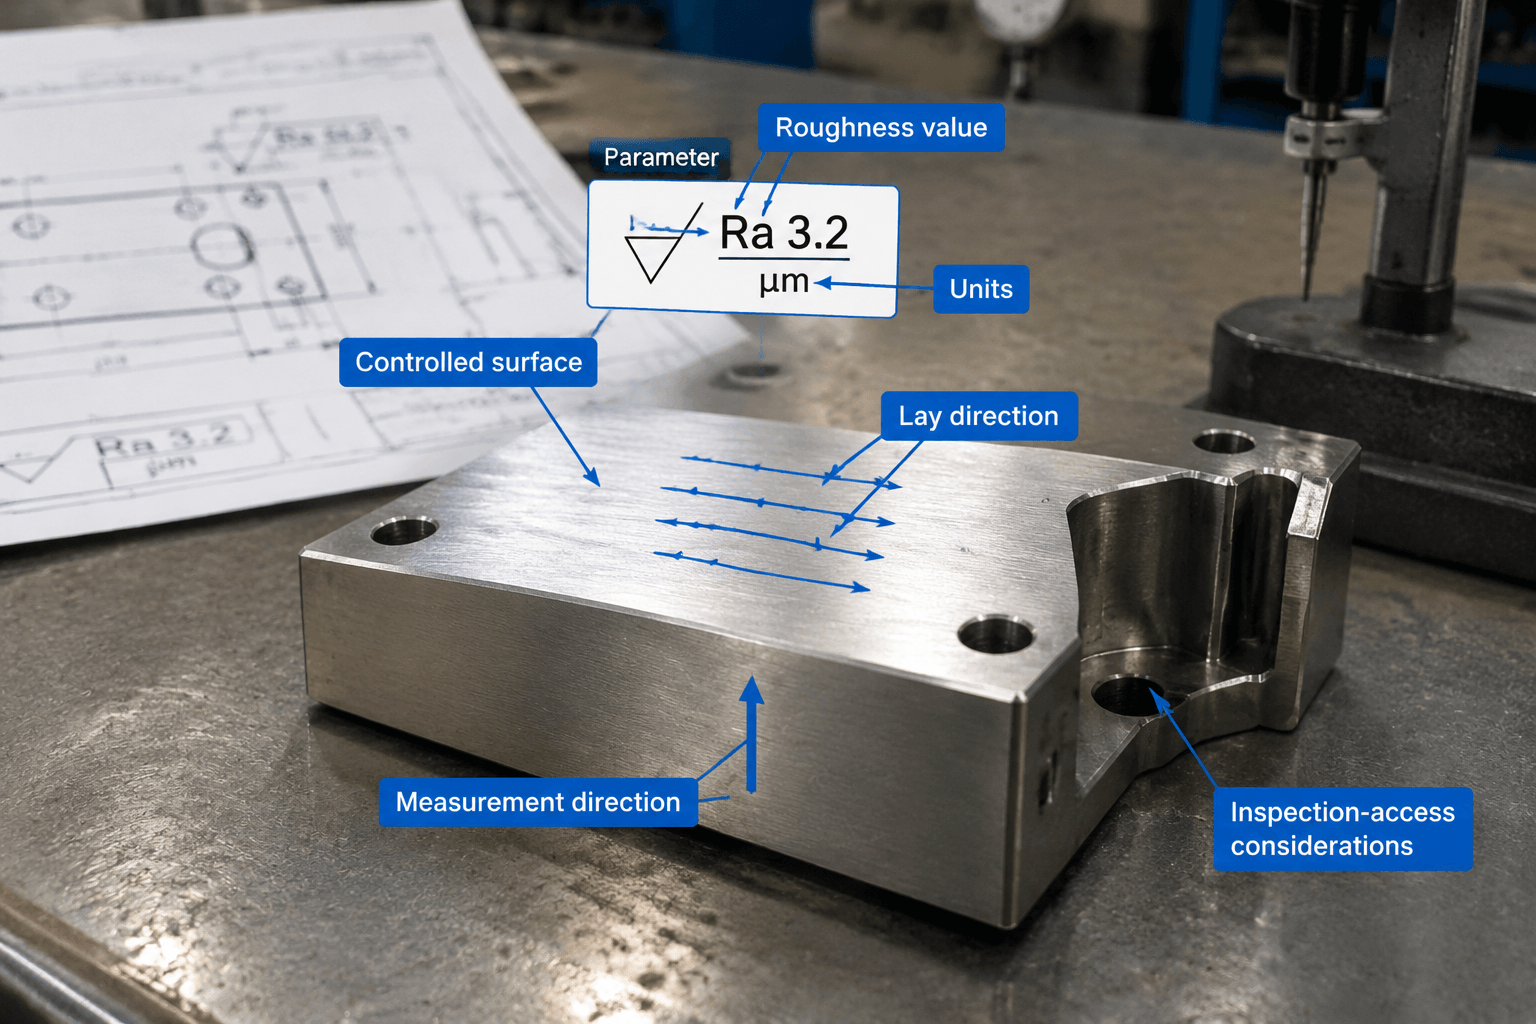
A useful callout identifies more than the number. The following plain-language decoder shows the information that should be resolved; it is not a replacement for the drawing convention or surface-texture symbol required for the application.
32 µin Ra (approximately 0.8 µm Ra) | controlled surface: identified face | lay: specified direction or unrestricted | measurement: agreed parameter, filtering, evaluation length, direction, locations, and access
- Parameter: State Ra if Ra is the intended parameter. Do not assume that an isolated number identifies the parameter.
- Units: Identify microinches or micrometers. If both are shown, treat 0.8 µm as the common rounded equivalent of 32 µin, not as a different requirement.
- Controlled area: Identify the face, bore, journal, mating zone, or other surface to which the value applies. Clarify whether the requirement is local, applies to a group of surfaces, or is intended as an all-over note.
- Lay: Add a lay direction or lay restriction when orientation affects appearance, contact, sealing, sliding, or another function. Do not infer lay from Ra.
- Measurement convention: Agree on cutoff or filtering, evaluation length, traverse or measurement direction, sampling locations, and how the result will be judged. These conditions influence how a profile is evaluated.
- Manufacturing restriction: If the surface must be ground, polished, masked, or produced without a particular operation, state that separately. A roughness number does not prescribe one process.
- Inspection access: Confirm how the controlled surface can be reached. If geometry prevents conventional contact measurement, agree in advance on the measurement approach and acceptance criteria rather than leaving the interpretation to inspection time.
Inspection should also distinguish the roughness requirement from other checks. A surface can satisfy an Ra value and still fail a separate requirement for a scratch, burr, coating, flatness condition, or visible appearance. Conversely, a surface that looks different from a reference sample is not automatically outside a 32 Ra limit unless appearance criteria were specified and agreed.
For prototype and production parts, consistency comes from keeping the measurement parameter, units, conditions, sampling approach, and acceptance criteria aligned. A reference sample may help communicate appearance, but it should not silently replace a measurable drawing requirement.
Clarify the Requirement Before Manufacturing Details Are Finalized
If a drawing or RFQ uses 32 finish, provide the relevant drawing excerpt, material, controlled feature, functional purpose, roughness parameter and units, and any required lay, appearance, or measurement criteria. A technical review can then focus on whether the requirement is clear, measurable, and limited to the correct surfaces before manufacturing assumptions are fixed.
Where RFQ Assumptions Create Cost and Production Risk
Many sheet metal fabrication problems begin before production starts. If drawings, tolerances, finish expectations, material grades, or assembly requirements are unclear, suppliers may quote based on different assumptions. That can make prices difficult to compare and may lead to rework, cosmetic rejection, assembly misalignment, or production delays later.
For OEM buyers, the goal is not simply to request the lowest price. The goal is to make sure each supplier is quoting the same manufacturing reality. Before confirming an order, clarify which dimensions are fit-critical, which surfaces are cosmetic, whether prototypes must match batch-production conditions, and how finished parts will be inspected.
Frequently Asked Questions
What coating thickness details should buyers define before requesting a quote?
Buyers should define the functional requirement, drawing notes, critical dimensions, material or process expectations, and any inspection points related to coating thickness. This helps suppliers quote the same manufacturing scope instead of making different assumptions.
How can masking areas affect cost, fit, or lead time?
masking areas can change tooling, forming, welding, finishing, inspection, or rework requirements. If buyers do not clarify it early, two supplier quotes may look comparable while covering different production risks.
Why should powder coating be reviewed before prototype approval?
powder coating may look acceptable on a single sample but become harder to control during batch production. Buyers should confirm whether the prototype reflects the same process, finish, and inspection conditions expected for production.
What inspection points matter most for 32 finish projects?
Important inspection points usually include fit-critical dimensions, holes or mating areas, cosmetic surfaces, finish build-up, welded or formed features, and any dimensions that affect downstream assembly. These points should appear in the RFQ or drawing notes.
How can buyers reduce assembly clearance risk before batch production?
Buyers can reduce risk by clarifying drawings, locking key material and finish assumptions, defining inspection timing, approving a representative sample, and confirming which dimensions or surfaces require tighter process control.
How can Yishang help review 32 finish requirements?
Yishang can review drawings, RFQ notes, material requirements, tolerance expectations, finish details, samples, and assembly needs to identify unclear assumptions before quoting or batch production.