
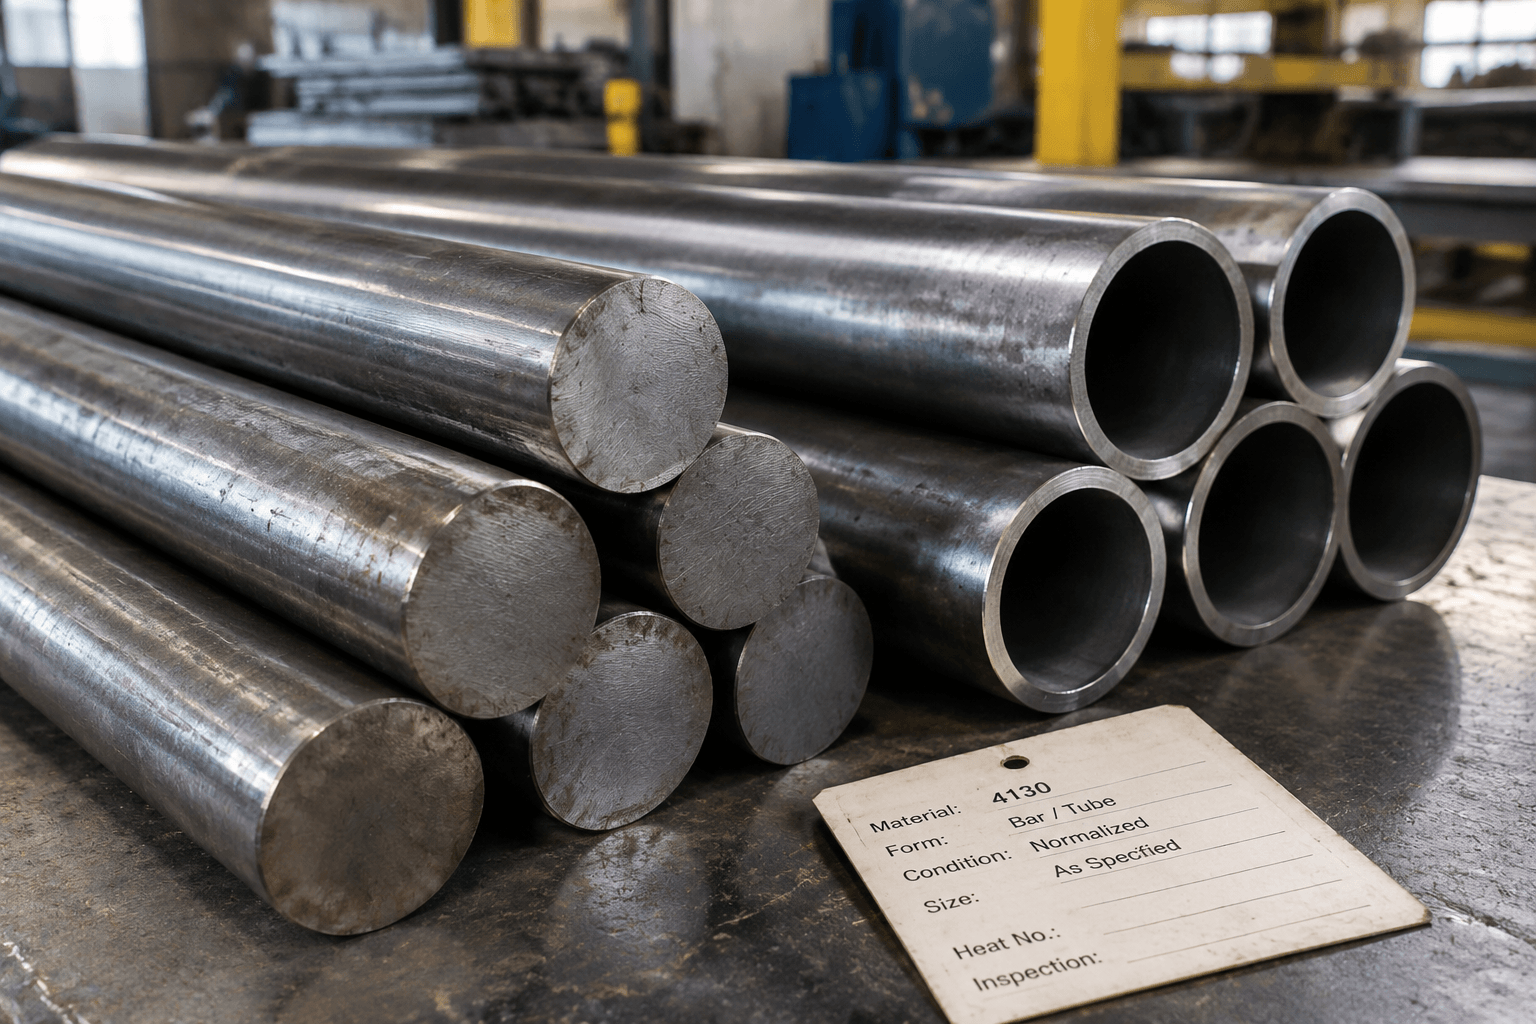
4130 is a chromium-molybdenum alloy steel with nominally about 0.30% carbon. It combines useful strength potential, heat-treatment response, and fabrication versatility, which is why engineers evaluate it for structural and mechanical parts. However, the most important 4130 steel properties are not universal numbers. Yield strength, tensile strength, hardness, elongation, toughness, and related performance depend on the material condition, product form, section size, heat-treatment history, and test basis.
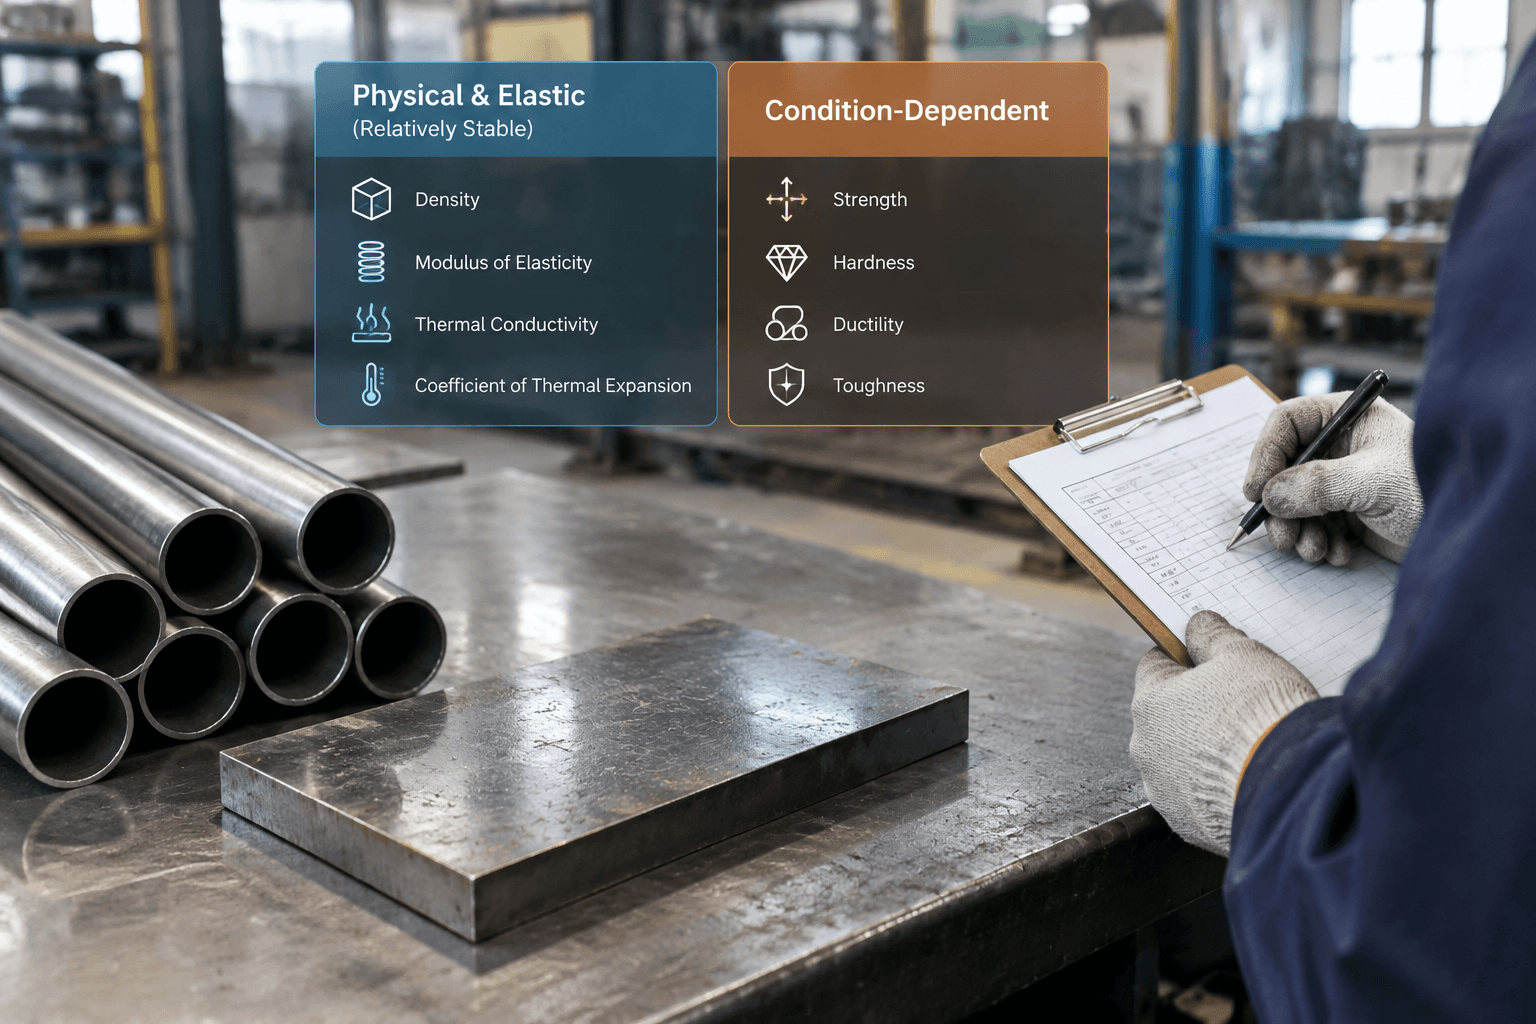
Density and elastic modulus are comparatively stable for engineering estimates, while strength and hardness can change substantially between annealed, normalized, normalized-and-tempered, and hardened-and-tempered material. Published values should therefore be treated as condition-specific reference data unless a governing material specification, certification, and applicable test results establish requirements for the actual product.
A Practical Map of 4130 Steel Properties
The first step in evaluating 4130 is to identify what kind of property is being discussed. Physical, elastic, and mechanical properties do not respond to processing in the same way.
| Property group | Examples | How to interpret published data |
|---|---|---|
| Physical properties | Density and thermal behavior | Generally suitable for broad material estimates when the source and units are clear, although temperature and data conventions can still matter. |
| Elastic properties | Elastic modulus and related elastic response | Relatively insensitive to ordinary strength-enhancing heat treatment compared with yield strength or hardness. These values describe elastic deformation, not the load at which permanent deformation begins. |
| Condition-dependent mechanical properties | Yield strength, tensile strength, hardness, elongation, reduction of area, and toughness | Use only when the material condition, product form, section size, test method, specimen orientation, and governing specification are sufficiently comparable to the intended part. |
| Service-dependent performance | Fatigue life, fracture resistance, wear behavior, and performance in welded regions | Do not infer directly from a general grade data sheet. Geometry, surface condition, stress concentration, environment, joining history, and loading cycle can control the result. |
This separation prevents a common error: assuming that a higher strength condition is also stiffer. Heat treatment can significantly change the stress required to produce yielding or fracture, but it does not produce a comparable increase in elastic modulus. Under the same elastic stress and geometry, two differently heat-treated 4130 parts can show broadly similar elastic deflection even though their yield strengths differ.
Why the Material Condition Changes the Answer
The grade name identifies a chemistry family, not a complete mechanical-property specification. Thermal history changes the steel’s microstructure, and the resulting properties also depend on how effectively a particular section responds to that treatment. The following conditions describe broad processing states rather than guaranteed property levels.
| Material condition | General property direction | Interpretation limits |
|---|---|---|
| Annealed | Usually selected when lower hardness, greater ductility, or easier machining and forming are priorities before final processing. | The word annealed alone does not establish a guaranteed hardness, strength, grain structure, or suitability for a particular forming operation. |
| Normalized | Generally provides a different strength, hardness, and microstructural state from annealed material and may offer a useful balance for some structural components. | Results depend on product geometry, prior processing, section size, and the applicable normalization practice. Normalized values should not be transferred to annealed or quenched-and-tempered stock. |
| Normalized and tempered | Tempering after normalization can modify the balance among strength, hardness, ductility, residual stress, and toughness. | The final outcome depends on the complete treatment and cannot be defined from the condition name without supporting requirements or test data. |
| Hardened and tempered | Can provide higher strength and hardness than softer conditions while tempering adjusts the resulting property balance. | Through-section response is not automatic. Part dimensions, product form, thermal history, and process control affect the surface, core, and final uniformity. |
Section size matters because heating and cooling do not occur uniformly in every geometry. A property reported for a test coupon, thin product, or small bar may not describe the core of a substantially different section. Product form also matters: tube, sheet, plate, bar, and forgings can have different processing histories, sampling rules, directions, and applicable specifications.
The test basis is equally important. A tensile value is meaningful only with context such as units, specimen location and orientation, applicable test method, and material condition. Toughness data require additional care because specimen geometry, test temperature, orientation, and acceptance criteria affect interpretation. Hardness values also depend on the stated test scale and method; conversions between scales or from hardness to tensile strength are estimates with material- and range-dependent limitations.
Interpreting Strength, Stiffness, Hardness, Ductility, and Toughness
Strength is not stiffness
Yield strength indicates the stress associated with the onset of specified permanent deformation under a defined test basis. Tensile strength describes the maximum engineering stress reached in a tensile test. Elastic modulus relates stress to strain in the elastic region. A designer concerned about permanent bending needs condition-specific strength data, while a designer concerned about elastic deflection must also evaluate modulus and component geometry.
Hardness is useful but not a complete specification
Hardness can help assess material condition, processing consistency, wear-related behavior, or response to heat treatment. It does not independently establish ductility, toughness, fatigue life, or tensile properties. A hardness-strength correlation may support preliminary interpretation when the conversion is appropriate for the material and range, but it should not silently replace a required tensile test or governing acceptance criterion.
Ductility and toughness answer different questions
Ductility describes the ability to undergo plastic deformation before fracture under a stated test. Toughness concerns resistance to fracture while absorbing energy and is especially sensitive to test conditions and material state. Neither should be assumed from nominal chemistry or strength alone. Increasing hardness and strength through heat treatment can alter ductility and toughness, so the desired balance must be tied to the component’s loading, environment, geometry, and failure consequences.
Part performance extends beyond a data-sheet value
A smooth tensile specimen does not reproduce every notch, weld toe, hole, thread, surface defect, or residual stress in a manufactured component. For example, a bracket that appears adequate when checked only against a published tensile value may still require evaluation of deflection, local yielding around holes, weld-zone properties, fatigue loading, and the actual certified condition. This is an interpretation example, not a prediction for a specific design.
How Condition Affects Machining, Forming, and Welding
Machining, forming, welding, and heat treatment are separate processes. A condition that benefits one operation may complicate another, and fabrication can change the properties initially supplied by the mill.
| Process | Property implications | Questions to resolve |
|---|---|---|
| Machining | Hardness, strength, microstructure, scale, and prior processing can affect cutting forces, tool wear, chip behavior, distortion, and achievable finish. | Confirm the incoming condition, stock form, hardness basis where relevant, material removal pattern, and whether later heat treatment could distort critical features. These inputs support realistic 4130 CNC machining planning. |
| Forming | Softer and more ductile conditions may provide more forming latitude, but bend response also depends on thickness, direction, edge quality, geometry, tooling, and local strain. | Determine whether the supplied condition is intended for forming and whether final heat treatment or verification is required. Do not infer an acceptable bend from elongation alone. |
| Welding | Welding creates a fusion zone, heat-affected zone, residual stress, and local thermal cycle that can differ from the base-metal condition. | Develop the welding procedure around thickness, restraint, joint design, filler selection, service demands, and governing requirements. Evaluate whether pre-weld or post-weld thermal controls and property verification apply. |
Calling 4130 weldable does not guarantee acceptable results for every thickness, condition, or application. Likewise, a grade’s reputation for machinability does not establish cycle time, tool life, or dimensional stability. Transportation-related components, for example, may combine cyclic loading, welded joints, tight packaging, and weight constraints. Those requirements must be evaluated for the actual design; general transportation metal fabrication context does not establish material suitability or compliance.
Can This 4130 Property Value Be Used for Your Part?
Before placing a published number on a drawing, calculation, or purchase order, check whether the source describes the material being purchased and the evidence needed for the decision.
| Validation item | What to verify | Why it matters |
|---|---|---|
| Governing specification | Material designation, revision, product scope, and whether the property is mandatory or merely typical | Nominal 4130 chemistry does not establish compliance with a particular material or application standard. |
| Product form | Tube, sheet, plate, bar, forging, or another supplied form | Processing routes, sampling provisions, and available conditions can differ. |
| Material condition | Annealed, normalized, normalized-and-tempered, hardened-and-tempered, or another explicitly defined state | Condition is central to strength, hardness, ductility, toughness, and fabrication response. |
| Section size | Source specimen dimensions and their relevance to the purchased stock and finished part | Thermal response and through-section properties can vary with geometry. |
| Test basis | Method, units, temperature, orientation, specimen location, and reported statistic | Values obtained on different bases may not be directly comparable. |
| Manufacturing history | Forming, welding, machining, stress relief, heat treatment, and surface processing after initial certification | Later operations can change local or overall properties and dimensional condition. |
| Design status | Whether the value is informational, a purchasing requirement, or a design allowable | Typical handbook data should not be treated automatically as a guaranteed minimum or application-specific allowable. |
4130 Compared With 4140, A36, and 1018
Comparisons are meaningful only when product form and condition are aligned. A hardened-and-tempered alloy steel should not be compared with an annealed or as-supplied alternative as though the grade name alone caused the difference.
| Material | Material type | High-level distinction | When further evaluation is warranted |
|---|---|---|---|
| 4130 | Chromium-molybdenum alloy-steel grade with nominally about 0.30% carbon | Offers meaningful heat-treatment response and can support different balances of strength, hardness, ductility, and fabrication behavior. | Evaluate condition, section response, joining route, and required property verification. |
| 4140 | Chromium-molybdenum alloy-steel grade with higher nominal carbon than 4130 | Often considered when greater hardening or strength potential is sought, but the comparison depends on equivalent condition, geometry, and processing. | Assess whether the desired hardness or strength balance justifies possible changes in machining, forming, welding, and heat-treatment planning. |
| 1018 | Low-carbon steel grade | Has less alloy-driven heat-treatment response than 4130 and is commonly evaluated where straightforward fabrication or moderate property requirements are more important than higher hardening response. | Compare actual supplied conditions and determine whether strength, wear, joining, or subsequent treatment requirements exceed what the selected product can provide. |
| A36 | Structural steel specification rather than a direct grade-equivalency designation | Defines requirements for covered structural products. It should not be treated as chemically or mechanically equivalent to 4130. | Review product availability, structural requirements, thickness, joining details, certification needs, and whether alloy-steel heat-treatment response is actually necessary. |
There is no universal ranking in which one of these materials is always better. If a part requires a controlled heat-treated strength level, 4130 or 4140 may merit further study. If the priority is a structural product supplied to an applicable specification, A36 may represent a different purchasing path. If extensive cold forming or uncomplicated low-carbon steel fabrication dominates, 1018 may deserve consideration. Final selection still requires equivalent-condition data and the relevant design and procurement requirements.
Review the Material Condition Before Production Planning
For a condition-aware manufacturing review, provide the part drawing or model, required product form and dimensions, specified 4130 condition or governing material specification, critical mechanical-property requirements, and intended machining, forming, or welding operations. Yishang can review whether those inputs are internally consistent for production planning, without treating general handbook values as guaranteed properties for the finished part.
Where RFQ Assumptions Create Cost and Production Risk
Many sheet metal fabrication problems begin before production starts. If drawings, tolerances, finish expectations, material grades, or assembly requirements are unclear, suppliers may quote based on different assumptions. That can make prices difficult to compare and may lead to rework, cosmetic rejection, assembly misalignment, or production delays later.
For OEM buyers, the goal is not simply to request the lowest price. The goal is to make sure each supplier is quoting the same manufacturing reality. Before confirming an order, clarify which dimensions are fit-critical, which surfaces are cosmetic, whether prototypes must match batch-production conditions, and how finished parts will be inspected.
Frequently Asked Questions
What 4130 steel properties details should buyers define before requesting a quote?
Buyers should define the functional requirement, drawing notes, critical dimensions, material or process expectations, and any inspection points related to 4130 steel properties. This helps suppliers quote the same manufacturing scope instead of making different assumptions.
How can RFQ details affect cost, fit, or lead time?
RFQ details can change tooling, forming, welding, finishing, inspection, or rework requirements. If buyers do not clarify it early, two supplier quotes may look comparable while covering different production risks.
Why should drawing requirements be reviewed before prototype approval?
drawing requirements may look acceptable on a single sample but become harder to control during batch production. Buyers should confirm whether the prototype reflects the same process, finish, and inspection conditions expected for production.
What inspection points matter most for 4130 steel properties projects?
Important inspection points usually include fit-critical dimensions, holes or mating areas, cosmetic surfaces, finish build-up, welded or formed features, and any dimensions that affect downstream assembly. These points should appear in the RFQ or drawing notes.
How can buyers reduce prototype approval risk before batch production?
Buyers can reduce risk by clarifying drawings, locking key material and finish assumptions, defining inspection timing, approving a representative sample, and confirming which dimensions or surfaces require tighter process control.
How can Yishang help review 4130 steel properties requirements?
Yishang can review drawings, RFQ notes, material requirements, tolerance expectations, finish details, samples, and assembly needs to identify unclear assumptions before quoting or batch production.