
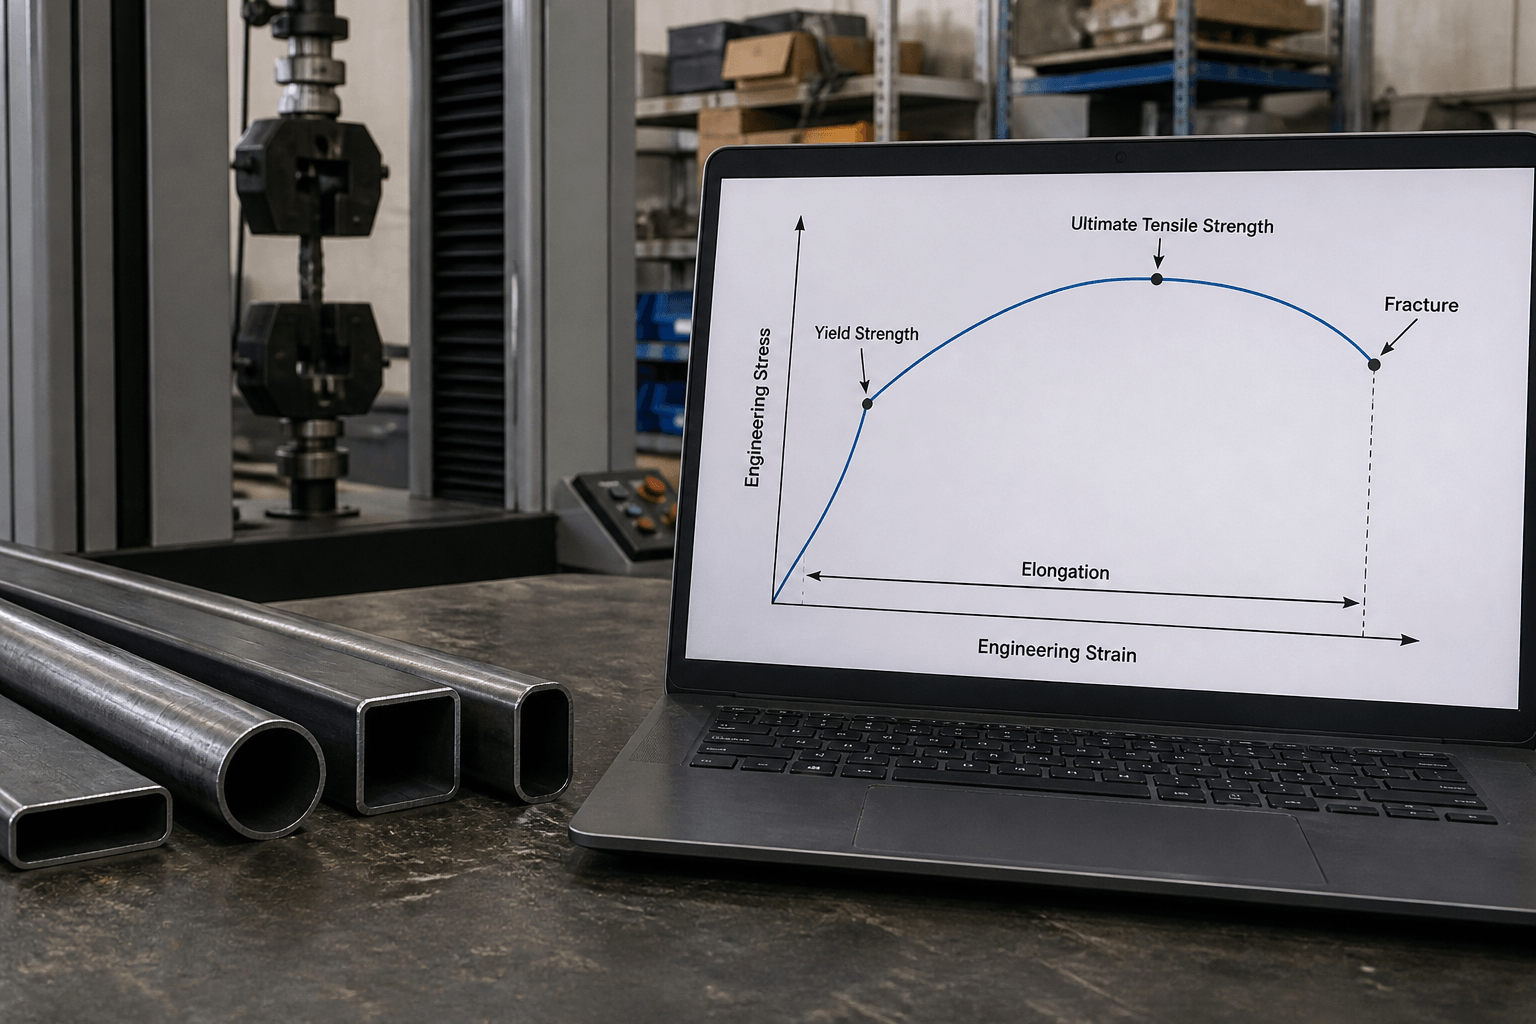
“4130 tensile” usually refers to ultimate tensile strength, but it can also mean yield strength, tensile-test results, or a component’s tensile capacity. 4130 does not have one universal tensile-strength value: any numerical answer needs the product form, material condition, and source.
For reference, a commonly published annealed 4130 dataset gives approximately 560 MPa ultimate tensile strength and 361 MPa yield strength. These are typical reference properties, not guaranteed values for every 4130 bar, plate, sheet, or tube.
Which tensile property do you need?
Ultimate tensile strength, or UTS, is the maximum engineering tensile stress reached during a tensile test. Engineering stress uses the specimen’s original cross-sectional area. UTS describes a material response; it is not an allowable working load.
Yield strength identifies the stress associated with the specified onset of permanent deformation. Where a distinct yield point is absent, a specified offset method is commonly used. Check the reporting method before comparing results.
Elongation is the percentage increase in a specimen’s gauge length after fracture. It indicates tensile ductility, but the result depends on gauge length and specimen geometry. Two percentages measured on different specimen bases may not be directly comparable.
These distinctions follow the tensile-testing concepts described in ASTM E8/E8M. That test-method standard does not itself establish a strength requirement for purchased 4130. Stress is force divided by area, usually reported in MPa or ksi; component capacity is a force, usually expressed in newtons or pounds-force.
Why do published 4130 tensile values differ?
The 4130 designation identifies an alloy chemistry rather than a complete mechanical-property specification. Processing changes its microstructure, so two products carrying that designation can have different strengths and ductility.
| Reported condition | What it tells you | What still needs checking |
|---|---|---|
| Annealed | Generally a softer condition intended to support subsequent processing. | Annealing history, section size, product form, and whether values are typical or required. |
| Normalized | Properties reflect the specified heating and air-cooling history. | Normalizing temperature, section size, cooling conditions, and specimen location. |
| Quenched and tempered | Strength depends strongly on hardening response and tempering conditions. | Section size, quench and temper history, and verified mechanical results. |
| Cold worked or otherwise supplied | Drawing, forming, or additional processing may change the reported properties. | Amount of cold work, subsequent thermal treatment, and delivery specification. |
Section size matters because surface and core cooling histories can differ. A result from a small bar specimen cannot automatically establish properties throughout a much thicker section. Likewise, tubing data should not be transferred to plate merely because both products are 4130.
Test orientation also matters. Longitudinal and transverse specimens sample different directions relative to rolling or drawing. Record the specimen basis and test temperature where the source specifies them; an unspecified temperature should not be treated as evidence of elevated-temperature performance.
A typical datasheet value describes reference behavior. A specification minimum establishes an acceptance threshold within a defined scope. A mill test report records results for identified material. Those three types of evidence serve different purposes.
How do you match a value to purchased material?
- Identify the purchase requirement. Record the alloy designation, governing material specification, edition, and any drawing requirements. “4130 steel” alone leaves the mechanical condition unresolved.
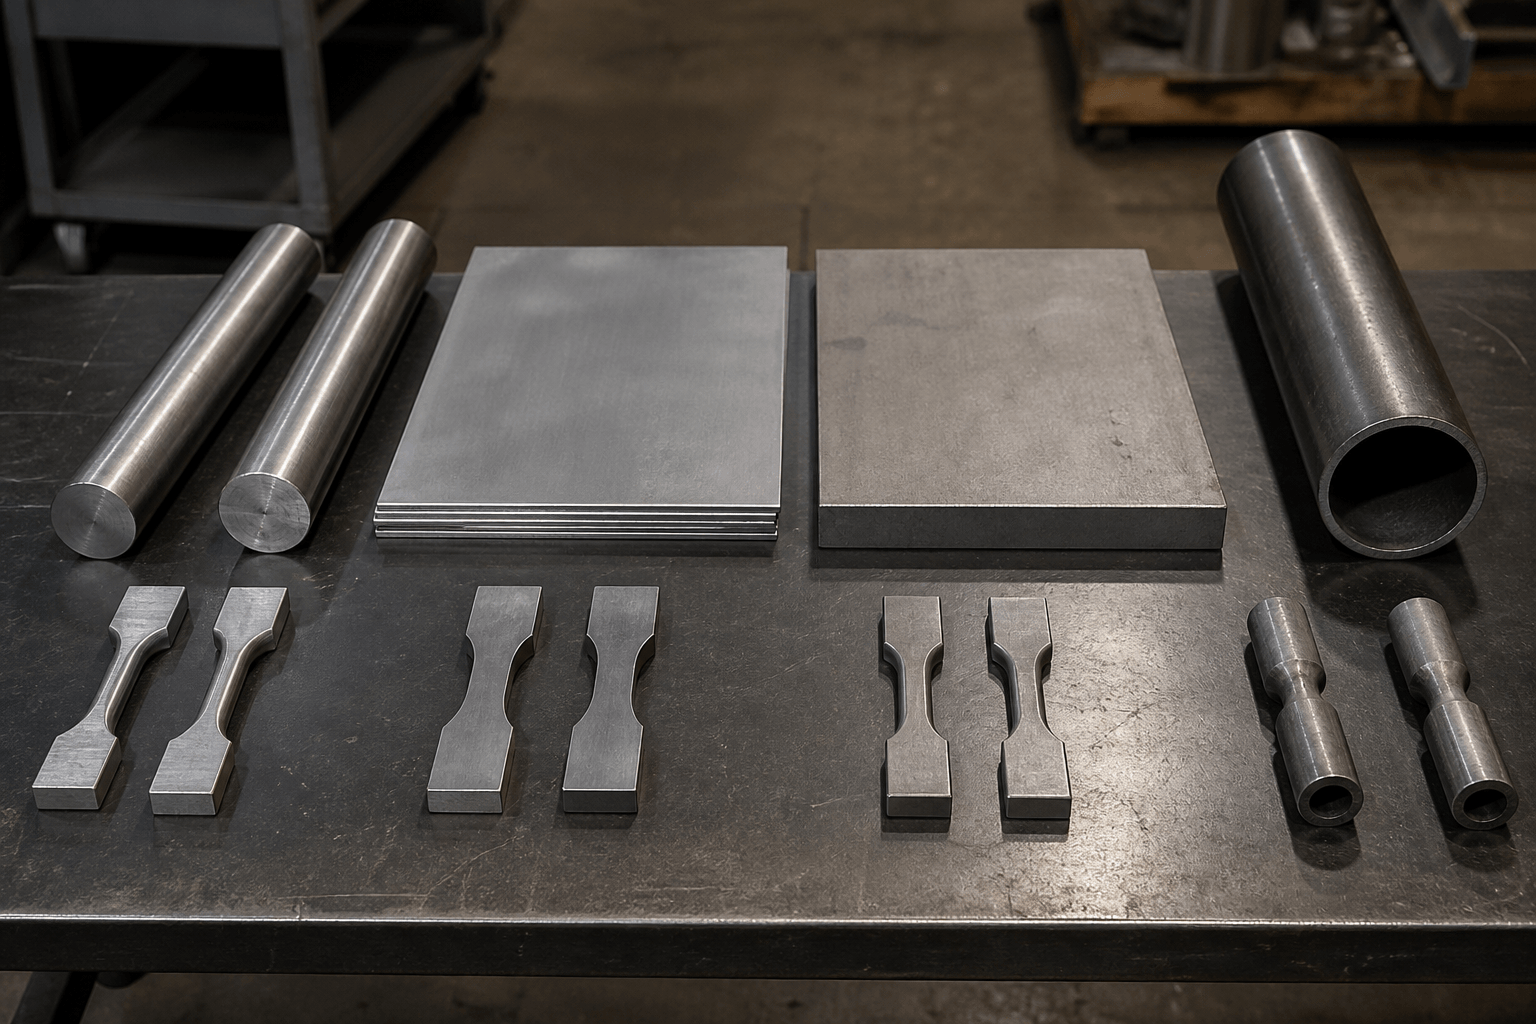
- Match form and dimensions. Confirm whether the source covers bar, plate, sheet, or tubing, including the applicable thickness, diameter, or wall thickness. For tubing, check the manufacturing route where the specification distinguishes it.
- Confirm the delivery condition. Look for annealed, normalized, quenched and tempered, or another explicitly defined condition. Check whether subsequent processing changes that condition.
- Read the mechanical-property documentation. Match the heat or lot identification to the supplied material. Review UTS, yield strength and method, elongation and gauge length, specimen orientation, and any recorded heat treatment.
- Select the design basis. The responsible engineer determines which specified properties, allowable stresses, safety factors, and service requirements govern the component.
If a datasheet omits the form or condition, treat its number as preliminary research. If a certificate omits a required field, resolve the gap against the purchase specification before relying on the result.
What does material strength tell you about component capacity?
For a simple member under uniform axial tension, the starting relationship is stress = force ÷ area. Rearranging gives force = stress × area. The selected stress limit and relevant area must come from the actual design assessment.
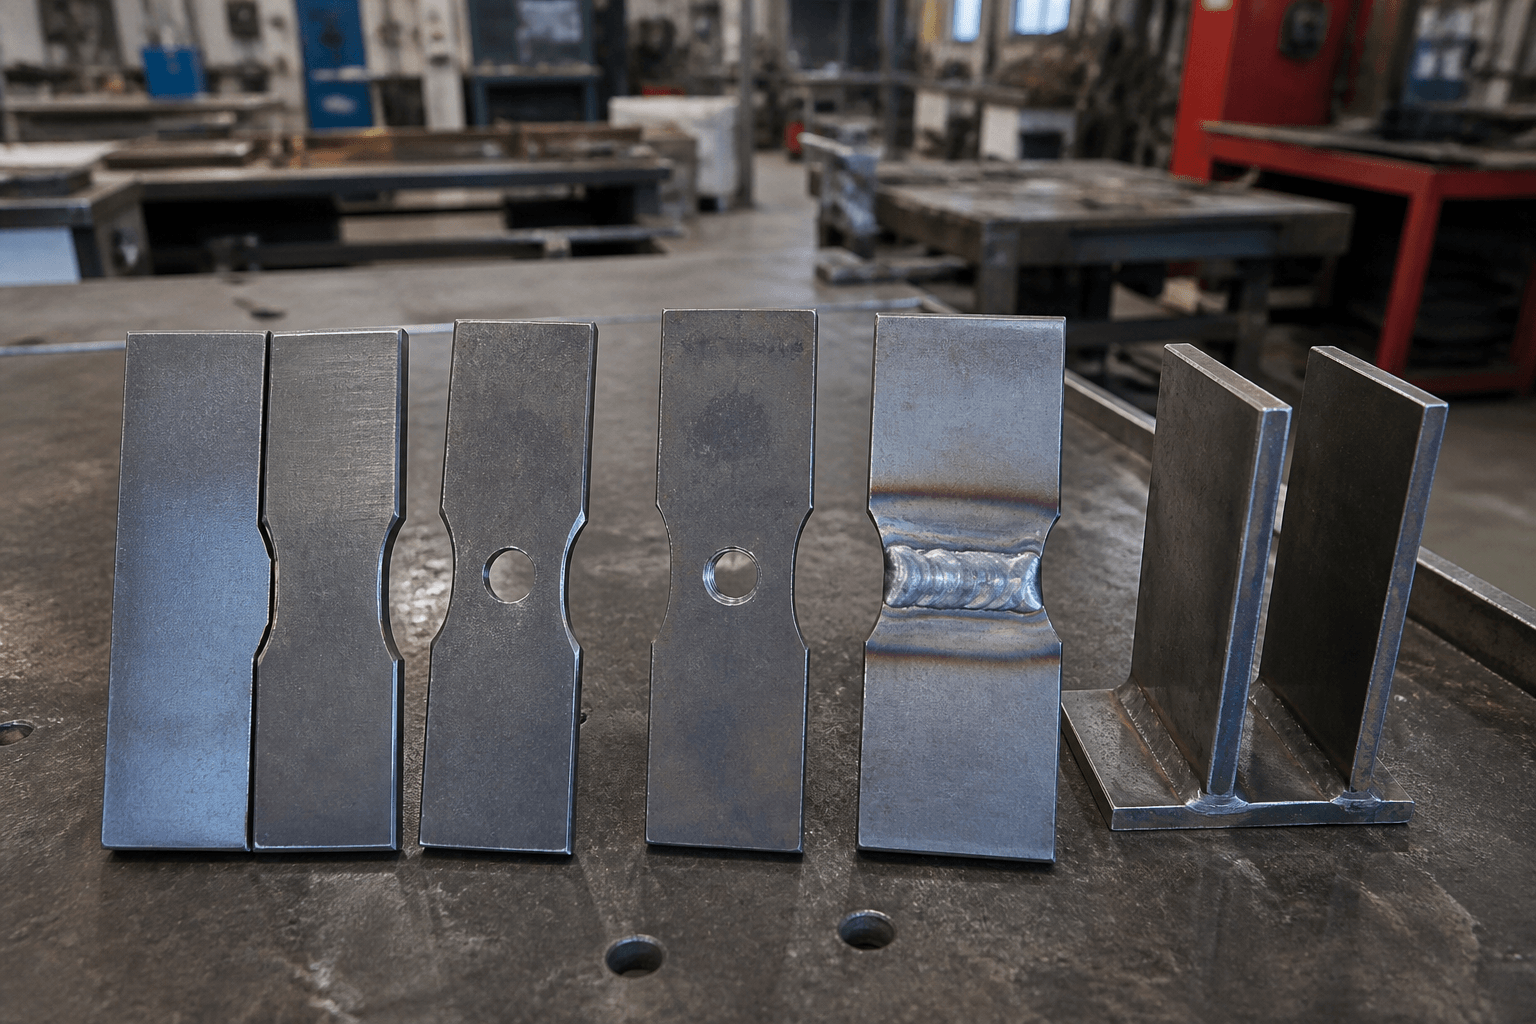
Consider a hypothetical flat link made from certified 4130 plate. Away from connections, its gross cross-sectional area is width multiplied by thickness. Across a transverse hole, a simple net-section calculation subtracts the hole diameter from the width before multiplying by thickness. The material UTS remains the same, while the available net area decreases.
That calculation still does not resolve the whole link. The hole introduces a stress concentration, and the connection may be governed by bearing or tear-out. Threads change the effective section; bends can introduce bending stresses. Welds introduce joint geometry, while the heat-affected zone and post-weld condition can alter local properties.
A machined tensile specimen provides a controlled measurement under defined test conditions. A finished component has its own geometry and load path, so specimen data alone do not establish the component’s tensile capacity.
Repeated loading may make fatigue critical. Fracture toughness concerns crack resistance, while stiffness depends on elastic modulus and geometry. Buckling can govern members experiencing compression. For automotive and transportation components, any thickness reduction therefore needs structural calculations and applicable application requirements.
How does 4130 compare with 1018, A36, and 4140?
Compare conditions before comparing grade names. The reference matrix below deliberately identifies a mismatch where the commonly published 1018 dataset is cold drawn. It is useful for early evaluation, but it is not a condition-matched ranking or a purchasing specification.
| Grade and reference condition | UTS | Yield strength | Elongation | Evidence and limitation |
|---|---|---|---|---|
| 4130, annealed at 865°C | 560 MPa | 361 MPa | 28.9% | Typical values in the MatWeb reference entry for this condition; not product acceptance limits. |
| 1018, cold drawn | 440 MPa | 370 MPa | 15% | Typical MatWeb reference values; cold work prevents a direct condition match with annealed 4130. |
| 4140, annealed at 815°C | 655 MPa | 417 MPa | 25.7% | Typical MatWeb reference values; similar condition category, but product and specimen details still require alignment. |
| A36 structural plate, within the applicable thickness scope | 400–550 MPa | 250 MPa minimum | 23% minimum in 50 mm, where applicable | ASTM A36/A36M requirements; confirm edition, product scope, thickness provisions, and elongation adjustments. |
The MatWeb figures are reference data, not verified producer guarantees for a specific bar, plate, sheet, or tube. Their product dimensions, test orientation, gauge length, and test-temperature basis must be checked in the underlying record before engineering use. Do not compare their elongation percentages as equivalent measurements without that check.
These examples show why UTS alone can mislead: the listed cold-drawn 1018 yield strength is slightly above the annealed 4130 reference despite its lower UTS. Annealed 4140 also exceeds the listed annealed 4130 strengths, but this does not establish an unconditional ranking across heat treatments.
A36 is a structural material specification, whereas 1018, 4130, and 4140 identify alloy grades requiring an appropriate product specification. An A36 minimum and a 4130 typical value are different evidence types. For substitution, obtain aligned form, size, condition, and documentation first.
To request an OEM or ODM specification review from Yishang, send the part drawing, required material specification and delivery condition, product form and dimensions, mechanical-property documentation requirements, and order quantity. Yishang can then review whether the specified material form, condition, documentation, and intended manufacturing route are aligned before production planning.
Frequently Asked Questions
What is the difference between 4130 and 1018 in tensile performance?
4130 is a chromium-molybdenum alloy steel; 1018 is a low-carbon steel. Their tensile performance depends on processing. Cold-drawn 1018 can overlap softer 4130 conditions in some properties, so compare UTS, yield strength, and elongation separately.
Is 4130 stronger than 4140?
There is no unconditional answer. The annealed reference values above favor 4140, but different heat treatments can change the comparison. Match section size, condition, and specified properties rather than assuming a ranking from the alloy designation.
How does 4130 compare with A36?
A36 establishes structural-product requirements within its scope. A 4130 designation needs additional product and condition requirements. Compare the actual applicable specifications and documentation; a generic 4130 datasheet does not establish equivalence to A36.
How is 4130 tensile capacity calculated?
Start with force = selected stress limit × relevant cross-sectional area for simple axial loading. Then evaluate connections, stress concentrations, other failure modes, and required design factors. UTS multiplied by gross area is not an allowable service load.