
4140 HT steel properties depend on the actual heat-treatment condition; “HT” does not identify one fixed hardness or strength. AISI/SAE 4140 is a chromium-molybdenum alloy steel. Suppliers commonly use HT to describe heat-treated stock, often quenched and tempered, but the designation alone does not establish its tempering history or mechanical properties. Before using a published value, identify the material specification, product form, section size, treatment condition, and test basis.
Two products labeled 4140 HT can therefore have different hardness, tensile strength, yield strength, elongation, and toughness. A useful comparison connects each result to the material condition and distinguishes typical reference data from contractual acceptance requirements.
What AISI/SAE 4140 and “HT” Actually Identify
In the SAE alloy-steel designation system, the 41xx family identifies chromium-molybdenum steels, while the final digits indicate an approximate nominal carbon content. The 4140 designation describes chemistry. It does not, by itself, specify a heat treatment or guarantee finished-part performance.
The condition supplied alongside that grade matters:
- Annealed: generally supplied in a softer condition suitable for machining or subsequent processing.
- Normalized: heated and air cooled to establish a condition that differs from annealed or quenched-and-tempered material.
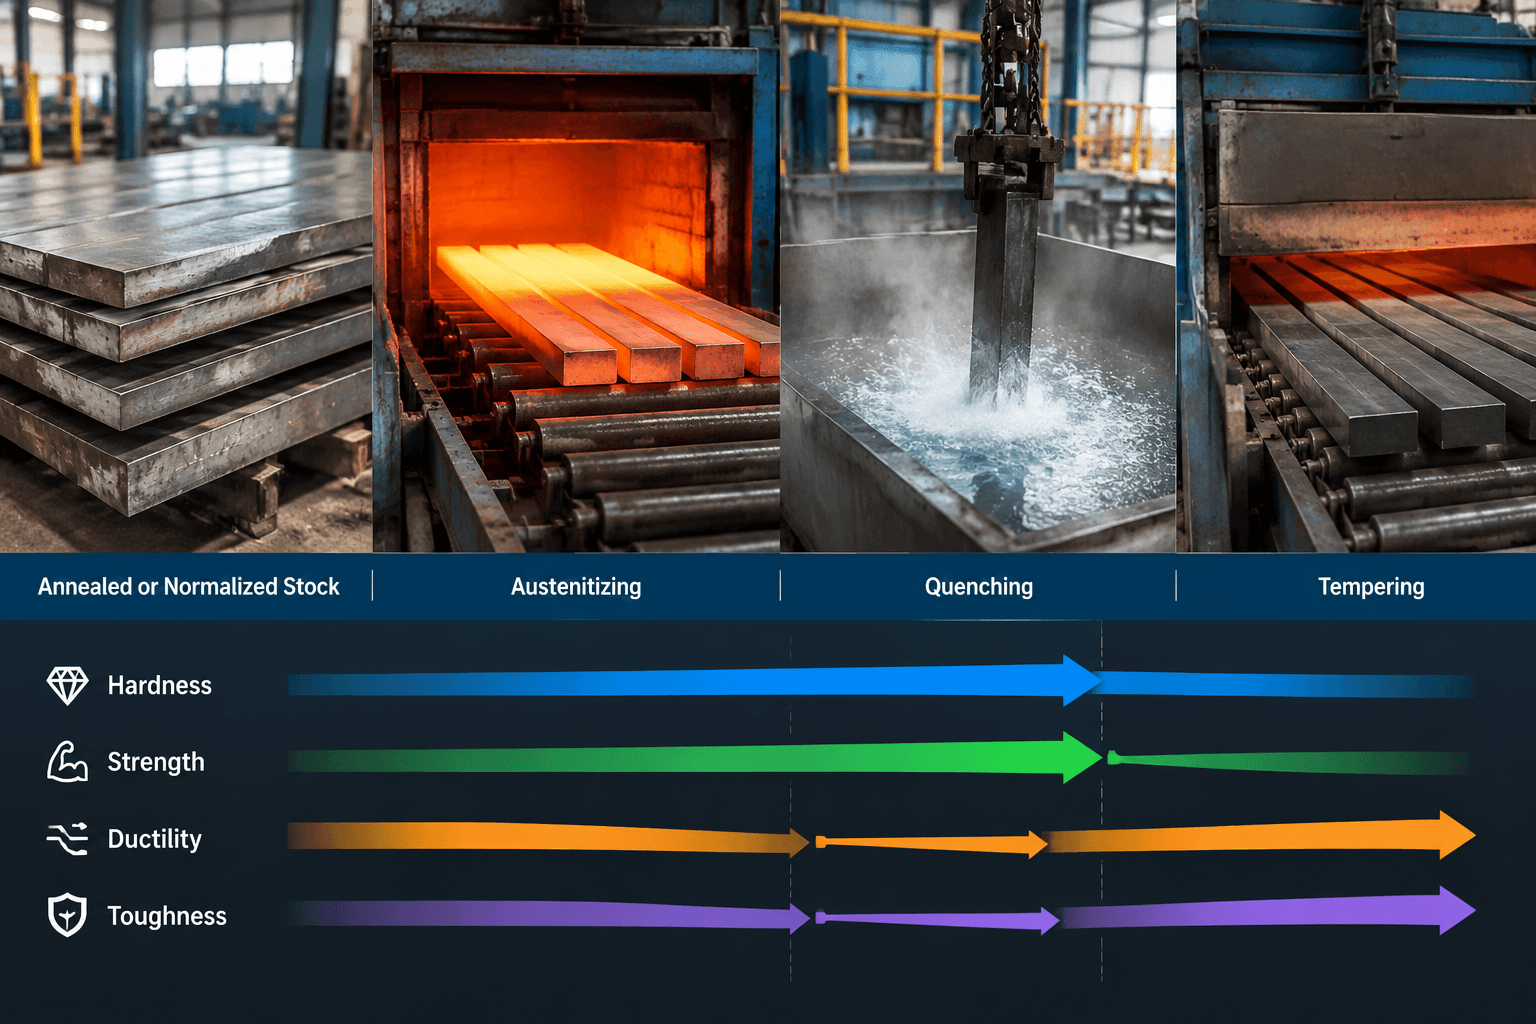
- Quenched and tempered: hardened by austenitizing and quenching, then tempered to adjust hardness, strength, ductility, and toughness.
- Prehardened: a supplier description for stock supplied at a stated hardness or property level. Its exact meaning depends on the accompanying specification.
Annealing and normalizing are themselves heat treatments. In commercial descriptions, however, “4140 HT” often means quenched-and-tempered or prehardened stock. Confirm that meaning from the order requirements and material documentation.
4140 Composition: Chemistry Sets the Potential
SAE J404, Chemical Compositions of SAE Alloy Steels, provides a reference for SAE 4140 chemistry. The following commonly specified limits are percentages by mass. Confirm the governing specification and edition for the purchased product, including any applicable product-analysis allowances.
| Element | Content, % by mass | Relevance |
|---|---|---|
| Carbon | 0.38–0.43 | Supports attainable hardness and strength after hardening |
| Manganese | 0.75–1.00 | Contributes to hardenability |
| Silicon | 0.15–0.35 | Used in deoxidation; contributes to strength |
| Chromium | 0.80–1.10 | Contributes to hardenability |
| Molybdenum | 0.15–0.25 | Contributes to hardenability and resistance to temper softening |
| Phosphorus | 0.035 maximum | Controlled residual element |
| Sulfur | 0.040 maximum | Controlled element that can influence machinability and ductility |
Iron makes up the balance, subject to the applicable specification. Chromium and molybdenum help the steel harden through a section during quenching. Hardenability describes that response to cooling; it is distinct from the hardness measured at one location.
Chemistry establishes the potential response to thermal processing. It cannot establish final hardness, yield strength, or impact performance without knowing how the material was processed.
Read Mechanical Properties by Material Condition
A numerical property table is useful only when its source identifies the relevant condition. The comparison below explains the expected relationships without assigning unsupported numerical values to an unspecified “HT” product.
| Reported condition | Property interpretation | Details needed for comparison |
|---|---|---|
| Annealed | Generally lower hardness and strength, with greater ductility than hardened conditions | Annealing condition, product size, and test method |
| Normalized | Properties depend on section size and air-cooling response | Normalizing history, dimensions, and specimen location |
| Quenched and tempered | Hardness and strength depend strongly on quenching and tempering; ductility and toughness must be assessed separately | Tempering temperature and time, quenched section size, quench medium, and test location |
| Supplier-defined prehardened or HT stock | The stated hardness range or mechanical requirements apply only within the supplier’s defined scope | Datasheet revision, product form, size limits, and whether values are typical or guaranteed |
For numerical comparisons, use a traceable technical datasheet or the governing material specification. Record hardness, tensile strength, yield strength, and elongation together with the stated tempering condition and section size. If the source omits those details, its values provide limited support for a design decision.
Hardness and strength answer different questions
Hardness measures resistance to localized indentation. Tensile strength is the maximum engineering stress reached during a tensile test; yield strength identifies the onset of specified permanent deformation. Elongation describes ductility over a stated gauge length.
HRC and HB use different hardness methods. Conversions between hardness scales, or from hardness to tensile strength, are approximate and depend on material and condition. A converted estimate should not replace a required tensile test unless the governing acceptance requirements permit it.
Toughness and fatigue need their own evidence
Toughness concerns resistance to fracture and energy absorption. An impact result requires the test method, specimen geometry, orientation, and temperature to be meaningful. Higher hardness does not establish better toughness.
Fatigue performance concerns repeated loading. Surface finish, notches, residual stress, environment, and loading history influence it alongside material condition. A tensile-strength value alone cannot establish the fatigue life of a shaft, gear, or pin.
Why Published 4140 HT Values Differ
Heat-treatment history changes the result
Austenitizing conditions affect the structure entering the quench. Quench medium, agitation, and cooling rate affect the resulting structure. Tempering then adjusts that hardened condition. Within comparable processing conditions, higher tempering temperatures generally reduce hardness and strength, although toughness also depends on the complete treatment history.
A datasheet describing one tempering temperature therefore should not be combined with hardness or elongation figures from another condition to create an apparently complete property set.
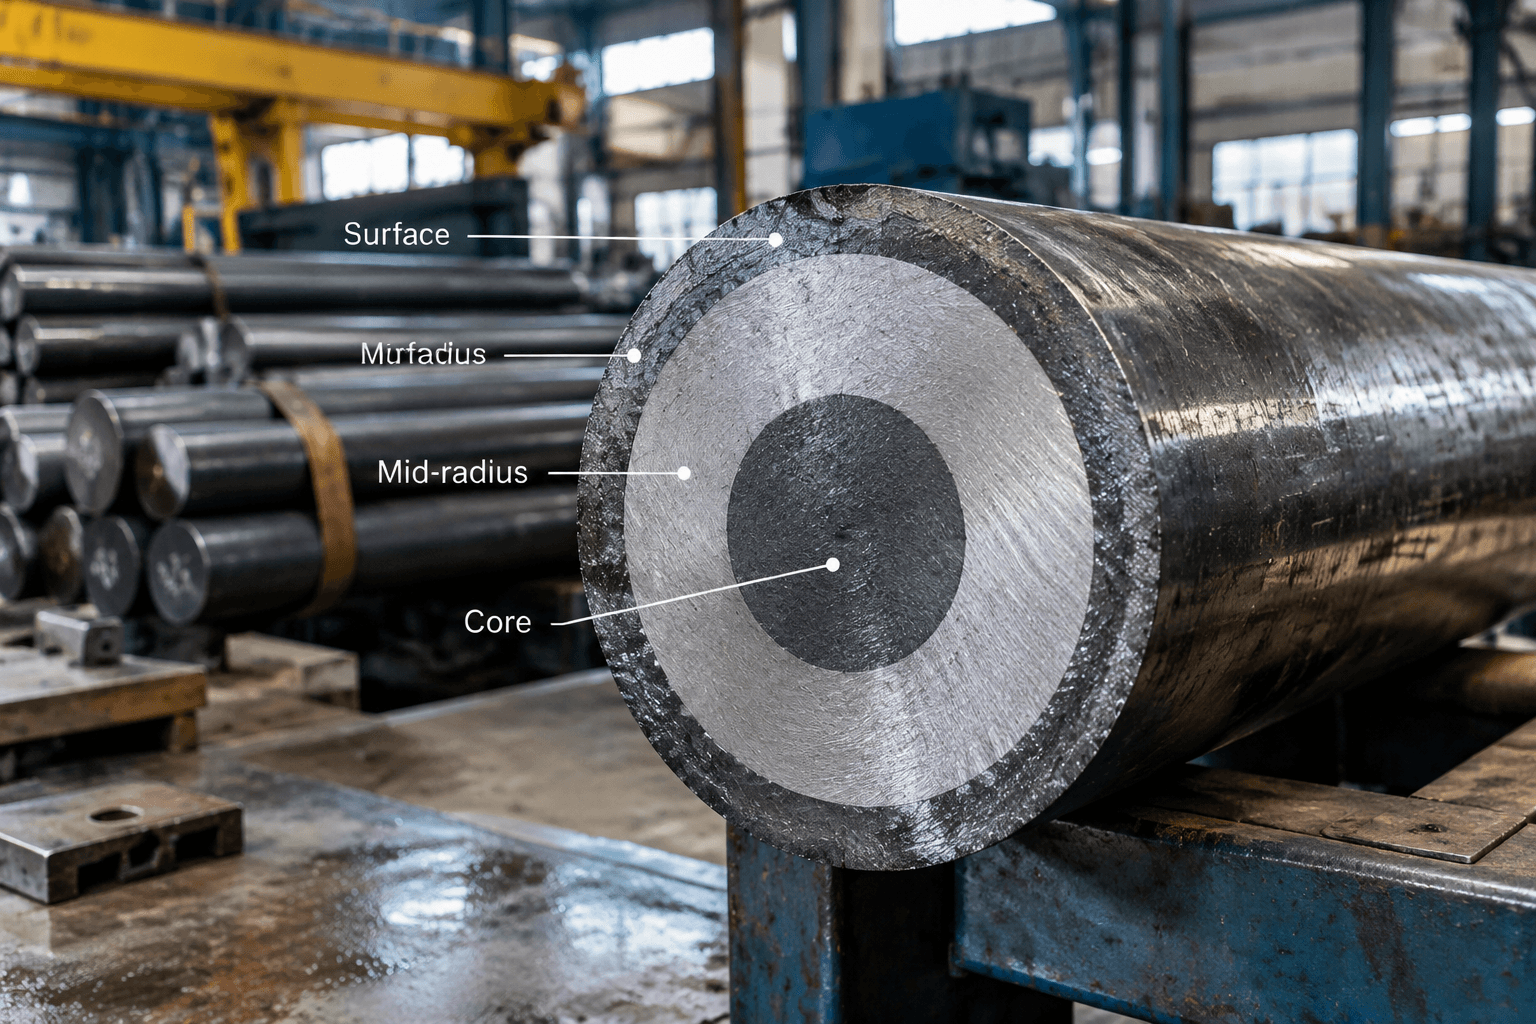
Section size separates surface and core performance
The center of a thick section cools more slowly than its surface. Consequently, a large bar can develop different properties through its cross-section even when a smaller specimen responds uniformly to a similar treatment.
A surface hardness reading does not prove the core has the same hardness or tensile properties. Check whether published data came from a separately treated coupon, a specimen removed from stock, or a test on the actual component.
Surface condition and later processing matter
Decarburization during heating can reduce surface hardness. Quenching can introduce residual stresses and distortion. Subsequent machining removes material and can redistribute residual stresses, affecting dimensions or the relevance of an earlier surface measurement.
Later welding or thermal processing may also change the local material condition. Machinability and weldability must therefore be considered for the supplied condition and manufacturing sequence. Welding 4140 requires a procedure appropriate to its hardenability, section size, restraint, and required final properties.
Typical data and certificate results serve different purposes
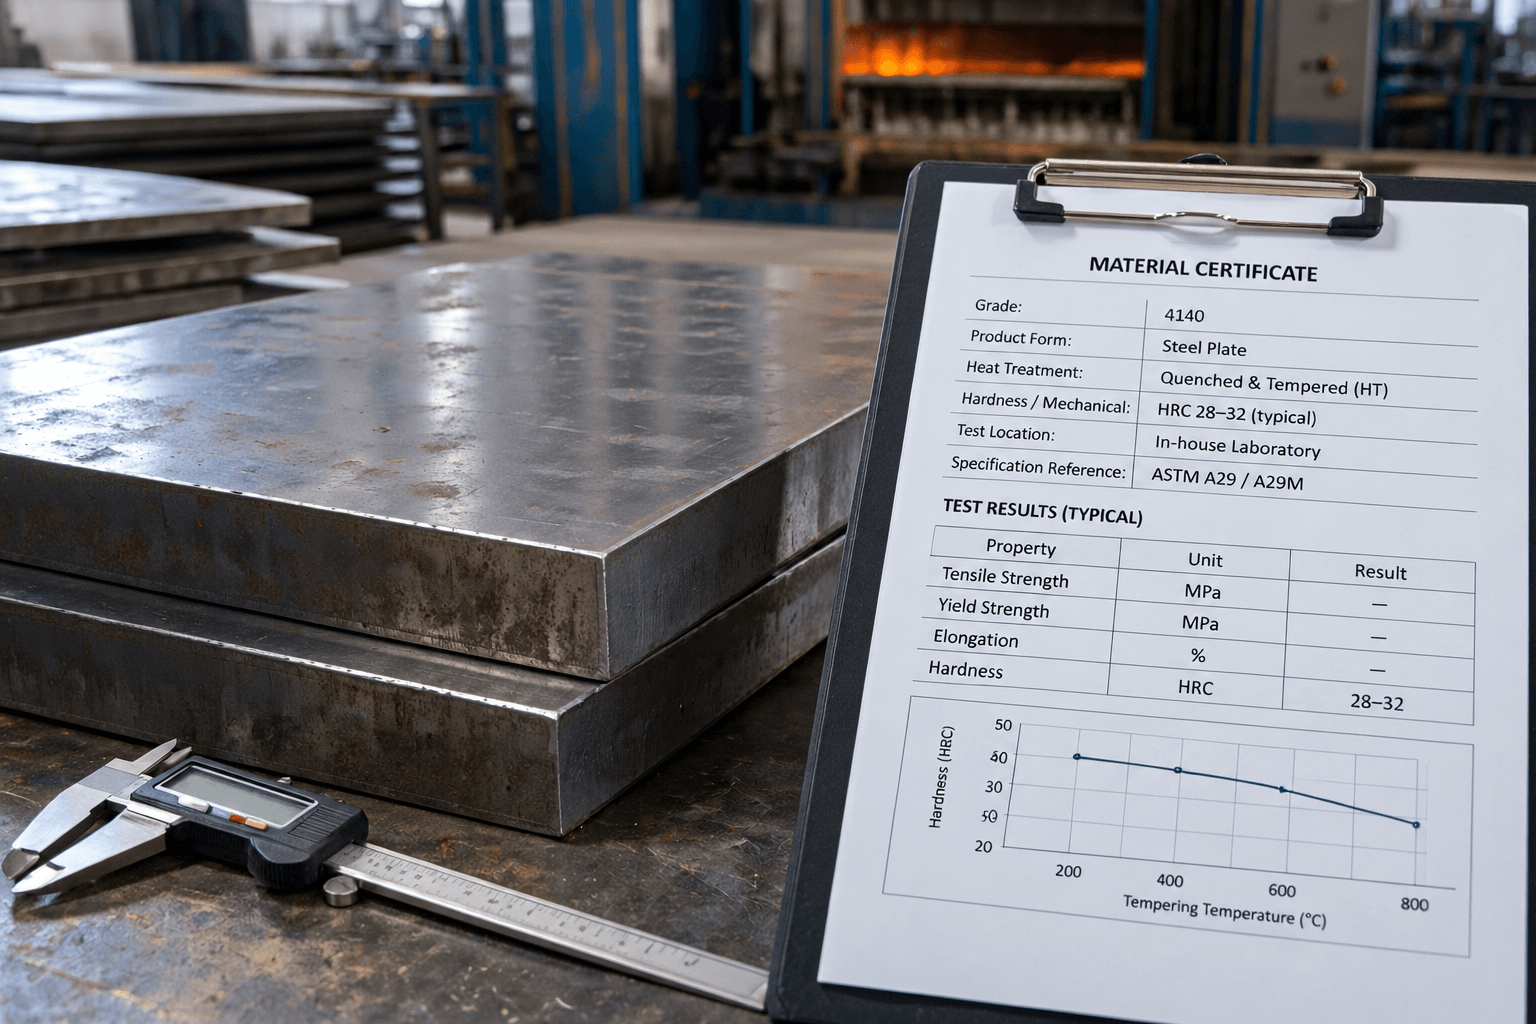
A datasheet may report representative results. A material certificate may report results for a particular heat, lot, or test sample. Neither automatically establishes every property everywhere in a finished component.
When results differ, compare the specification and edition, product dimensions, treatment condition, specimen location and orientation, test method, and reporting basis. Then identify which requirements the purchase order actually makes mandatory.
Turn “4140 HT” Into a Usable Material Specification
A drawing callout should connect the grade to the properties needed for the part. The following example uses placeholders deliberately; an engineer must select the requirements for the application.
Material: SAE 4140 to [governing material specification and edition], supplied as
. Condition: quenched and tempered to [required hardness range and/or mechanical-property minimums]. Verify properties at [specified location and orientation] using [required test methods]. Provide [required material certificate and heat-treatment documentation]. Final acceptance applies at [defined manufacturing stage].

For a stepped shaft machined from a larger bar, identify the section size present during quenching and the location where properties matter. The finished journal diameter alone may not describe the cooling conditions that established its core properties.
For a pin carrying repeated bending loads, hardness can be one acceptance criterion, but the design also needs an appropriate fatigue assessment, surface requirements, and consideration of stress concentrations. These are illustrative engineering situations, not reported customer cases.
Alternative grades require the same discipline. Compare chemistry, hardenability, available product condition, toughness requirements, and applicable specifications before approving a substitution.
If you have a defined component, share the part drawing, required material standard and condition, target hardness or mechanical requirements, critical dimensions, and intended quantity for a technical specification review. For CNC machining of drawing-defined 4140 components, these details help establish the machining scope and identify material requirements needing clarification before production.
Where RFQ Assumptions Create Cost and Production Risk
Many sheet metal fabrication problems begin before production starts. If drawings, tolerances, finish expectations, material grades, or assembly requirements are unclear, suppliers may quote based on different assumptions. That can make prices difficult to compare and may lead to rework, cosmetic rejection, assembly misalignment, or production delays later.
For OEM buyers, the goal is not simply to request the lowest price. The goal is to make sure each supplier is quoting the same manufacturing reality. Before confirming an order, clarify which dimensions are fit-critical, which surfaces are cosmetic, whether prototypes must match batch-production conditions, and how finished parts will be inspected.
Frequently Asked Questions
What 4140 ht steel properties details should buyers define before requesting a quote?
Buyers should define the functional requirement, drawing notes, critical dimensions, material or process expectations, and any inspection points related to 4140 ht steel properties. This helps suppliers quote the same manufacturing scope instead of making different assumptions.
How can RFQ details affect cost, fit, or lead time?
RFQ details can change tooling, forming, welding, finishing, inspection, or rework requirements. If buyers do not clarify it early, two supplier quotes may look comparable while covering different production risks.
Why should drawing requirements be reviewed before prototype approval?
drawing requirements may look acceptable on a single sample but become harder to control during batch production. Buyers should confirm whether the prototype reflects the same process, finish, and inspection conditions expected for production.
What inspection points matter most for 4140 ht steel properties projects?
Important inspection points usually include fit-critical dimensions, holes or mating areas, cosmetic surfaces, finish build-up, welded or formed features, and any dimensions that affect downstream assembly. These points should appear in the RFQ or drawing notes.
How can buyers reduce prototype approval risk before batch production?
Buyers can reduce risk by clarifying drawings, locking key material and finish assumptions, defining inspection timing, approving a representative sample, and confirming which dimensions or surfaces require tighter process control.
How can Yishang help review 4140 ht steel properties requirements?
Yishang can review drawings, RFQ notes, material requirements, tolerance expectations, finish details, samples, and assembly needs to identify unclear assumptions before quoting or batch production.