
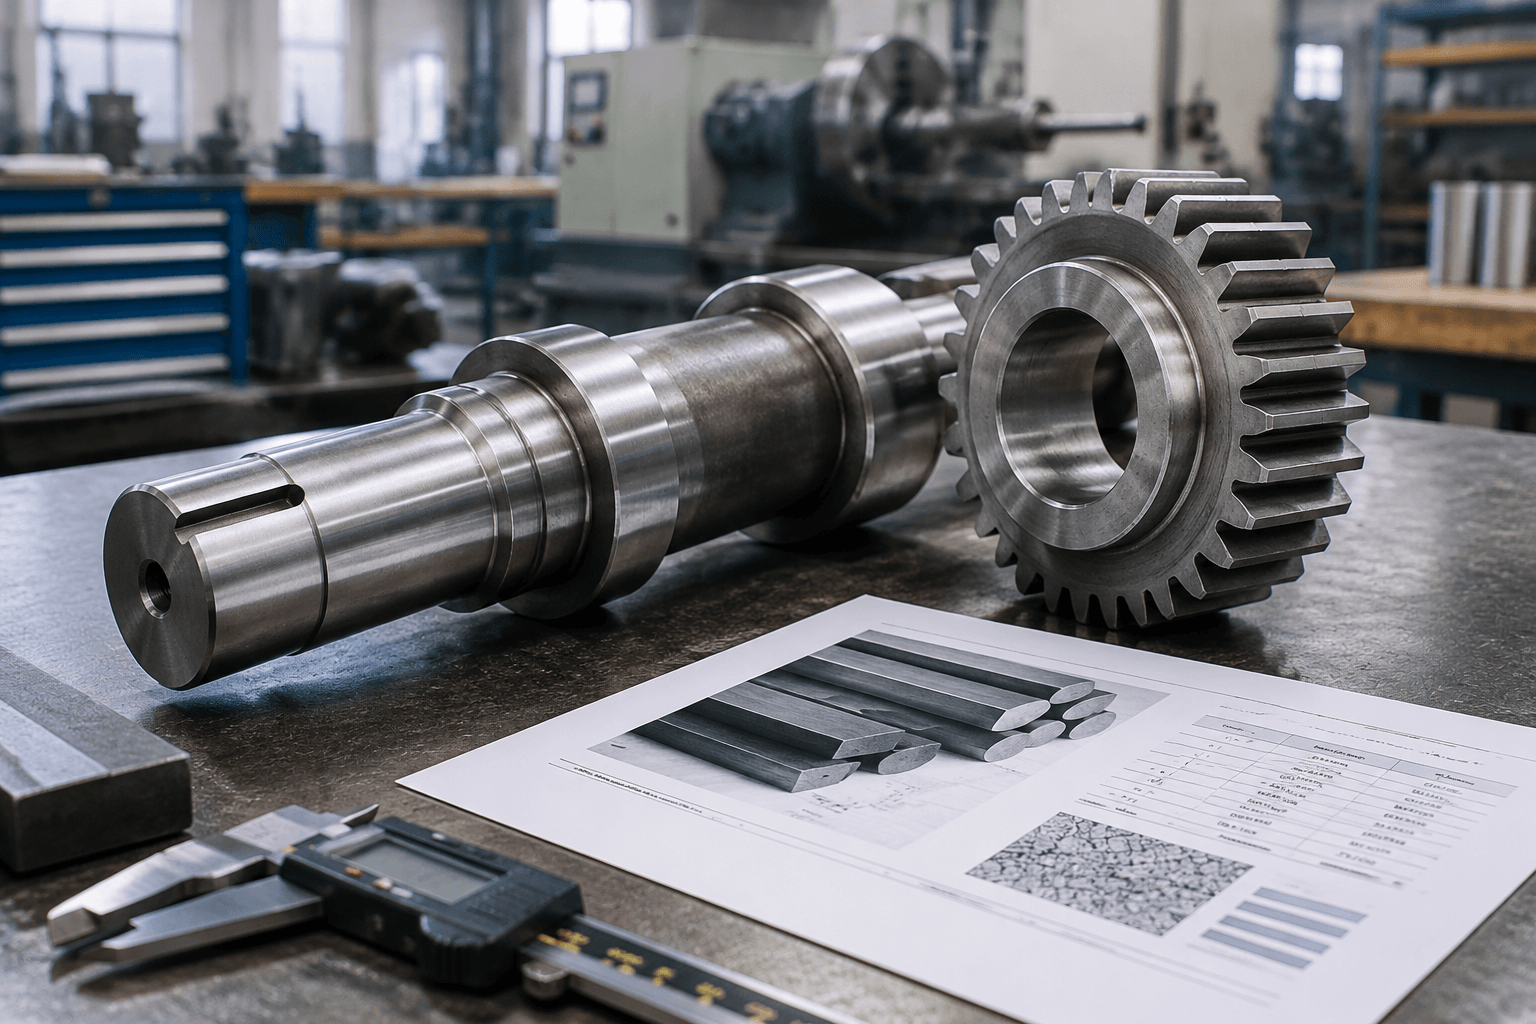
4140 steel material properties depend on heat treatment: this medium-carbon chromium-molybdenum low-alloy steel can provide moderate strength in the annealed condition or substantially higher strength after quenching and tempering. Its strength, hardness, ductility and toughness must be evaluated against the supplied condition, section size and test evidence; the grade designation alone does not establish component performance.
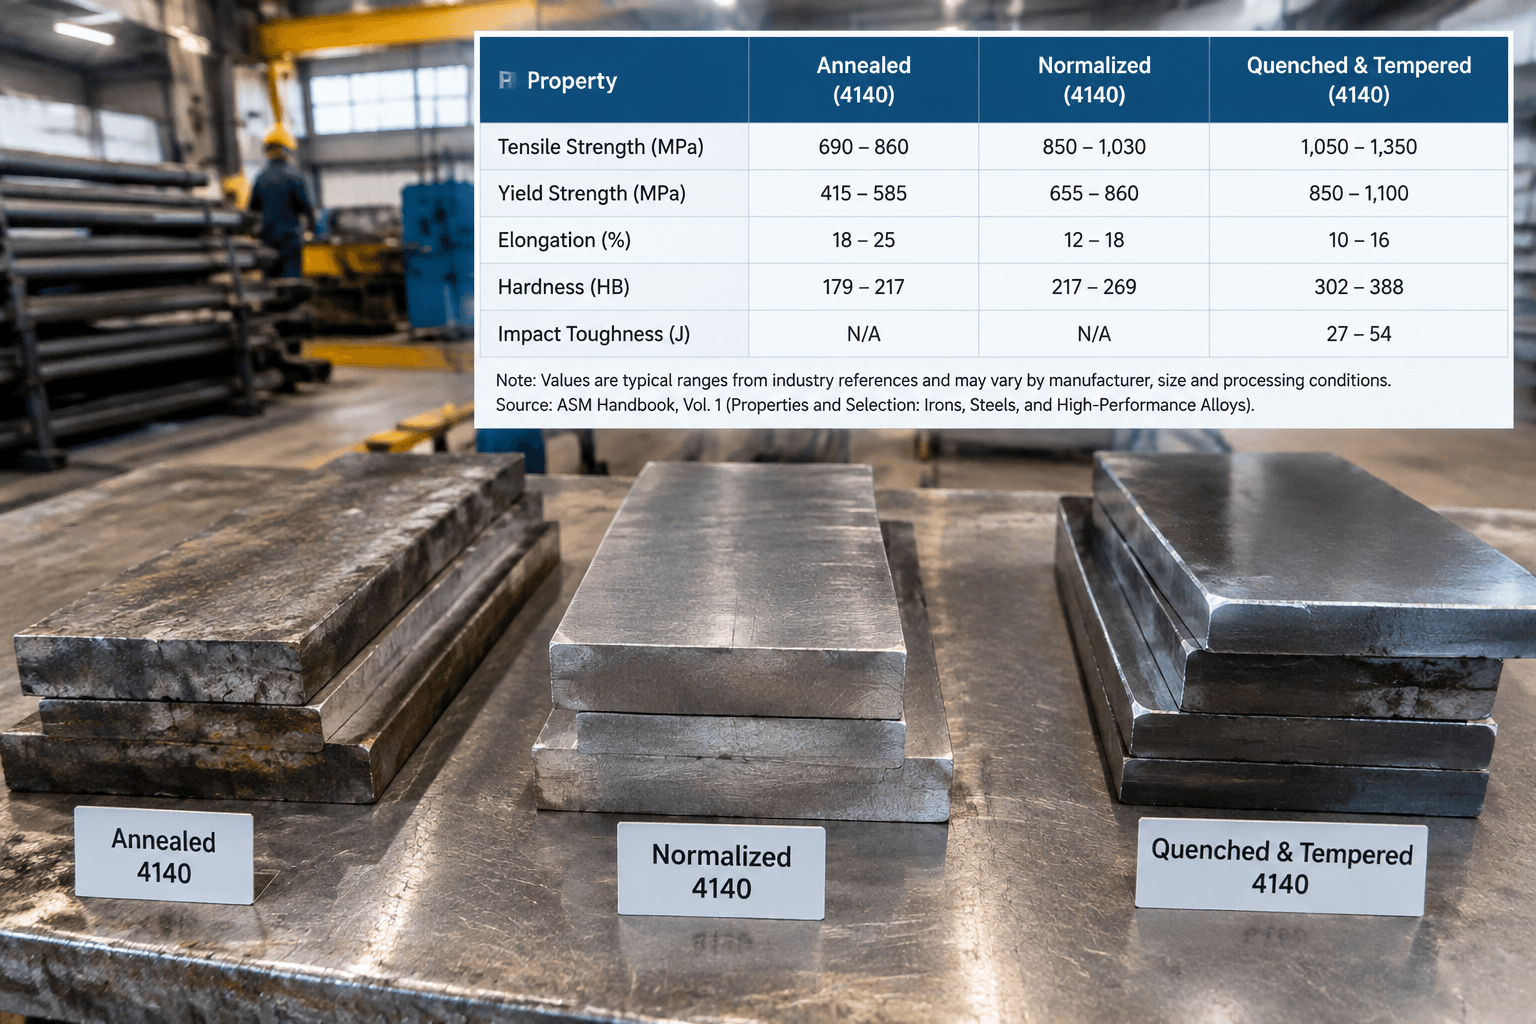
4140 mechanical properties by material condition
The following chart separates three reference conditions. These figures describe published reference material, not guaranteed properties for every 4140 bar, forging or finished component. Values from different sources should not be treated as a controlled heat-treatment experiment.
| Condition and source | Product and treatment context | Tensile strength | Yield strength | Elongation | Hardness |
|---|---|---|---|---|---|
| Annealed [1] | 25 mm round; annealed at 815°C and furnace cooled | 655 MPa | 417 MPa | 25.7% | 197 HB |
| Normalized [2] | 25 mm round; normalized at 870°C and air cooled | 1,020 MPa | 655 MPa | 17.7% | 302 HB |
| Hardened and tempered supply condition [3] | Supplier reference for supplied material; treatment temperatures and specimen section not stated in the cited property table | 850–1,000 MPa | 655 MPa | 16% | 248–302 HB |
Sources [1] and [2] are MatWeb condition-specific AISI 4140 datasheets; [3] is Interlloy’s 4140 High Tensile Steel reference. The last row represents a commercial quenched-and-tempered supply condition, not the full range achievable by quenching and tempering. Its figures are presented as supplier reference properties, not independently established specification minimums.
Notice that the normalized example has higher tensile strength than the listed hardened-and-tempered supply range. That is possible because tempering can deliberately reduce strength to obtain a useful balance of ductility, toughness and machining behavior. Treatment names alone do not rank materials.
Tensile strength is the maximum engineering stress reached in a tensile test. Yield strength identifies the onset of specified permanent deformation. Elongation measures tensile ductility and depends on specimen geometry and gauge length. Hardness measures resistance to localized indentation; it is useful for process control but does not directly establish toughness.
For this comparison, impact energy and fatigue strength are not reported: no fully documented, comparable datasets are included. Impact results need the test method, notch and specimen dimensions, orientation and temperature. Fatigue results need loading mode, stress ratio, cycle criterion, surface condition and specimen geometry. Neither property is a universal 4140 constant.
Composition and physical properties behind the grade
The composition below follows the reference ranges published in AZoM’s AISI 4140 Alloy Steel (UNS G41400) datasheet [4]. These are attributed reference ranges, not a substitute for chemistry limits in the applicable purchasing specification.
| Element | Published reference range or maximum |
|---|---|
| Carbon | 0.38–0.43% |
| Manganese | 0.75–1.00% |
| Silicon | 0.15–0.30% |
| Chromium | 0.80–1.10% |
| Molybdenum | 0.15–0.25% |
| Phosphorus | 0.035% maximum |
| Sulfur | 0.040% maximum |
| Iron | Balance, allowing for other permitted constituents |
Carbon supports hardness and strength after suitable transformation. Chromium, molybdenum and manganese influence hardenability and transformation behavior, while the resulting microstructure governs the final balance of properties. Assigning wear resistance or fatigue performance to one alloying element oversimplifies that relationship.
| Property | Reference value | Context |
|---|---|---|
| Density | 7,850 kg/m³ | Nominal engineering value; temperature not specified in the source table |
| Elastic modulus | 190–210 GPa | Reference range; temperature not specified in the source table |
| Thermal conductivity | 42.6 W/(m·K) | At 100°C |
Elastic modulus governs elastic stiffness. Raising 4140’s yield strength through heat treatment does not produce a comparable increase in stiffness, so a stronger shaft may still deflect excessively. Density supports mass estimates, while thermal conductivity helps assess heat flow; neither establishes an allowable service temperature.
For acceptance, identify the product specification and edition, then check the material certificate against its chemistry and delivery requirements. A grade label or an online composition table cannot establish conformity.
How heat treatment and section size affect the core
Annealing generally softens 4140 for processing. Normalizing changes the microstructure through heating and air cooling. Quenching aims to form a hardened structure, followed by tempering to adjust strength, hardness, ductility and toughness. Actual outcomes depend on the complete thermal cycle and the material’s response [5].
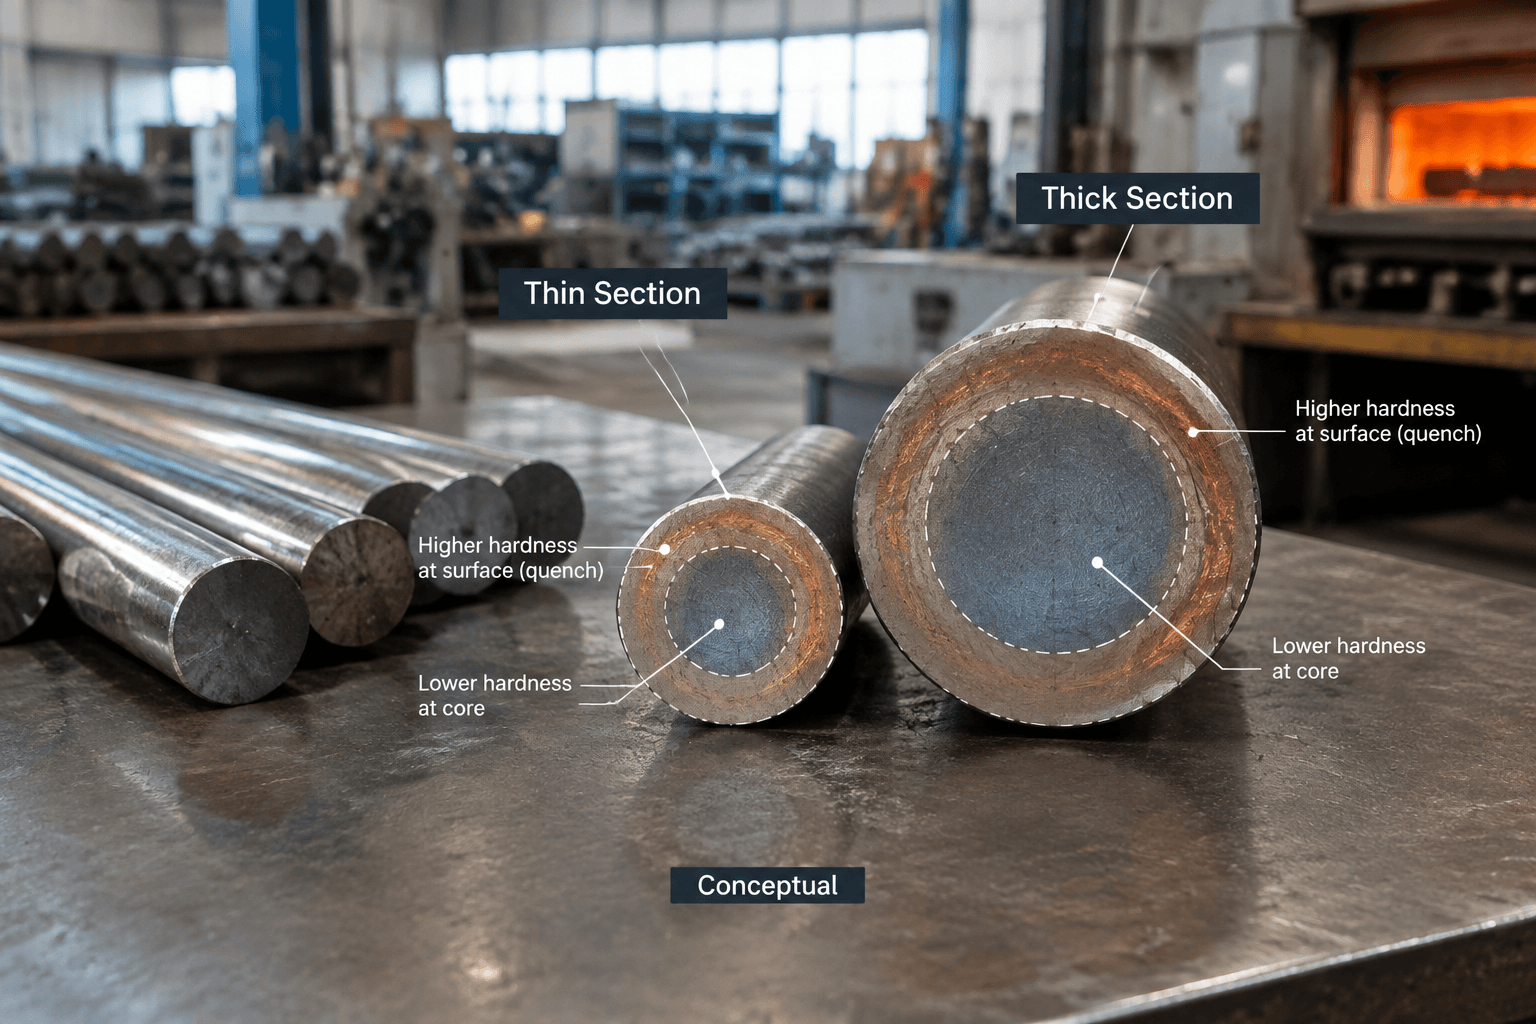
Hardenability describes the ability to develop hardness to depth under defined cooling conditions. It differs from the hardness measured at a particular location. Chromium and molybdenum help 4140 harden through larger sections than a comparable plain-carbon steel, but they do not guarantee uniform properties in every geometry.
Quenchant contacts the outside
             ↓
Thin round:  surface → short cooling path → center
Thick round: surface → longer cooling path → center
                                           ↑
Core may cool more slowlyA hardness reading on the outside of a large shaft therefore cannot prove its core strength. The relevant evidence may include a section-dependent property requirement, a defined test location and representative testing. The ruling section during heat treatment also matters: a component machined from a large treated bar does not automatically have the properties of a smaller bar treated separately.
Induction or other surface-hardening processes create another distinction: a hard surface can coexist with a softer core. That arrangement may benefit contact wear while retaining core toughness, but case depth and core properties require separate control. Quenching can also introduce distortion and residual stress, affecting machining allowances and final dimensions.
Which properties matter for your component?
Shafts, gears and highly loaded fasteners are established general applications for 4140 [3]. Their suitability still depends on the particular load path and service conditions. Use the following matrix to identify the evidence that tensile strength alone leaves unresolved.
| Component demand | Properties to examine | Evidence still needed |
|---|---|---|
| Steady loading in a shaft or fastener | Yield strength, tensile strength and elastic modulus | Load, dimensions, stress concentrations, deflection and design margin |
| Repeated bending or torque | Fatigue behavior and local stress response | Load spectrum, mean stress, surface finish, notches, residual stress and target life |
| Shock loading or cold service | Impact toughness and, where required, fracture toughness | Test temperature, specimen details, flaw assumptions and applicable acceptance criteria |
| Sliding or rolling contact | Surface hardness, hardened depth and core support | Contact pressure, lubrication, counterface, contamination and wear mechanism |
In a hypothetical rotating shaft with a sharp keyway, higher tensile strength may leave the dominant fatigue problem unresolved. The keyway geometry and surface condition can control crack initiation. Likewise, a hard gear surface does not establish adequate resistance to tooth-root bending or impact.
Impact toughness describes response to a specified rapid loading test; fracture toughness addresses resistance to crack extension under defined conditions. Neither can be inferred reliably from elongation alone. Fatigue involves crack initiation and growth under repeated loading and can cause failure at stresses below the material’s yield strength. A fatigue-strength value therefore needs a stated cycle count and test conditions. Wear also depends on the contacting system: abrasive particles, lubrication loss and rolling contact fatigue impose different demands.
Comparing 4140 with 4130 and stainless steel
4130 contains less carbon than 4140 and is often considered when welding and fabrication requirements carry substantial weight. Under comparable hardening conditions, 4140 generally offers greater potential hardness, but actual strength depends on treatment and section. A numerical comparison requires matched product form, treatment and test basis; mixing annealed 4130 with hardened 4140 obscures the decision.
“Is 4140 stronger than stainless steel?” requires a named stainless grade and condition. Annealed 304 and precipitation-hardened 17-4 PH represent substantially different strength options. Compare their condition-specific yield and tensile requirements alongside corrosion exposure, toughness and temperature. Stainless steel is a broad family, not one strength category.
International designations sometimes offered as equivalents also need review. Similar chemistry does not ensure identical limits, hardenability, delivery condition or testing requirements. Substitution should follow a specification comparison and engineering approval.
Machining, welding and corrosion implications
Machining follows the supplied condition
Annealed stock generally permits easier cutting than harder stock, while machining material already hardened and tempered may reduce subsequent heat-treatment operations. The tradeoff involves tool loading, dimensional stability and final property requirements. Establish the starting condition before discussing a custom CNC-machined component.
Welding requires control of cracking and local properties
4140’s carbon content and hardenability make weld heat-affected zones susceptible to hardening and hydrogen-assisted cracking. Thickness, restraint, hydrogen control and starting condition all influence the risk. A qualified welding procedure should address any necessary preheat, interpass control and post-weld treatment; one temperature recipe cannot cover every joint. Welding may also change properties established by prior heat treatment [5].
Protection depends on the environment
4140 can rust. Its chromium content does not provide stainless-steel corrosion behavior. Oil, paint, conversion treatments or plating may be appropriate depending on exposure, dimensions and maintenance. For high-strength parts, plating processes also require attention to hydrogen embrittlement. Coating selection must account for the actual environment and fatigue-sensitive surfaces.
For an early technical discussion with Yishang, share the component drawing or intended geometry, known material condition or target properties, and expected loading and environment through the custom machining inquiry. Any 4140-specific manufacturing feasibility would require review.
Reference basis: [1] MatWeb, AISI 4140 Steel, annealed at 815°C, furnace cooled, 25 mm round. [2] MatWeb, AISI 4140 Steel, normalized at 870°C, air cooled, 25 mm round. [3] Interlloy, 4140 High Tensile Steel. [4] AZoM, AISI 4140 Alloy Steel (UNS G41400). [5] ASM Handbook, Volume 4, Heat Treating, for transformation, hardenability and processing principles. Reference data support preliminary evaluation; specified requirements and representative test results govern acceptance.