
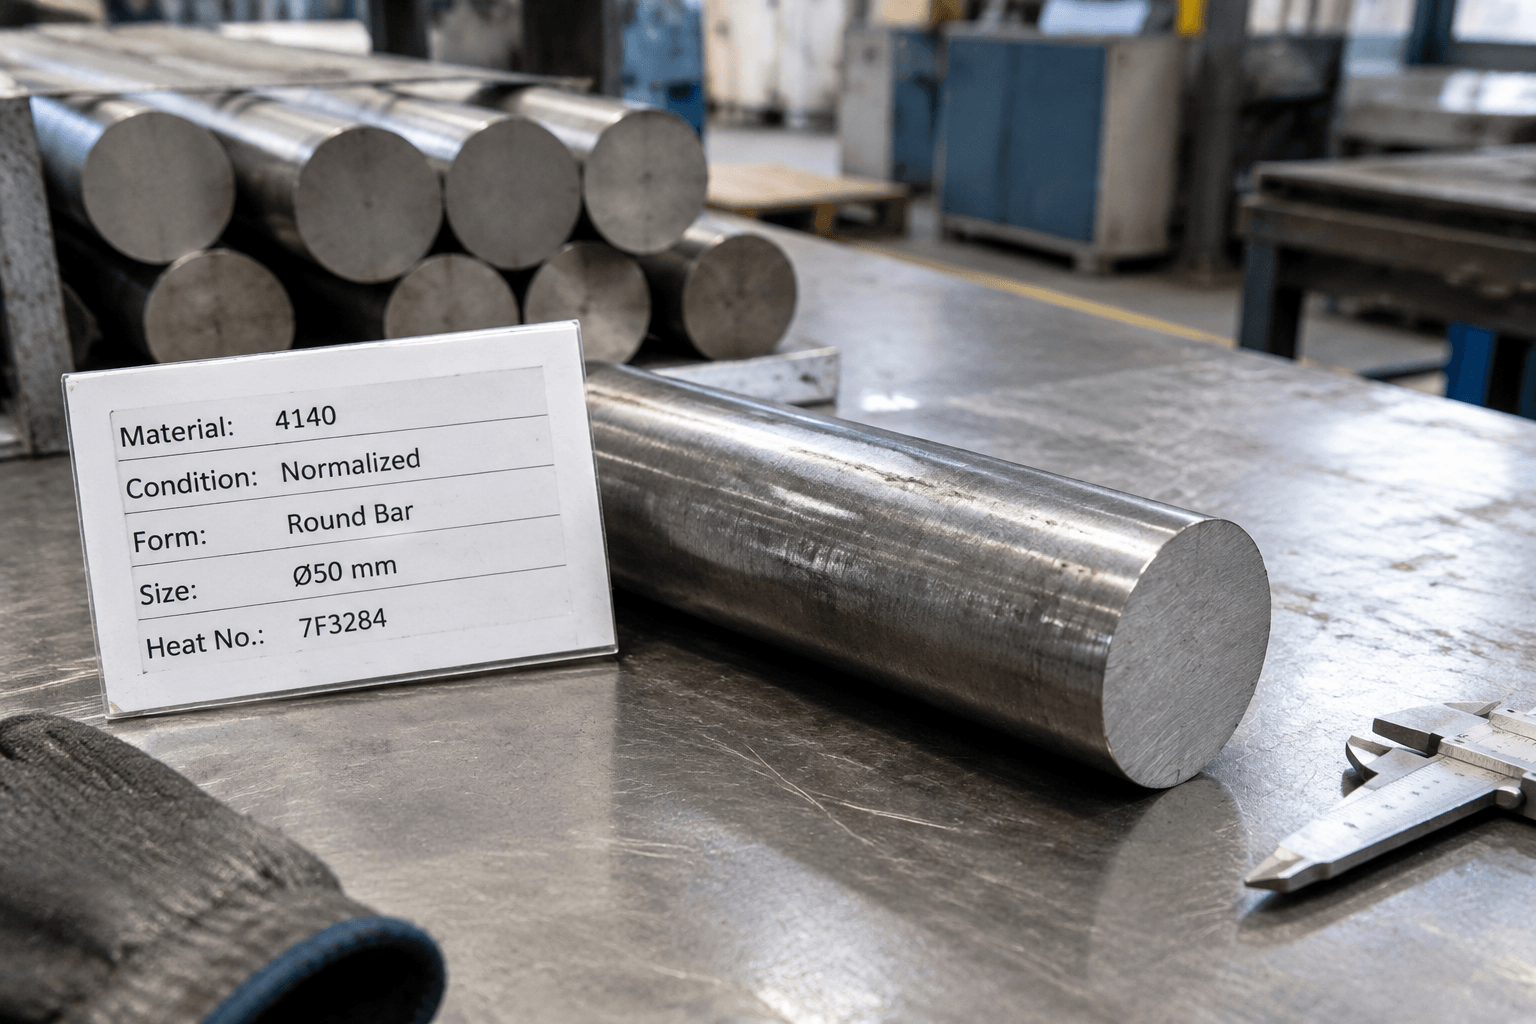
4140 steel mechanical properties have no single universal set of values: yield strength, tensile strength, elongation, hardness, and impact toughness depend on material condition. As one published reference example, annealed 4140 has a tensile strength of 655 MPa, yield strength of 415 MPa, elongation of 25.7%, and Brinell hardness of 197 HB. These figures describe a particular reference condition; they are not guaranteed properties for all 4140 stock.
AISI 4140 is a medium-carbon, chromium-molybdenum low-alloy steel. Annealed stock and quenched-and-tempered stock can carry the same grade designation while behaving differently during machining and service. Meaningful numerical comparisons require a defined heat treatment, product form, section size, and relevant test conditions.
Published properties for an identified annealed condition
AZoM’s technical reference AISI 4140 Alloy Steel (UNS G41400) reports the following mechanical properties for material annealed at 815°C. Treat these as reference figures, not purchase-specification acceptance limits or results for a particular supplied lot. The source provides useful numbers but does not fully identify the product, section dimensions, sampling location, or test conditions needed for a component-specific comparison.
| Property | Published value | Measurement context and limits |
|---|---|---|
| Ultimate tensile strength | 655 MPa | Reference tensile strength; test standard, specimen orientation, and test temperature are not identified in the property table. |
| Yield strength | 415 MPa | The property table does not identify the yield definition or proof offset. |
| Elongation at break | 25.7% | Reported for a 50 mm gauge length; specimen geometry and orientation are not identified. |
| Brinell hardness | 197 HB | The source uses HB notation; indenter details, load, and test location are not identified. |
The source does not provide a condition-matched Charpy impact result alongside these figures, so no impact-energy value is assigned to this condition here. It also does not supply a corresponding quenched-and-tempered dataset with matching product and test details. A numerical comparison would therefore require a separate, explicitly identified treatment and source; “quenched and tempered” alone does not define a property range.
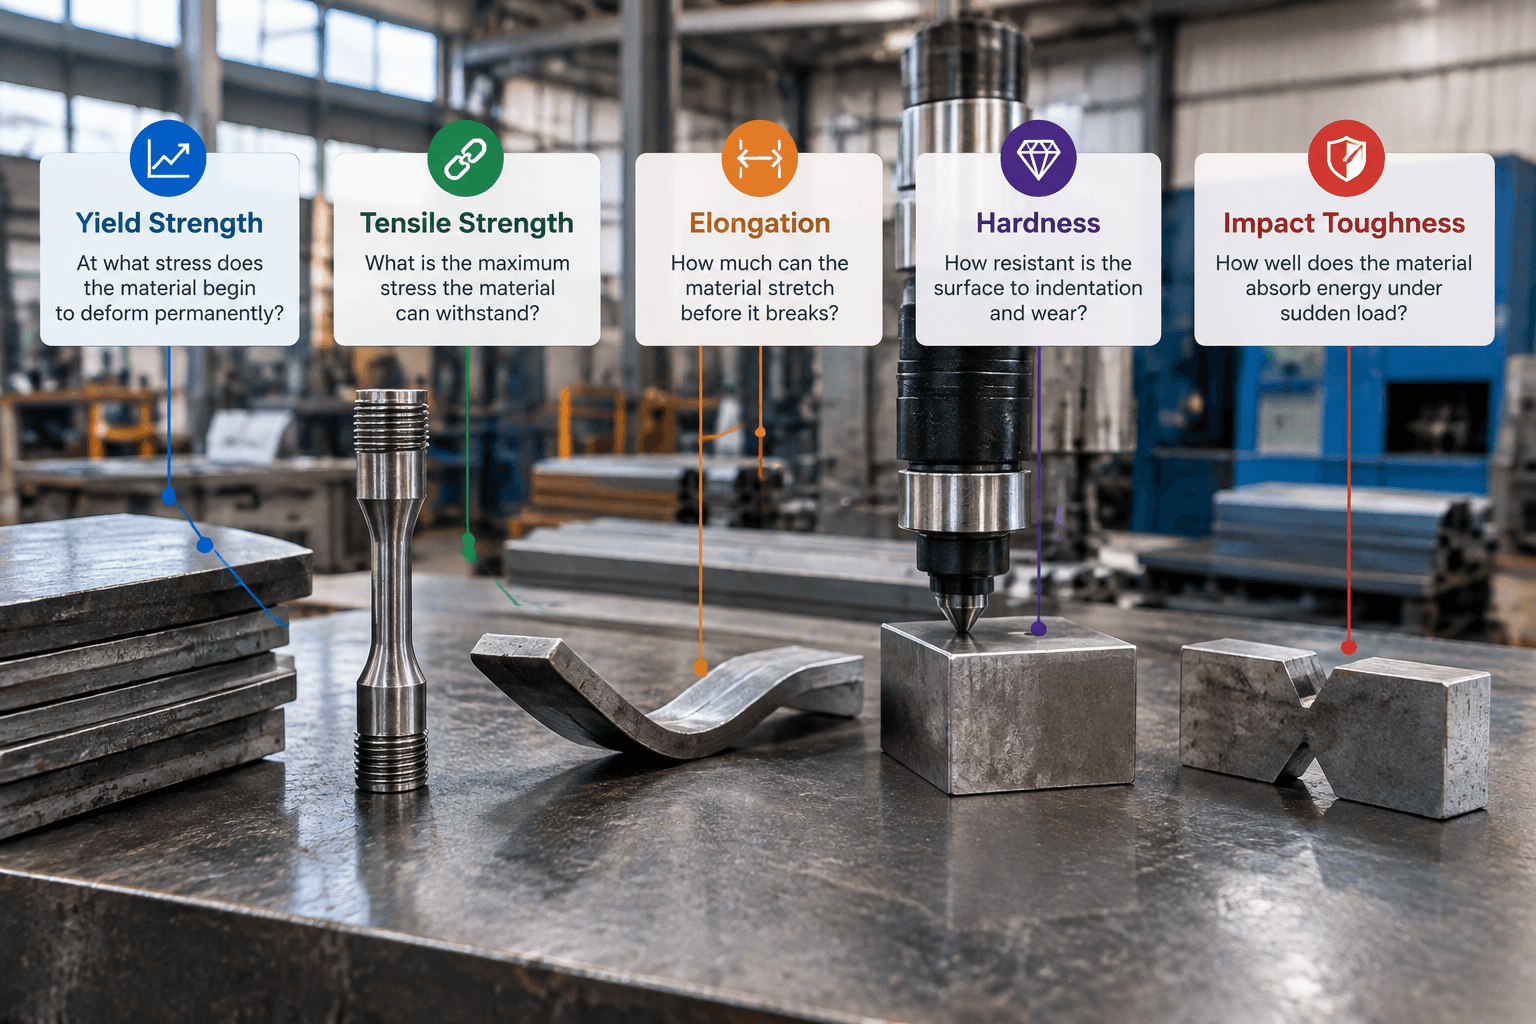
The table illustrates what published figures can establish: a useful reference point for an identified condition, with limits set by the accompanying information. Its yield and tensile strengths describe different stages of a tensile test, while elongation and hardness measure different aspects of material behavior.
How annealing, quenching, and tempering change the balance
Annealing generally produces a softer condition that facilitates machining and improves ductility relative to a substantially hardened condition. The resulting properties still depend on the annealing cycle and starting microstructure. The word “annealed” alone does not define every relevant processing detail.
Quenching follows austenitizing and cools the steel rapidly enough to promote hardening. The outcome depends on alloy composition, section size, geometry, cooling conditions, and position within the section. A large shaft and a small test bar may develop different microstructures through their thickness even when their nominal treatment descriptions match.
Tempering after quenching adjusts the hardened structure. Increasing tempering temperature generally reduces hardness and tensile strength while improving ductility and toughness, but the relationship is not uniformly linear. Tempering time, cooling practice, and temperature ranges associated with embrittlement can affect the result.
AZoM’s heat-treatment discussion likewise describes annealing, hardening, and tempering as distinct processing steps and relates tempering practice to the desired hardness. This supports the qualitative comparison; it does not establish a numerical strength or toughness increase over the annealed table above. For an actual comparison, use measured properties or specified limits for the intended quenched-and-tempered condition.
How to read a 4140 property table
Before comparing figures from two sources, check the information that makes each measurement interpretable. A difference between numbers may reflect a different test basis as well as a different material condition.
- Match the condition and section. Separate annealed, normalized, as-quenched, and quenched-and-tempered data. Identify the product form, diameter or thickness, and sampling location. If a source says “prehard,” look for its specified hardness range and treatment basis.
- Read the measurement definition. Yield or proof strength needs its stated definition. Elongation needs its original gauge length and specimen geometry. Hardness requires its scale and test settings.
- Check temperature and orientation. Room-temperature strength data do not establish elevated-temperature performance. Charpy energy, reported in joules, also requires specimen size, notch orientation, sampling location, and test temperature.
- Identify the evidence category. Distinguish typical reference data, mandatory specification limits, and actual lot results. Check whether the tested condition represents the finished component.
For example, reports may identify ASTM E8/E8M for tensile testing, ASTM E10 for Brinell hardness, ASTM E18 for Rockwell hardness, or ASTM E23 for Charpy impact testing. These are test methods, not evidence that a particular batch was tested.
Strength in MPa and ksi can be converted directly. Hardness scales require material-dependent conversion relationships, and converted values should be identified as estimates. Charpy results from different specimen sizes should not be treated as interchangeable through simple scaling.
What these measurements tell you about a loaded component
Yield strength helps assess the onset of permanent deformation under the stated test definition. For a hypothetical shaft shoulder carrying a steady load, the engineering check must also account for local stress concentration and an appropriate design margin.
Ultimate tensile strength is the maximum engineering stress reached during a tensile test. It helps characterize tensile behavior but is not a general allowable stress for a finished component. Elongation describes extension at fracture over a specified gauge length; it provides evidence of tensile ductility without guaranteeing safe behavior under every loading condition.
Hardness measures resistance to localized indentation. It can support heat-treatment checks and some strength estimates when an applicable relationship exists. It does not independently establish wear life, impact toughness, or fatigue life.
Charpy absorbed energy measures energy absorbed by a notched specimen during a specified impact test. It helps compare notch-impact behavior under matched conditions. It is not interchangeable with fracture toughness and does not directly predict the impact energy a finished part can withstand.
Wear depends on the contact pair, abrasive particles, lubrication, contact pressure, surface condition, and environment. Fatigue depends on stress range, mean stress, notches, residual stress, surface finish, defects, and loading history. Corrosion can further alter surface condition. Neither a high tensile-strength figure nor a hardness reading removes the need to assess those factors.
For a technical discussion with Yishang about a custom component, share the part drawing, specified 4140 condition, and relevant property or loading requirements. These provide a basis for discussing machining requirements; component suitability still requires the applicable engineering assessment and material evidence.
Where RFQ Assumptions Create Cost and Production Risk
Many sheet metal fabrication problems begin before production starts. If drawings, tolerances, finish expectations, material grades, or assembly requirements are unclear, suppliers may quote based on different assumptions. That can make prices difficult to compare and may lead to rework, cosmetic rejection, assembly misalignment, or production delays later.
For OEM buyers, the goal is not simply to request the lowest price. The goal is to make sure each supplier is quoting the same manufacturing reality. Before confirming an order, clarify which dimensions are fit-critical, which surfaces are cosmetic, whether prototypes must match batch-production conditions, and how finished parts will be inspected.
Frequently Asked Questions
What 4140 steel mechanical properties details should buyers define before requesting a quote?
Buyers should define the functional requirement, drawing notes, critical dimensions, material or process expectations, and any inspection points related to 4140 steel mechanical properties. This helps suppliers quote the same manufacturing scope instead of making different assumptions.
How can RFQ details affect cost, fit, or lead time?
RFQ details can change tooling, forming, welding, finishing, inspection, or rework requirements. If buyers do not clarify it early, two supplier quotes may look comparable while covering different production risks.
Why should drawing requirements be reviewed before prototype approval?
drawing requirements may look acceptable on a single sample but become harder to control during batch production. Buyers should confirm whether the prototype reflects the same process, finish, and inspection conditions expected for production.
What inspection points matter most for 4140 steel mechanical properties projects?
Important inspection points usually include fit-critical dimensions, holes or mating areas, cosmetic surfaces, finish build-up, welded or formed features, and any dimensions that affect downstream assembly. These points should appear in the RFQ or drawing notes.
How can buyers reduce prototype approval risk before batch production?
Buyers can reduce risk by clarifying drawings, locking key material and finish assumptions, defining inspection timing, approving a representative sample, and confirming which dimensions or surfaces require tighter process control.
How can Yishang help review 4140 steel mechanical properties requirements?
Yishang can review drawings, RFQ notes, material requirements, tolerance expectations, finish details, samples, and assembly needs to identify unclear assumptions before quoting or batch production.