
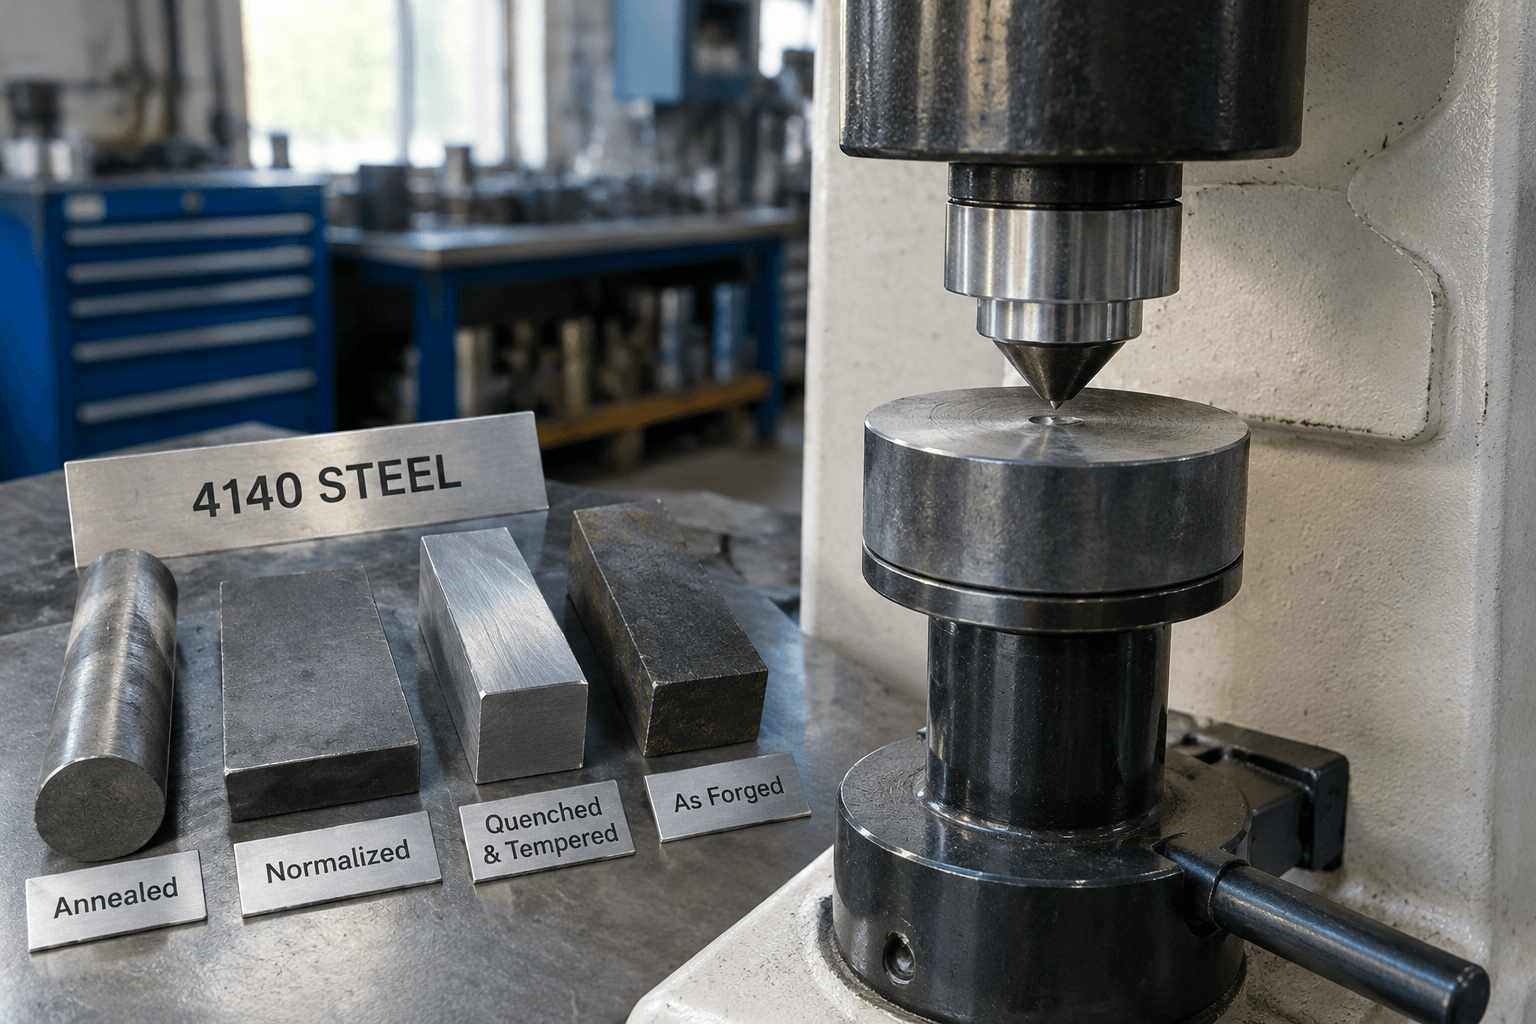
4140 steel Rockwell hardness depends on its material condition, heat treatment, section size, and test location. The approximately 54–59 HRC figure commonly associated with 4140 applies to the post-quench condition described in the available source context; it should not be treated automatically as the final hardness of tempered or commercially supplied material.
4140 Rockwell Hardness by Material Condition
4140 is a medium-carbon chromium-molybdenum alloy steel with approximately 0.4% carbon. Its hardness changes substantially when the steel is annealed, normalized, quenched, or tempered. A hardness number without a condition is therefore incomplete.
| Material condition | What the condition means | How to interpret the Rockwell value |
|---|---|---|
| Annealed | The steel has been softened through a controlled heating and cooling cycle to reduce hardness and improve workability. | A numerical range must be taken from the applicable material specification or supplier documentation. No universal annealed HRC range should be assumed for every product form. |
| Normalized | The steel has been heated and cooled under a normalizing cycle, generally producing a refined structure and a condition different from annealed material. | The expected value depends on chemistry, product size, cooling conditions, and specification. Confirm the actual range rather than applying a generic grade-level number. |
| Quenched | The steel has been austenitized and rapidly cooled. The source context describes approximately 855–870°C austenitizing followed by oil quenching. | The available source context reports approximately 54–59 HRC after quenching. This is a post-quench figure, not automatically the final production hardness. |
| Tempered | Quenched steel is reheated below the critical transformation range to reduce brittleness and adjust the final property balance. | The final HRC value depends on tempering temperature, time, section size, and the preceding quench. A tempered value must be verified for the specified condition. |
The table is intended as a decision guide, not a substitute for a material specification. In particular, a supplier may offer 4140 as annealed, normalized, quenched and tempered, or another commercially defined condition. The word 4140 identifies the alloy grade; it does not by itself identify the hardness of the product received.
How Heat Treatment Changes the Reported HRC Value
Heat treatment changes the steel’s microstructure, which changes the balance between hardness, strength, toughness, and ductility. During a typical hardening route, 4140 is austenitized, held for a time related to section thickness, and oil quenched. The available process context gives approximately 30 minutes per inch of thickness as a holding rule of thumb, but actual practice must follow the applicable process specification and geometry.
Quenching produces a hard martensitic structure. The approximately 54–59 HRC value belongs to the post-quench condition described in the source material. If the part is used in that condition, residual stresses and brittleness may be concerns. More commonly, quenched steel is tempered before release as a finished component.
| Tempering direction | Expected property effect | Specification implication |
|---|---|---|
| Lower tempering temperature | Generally retains more hardness and strength, while providing less relief of quench-related brittleness. | Suitable only when the required service balance and fracture-risk assessment support the condition. |
| Higher tempering temperature | Generally lowers hardness and strength while improving toughness and ductility. | May be preferred where impact loading or dimensional reliability is more important than maximum hardness. |
| Tempering within the specified process window | Produces a selected balance rather than maximizing one property in isolation. The source context describes tempering from a minimum of 200°C to a maximum of 650°C, with time potentially ranging from 30 minutes to two hours depending on the desired properties. | The required tempering temperature and resulting hardness should be stated or verified; do not infer a final HRC from the quench value. |
In practice, two parts made from the same 4140 grade can have different HRC values because they were tempered at different temperatures or for different durations. Their dimensions, furnace cycle, quench severity, and cooling response can also differ. Tempering is therefore an intentional hardness reduction, not evidence that the material has been incorrectly processed.
Why 4140 Hardness Can Vary Through the Cross-Section
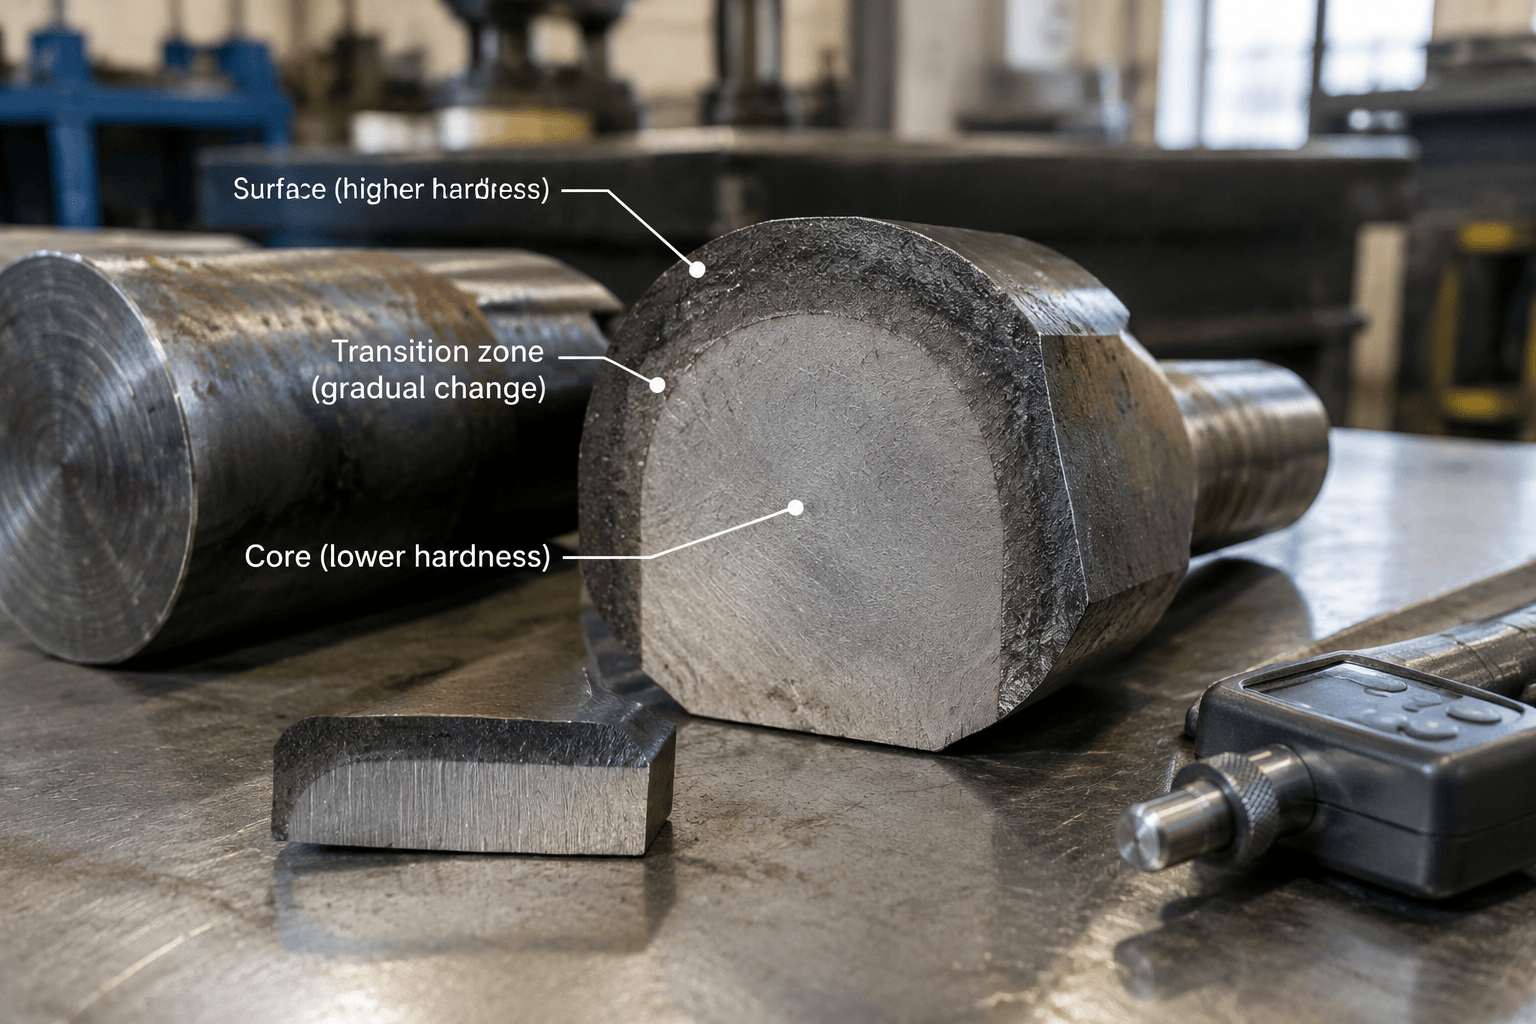
A Rockwell reading taken near the surface does not automatically represent the hardness at the center of a large or complex part. The surface cools more rapidly during quenching than the interior. Depending on the section thickness, geometry, hardenability, quenching conditions, and heat-treatment cycle, the center may develop a different microstructure and hardness from the outer region.
Edges, corners, holes, bosses, abrupt thickness transitions, and uneven loading can alter the local cooling response. A thin bracket and a large shaft made from the same grade may therefore require different hardness expectations. Even within one part, a single convenient test location may miss a softer or harder region.
For a critical component, define the measurement locations before production. A practical requirement may identify a representative surface, a specified distance from an edge, or separate locations on a large cross-section. If through-hardness is important, the requirement may also need a sectioned inspection or a hardness traverse, subject to the governing material and test specification. The exact acceptance approach must be agreed before manufacture because hardness uniformity cannot be claimed without the relevant size, process, and test evidence.
How to Obtain a Reliable Rockwell C Measurement
The Rockwell C scale is intended for harder metallic materials and uses a diamond indenter with a defined preliminary and major loading sequence under the applicable test method. The test method and acceptance specification should be identified in the purchase or inspection documentation. Do not compare numbers from different scales or from unspecified test conditions as though they were equivalent.
Reliable measurement starts with the specimen. The tested surface should be sufficiently clean, stable, and prepared to avoid scale, decarburization, heavy machining marks, coatings, or other surface effects that can distort the indentation response. The specimen must be supported firmly, and the test location must be far enough from edges, previous indentations, and abrupt geometry changes for the selected method.
Thin sections, curved surfaces, small radii, near-edge locations, and shallow surface-hardened or decarburized regions can all affect the reading. A component may also be too thin or too small for a direct Rockwell test at the intended location. In those situations, the inspection plan should define a suitable method or representative test coupon rather than relying on an unqualified reading.
Surface preparation also matters after machining. A reading taken on a rough saw-cut surface, oxidized heat-treatment surface, or locally altered layer may not represent the bulk material. If a finished part is tested, confirm that the machining operation has removed any condition that the specification excludes.
How to Specify 4140 Hardness for Purchasing and Production
- Identify the grade and product form. State 4140 together with the relevant product type, dimensions, and any applicable material specification. Grade identification alone does not define hardness.
- State the required supply condition. Specify whether the material is required annealed, normalized, quenched and tempered, or another defined condition. If prehardened stock is proposed, require confirmation of the supplied condition rather than assuming it will meet the finished-part requirement.
- Define the hardness requirement. Give the target Rockwell C value or allowable range, and identify whether the requirement is a minimum, maximum, nominal value, or acceptance band. Avoid writing only a phrase such as 4140 hardened.
- Describe the heat-treatment status. Clarify whether additional heat treatment is permitted, required, or prohibited after supply. A quoted post-quench value cannot be used as the final acceptance value if the part will subsequently be tempered.
- Include dimensions and critical cross-sections. Provide the largest section, relevant transitions, and any locations where hardness is critical. This allows the hardness requirement to be evaluated against penetration and cooling behavior.
- Define test locations and documentation. Request the test scale, locations, surface condition, and the type of evidence required. Confirm whether the supplier is reporting a material certificate value, a process result, or a final-part inspection result.
- Separate material approval from part acceptance. A supplied bar or plate certificate may not prove that a machined, heat-treated part meets the final drawing requirement. The finished component may need its own inspection plan.
For parts that need machining after heat treatment, the condition also affects manufacturing choices. Softer material may be easier to machine before hardening, while harder supplied stock can change tooling, cutting, and finishing requirements. For a defined 4140 condition and hardness requirement, see custom CNC machining for 4140 parts requiring a defined material condition and hardness requirement.
For a technical material-specification inquiry, provide the 4140 grade and required supply condition, target HRC or acceptable range, part dimensions and critical cross-sections, whether additional heat treatment is permitted or required, and the drawing or application information needed to define verification. This allows the requested condition to be aligned with the part before custom manufacturing begins, without assuming that a generic HRC value applies to the finished component.
Frequently Asked Questions
Is 4140 harder than mild steel?
4140 is generally capable of much higher hardness than mild steel after suitable heat treatment, but the comparison is incomplete without stating condition. Annealed 4140 should not be compared with quenched or tempered 4140, and a grade name alone does not establish the hardness of the supplied material.
Is 4140 steel prehardened?
Not necessarily. 4140 may be supplied in annealed, normalized, quenched and tempered, or another commercially defined condition. Prehardened stock must be confirmed with the supplier, including the actual hardness range, test basis, and whether the value applies to the section size being purchased.
Does 4140 become softer when it is tempered?
Yes. Tempering intentionally reduces some of the as-quenched hardness and strength while improving toughness and ductility and reducing brittleness. The final hardness depends on the tempering temperature, time, section size, and prior quench, so the post-quench 54–59 HRC figure should not be used as the final tempered value.
Is 4140 or 4340 harder?
There is no reliable blanket answer based only on the alloy names. Heat-treatment condition, tempering cycle, section size, and test location can have a greater practical effect on the reported HRC value than a simple grade comparison. Compare specified conditions and verified hardness data rather than untreated grade labels.