
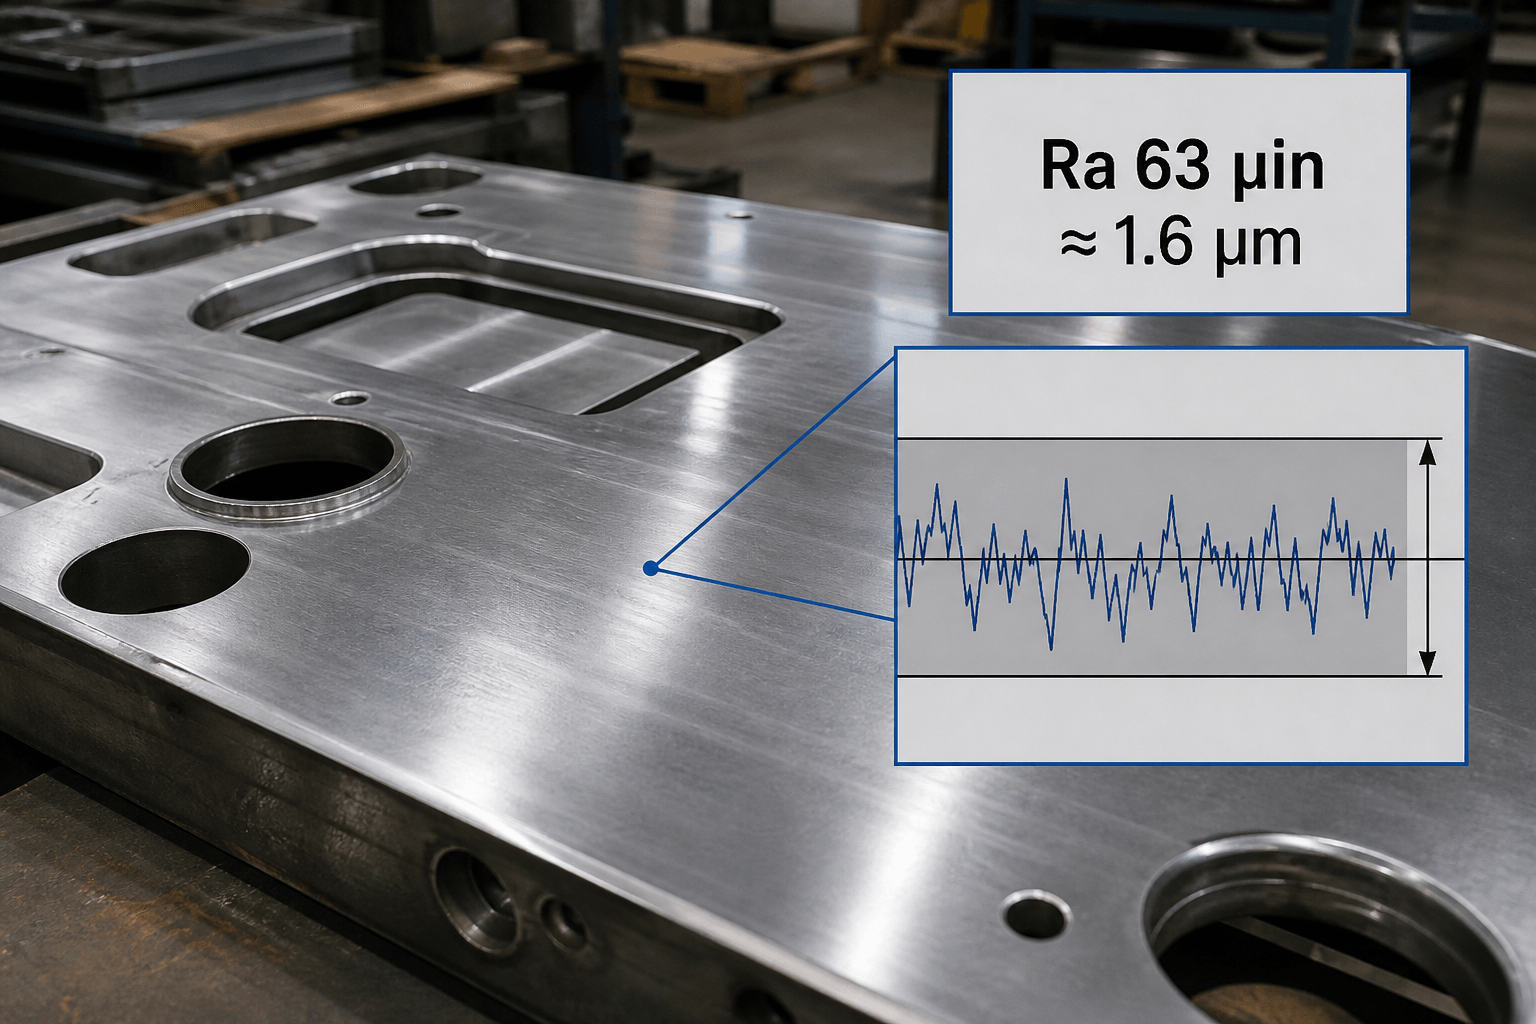
A 63 finish commonly means a surface roughness of Ra 63 microinches (µin), approximately 1.6 micrometres (µm) Ra. That convention does not make an isolated “63” a complete specification: confirm the parameter, units, controlled surface and acceptance rules on the drawing.
Reading a 63 Finish Callout
The conversion is exact: 1 µin = 0.0254 µm, so 63 µin = 1.6002 µm. The familiar 1.6 µm value is rounded. A 63 finish does not mean 63 µm, an abrasive grit grade or a coating specification.
Ra is the arithmetic mean of the absolute profile deviations from the mean line over the evaluation length, after the applicable filtering. It is not the maximum peak height or the deepest valley. Whether a stated value acts as an upper limit, and how measurements determine compliance, depends on the drawing and governing specification.
Where 63 Ra Sits on the Roughness Scale
This surface finish chart compares familiar values on the same Ra basis. The rounded metric values are convenient specification references, not application recommendations or manufacturing guarantees.
| Ra in µin | Converted Ra in µm | Common rounded equivalent | Relative average deviation |
|---|---|---|---|
| 125 | 3.175 | 3.2 µm Ra | About twice that of 63 |
| 63 | 1.6002 | 1.6 µm Ra | Reference value |
| 32 | 0.8128 | 0.8 µm Ra | About half that of 63 |
| 16 | 0.4064 | 0.4 µm Ra | About one-quarter that of 63 |
A 32 finish conventionally means Ra 32 µin when the drawing establishes that context. Lower Ra indicates lower average profile deviation under comparable measurement conditions. It does not automatically mean better performance. Neither brightness nor a photograph can reliably distinguish these values, because material, lay and lighting also influence appearance.
Why Equal Ra Values Can Behave Differently
Ra reduces a profile to one average, so it cannot preserve every feature that affects contact. Broad, rounded peaks and occasional sharp peaks can produce the same Ra while interacting differently with a seal or mating component.
Profile A deviations: +1  −1  +1  −1  +1  −1  +1  −1
Profile B deviations:  0   0  +4  −4   0   0   0   0
Mean absolute deviation: 1 for both sets
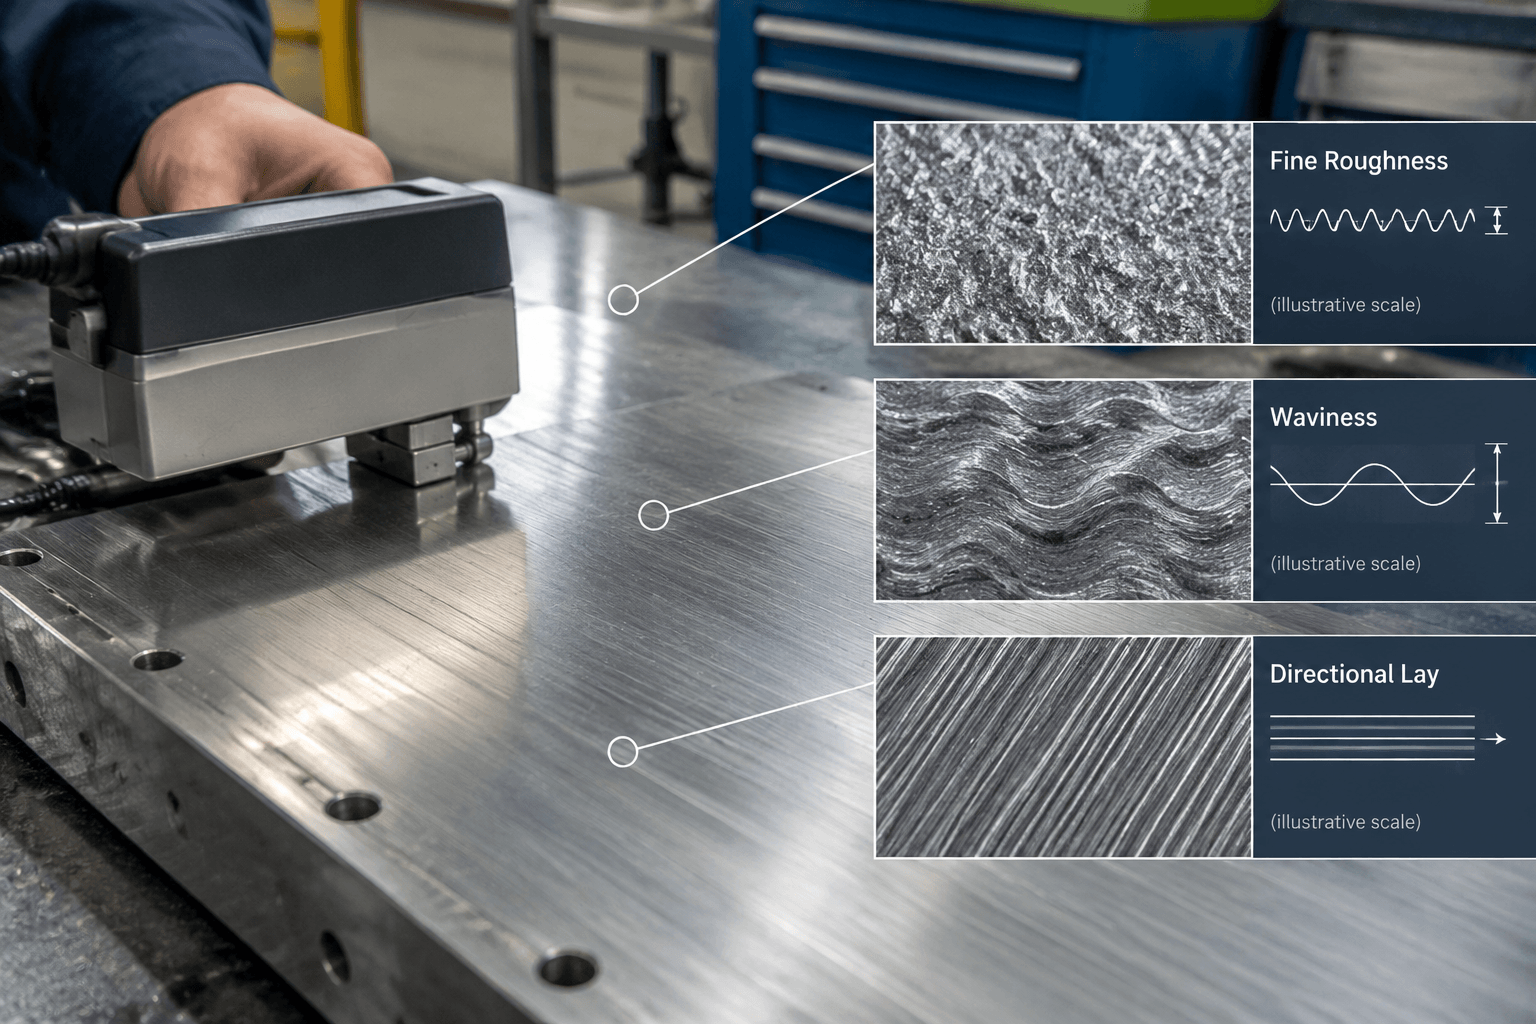
Three texture features deserve separate attention:
- Roughness: relatively fine profile irregularities, assessed using the specified filtering and scale.
- Waviness: broader undulations that may affect contact across a larger area.
- Lay: the predominant direction or pattern of surface marks.
Fine roughness:   /\/\/\/\/\
Broad waviness:   ___/‾‾‾\___/‾‾‾\___
Lay, top view:    → → → → → →
In a hypothetical sealing joint, a groove crossing the sealing path could provide a leakage route despite an acceptable average. On a sliding guide, lay relative to motion may influence friction and lubricant distribution. Broad waviness on a mating face may concentrate contact even when local roughness passes inspection.
Rz provides peak-and-valley information according to its applicable definition. It cannot be substituted for Ra using a universal ratio: the profile shape, parameter standard and measurement conditions matter.
Choosing a Requirement Around the Surface’s Job
A 63 Ra surface finish may be a candidate where a machined face needs controlled texture, but selection starts with function. For sealing surfaces, consult the sealing-system requirements, including seal type, pressure, motion and permitted texture direction. A static gasket face and a shaft contacting a moving seal need different evaluations; neither has a universal Ra prescription.
For sliding contact, consider mating materials, lubrication, load and travel direction. A lower Ra may reduce some asperity interactions, yet Ra alone does not describe lubricant-retaining valleys or isolated damaging peaks. For mating faces, assess contact area alongside flatness and alignment.
In a hypothetical bracket with a locating bore, the bore’s size tolerance controls dimensional fit while its texture requirement addresses surface characteristics. Meeting either requirement does not establish compliance with the other. Similarly, a fabricated sheet metal assembly may have a locally machined mounting face without requiring the same texture across every panel.
Manufacturing feasibility depends on alloy, hardness, tool condition, feed, cutting speed and geometry. Turning and milling are distinct machining processes that can leave different lay patterns; turning is not sheet metal fabrication. Restricted tool access or a slender feature may complicate texture control.
Specifying 32 or 16 instead of 63 may require adjusted machining conditions or additional grinding or polishing. Those operations are possibilities, not automatic requirements. Request a smoother surface when its function supports the requirement, since extra processing can increase manufacturing effort without resolving unrelated fit or flatness problems.
Verifying the Finish Under Defined Conditions
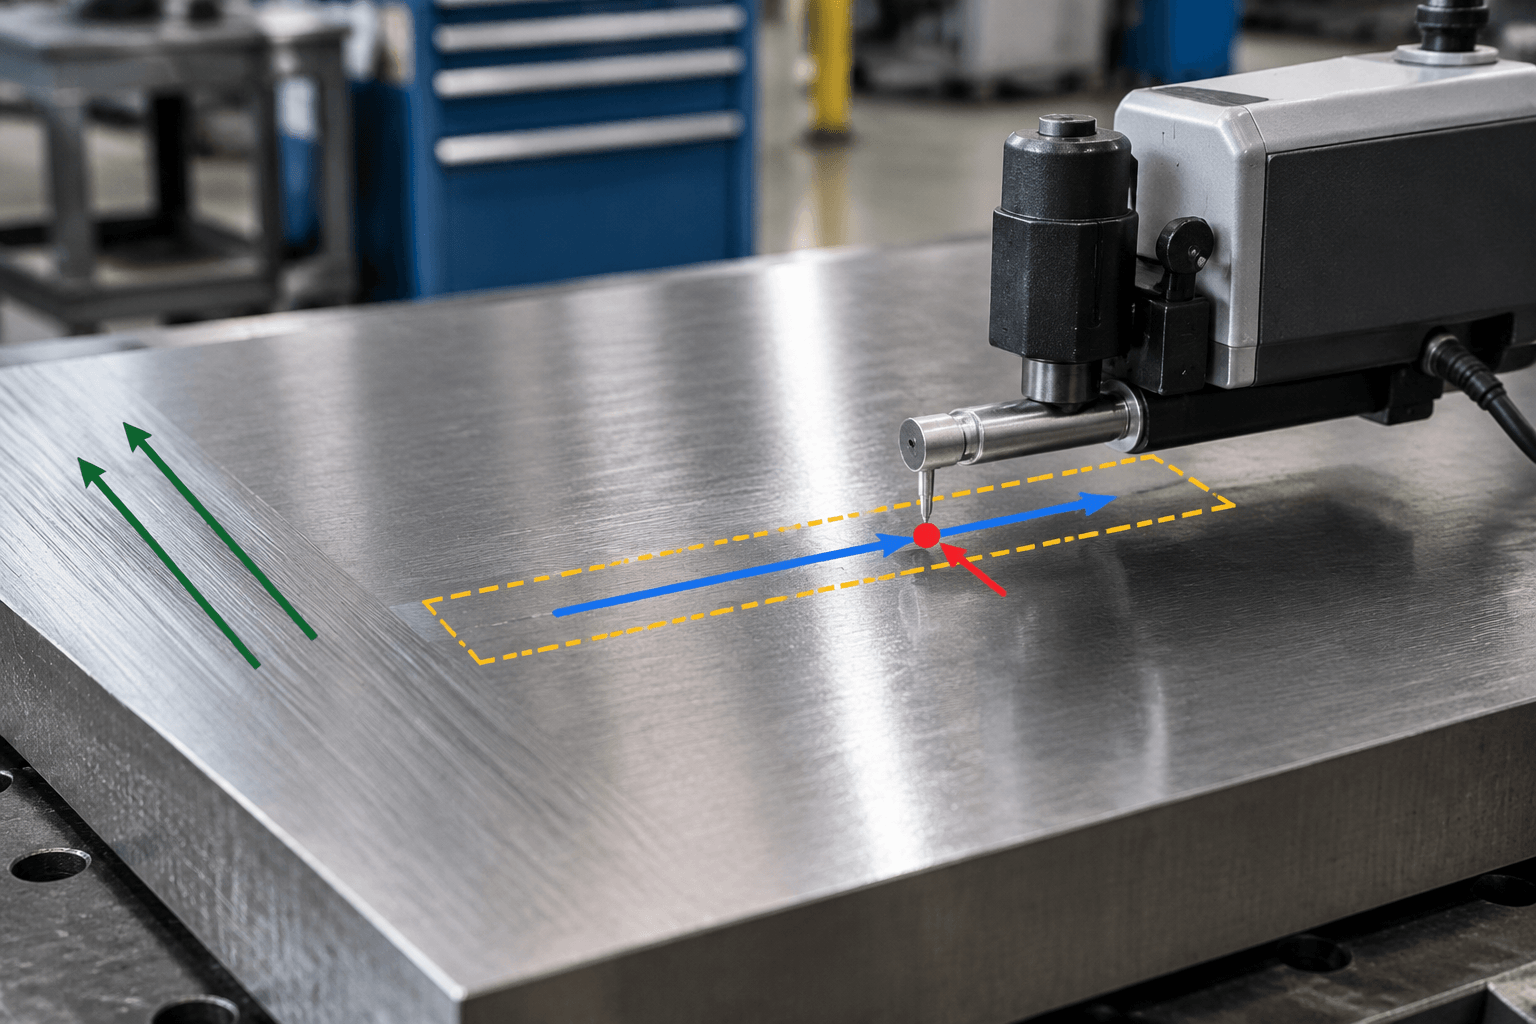
Stylus profilometry is a common quantitative method. A stylus traverses a defined surface region, and the instrument evaluates the profile using selected settings. Optical methods can also be suitable when their applicability, settings and agreement with the specified method have been established.
Top view of controlled surface
Lay marks:       │   │   │   │   │
Stylus traverse: ────────────────→
                 [evaluation region]
Location: selected accessible area within the controlled faceFiltering or cutoff settings determine which profile features contribute to the reported roughness. Evaluation length, stylus characteristics and measurement location also affect results. A short accessible patch beside an edge may not represent the intended contact region, and one convenient trace may miss local variation.
Clean the surface appropriately before measurement: debris, oil films and handling damage can distort the result. Use enough locations to meet the inspection plan and represent relevant variation. Visual or tactile comparators can support screening, but they do not replace quantitative verification when measured Ra is required.
Define the acceptance rule before judging a result near the limit. The drawing or referenced specification should establish how individual readings are assessed, what sampling applies and how measurement uncertainty is handled. Do not assume that every unqualified “63” imposes the same maximum-value rule.
Also establish the measurement stage. Plating, coating, blasting or polishing may change the texture, so a result taken before subsequent finishing does not establish the final surface’s compliance.
For an unclear requirement on a custom metal project, share the relevant drawing excerpt and its units or texture notes with Yishang, together with the surface’s function, material and whether the requirement applies before or after subsequent finishing. That gives the discussion a defined technical starting point.
Frequently Asked Questions
Does 240-grit sanding produce a 63 Ra finish?
Grit alone cannot establish Ra. Abrasive type, wear, pressure, sanding direction, material and starting texture affect the result. Verify the finished surface using the specified measurement conditions instead of treating grit as a roughness conversion.
Can Rz25 be converted directly to Ra?
No universal conversion supports acceptance decisions. First confirm the units and governing Rz definition. Any estimated relationship depends on the actual profile and process; measure the required parameter when compliance matters.
Does a 63 finish require polishing?
No. Suitable machining conditions may achieve the requirement on a particular material and geometry. Polishing or grinding may be considered when needed, but Ra alone specifies neither the production route nor a mirror-like appearance.