
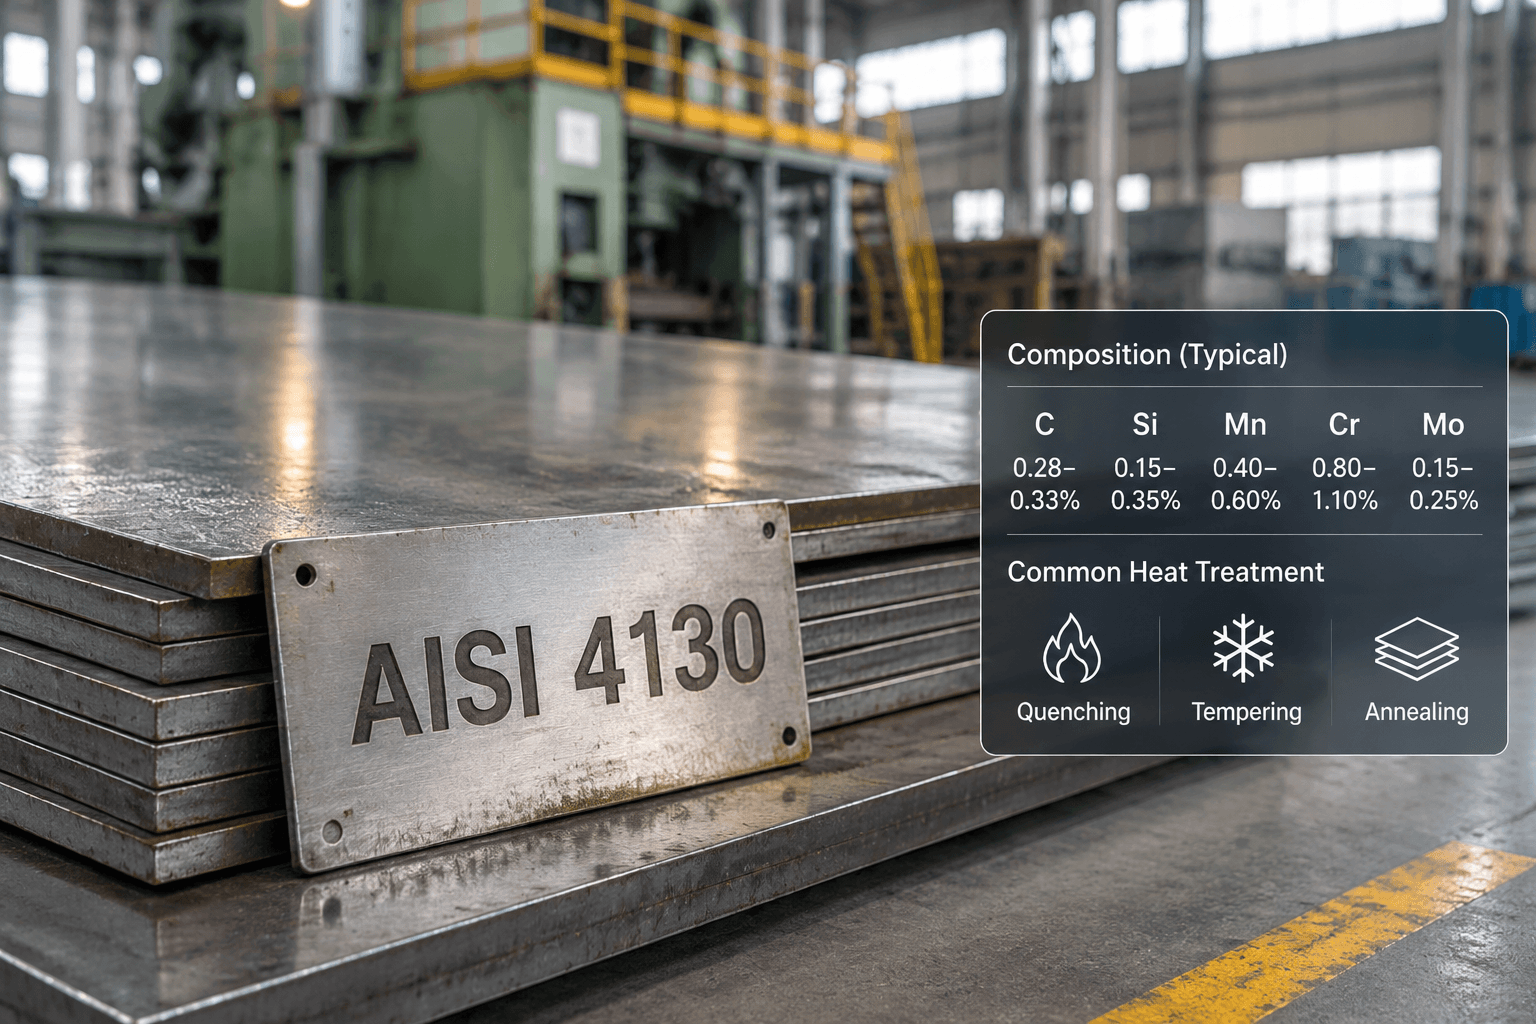
AISI 4130 is a chromium-molybdenum low-alloy steel, not stainless steel. Its approximately 0.30% carbon content supports a useful balance of strength, toughness, heat-treatment response, and weldability. However, AISI 4130 steel properties cannot be represented by one universal tensile strength, yield strength, or hardness. Product form, section thickness, processing history, heat treatment, test orientation, and governing specification can materially change the result.
For engineering evaluation, read every property value together with its material condition. Annealed 4130 favors machining and forming; normalized material generally provides a stronger, more uniform starting condition; quenching and tempering develops higher core strength when the section can cool adequately; and nitriding creates a wear-resistant surface without replacing the need for an appropriate core condition.
AISI 4130 Composition and Material Classification
The 41xx designation identifies a chromium-molybdenum alloy-steel family. Chromium and molybdenum improve hardenability and strength compared with a plain-carbon steel of similar carbon content, but the chromium level is far below that normally associated with stainless corrosion resistance. Unprotected 4130 can rust and may require coating, plating, painting, oiling, or another corrosion-control system appropriate to the service environment.
The following ranges are commonly associated with SAE 4130. The applicable material or product specification remains controlling because permitted composition, check-analysis allowances, cleanliness requirements, and reporting rules can vary. SAE J404 also distinguishes between product forms covered directly by its composition tables and forms such as sheet, strip, and mechanical tubing that are addressed by other specifications. ([saemobilus.sae.org](https://saemobilus.sae.org/standards/j404_200006-chemical-compositions-sae-alloy-steels?utm_source=openai))
| Element | Common range, weight % | Functional significance |
|---|---|---|
| Carbon | 0.28–0.33 | Provides the principal basis for hardening and strength. It also affects weld cracking risk, ductility, and attainable as-quenched hardness. |
| Chromium | 0.80–1.10 | Improves hardenability, strength, and response to surface treatment. This amount does not make 4130 stainless steel. |
| Molybdenum | 0.15–0.25 | Supports hardenability and tempered strength and helps control softening during tempering. |
| Manganese | 0.40–0.60 | Contributes to hardenability and assists deoxidation and sulfur control during steelmaking. |
| Silicon | Typically 0.15–0.35 | Acts primarily as a deoxidizer and can contribute to strength. |
| Phosphorus | Maximum set by specification | Usually restricted because excessive phosphorus can reduce toughness and ductility. |
| Sulfur | Maximum set by specification | Usually restricted to limit inclusions and directional effects on ductility and toughness. |
Phosphorus and sulfur limits should be copied from the exact purchase specification rather than inferred from a generic grade table. Some specifications or quality levels impose tighter residual-element, cleanliness, melting, or inspection requirements.
Mechanical Properties Must Be Matched to Condition
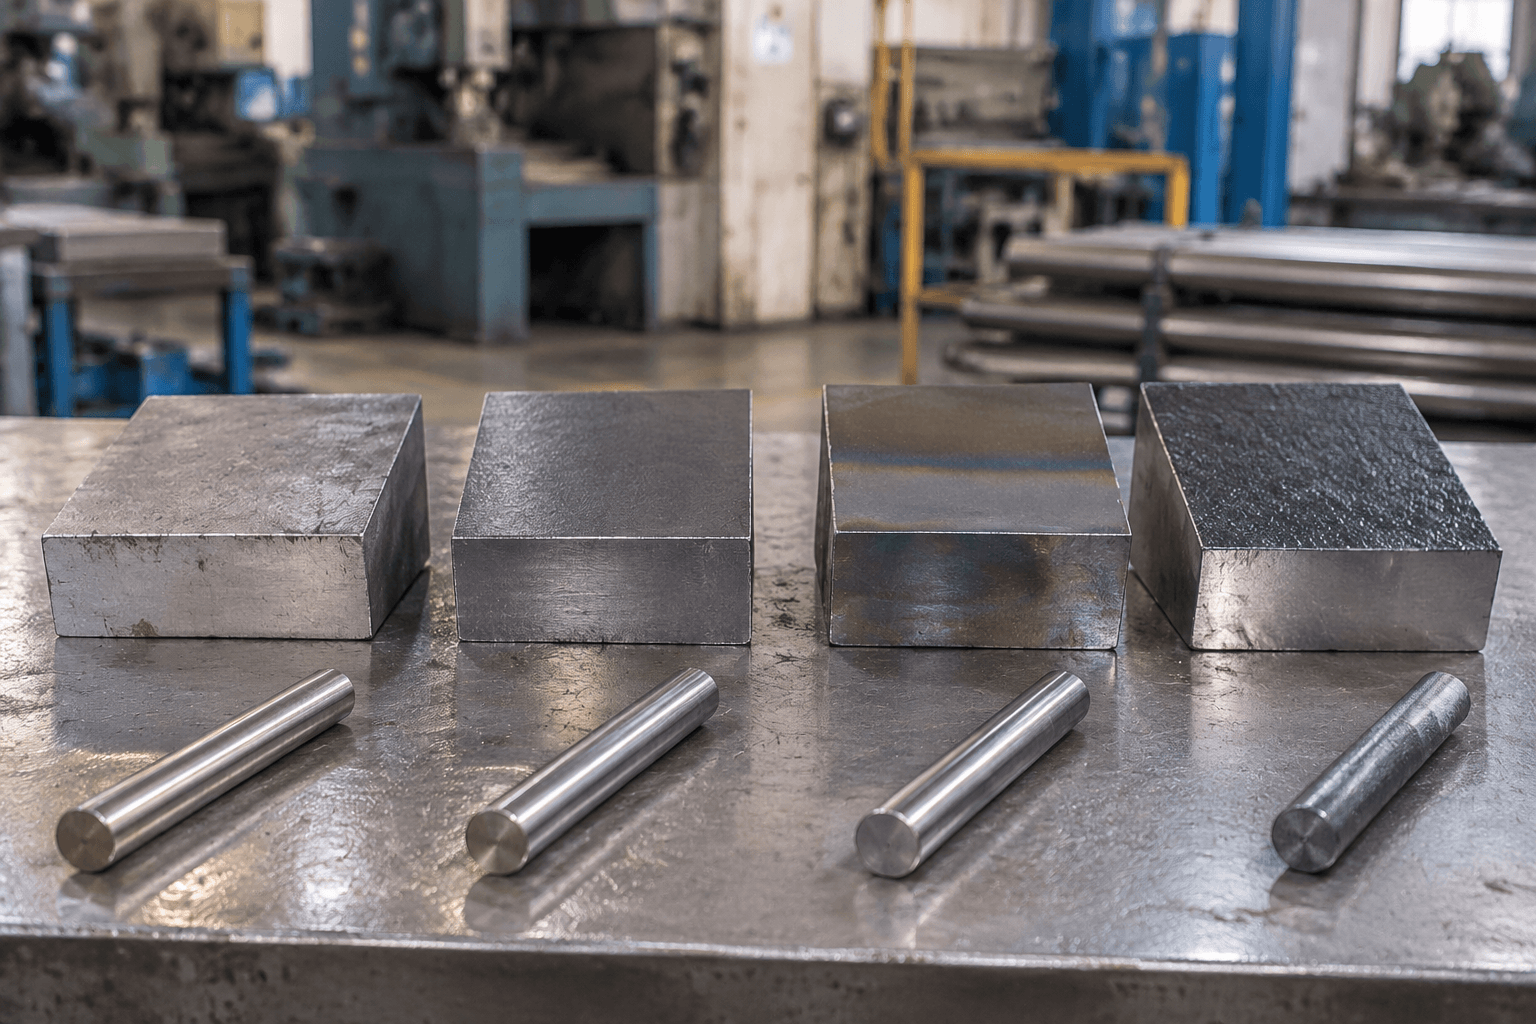
Mechanical values for 4130 are meaningful only when the dataset identifies the product form, dimensions, heat-treatment condition, specimen location and orientation, and test method. A tubing specification, normalized sheet specification, bar specification, and quenched-and-tempered forging requirement may all produce different legitimate values.
The contrast between published datasets illustrates why values must not be mixed. One normalized-sheet reference for a defined thickness range reports minimum tensile strength of 90 ksi, minimum yield strength of 70 ksi, and minimum elongation of 18%. A separate supplier dataset for quenched-and-tempered 4130 reports minimum tensile strength of 85 ksi, minimum yield strength of 60 ksi, elongation of 17%, and minimum reduction of area of 35%. The second condition is not inherently weaker; the two datasets have different product and specification contexts and therefore cannot be ranked as if they were results from the same material geometry and test program. ([aedmetals.com](https://www.aedmetals.com/store/materials/4130-sheet-normalized?utm_source=openai))
| Condition | Expected property profile | Important limitations |
|---|---|---|
| Annealed | Relatively low hardness and strength, with improved machinability, forming response, and capacity for subsequent heat treatment. | Annealed properties depend on the preceding microstructure, annealing cycle, cooling practice, product form, and section size. |
| Normalized | Generally stronger and harder than a fully annealed condition, with a refined and comparatively uniform structure suitable for some fabrication or further treatment. | Air-cooling rate changes with thickness and geometry. A value from thin sheet should not be assigned automatically to thick bar or plate. |
| Quenched and tempered | Provides adjustable core strength and hardness. Tempering is used to trade some hardness and tensile strength for ductility and toughness. | The core may not develop the same structure or hardness as the surface when the section cools too slowly. Final values require a qualified cycle and representative testing. |
| Nitrided | Produces a harder, wear-resistant nitrogen-enriched surface over an existing core condition. | Nitriding does not create the required core strength by itself and does not substitute for through-hardening. Case properties depend on the nitriding process and prior core treatment. |
A complete mechanical-property requirement may include ultimate tensile strength, yield strength, elongation, reduction of area, hardness, and impact performance. Hardness conversions between Brinell, Rockwell, and Vickers scales are approximate and become less reliable when applied outside the intended range or to a shallow hardened case. The specified scale, load, test location, surface preparation, and acceptance range should therefore be stated directly.
Impact values require equal care. Test type, specimen size, notch orientation, sampling direction, and test temperature affect the reported result. If the governing specification does not establish these details, a generic impact number should not be presented as an intrinsic property of all 4130 steel.
Heat-Treatment Response and Section Thickness
Hardenability describes how deeply a steel can form a hardened microstructure under a particular cooling condition; it is not the same as maximum surface hardness. Carbon content strongly influences the hardness that martensite can attain, while chromium, molybdenum, manganese, actual chemistry, prior structure, grain size, and quench severity influence how far that response extends below the surface.
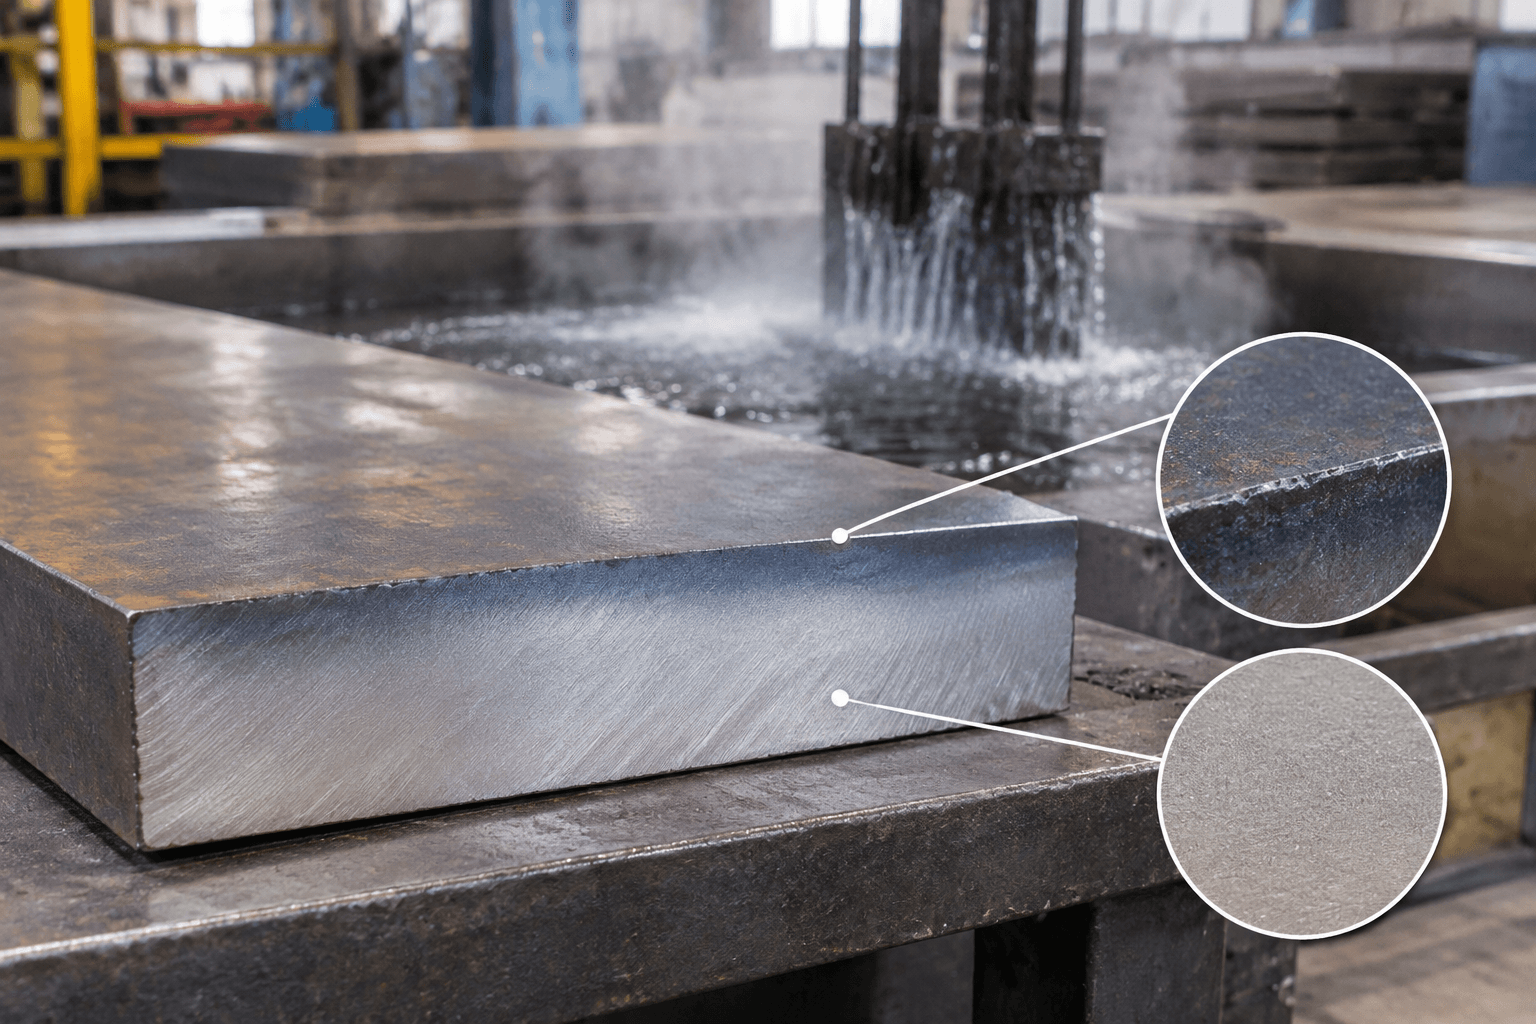
Section thickness matters because the surface loses heat faster than the core. In a thin, simple section, cooling may be fast enough to produce a comparatively consistent response. In a thick section or at a heavy junction, the center cools more slowly and may develop lower hardness and strength than the surface. Research on 4130 hardenability shows that heats remaining within the accepted chemistry range can still have materially different Jominy responses. A universal through-hardening diameter or thickness therefore should not be assumed. ([osti.gov](https://www.osti.gov/servlets/purl/836878/?utm_source=openai))
- Establish the starting condition. Confirm whether the material is annealed, normalized, cold worked, previously hardened, welded, or supplied to another condition.
- Define the required property location. A surface-hardness target does not prove that the center or a heavy transition meets the required strength.
- Evaluate the ruling section. Use the thickest or slowest-cooling critical region, not merely the nominal wall or edge thickness.
- Select and qualify the process. Austenitizing, quenching, and tempering parameters must match the product geometry, equipment, specification, and required properties.
- Verify the result. Testing may need to cover surface hardness, core hardness, tensile properties, impact behavior, microstructure, decarburization, or distortion according to the governing requirement.
Annealing is used when lower hardness, improved machinability, forming capacity, or microstructural preparation is more important than final strength. Normalizing uses air cooling to establish a different strength and structural condition. Quenching and tempering is selected when controlled core strength and hardness are required. Nitriding is a later surface-engineering step and is normally evaluated after the core condition has been established.
Nitriding should be treated as a surface-versus-core design decision. Chromium and molybdenum can participate in the formation of hard nitrides, allowing 4130 to develop increased surface hardness. The achievable case hardness and depth depend on the selected process, prior core hardness, surface condition, time, temperature, and acceptance method. Published process-provider data show substantially higher surface hardness than core hardness, reinforcing that nitriding modifies the case rather than strengthening the entire cross-section. ([nitrex.com](https://www.nitrex.com/en/solutions/industries-et-processus/processes-industries-processes/nitriding-nitrocarburizing/?utm_source=openai))
Physical, Elastic, Thermal, and Electrical Properties
Physical-property values are generally less condition-sensitive than tensile properties, but they still vary with temperature, composition, and source methodology. Use temperature-specific data for thermal expansion, heat-transfer calculations, electrical design, or elevated-temperature analysis.
| Property | Reference value | Condition or interpretation |
|---|---|---|
| Density | Approximately 7.80–7.85 g/cm³; about 0.283–0.284 lb/in³ | Typical room-temperature reference range. |
| Elastic modulus | Approximately 190–210 GPa | Typical steel range; use the design-code or test value required for critical analysis. |
| Poisson’s ratio | Approximately 0.27–0.30 | Typical room-temperature reference range. |
| Thermal conductivity | About 42.7 W/(m·K) at 100°C | Temperature-specific typical value, not a guaranteed purchase requirement. |
| Specific heat | About 477 J/(kg·K) at 100°C | Changes with temperature. |
| Linear thermal expansion | About 12.2 × 10⁻⁶/°C over 20–100°C | Published for a defined temperature interval; do not treat it as constant over every service range. |
| Electrical resistivity | About 223 nΩ·m at 20°C | Typical room-temperature reference value. |
These values support preliminary mass, stiffness, thermal-growth, and heat-transfer calculations. They are not substitutes for specification-controlled data where safety factors, temperature gradients, fatigue, creep, corrosion, or electromagnetic performance are design drivers. ([azom.com](https://www.azom.com/article.aspx?ArticleID=6742&utm_source=openai))
Weldability Depends on the Required Final Condition
4130 is generally more weldable than higher-carbon grades such as 4140, but “weldable” does not mean that every thickness, joint, restraint level, or heat-treated condition can be welded without additional controls. The weld metal and heat-affected zone experience rapid thermal cycles that can create locally different hardness, residual stress, distortion, and toughness from the surrounding base material.
Welding decisions should account for carbon content, actual chemistry, material condition, combined thickness, joint geometry, restraint, heat input, filler selection, hydrogen control, ambient conditions, and the required final properties. As thickness and restraint increase, the risk associated with rapid cooling and hydrogen-assisted cracking can also increase. Preheating, controlled interpass temperature, slow cooling, stress relief, or post-weld heat treatment may be required by the qualified procedure, but no single temperature or treatment should be prescribed without the applicable specification and procedure qualification.
A normalized thin-wall component that is accepted in the as-welded condition presents a different engineering problem from a quenched-and-tempered heavy section that must retain a specified core strength after welding. If final properties depend on heat treatment, the sequence of welding, machining, stress relief, hardening, tempering, and surface treatment must be planned as one process route.
Which 4130 Condition Matches the Required Property Profile?
| Primary requirement | Condition to evaluate | What must be verified |
|---|---|---|
| Machining or substantial forming before final treatment | Annealed | Incoming hardness, machining allowance, grain condition, and the planned final heat treatment. |
| Moderate strength with a normalized structure | Normalized | Product specification, dimensions, test direction, minimum tensile and yield values, and whether welding changes acceptance. |
| Higher core strength or a defined core-hardness range | Quenched and tempered | Ruling section, hardenability, quench capability, tempering response, distortion, and core test location. |
| Wear-resistant surface over a tougher core | Core-treated and nitrided | Core condition before nitriding, case-hardness method, effective or total case definition, compound-layer requirements, and finish allowance. |
| Fusion-welded construction | Condition selected around the qualified welding route | Thickness, restraint, consumables, hydrogen control, preheat or post-weld requirements, HAZ properties, and final inspection. |
| Corrosive or outdoor service | Any mechanically suitable condition plus protection | Coating system, environmental exposure, crevice conditions, maintenance, and compatibility with welding or heat treatment. |
For a thin welded assembly, weld procedure and heat-affected-zone performance may control selection more than maximum base-metal hardness. For a thick, highly loaded part, the central question may be whether the required core properties can be achieved through the ruling section. For a sliding or contact surface, a nitrided case may be useful, but only after the underlying core has the required strength and toughness. These are selection paths, not universal application approvals.
Compared with 4130, 4140 contains more carbon and commonly more manganese. It can support greater hardness and strength, but that chemistry generally increases welding sensitivity and does not eliminate section-size limitations. Substitution should be based on the complete strength, toughness, weldability, heat-treatment, and dimensional requirements—not on the shared chromium-molybdenum designation alone.
Nominal international counterparts also require caution. Similar grade names do not prove equivalence. Compare composition limits, product form, dimensions, delivery condition, mechanical requirements, quality level, inspection provisions, and certification before approving a substitute.
Where RFQ Assumptions Create Cost and Production Risk
Many sheet metal fabrication problems begin before production starts. If drawings, tolerances, finish expectations, material grades, or assembly requirements are unclear, suppliers may quote based on different assumptions. That can make prices difficult to compare and may lead to rework, cosmetic rejection, assembly misalignment, or production delays later.
For OEM buyers, the goal is not simply to request the lowest price. The goal is to make sure each supplier is quoting the same manufacturing reality. Before confirming an order, clarify which dimensions are fit-critical, which surfaces are cosmetic, whether prototypes must match batch-production conditions, and how finished parts will be inspected.
Frequently Asked Questions
What aisi 4130 steel properties details should buyers define before requesting a quote?
Buyers should define the functional requirement, drawing notes, critical dimensions, material or process expectations, and any inspection points related to aisi 4130 steel properties. This helps suppliers quote the same manufacturing scope instead of making different assumptions.
How can RFQ details affect cost, fit, or lead time?
RFQ details can change tooling, forming, welding, finishing, inspection, or rework requirements. If buyers do not clarify it early, two supplier quotes may look comparable while covering different production risks.
Why should drawing requirements be reviewed before prototype approval?
drawing requirements may look acceptable on a single sample but become harder to control during batch production. Buyers should confirm whether the prototype reflects the same process, finish, and inspection conditions expected for production.
What inspection points matter most for aisi 4130 steel properties projects?
Important inspection points usually include fit-critical dimensions, holes or mating areas, cosmetic surfaces, finish build-up, welded or formed features, and any dimensions that affect downstream assembly. These points should appear in the RFQ or drawing notes.
How can buyers reduce prototype approval risk before batch production?
Buyers can reduce risk by clarifying drawings, locking key material and finish assumptions, defining inspection timing, approving a representative sample, and confirming which dimensions or surfaces require tighter process control.
How can Yishang help review aisi 4130 steel properties requirements?
Yishang can review drawings, RFQ notes, material requirements, tolerance expectations, finish details, samples, and assembly needs to identify unclear assumptions before quoting or batch production.