
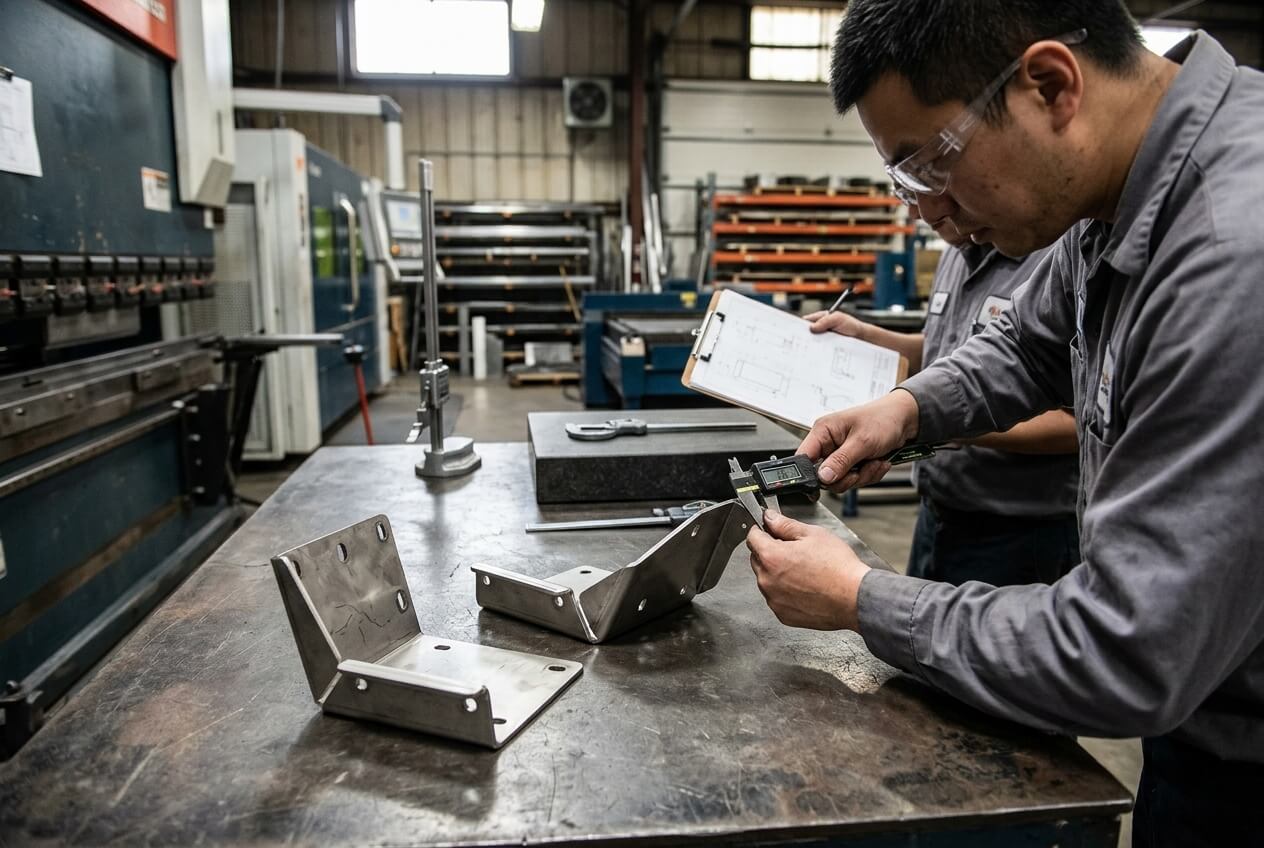
An OEM sends an RFQ for a powder-coated control enclosure, two internal brackets, and a welded mounting frame. The drawings include geometric tolerances for hole position, door flatness, flange perpendicularity, and welded-frame profile. Three suppliers return prices. One quote looks low. One adds fixture cost and inspection time. One asks whether the GD&T callouts describe functional fit or come from an older machined-part drawing.
That difference is not only a pricing issue. It is a procurement risk. When an RFQ does not explain which geometric tolerances protect assembly, each supplier prices a different obligation. One may assume normal sheet metal tolerance. Another may plan controlled bending, welding fixtures, coating masks, and inspection reports. Both suppliers may believe they followed the RFQ.
This article focuses on one buyer risk: ambiguous geometric tolerances make sheet metal quotes look comparable when they are not. The consequence chain starts in the drawing, moves into the quotation, and often appears later as rework, delayed approval, fixture disputes, or batch fit problems. Buyers do not need to remove useful GD&T. They need to define which callouts matter, when they apply, and how suppliers should prove conformance.
Ambiguous Geometric Tolerances Make Suppliers Quote Different Jobs
A position callout on four holes can look small on a drawing. In a sheet metal RFQ, it may change the process plan. The supplier must decide whether the holes only provide screw clearance or locate a mating component. That decision affects bending sequence, datum choice, inspection method, and sometimes fixture cost.
The same problem occurs with flatness, perpendicularity, and profile controls. A large enclosure door may need a clean cosmetic surface and an even door gap. The drawing may instead show a strict measured flatness requirement across a thin, flexible panel. One supplier reads the note as a visual expectation. Another reads it as a measurable acceptance requirement after powder coating. Their prices now cover different risks.
Where quote distortion usually starts
Quote distortion often starts when drawings show GD&T without assembly context. A bracket drawing may locate every hole tightly from one edge. In reality, two holes locate a PCB, while the remaining holes only accept cable ties. If the RFQ does not separate functional holes from clearance holes, suppliers must guess. Some add cost for strict control. Others ignore the practical difficulty and quote low.
This creates a dangerous comparison. The low quote may exclude inspection reports, fixture planning, or post-form verification. The higher quote may include the cost of meeting the drawing literally. Procurement may select the lower price and discover the assumption gap after samples arrive.
A short enclosure example
Consider a wall-mounted control enclosure with hinge holes, latch holes, ventilation slots, and rear mounting holes. The buyer cares most about door closing, latch engagement, and field installation. The drawing controls all hole patterns with similar position tolerances. A supplier may spend time protecting ventilation-slot location while missing the latch relationship after bending and coating. The part can look acceptable, yet the door still needs force to close.
The RFQ should identify the fit-critical features before quotation. It should state which holes locate hardware, which holes provide clearance, and which features mainly support appearance or airflow. That clarity lets suppliers quote the same job and expose real cost drivers early.
Datum Assumptions Can Break Fit After Cutting, Bending, Welding, and Coating
Sheet metal parts do not behave like machined blocks. A machined datum face may remain stable after material removal. A laser-cut blank changes through bending, welding, finishing, and handling. If the RFQ does not explain the intended datum condition, the supplier may inspect one relationship while the assembly needs another.
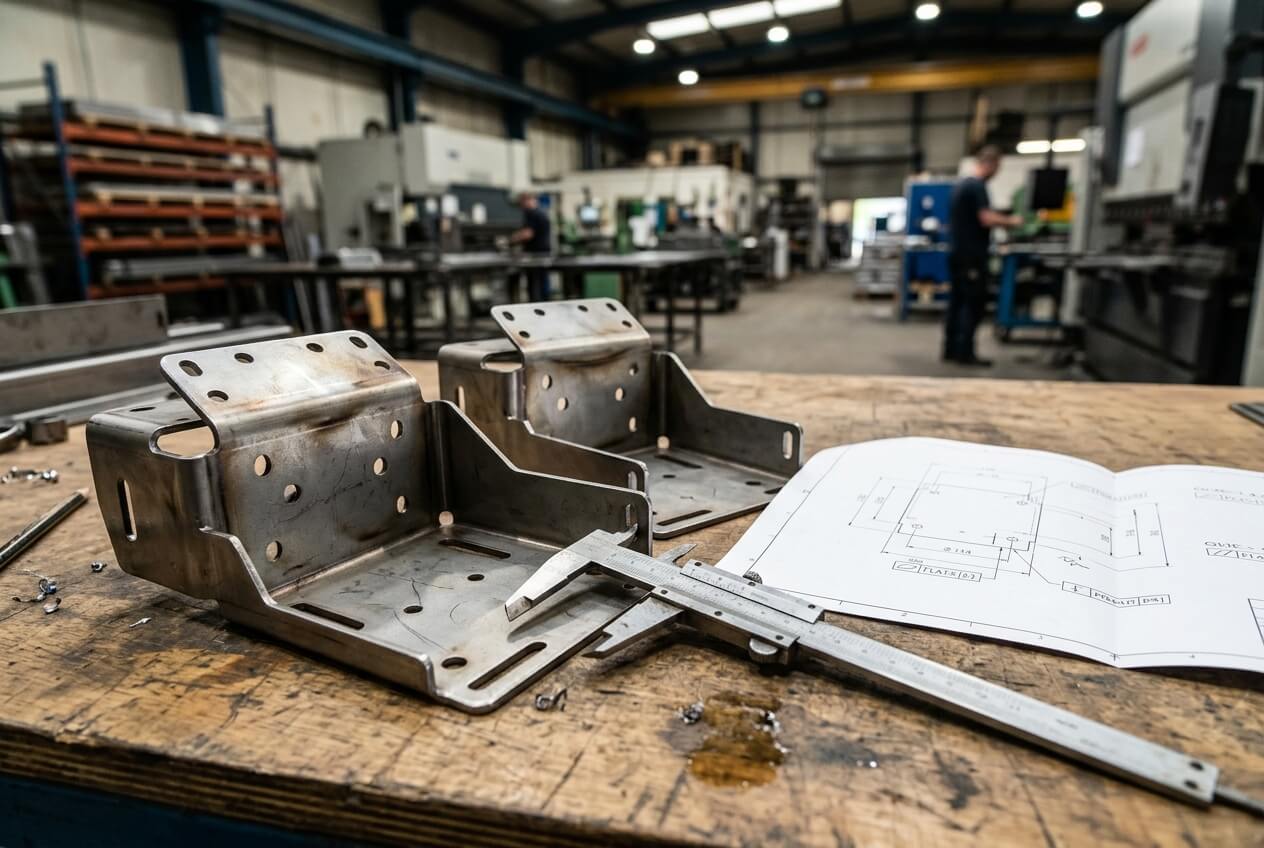
A flat-pattern datum often causes this issue. Holes may hold position accurately on the laser-cut blank. After bending, springback, bend-radius variation, tooling contact, and angle drift shift the hole relationship in three-dimensional space. The supplier may pass the flat blank and still deliver a formed bracket that binds during assembly.
Formed brackets need installed-condition thinking
A U-shaped sheet metal bracket may include holes on two bent flanges. The drawing controls the holes from the original flat edge. During installation, however, the bracket sits against a base plate and aligns through two flange holes. If the supplier inspects from the flat-pattern datum, the part may meet the drawing in one setup and fail in the customer’s fixture.
Buyers should ask whether the datum scheme matches the installed condition. For formed parts, useful datums often come from contact faces, locating holes, or functional mounting planes. Edges that become distorted during bending may not create stable inspection references.
Welded assemblies need a fixture decision before price comparison
Welded frames create a stronger version of the same risk. Heat pulls tabs, plates, and tubes out of position. A profile tolerance across a welded frame may require a welding fixture, controlled tack sequence, post-weld straightening, and final gauge checking. If the RFQ simply says “follow drawing,” one supplier may quote all those steps. Another may assume manual alignment and visual inspection.
A display rack frame gives a practical example. The rack includes welded side frames, shelf slots, and front signage tabs. The drawing applies a profile tolerance to the full outer frame. The buyer only needs shelf slots to align and the front face to look square. A full-frame profile requirement may add fixture cost without improving shelf fit. A local position requirement on the shelf slots, plus a visual squareness check, may control the real risk more directly.
Finish also affects datum relationships. Powder coating adds thickness to holes, slots, hinge areas, and mating surfaces. A hole pattern can pass before coating and fail after coating if clearance remains tight. Buyers should state whether geometric tolerances apply before coating, after coating, or to masked features. Without that note, suppliers may quote different inspection conditions.
Inspection Words in the RFQ Decide Whether the Quote Covers Proof or Only Production
Many RFQs include drawings but do not define inspection deliverables. That omission can make the unit price misleading. A supplier who plans normal shop checks may quote much lower than a supplier who includes a CMM report, custom gauge, first-article inspection, or 100 percent verification of critical holes.
Geometric tolerances always imply some method of proof. The question is whether the buyer needs measured evidence, functional fit evidence, or normal process control. A tight position tolerance on PCB standoffs may justify documented inspection. A flatness note on a cosmetic side panel may only need visual acceptance under agreed lighting and viewing distance.
Measurement method changes cost and lead time
Inspection method affects more than quality paperwork. It can change lead time, fixture design, sampling plan, and production flow. A CMM report may require external measurement or special setup. A custom go/no-go gauge may add initial cost but speed up batch checks. Caliper checks may work for simple hole-to-edge dimensions but may not prove a positional relationship from a functional datum.
Procurement teams should not ask every supplier to “quote to drawing” and then compare prices. They should define the proof needed for fit-critical features. For example, rear mounting holes on a cabinet may need a gauge that simulates the wall bracket. Hinge and latch holes may need trial assembly with production hardware. Ventilation slots may only need visual and dimensional sampling.
Supplier questions are not delays; they expose assumption gaps
When a supplier asks about datums, coating condition, or inspection reports, procurement may see the question as a delay. In many cases, the question protects the buyer. It reveals that the drawing can support more than one manufacturing plan. Answering before quote release costs far less than answering after cut parts, welded frames, or coated enclosures fail approval.
Yishang reviews custom sheet metal drawings in this practical way during RFQ discussions. The useful output is not a lecture on GD&T. It is a clearer quotation basis: which geometric tolerances drive fixtures, which callouts need coating clarification, and which inspection method proves the buyer’s fit requirement.
Prototype Approval Can Hide the Tolerance Risk That Batch Production Exposes
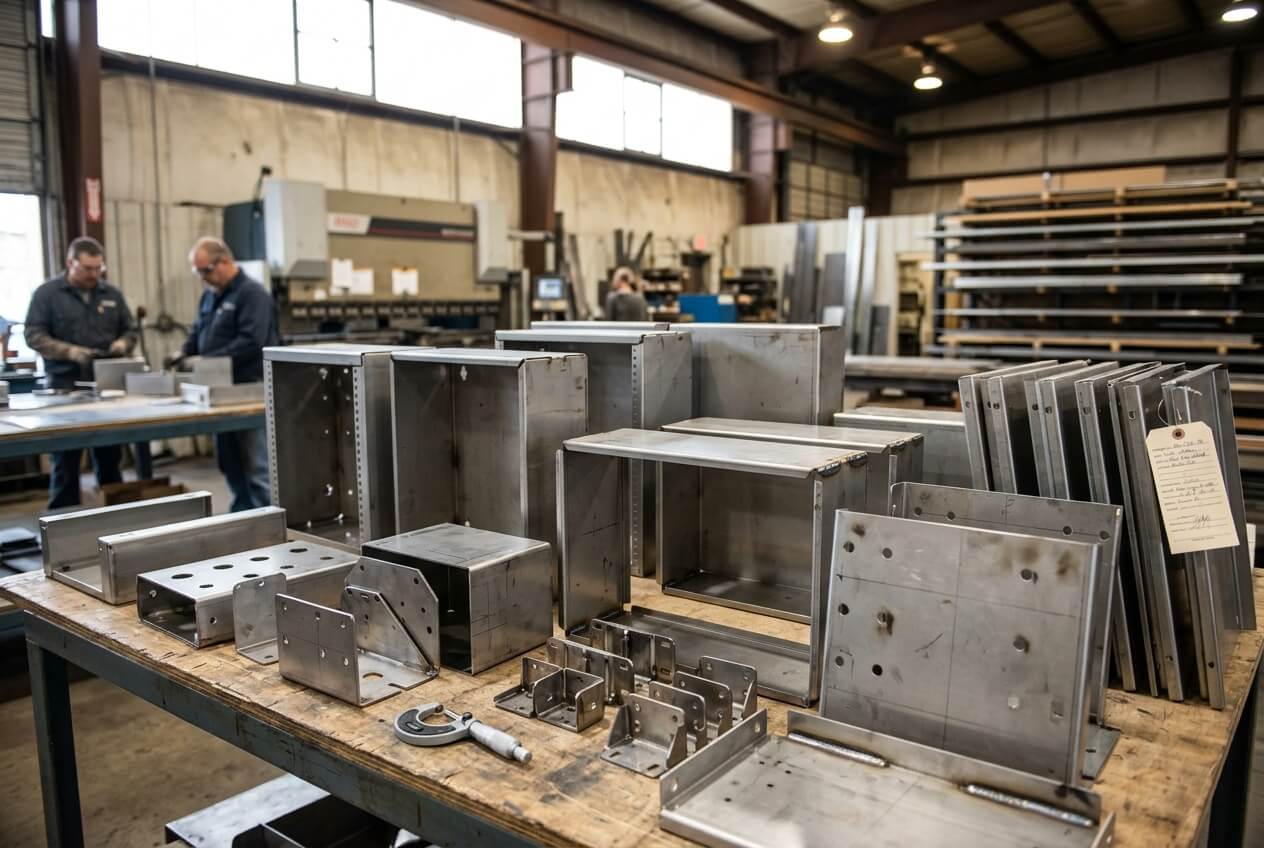
A good prototype does not always prove that production can repeat the same fit. Sheet metal prototypes often receive manual attention. A technician may adjust a bend, open a hole slightly, straighten a welded tab, or hand-fit a door before shipment. The prototype fits, but the process has not proved repeatability.
This becomes costly when the RFQ treats prototype approval as the only acceptance bridge to batch production. If geometric tolerances remain unclear, the first article may pass by effort rather than by process control. Batch parts then show the variation that the prototype concealed.
Prototype fit must become production language
After prototype approval, buyers should record which fit points matter. Did the door gap meet the requirement? Did the latch engage without force? Did the PCB align with all standoffs? Did the welded frame sit flat on its mounting surface? Each answer should become a production control, inspection method, or drawing clarification.
For a powder-coated enclosure, prototype approval may show that screws fit after coating. Batch production still needs a rule. Should threaded inserts be masked? Should clearance holes increase slightly? Should inspection occur after coating? Without these decisions, the supplier may repeat the prototype appearance but not the assembly performance.
Batch consistency depends on the process, not one good sample
Batch consistency requires stable datums, controlled forming, fixture decisions, and practical inspection. A sample made with extra handling cannot define the full production method. Buyers should ask what changed from prototype to batch routing. They should also ask whether the supplier used a temporary fixture, hand correction, or special inspection during the sample stage.
A small bracket example shows the risk. A prototype bracket for a power module passes trial assembly. During batch production, slight flange-angle variation shifts two mounting holes. The parts still pass basic hole-size checks, but the module screws cross-thread during assembly. The drawing controlled the holes from an edge, while the assembly depended on the formed flange relationship. Earlier clarification could have moved the datum to the installed face or added a functional gauge.
For buyers sourcing from overseas, this issue can create long delays. Returning parts, sorting inventory, or reworking coated assemblies consumes more time than a short RFQ review. Prototype sign-off should never replace clear tolerance and inspection rules for the batch.
Clarify the Quotation Basis Before You Negotiate Unit Price
Unit price negotiation should start after suppliers quote the same tolerance risk. If the RFQ leaves geometric tolerances open to interpretation, negotiation can remove cost that actually protects assembly. It can also reward a supplier who missed the requirement.
Buyers should clarify a few points before comparing quotes. They should identify functional features, usable datums, finish condition, inspection deliverables, and prototype-to-batch controls. The RFQ does not need excessive detail. It needs enough information to prevent each supplier from inventing a different acceptance standard.
What to include in the RFQ package
A practical RFQ package should include 2D drawings, 3D files when available, target quantities, material requirements, finish expectations, and assembly notes. It should mark which geometric tolerances control mating hardware, installed position, gasket contact, hinge action, latch engagement, or welded-frame fit. It should also identify tolerances that apply after powder coating or to masked areas only.
Buyers can also ask suppliers to list quote assumptions. This request turns hidden risk into visible pricing logic. The supplier should state whether the quote includes welding fixtures, inspection fixtures, first-article reports, CMM checks, coating masks, trial assembly, or normal production inspection only. Those assumptions help procurement compare prices with fewer surprises.
How to challenge over-control without weakening the product
Some GD&T callouts protect real function. Others add cost because someone copied them from a machined part, a legacy drawing, or a conservative template. Buyers should challenge over-control by asking a functional question: what failure will this tolerance prevent?
If a perpendicularity requirement controls a drawer rail, it may deserve tight control. If it controls a cable-clip flange, normal forming tolerance may work. If a profile tolerance controls the full welded frame, a local slot-position tolerance may protect fit at lower risk. The aim is not looser quality. The aim is a clearer quality target.
Yishang can support this discussion when buyers share drawings, assembly context, quantity targets, and finish requirements before the quote is frozen. Early review helps connect geometric tolerances to bending, welding, coating, inspection, and batch repeatability. It also helps the buyer decide whether a higher quote reflects real process control or unnecessary over-interpretation.
RFQ CTA: Send Yishang your drawings, material requirements, target quantities, geometric tolerances, finish expectations, assembly notes, and any prototype or failed-fit photos. Ask for a quotation that states the tolerance assumptions, inspection approach, coating condition, and any fixture needs before production starts.
Frequently Asked Questions
Which geometric tolerances most often create quote assumption gaps?
Position, flatness, perpendicularity, and profile tolerances often create gaps. They affect bending, welding fixtures, coating clearance, and inspection method. The risk increases when the drawing does not show the mating part or explain which features are fit-critical.
Should sheet metal tolerances apply before or after powder coating?
The RFQ should state the condition. If screws, hinges, inserts, pins, or mating brackets must fit after coating, the finished condition matters. The supplier may need masking, added clearance, or post-coating inspection.
Why can a prototype pass while batch parts fail assembly?
A prototype may receive manual bend correction, hole adjustment, weld straightening, or trial fitting. Batch production needs repeatable datums, fixtures, and inspection rules. Buyers should convert approved prototype fit points into production requirements.
When should buyers ask for a go/no-go gauge?
A go/no-go gauge helps when functional fit matters more than a long measurement report. Common cases include mounting-hole patterns, welded frame tabs, shelf slots, hinge locations, and enclosure latch points.
How can buyers compare quotes when one supplier includes fixture cost?
Ask each supplier to list tolerance and inspection assumptions. Confirm whether the fixture protects a functional requirement or responds to an over-tight callout. Then compare prices against the same acceptance standard.
What should buyers send for a clearer GD&T-based sheet metal quote?
Send drawings, 3D files if available, materials, quantities, finish requirements, assembly notes, critical tolerances, inspection expectations, and prototype feedback. This information helps suppliers quote the same manufacturing and inspection obligation.