
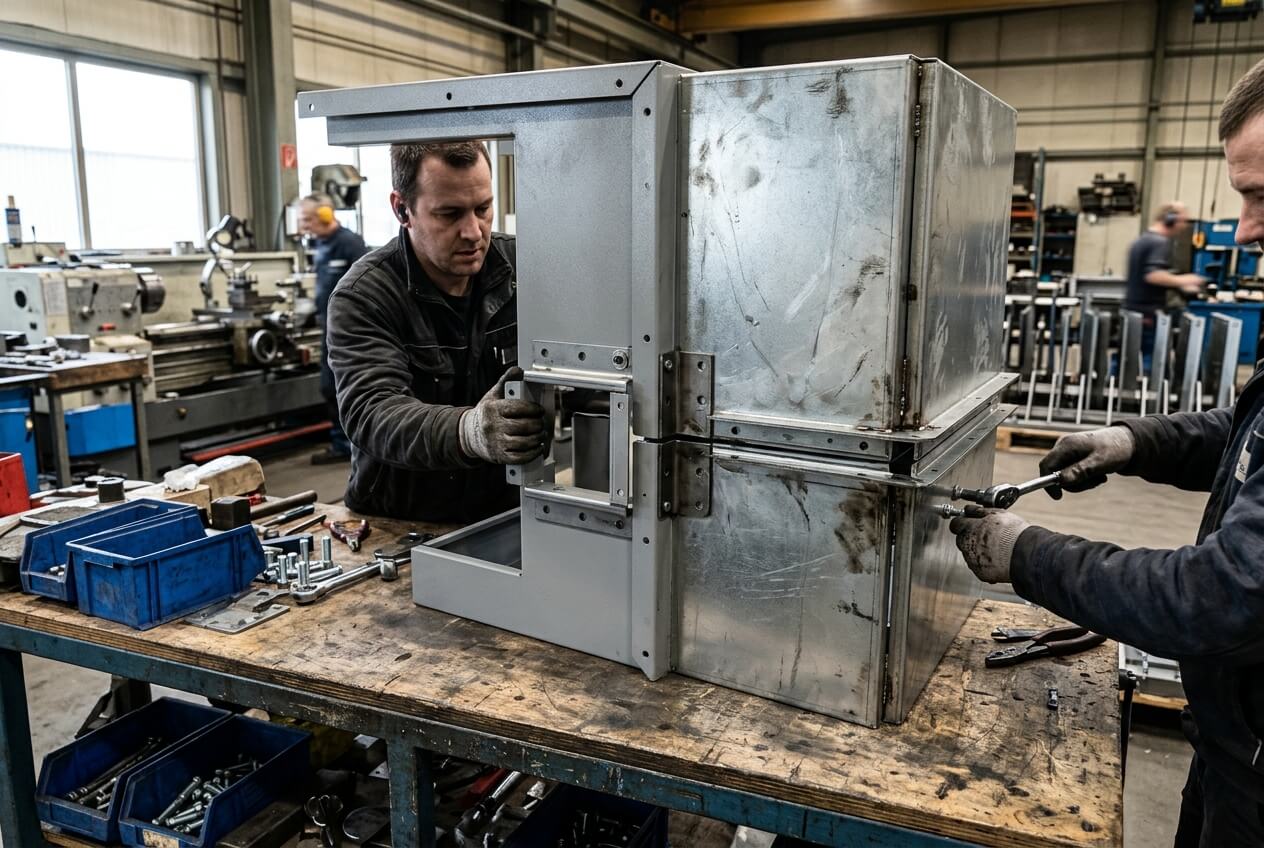
An OEM buyer can send accurate drawings for lath machine guards, brackets, access panels, welded frames, and a small control enclosure. The dimensions may look complete. The part count may look simple. Three sheet metal fabrication suppliers may quote laser cutting, bending, welding, and powder coating with similar wording.
The risk hides in what the RFQ does not say. A supplier may quote the part as a standalone component, while the buyer expects it to bolt to an existing machine frame without adjustment. That gap creates the real procurement problem. The part can meet drawing dimensions and still fail during installation because the quote never controlled the assembly condition.
This article focuses on one buyer risk: assembly-fit assumptions in a drawing-only RFQ. For lath machine sheet metal parts, that risk affects price, fixtures, inspection, finish masking, prototype approval, and batch consistency. Buyers do not need to over-tolerance every feature. They need to define the few features that locate, fasten, swing, slide, or clear another component.
When a Drawing-Only RFQ Makes Lath Machine Parts Look Easier Than They Are
A drawing-only RFQ often makes custom sheet metal fabrication look more predictable than it is. The supplier sees flat sizes, bend lines, hole diameters, and finish notes. The installer sees a different job. The part must match fixed holes, sit against a welded frame, clear a hinge, avoid rubbing after coating, or align with a purchased component.
Those installation conditions rarely appear in a basic part drawing. As a result, each supplier makes different quoting assumptions. One supplier may include normal fabrication tolerance only. Another may include a checking fixture for hole positions. A third may assume installers can enlarge holes during assembly. The unit prices then compare different levels of risk, not the same scope.
A simple guard panel can expose the gap
Consider a chip guard for a lath machine line. The drawing controls overall length, width, bend angle, and four mounting holes. The laser-cut blank passes inspection. The bends also look acceptable when checked one by one. During installation, the hole row misses the threaded holes in the machine frame by 1.5 mm.
The supplier did not necessarily ignore the drawing. The RFQ may have defined the hole size but not the functional datum. If the drawing dimensioned holes from a flat edge, but the installer locates the panel from a bent flange, bend radius and springback can shift the installed position. The quote may also exclude post-bend hole-position inspection because nobody identified the hole row as fit-critical.
The consequence chain starts before any metal gets cut. The RFQ treats the guard as an independent part. The supplier quotes a standard process. Production checks easy dimensions. Installation reveals the real requirement. The buyer then pays through line stoppage, field drilling, coating damage, and urgent replacement parts.
Where Assembly-Fit Assumptions Distort Quotes Before Production Starts
Procurement teams often compare quotes by unit price, tooling cost, and lead time. That approach works for non-critical covers. It becomes risky when sheet metal parts must locate on a lath machine assembly. Assembly-fit assumptions can change process planning long before production starts.
A supplier that understands the fit risk may quote extra inspection, masking, weld fixtures, or a first article assembly check. Another supplier may leave those items out and still appear competitive. Both quotes may list laser cutting, bending, welding, and powder coating. Only one quote may include the control needed to avoid rework.
Datum choices change inspection cost
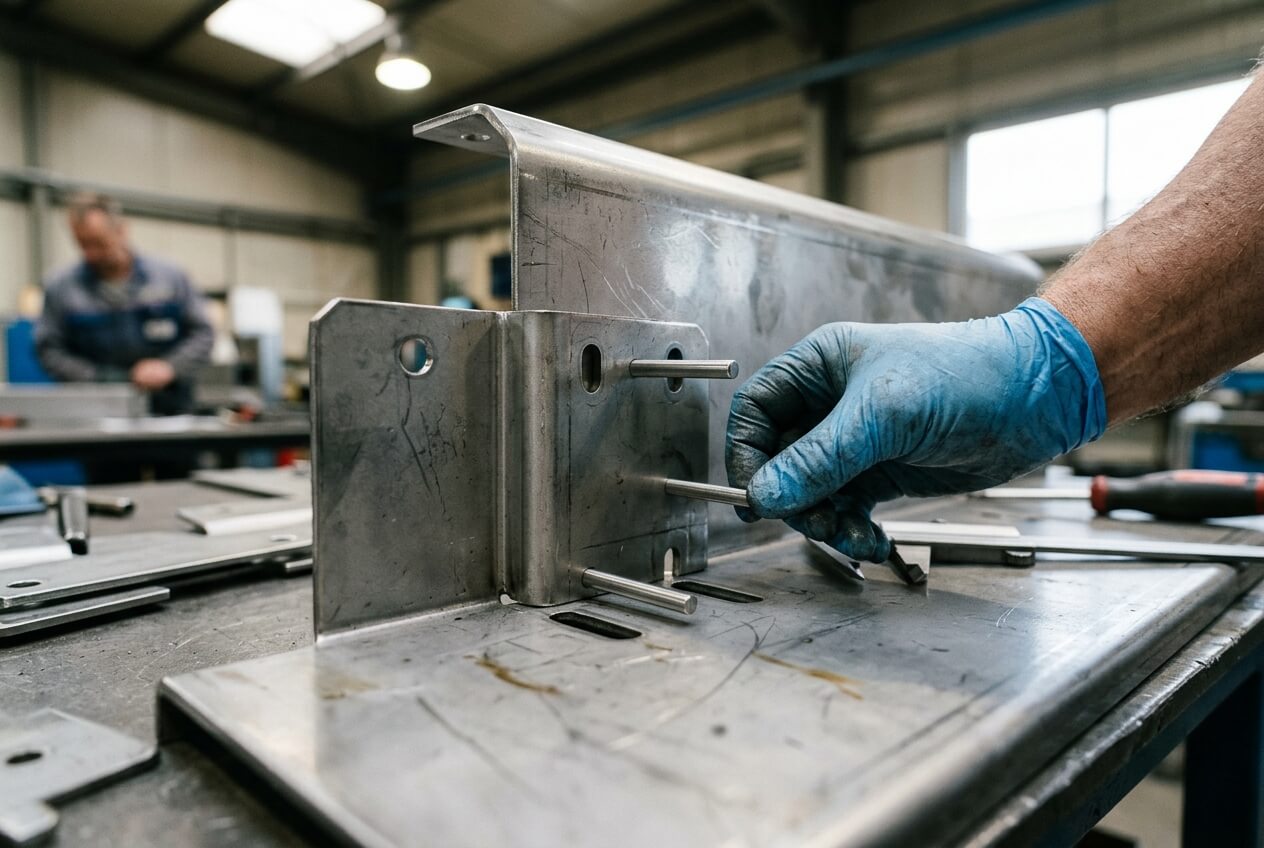
Datum selection affects more than drawing neatness. It tells the supplier what to control. If a bracket locates from a bent face, inspection should measure the mounting holes from that bent face. If a cabinet door aligns from hinge pins, the hinge-side geometry matters more than the raw outside size.
Without that guidance, suppliers may inspect convenient dimensions. They may check the flat pattern, then bend and coat the part without checking the installed hole relationship. The part can pass the inspection report and still force installers to loosen hardware, file slots, or adjust hinges.
Field adjustment can hide cost in the buyer’s plant
Slotted holes create another quoting trap. A slot can provide useful field adjustment. It can also hide poor control of bending or welding. If the buyer expects zero drilling or filing during installation, the RFQ should state that expectation. If the design intentionally allows adjustment, the drawing should define slot center position, slot length, and the acceptable adjustment range.
For example, a sensor bracket may mount near a rotating component. A 2 mm shift may affect clearance and alignment. A cover panel on the same machine may tolerate wider adjustment. If both drawings use the same general tolerance block, suppliers may either over-control the cover or under-control the bracket. Both outcomes cost the buyer money.
Yishang can review drawings at the RFQ stage to identify which features drive assembly fit. That review helps buyers compare quotes based on the same control plan, not on hidden supplier assumptions.
Why Bending, Welding, and Coating Move the Dimensions That Installers Use
Many RFQs treat laser-cut dimensions as the main proof of accuracy. Lath machine sheet metal parts rarely fail because the flat blank was wildly wrong. They fail because bending, welding, and finishing move or thicken the features that installers use.
That difference matters in purchasing. A low quote may control raw cutting well but skip finished-state inspection. A higher quote may include weld sequencing, fixture checks, or masking. Buyers need to know which operations can change the fit before they decide which quote carries less risk.
Bending shifts hole relationships
Holes near bend lines depend on material thickness, bend radius, tooling, springback, and bend sequence. A flat pattern can look perfect, yet the final hole position can move after forming. If a bracket bolts to a fixed machine bed, the drawing should control the formed condition, not only the flat geometry.
A short project example shows the issue. A buyer orders formed brackets for a lath machine coolant tray. The brackets mount to a welded base and support a removable cover. The first sample fits after the operator adjusts the bend angle slightly. Batch parts later arrive with the original bend program and tighter cover clearance. The drawing never captured the corrected angle or the finished clearance, so the approved sample did not protect the batch.
Welding pulls features out of position
Welded assemblies add thermal movement. A frame, hinge plate, or tab can pull as the weld cools. If the supplier checks holes before welding, the inspection result may not predict final alignment. Post-weld inspection or post-weld drilling may solve the problem, but each option changes cost and lead time.
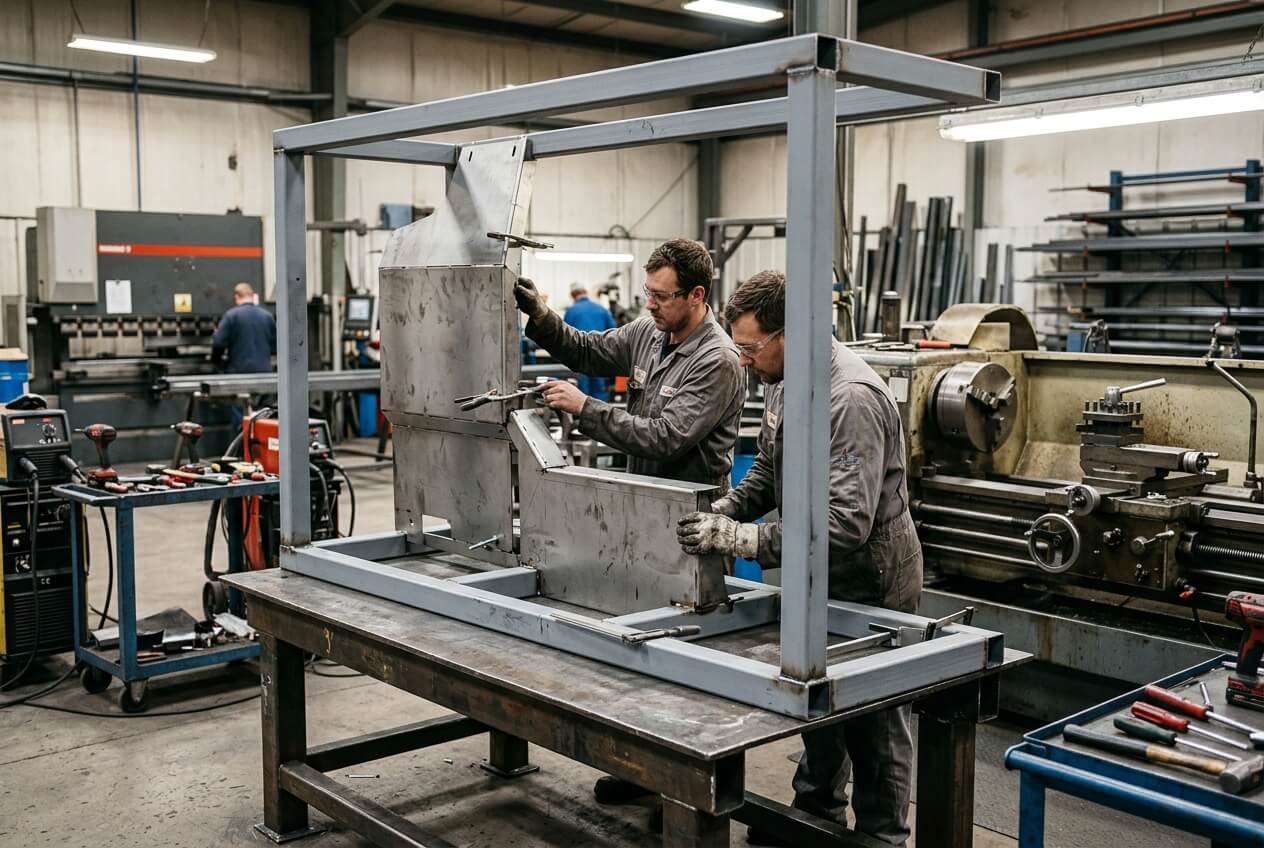
A welded guard frame for a chuck area illustrates the tradeoff. The drawing controls outside length and height. The door mounts to two welded hinge plates. If the supplier welds plates by visual alignment only, door gaps vary across the batch. If the quote includes a hinge fixture and post-weld gap check, the unit price may rise. The buyer should compare that cost with the cost of adjusting every frame at installation.
Coating thickness reduces working clearance
Powder coating improves appearance and protection, but it also adds thickness. Buildup around keyholes, slots, hinges, latches, studs, and grounding points can reduce clearance. A door that swings well in bare metal can rub after coating. A removable cover can become difficult to slide over coated fasteners.
Finish expectations must therefore connect to assembly fit. Buyers should mark masked areas, grounding points, threaded holes, hinge interfaces, and final gap requirements. They should also state whether the inspection dimension applies before or after finishing. This prevents suppliers from protecting cosmetic surfaces while missing the working clearance that controls installation.
Why a Fitted Prototype Can Still Fail in Batch Production
Prototype approval gives teams confidence, but it can also create false security. A prototype proves that one part can fit under one set of conditions. It does not prove that fifty or five hundred parts will install without rework.
During prototype production, skilled workers often solve fit problems informally. They may open a slot, adjust a bend, touch up a tab, or test the part against a sample frame. Those actions help development. They become procurement risk when nobody adds them to the drawing, fixture plan, inspection report, or finish note.
Sample fitting must become production control
A useful prototype record should say more than sample approved. It should describe where the part felt tight, which holes installers used first, what surface contacted first, and whether coating changed the fit. Photos help because they show orientation, clearance, and contact points clearly.
For metal enclosures, door fit creates a common batch problem. A sample control enclosure may close smoothly after one hinge adjustment. The batch may use the same drawing, but different operators may weld hinge plates without the same check. If the buyer wants a consistent 2 mm door gap after powder coating, that gap needs a tolerance and a finished-state inspection method.
Batch consistency also depends on repeatable fixtures and process sequence. A prototype may use slow bending with extra checks. Batch production may use a faster setup. That can work well when the fit-critical dimensions have clear controls. It creates risk when the supplier must guess which prototype adjustments mattered.
Existing machines add another variation source
Lath machine projects often involve existing frames, retrofitted guards, or mixed purchased components. The first prototype may fit one machine, while batch parts go onto several machines of the same model. Welded bases, tapped holes, hinge hardware, and previous repairs can vary.
If the buyer knows about those variations, the RFQ should include photos, mating-part drawings, sample parts, or field measurements. The supplier can then recommend slots, fixture checks, adjusted tolerances, or a sample assembly step. Without that information, the supplier may build repeatable parts that still do not match the buyer’s real installation conditions.
Yishang can use prototype feedback to review bend sequence, weld control, coating masking, and batch inspection points before production release. The purpose is practical: turn a successful sample into a repeatable manufacturing plan.
What to Clarify Before You Compare Sheet Metal Fabrication Quotes
Buyers do not need to make every dimension tight. Over-tolerancing can raise cost, increase inspection time, and extend lead time without improving installation. The better procurement decision is to identify which features control assembly fit, then ask every supplier to quote those same requirements.
Start with how the part installs. Does it drop over studs, slide under a rail, rotate on hinges, bolt to a welded frame, or locate from a purchased component? That installation path identifies the critical edges, holes, slots, flanges, and clearances. It also tells suppliers whether they need standard fabrication control, a checking fixture, post-weld inspection, masking, or sample assembly review.
Next, define the inspection condition. Some dimensions matter in raw sheet metal. Others matter after bending, after welding, or after powder coating. A cabinet door gap should usually be checked after finishing. A floor-mounting hole pattern on a welded frame should be checked after welding. A grounding point may need masking and continuity requirements rather than a cosmetic coating note.
Procurement should also separate cosmetic expectations from fit expectations. A visible enclosure panel may need a high-quality finish. A hidden mounting face may need flatness, masking, or hole alignment. If the drawing treats both areas the same, suppliers may spend money on visible quality while missing the surface that controls installation.
Supplier communication should focus on assumptions, not just price. Ask what the quote includes for fit-critical features. Ask whether the supplier plans to inspect formed dimensions, weld locations, coated clearances, or assembly gaps. Ask what changes would affect cost or lead time. These questions make the comparison fairer and reduce surprises after purchase order release.
If your lath machine project includes custom sheet metal fabrication for guards, brackets, frames, metal enclosures, or welded assemblies, send a fit-ready RFQ. Include drawings, material requirements, quantities, tolerances, finish expectations, mating-part information, photos, and prototype notes. Yishang can review those details and help identify fabrication assumptions before quoting, prototyping, or batch production. Visit Yishang to share drawings and project requirements for review.
Frequently Asked Questions
Why can lath machine sheet metal parts meet drawing dimensions but still fail during installation?
The drawing may control individual part dimensions while the installation depends on hole relationships, formed datums, welded positions, coated clearances, or mating frames. Buyers should identify the features that locate and fasten the part in the real assembly.
What RFQ details reduce assembly-fit assumptions in custom sheet metal fabrication?
Include functional datums, critical hole patterns, mating-part drawings or photos, material thickness, finish expectations, tolerances, quantities, and inspection conditions. These details help suppliers quote the same fit risk instead of guessing how the part will install.
Should buyers tighten all tolerances to prevent lath machine installation rework?
No. Tightening every tolerance can raise cost and lead time without solving the real problem. Buyers should tighten or inspect the features that control location, movement, clearance, and fastening. Normal fabrication tolerance may still work for non-critical edges.
How does powder coating create fit problems on guards, cabinets, and access panels?
Powder coating adds thickness around holes, slots, hinges, latches, and mating surfaces. That buildup can reduce working clearance. Buyers should define finished-state gaps and mark areas that need masking, grounding, or post-coating inspection.
Why does prototype approval not guarantee batch consistency?
A prototype may fit because workers adjusted a bend, filed a slot, or tested it against one sample frame. Batch production needs those lessons converted into drawing notes, fixtures, masking instructions, and inspection points.
What should buyers ask suppliers before comparing quotes for welded assemblies or frames?
Ask how the supplier will control post-weld hole positions, hinge locations, assembly gaps, coating clearance, and formed dimensions. Also ask which fit-critical checks affect cost or lead time so each quote reflects the same scope.