
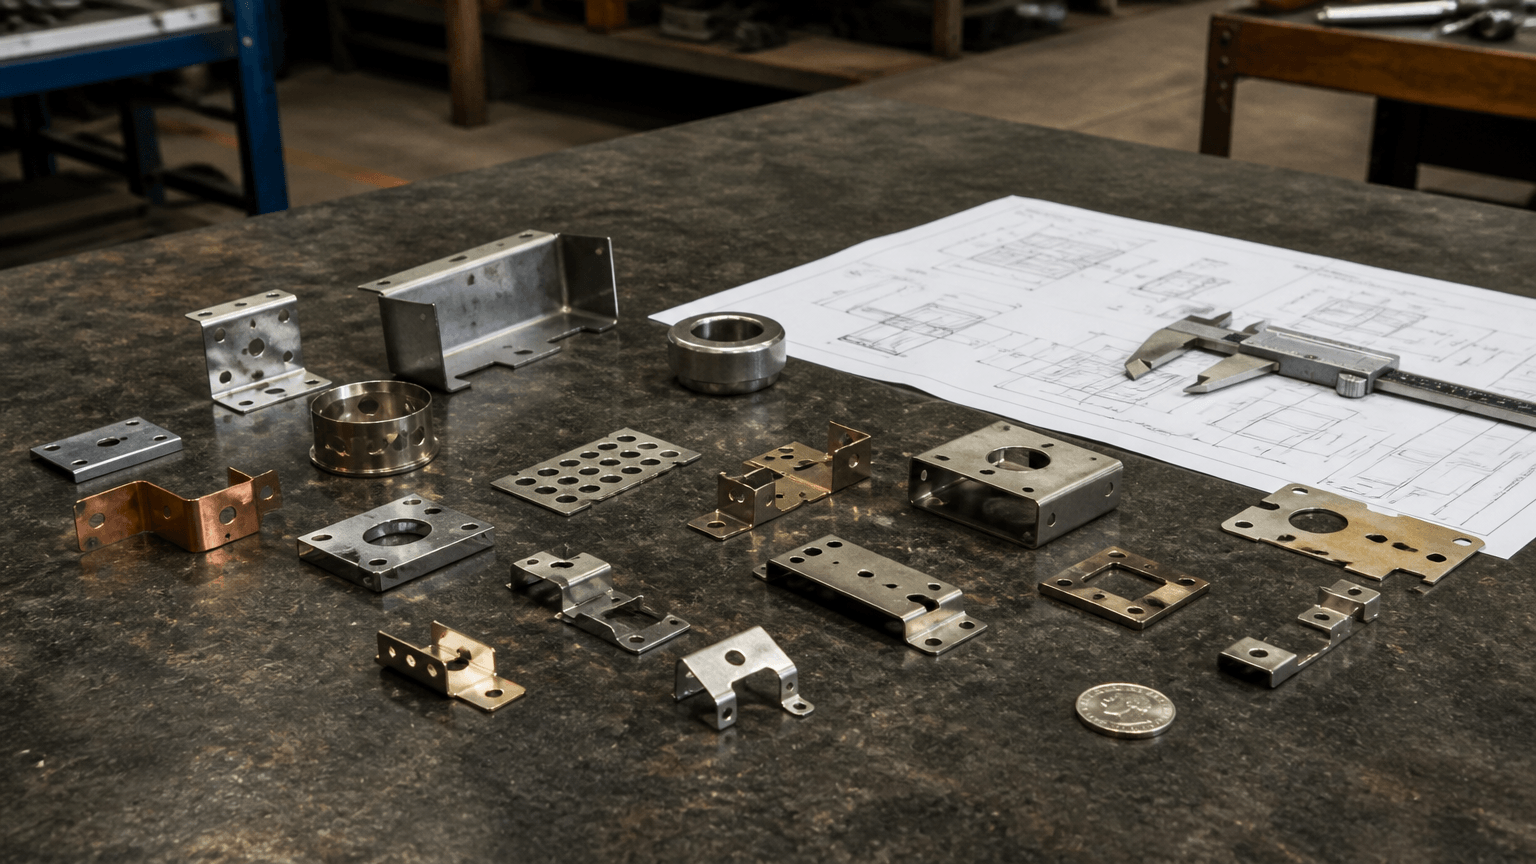
Quick answer: Small parts manufacturing has two common meanings: producing a component with a small physical envelope, or producing a limited quantity during prototype, pilot, or recurring low-volume production. The meanings can overlap, but there is no universal size or unit threshold for either one.
For OEM metal parts, process selection depends on geometry, stock form, material and thickness, production stage, tolerances, finish, repeatability, and assembly requirements. Sheet-metal cutting and forming suit many profiles and brackets, while machining, casting, molding, stamping, or another route may fit rotational, solid, deep, or highly repeated geometries. This guide uses custom sheet and plate parts as its primary lens.
What does small mean in an OEM project?
When an RFQ describes a part only as small, the supplier still cannot reliably select a route or assess the work involved. The same envelope may contain a simple laser-cut shim, a formed bracket with several fit-critical features, or a machined component made from solid stock.
- Overall envelope: length, width, height, handling needs, and packaging exposure.
- Feature scale: holes, slots, narrow tabs, bend legs, threads, cavities, and edge distances.
- Stock and material: sheet, plate, tube, bar, or block; grade, thickness, and appearance direction where relevant.
- Production stage: prototype review, pilot release, recurring low-volume production, or later scale-up. These stages have no universal quantity ranges.
- Precision and integration: datums, critical dimensions, tolerance relationships, finish, joining, assembly fit, and inspection requirements.
A small sheet-metal bracket and a small machined shaft may occupy similar space but need different stock, equipment, datums, and inspection methods. Physical size, feature size, and manufacturing precision are separate variables that the drawing and production plan must define.
Route selection by geometry, stock, and production stage
For a buyer comparing manufacturing routes, start with the part geometry and starting stock rather than the word small. Use this matrix as an initial screen, then confirm the route against material, thickness, tolerance, finish, repeatability, and quantity stage during supplier DFM review.
| Part condition | Typical stock | Route to review | Why it may fit |
|---|---|---|---|
| Flat profile with openings or mixed contours | Sheet or plate | Laser cutting | Suitable for a primarily two-dimensional profile or cutout pattern that may change between releases. |
| Flat pattern with repeated holes or regular features | Sheet | CNC punching | Worth reviewing when the feature pattern, tooling, and machine access support a repeatable two-dimensional operation. |
| Tabs, flanges, channels, or brackets | Sheet or plate | Cutting or punching followed by bending | The blank is cut first and then formed; bend direction, relief, access, and flange relationships matter. |
| Several cut or formed pieces joined together | Sheet, plate, or tube | Fabrication followed by welding or assembly | Define the joining method, distortion-sensitive dimensions, assembly order, and post-join inspection. |
| Rotational parts such as shafts, sleeves, or pins | Bar or tube | CNC turning or another machining route | Turning removes material from a solid cylindrical workpiece and is not a sheet-metal fabrication operation. |
| Solid blocks, deep cavities, threads, or complex three-dimensional forms | Block or other solid stock | CNC milling, EDM, casting, molding, or another route | A solid-removal or tooling-based process may fit the geometry better than cutting and bending a sheet blank. |
Illustrative project examples
- Prototype review: If an OEM submits a flat mounting plate with a repeated hole pattern, the route review can compare laser cutting with CNC punching while checking hole relationships, edge condition, material, and inspection needs.
- Pilot release: If the same project moves to a formed bracket, the handoff must add bend direction, bend relief, datums, sequence, and assembly fit; first-piece approval can expose issues before a pilot batch is released.
- Recurring low-volume production: For several joined sheet-metal components, fixture needs, weld distortion, lot separation, packaging, and inspection records may influence the route more than the small envelope alone.
These are illustrative route-selection examples, not customer cases. The actual drawing, material, tolerances, finish, and production stage determine the review.
Laser cutting and CNC punching are two-dimensional sheet processes. Bending is a forming operation, welding is a joining operation, finishing changes the surface, and assembly integrates components. They can appear in one supply chain, but they are not interchangeable.
At a later scale-up stage, stamping, casting, molding, or another tooling-based route may warrant comparison if the geometry and demand are stable. A prototype technology such as 3D printing can help validate form, but it should not automatically be treated as the production process.
From released drawing to finished component
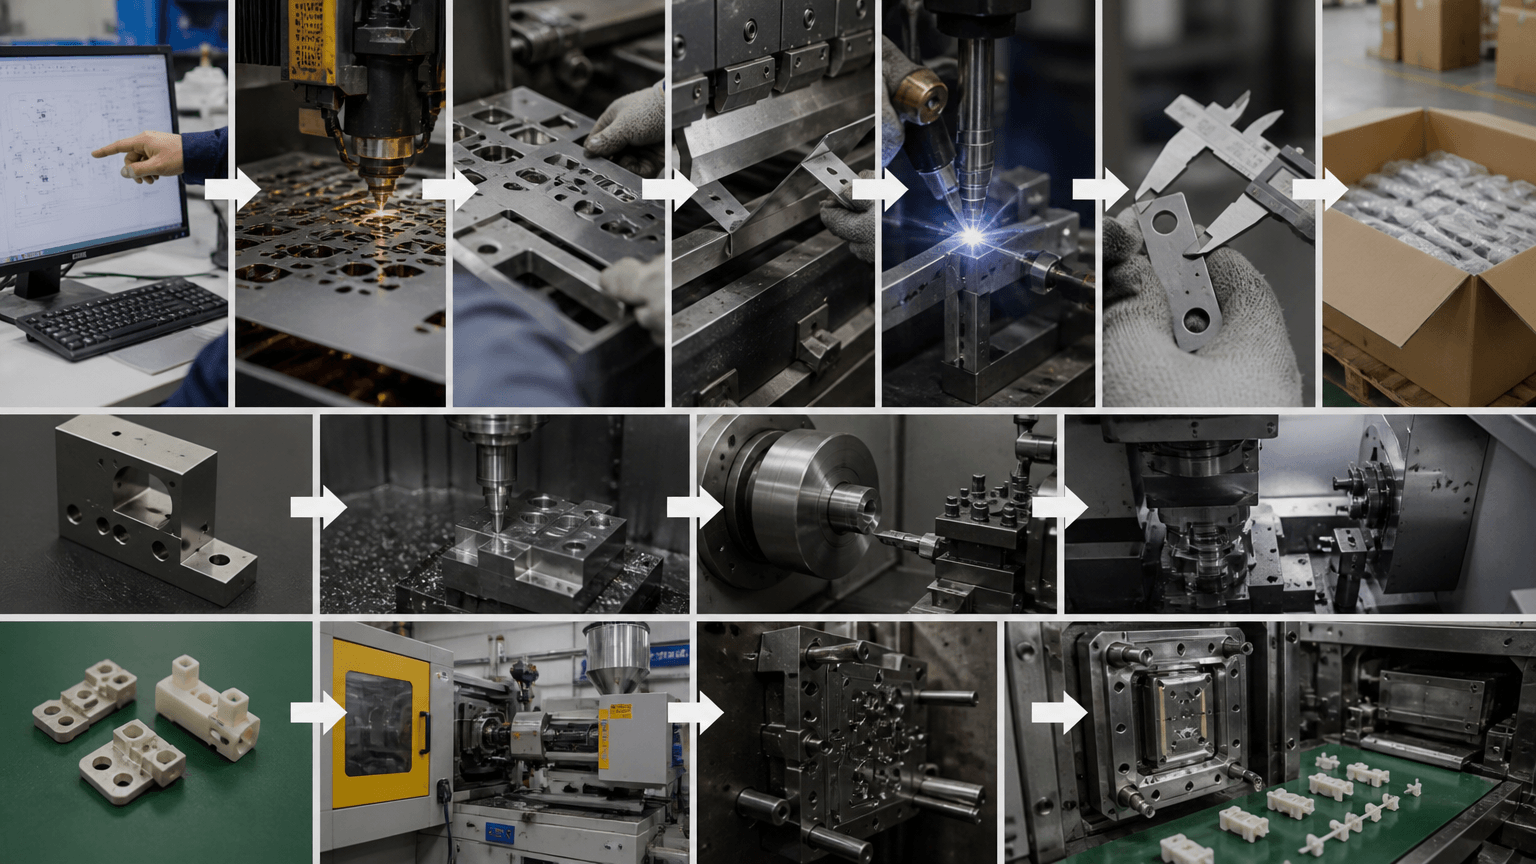
A small lot can be delayed by a missed drawing revision, unclear finish, or poor part separation even when the main cutting operation is straightforward. A typical sheet-metal route is:
- Review the design: clarify the 2D drawing, 3D model, revision, datums, critical dimensions, finish, and assembly interfaces. A structured prototype review can resolve changes before batch release.
- Confirm material and revision: verify grade, thickness, grain or appearance direction where relevant, purchase requirements, and the approved revision before programming.
- Cut the blank: use laser cutting or CNC punching for the two-dimensional profile and hole pattern. Review nesting, feature access, and part separation.
- Deburr and identify: control edge conditions, protect vulnerable surfaces, and use part identification or lot separation where appropriate. Small pieces need deliberate sorting to reduce mix-ups.
- Form the part: use metal bending for flanges, channels, brackets, and other three-dimensional features. Bend sequence and tool access can affect feature relationships.
- Join or assemble: add welding or mechanical assembly only when the design requires it. Check the interfaces of any machined spacer, insert, or pin separately from the formed sheet-metal part.
- Apply the specified finish: define appearance, masking zones, handling, and post-finish fit before polishing, powder coating, or another treatment.
- Inspect and pack: inspect against the approved drawing and purchase requirements, segregate nonconforming parts, and protect burrs, surfaces, and lot labels during shipment.
DFM controls that protect small sheet-metal features
Small features often sit close to assembly interfaces, leaving little room for variation. A supplier DFM review should cover:
- Files and revision: provide a manufacturing drawing and, where useful, a 3D model with one clearly identified revision. Mark critical-to-function dimensions and required inspection evidence.
- Material: state grade, thickness, grain or appearance direction where relevant, and corrosion or finish requirements.
- Feature spacing: review narrow tabs, small holes, slots, and holes near edges against the selected material, thickness, equipment, and inspection method.
- Bends: define bend direction, bend lines, bend relief, flange relationships, and any sequence or access concern. Relief details can reduce tearing or unwanted deformation.
- Datums and stack-up: identify functional datums and assess how cut features, hole relationships, bends, weld distortion, finishing, and assembly references accumulate.
- Burrs and joining: state the acceptable edge condition and burr direction where they affect handling or assembly. Define weld locations and distortion-sensitive areas.
- Finish masking: identify appearance surfaces, masking zones, contact areas, and post-finish fit requirements.
Do not copy generic minimum-feature rules without confirming them against the selected material, thickness, equipment, and inspection method. For formed or welded parts, the flat blank is only one stage of conformance; final dimensions and inspection access also need review.
Cost and lead time come from more than material mass
A small envelope or low material weight does not guarantee a low unit cost or rapid delivery. Separate non-recurring engineering and setup work from recurring unit-cost drivers. Feature count, tolerance severity, finish changes, special handling, and small-lot sorting may matter more than the amount of metal in the finished component.
| Driver | What to evaluate |
|---|---|
| Programming and nesting | Drawing clarification, cut programming, and material layout create work even when the part uses little material. |
| Setup, fixtures, and tooling | Bend setups, weld fixtures, holding methods, and process trials affect prototypes and recurring production differently. |
| Material utilization | Grain direction, appearance requirements, and low-use remnants can reduce yield. |
| Operation count | Deburring, bending, welding, assembly, inspection, and reorientation add handling and scheduling exposure. |
| Finishing and inspection | Polishing, powder coating, masking, appearance sorting, inspection records, and material documents add project work. |
| Packaging and lot control | Counting, separators, edge protection, labels, and protected packaging affect labor and damage risk. |
Production stage changes the pricing logic. A prototype may spread engineering and setup effort across only a few pieces. A pilot release can establish first-piece approval, inspection records, and packaging controls. Recurring low-volume production may use approved programming and handling methods, while later scale-up may justify comparing tooling-based routes. No universal quantity label determines that choice.
Lead time can include engineering clarification, material availability, programming, setup, first-piece approval, production, finishing, final inspection, documentation, and export packing. Assess the target date against the complete sequence, not cutting time alone.
Quality gates for a prototype-to-batch handoff
For an overseas OEM, repeatability depends on connecting the approved design to the material, process, inspection records, and shipment lot. A supplier certification provides background information, but it does not prove that every small part or batch conforms.
- Set the document baseline: approve the drawing revision, purchase specification, model, and critical-to-function characteristics.
- Identify the material: verify grade and thickness, with material documentation when required by the application or purchase specification.
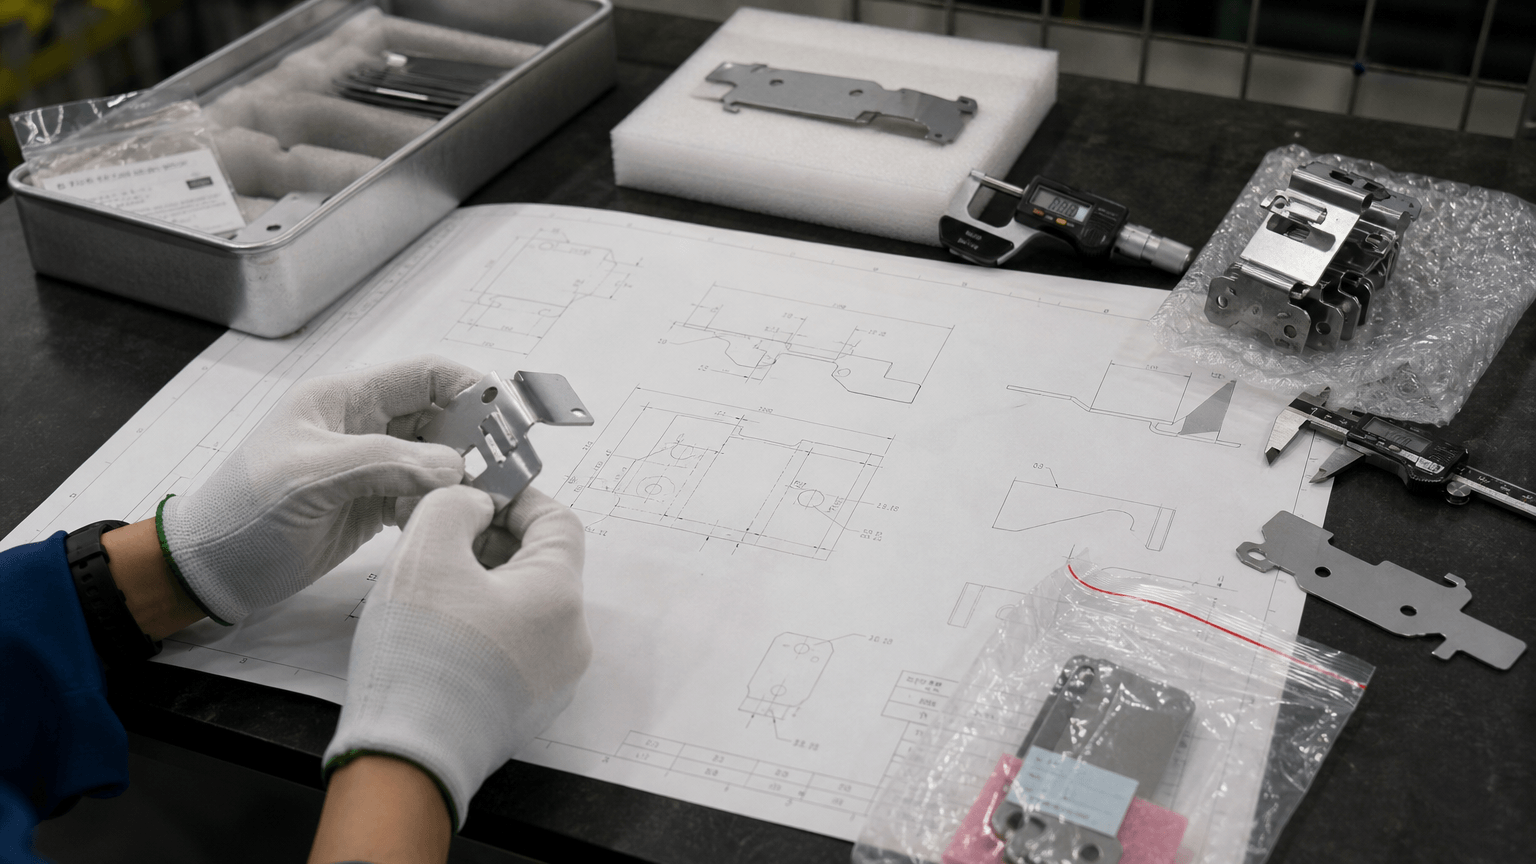
- Approve the first piece: inspect an agreed first piece or first article before batch release, using an agreed method for each critical feature.
- Check production in progress: control cut profiles, holes, bends, weld locations, distortion, and finish-related conditions as applicable.
- Complete final inspection: match dimensional, visual, finish, and assembly checks to the drawing and purchase requirements.
- Maintain traceability: identify production lots and packaging so parts can be connected to material, revision, and inspection records.
- Control change and nonconformance: segregate suspect parts, document disposition, and approve engineering changes before implementation.
A practical quality control plan should state who reviews the first piece, which features receive in-process checks, what records accompany the shipment, and how a change affects the approved route.
Yishang has more than 26 years of custom sheet-metal experience, exports to more than 50 countries, and supports OEM and ODM projects. Yishang also has ISO and RoHS certifications. These credentials do not replace drawing-specific inspection planning, first-piece approval, or batch traceability.
Request a quote for small parts manufacturing
For a prototype, pilot, or recurring low-volume quote, send the requested information for route review and inspection planning:
- part number, 2D manufacturing drawing, revision level, and a 3D model if available;
- material grade, thickness, grain or appearance direction where relevant;
- surface finish, masking, appearance, corrosion, and post-finish fit requirements;
- critical-to-function dimensions, datums, tolerances, and the inspection method or report requirement for each critical feature;
- estimated quantities for prototype, pilot, recurring production, and scale-up stages;
- welding, assembly, packaging, lot-identification, part separation, and protected handling requirements; and
- target production date, destination, and any export-packing needs.
In the message, identify which features must be checked and whether the request is for prototype review, pilot release, recurring production, or scale-up comparison. Yishang can review whether the components fit a laser cutting, CNC punching, bending, welding, finishing, or assembly route and discuss a suitable prototype-to-batch handoff without assuming a price, MOQ, lead-time, or unverified precision.
Bottom line: Classify the part by geometry, stock form, material, production stage, precision, finish, and assembly need before selecting a process. Agree on the route and inspection method before releasing the prototype or batch.
Frequently Asked Questions
These questions address the route decisions that commonly remain open when an OEM is preparing a small-parts drawing package or supplier review.
Does small parts manufacturing mean small physical dimensions or small-batch production?
It can mean either or both. Physical size concerns the envelope and feature scale; small-batch production concerns quantity and project stage. The drawing and production plan distinguish them.
When is laser cutting preferable to CNC punching for a small sheet-metal part?
Review laser cutting for changing profiles, mixed contours, or cutouts. CNC punching may fit repeated holes or features compatible with available tooling. Material, thickness, access, finish, and production stage still control the choice.
When should a small metal part be CNC machined instead of fabricated from sheet?
Review machining for rotational parts, solid blocks, deep cavities, threads, or complex three-dimensional geometry. CNC turning is a machining process, not sheet-metal fabrication.
Why can a physically small metal part still have a high unit cost?
Programming, setup, fixtures, yield, deburring, bends, welding, finishing, inspection, sorting, and protective packaging can dominate the work. Low material weight does not remove those activities.
What should an OEM provide for a small parts manufacturing quote?
Provide the current drawing and revision, 3D model if available, material and thickness, stage quantities, critical dimensions and datums, tolerances, finish, joining, inspection, packaging, destination, and target date.