
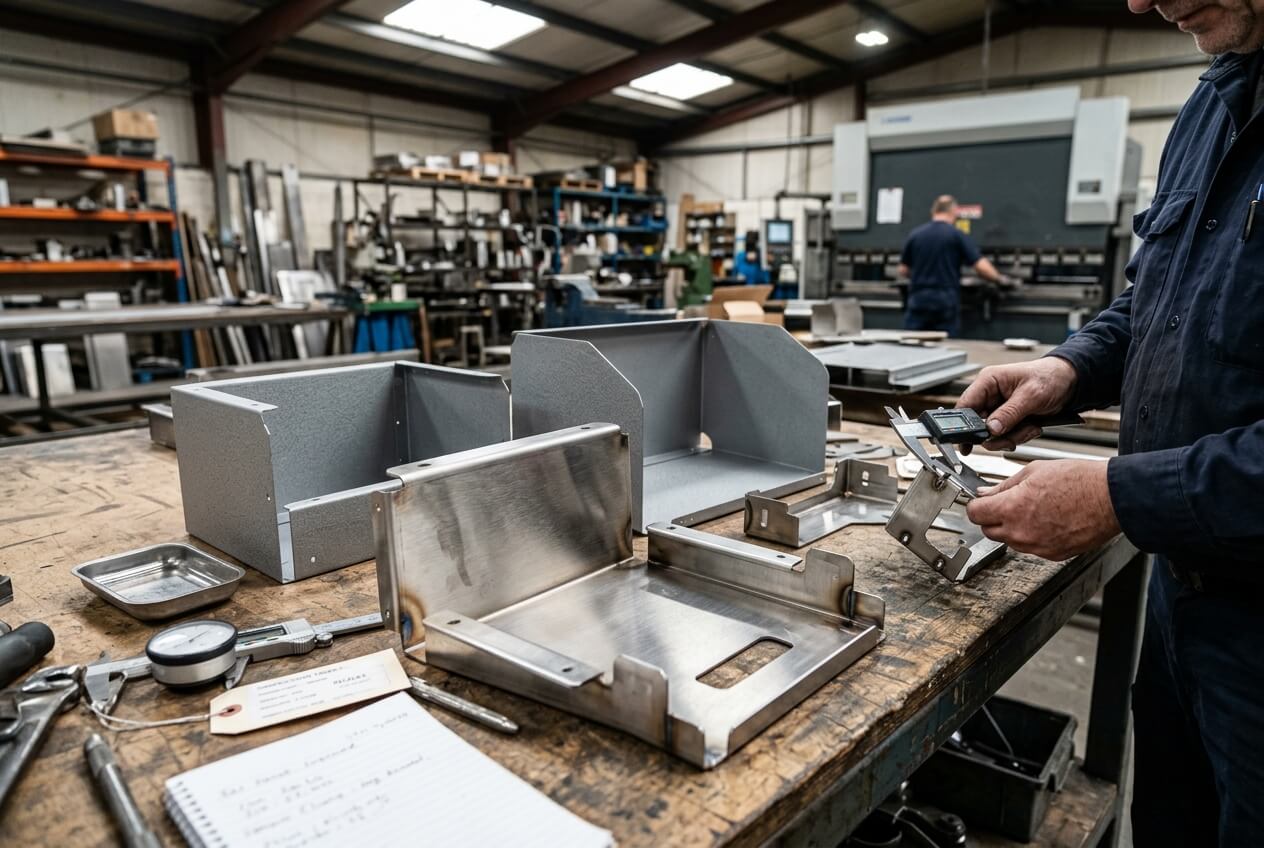
Many sourcing teams ask what is the melting point of stainless steel when they buy stainless enclosures, brackets, frames, or welded assemblies. The question sounds technical and safe. Stainless steel melts at a very high temperature, so buyers often assume heat will not create problems.
That assumption can hide a larger procurement risk. Most rejected stainless sheet metal parts do not fail because the metal reaches its melting point. They fail because the RFQ never defines the finish condition that the buyer expects after cutting, bending, welding, polishing, powder coating, assembly, packing, and shipment.
Common stainless grades melt roughly between 1370°C and 1530°C. 304 stainless steel often falls around 1400°C to 1450°C, depending on composition. 316 stainless steel sits in a similar range. These values help confirm basic heat resistance, but they do not define acceptable heat tint, brush direction, coating build-up, weld polishing, handling marks, or packaging protection.
The real risk starts when the drawing says “304 stainless steel, brushed finish” or “black powder coated frame” without inspection limits. One supplier may quote visible weld cleaning, post-weld brushing, protective film, and separated packing. Another may quote standard deburring, visible weld discoloration, and bulk cartons. Both quotes may look valid, but they do not describe the same finished part.
This article focuses on one procurement risk: undefined finish acceptance in stainless sheet metal RFQs. The melting point question matters, but it should not distract buyers from the finish assumptions that change price, lead time, assembly fit, and batch consistency.
Where the Melting Point Question Starts to Distort the RFQ
The melting point of stainless steel answers one narrow question: when does the alloy become liquid? Procurement teams often need a different answer. They need to know whether the finished part will still look acceptable, assemble correctly, and survive the customer’s inspection after fabrication.
Heat affects stainless long before melting occurs. Welding can leave blue, brown, or straw-colored heat tint around seams. Grinding can change local texture. Brushing can create inconsistent grain near bends or welded studs. Powder coating cures far below the melting point, often around 160°C to 200°C, but coating thickness still affects hole size, hinge movement, tab fit, and grounding points.
The RFQ becomes risky when it treats material grade as the main technical requirement. A drawing may specify 304 stainless steel with a brushed front surface. It may also include welded corners, a lock cutout, PEM fasteners, and internal grounding studs. If the buyer does not define visible areas and finishing limits, each supplier builds a different quote logic.
A cabinet example that shows the quote gap
Consider a stainless control cabinet with a brushed door and a powder coated rear mounting frame. The front door faces end users. It needs a consistent vertical grain, controlled handling marks, and no cross-sanding near the handle. The rear frame sits against a machine base, so minor hidden hanging marks may not matter.
If the RFQ only states “304 stainless steel, brushed finish,” one fabricator may price basic sheet brushing before bending. Another may include post-weld cosmetic blending, individual film protection, masking for grounding, and separate packing. The second quote will usually cost more. It may also match the buyer’s real acceptance standard more closely.
The consequence chain is simple. The buyer asks a material question. The supplier fills in missing finish assumptions. The quote appears competitive or expensive for the wrong reasons. Production then reveals marks, tint, coating build-up, or assembly scraping that the buyer never intended to accept.
Finish Acceptance Notes Change Price Before Any Metal Is Cut
Finish requirements do not sit at the end of fabrication. They influence the entire process route. A cosmetic stainless panel may need protected raw sheet, careful laser cutting support, bend tooling control, extra deburring, post-weld polishing, clean handling, film protection, and stricter packing. A hidden bracket may need only standard deburring and functional coating.
This difference changes cost and lead time before production starts. It also changes how the supplier plans fixtures, polishing labor, inspection, and packaging. When buyers leave finish notes vague, suppliers quote different work scopes. The purchasing team then compares numbers that do not share the same risk.
Visible, semi-visible, and hidden faces need different rules
A practical RFQ should identify A-surfaces, B-surfaces, and hidden faces. A-surfaces include front doors, customer-facing covers, display panels, and visible exterior faces. B-surfaces may include side faces, lower panels, or surfaces seen during maintenance. Hidden faces include internal flanges, backside brackets, and covered mounting areas.
This structure prevents over-specification and under-specification at the same time. Buyers can demand stricter scratch control on visible stainless faces. They can also allow tooling marks or minor hanging marks where no user will see them. That balance helps suppliers quote the right labor instead of protecting every surface as if it were cosmetic.
Brushing and polishing assumptions must become measurable
Brushed stainless creates many RFQ disputes because words like “nice,” “smooth,” and “satin” mean different things. Buyers should state grain direction for doors, covers, and panels. They should also clarify whether brushing occurs before bending, after welding, or both.
Weld finishing needs the same clarity. “Smooth weld” does not tell the supplier whether to leave weld beads visible, clean discoloration, grind flush, polish to match the surrounding surface, or hide the weld after assembly. Each option changes labor, appearance, and sometimes dimensions. Grinding a weld flush can soften an edge or change a corner profile. Polishing can improve appearance but may expose distortion if the part lacks stiffness.
Powder coating notes affect fit, not only appearance
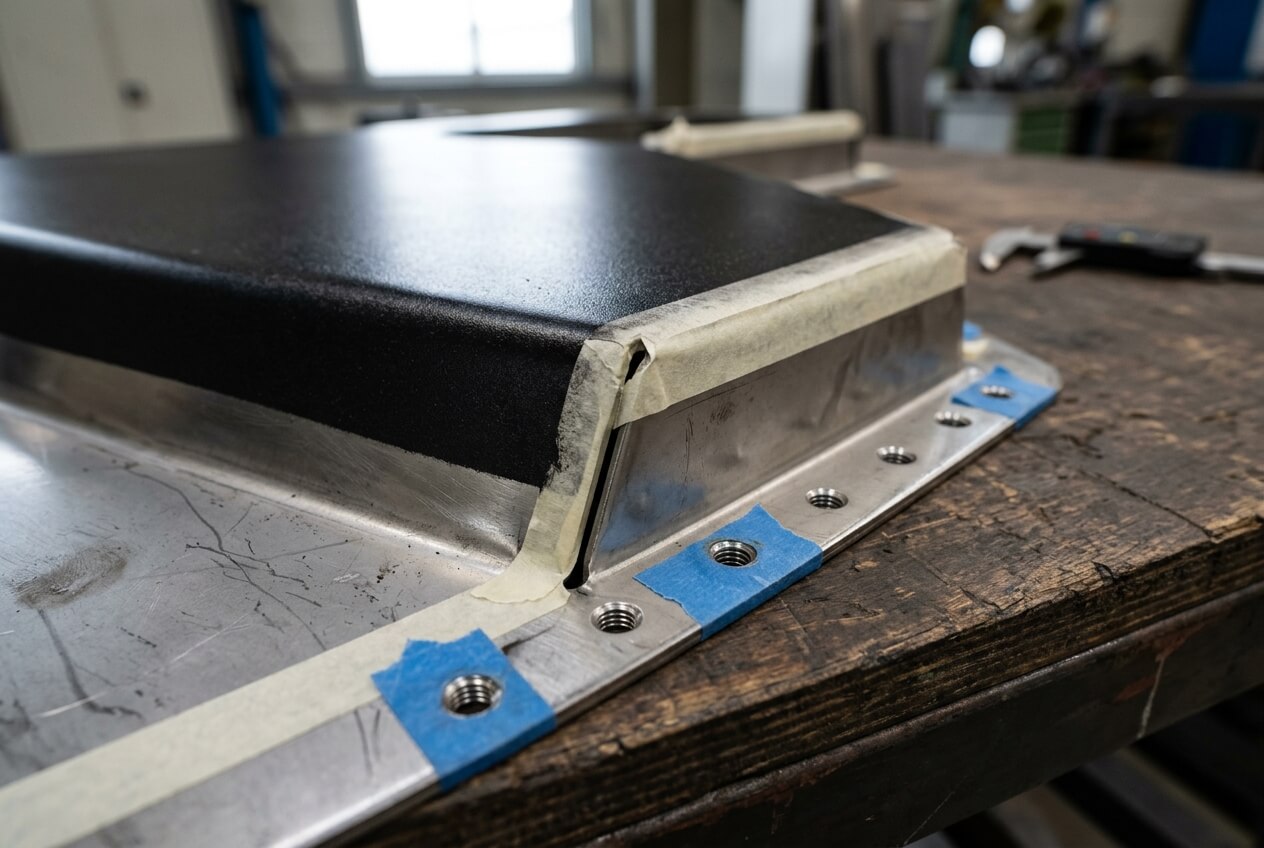
Powder coating can turn a finish issue into an assembly issue. A 70 to 90 micron coating build may reduce clearance in holes, slots, tabs, hinges, and sliding surfaces. If the buyer expects coating on all faces while the supplier assumes masking on contact areas, the final assembly may not match the prototype.
Grounding points create another common failure. A powder coated surface insulates electrical contact unless the supplier masks the area or removes coating after finishing. The drawing should show the masked diameter or zone. It should also identify threaded holes, gasket faces, bearing areas, and sliding rails that need coating control.
Yishang can review drawings at this stage to find finish assumptions that affect fabrication route, masking work, and assembly fit. This review matters most before quote comparison, because the finish standard decides what each supplier must include in the price.
Heat Below the Stainless Steel Melting Point Still Creates Rejectable Surfaces
Stainless steel does not need to melt before finish problems appear. Welding, curing, cleaning, and service heat can all change the surface. Buyers who focus only on melting temperature may miss the process steps that create visible defects.
Welding causes the clearest risk. Heat tint forms around stainless welds when heat and oxygen react with the surface. Some applications may accept cleaned weld zones. Others require a uniform brushed appearance across the full exterior. The RFQ should state which condition applies before the supplier prices welding and post-weld finishing.
Weld location affects cosmetic cost
A welded stainless enclosure may need corner seams for strength. If those seams sit on the front edge, the supplier may need careful grinding, blending, and brushing. If the seams sit on a hidden rear flange, a simpler clean-up may work. The drawing should show which welds remain visible after assembly.
A buyer once sourced a welded stainless display frame for a retail fixture. The frame did not face high service temperature. The rejection risk came from visible heat tint near the front corners. The prototype looked acceptable because a technician hand-polished the corners. The batch failed inspection because the RFQ never required that same post-weld blending for production.
Coating ovens can reveal earlier process mistakes
Powder coating also creates risk below the stainless steel melting point. Oven curing can expose oil contamination, moisture in seams, poor pretreatment, or weak masking. Coating can bridge slots, fill small radii, or create uneven gloss around louvers and recessed bends. These issues often appear after the part has already consumed cutting, bending, welding, and finishing labor.
End-use heat should still appear in the RFQ, but buyers should describe it in practical terms. A cover near a packaging machine heater may see intermittent warm air. A sterilization tray may face repeated thermal cycles and chemicals. A cabinet near an oven may need stable exterior appearance and protected internal contact points. These details help the supplier judge whether finish, cleaning, masking, or material grade creates the real risk.
The key procurement lesson is direct: high melting temperature does not guarantee acceptable finish. Buyers should ask how each heat exposure affects visible surfaces, coating performance, corrosion resistance, and assembly fit.
Prototype Approval Does Not Lock Batch Finish Unless the Standard Is Written
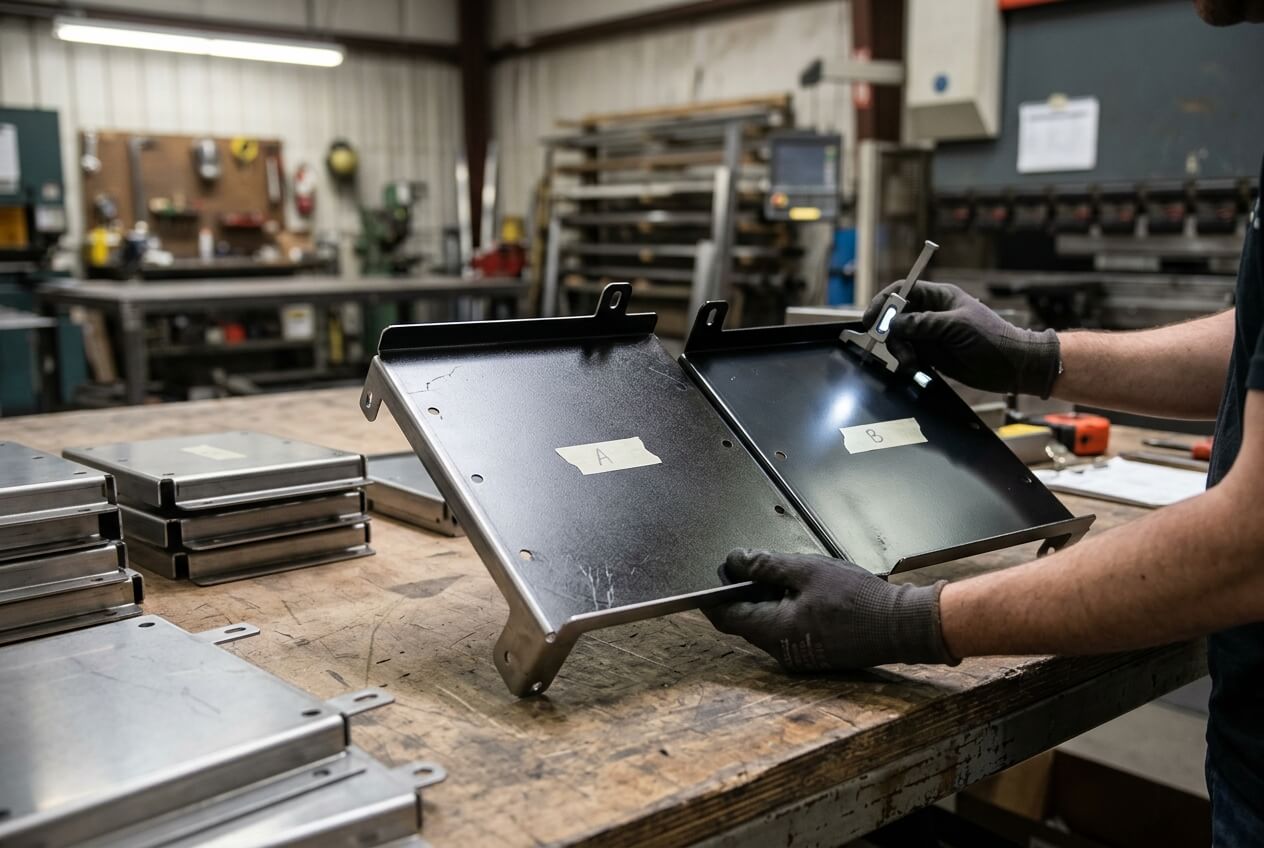
A good prototype can create false confidence. Prototype parts often receive slower handling, extra polishing, and more careful packing. Batch production needs repeatable instructions. Without written finish acceptance rules, the approved sample becomes a loose visual reference instead of a production standard.
This risk affects stainless enclosures, machine covers, frames, brackets, and welded assemblies with mixed finishes. One prototype may show the desired brush direction. A later batch may include slight grain variation between material lots. A powder coated sample may look correct under office lighting. Production units may show gloss differences under showroom lighting or customer inspection lamps.
Approve finish details, not only part geometry
Buyers should approve prototypes with annotated photos. Mark acceptable weld zones, unacceptable scratches, protected faces, coating boundaries, masking locations, and any cosmetic concessions. If a small witness mark on the back of a bracket is acceptable, document it. If a fine scratch on the front of an enclosure door is not acceptable, define the viewing distance and lighting condition.
This level of detail reduces subjective disputes. It also helps the supplier train operators and inspectors before batch production. A statement such as “same as sample” rarely gives enough control, especially when the sample received manual touch-up.
Finish can change final dimensions
Prototype approval should also connect finish to tolerances. Coating thickness can reduce hole clearance. Polishing can round sharp edges. Weld grinding can shift a local corner. Protective film may affect bending if applied too early. These details matter when parts include hinges, locks, PEM fasteners, sliding tabs, gasket surfaces, or mating covers.
Imagine a batch of powder coated stainless brackets that slide into an aluminum rail. The prototype fits because the supplier masked the sliding faces during sample finishing. The production drawing never showed that masking. During batch production, coating covers the sliding faces, and the brackets bind in the rail. The buyer sees an assembly failure, but the root cause sits in the finish acceptance gap.
For batch consistency, buyers should define what must repeat: material surface, brush direction, weld finish, coating color, gloss, thickness, masking, inspection lighting, packing method, and acceptable handling marks. Yishang can support this type of prototype-to-batch review when buyers provide drawings, photos, application notes, and expected inspection conditions.
What Buyers Should Clarify Before Comparing Stainless Fabrication Quotes
Quote comparison should happen after the RFQ defines finish risk. If buyers compare prices before that point, the lowest offer may simply exclude the work needed to pass inspection. A stronger RFQ does not need to become a long manual. It needs to remove the assumptions that change cost, lead time, and rejection risk.
Start with the drawing. Mark A-surfaces, B-surfaces, and hidden faces. Add grain direction for brushed stainless. State whether welds need cleaning, grinding, polishing, or cosmetic blending. Define powder coating color code, gloss range, texture, and target thickness where fit matters. Show masking zones for threads, grounding points, gasket faces, hinge areas, sliding surfaces, and contact points.
Next, connect finish to assembly. Identify holes, slots, tabs, rails, PEM fasteners, hinges, locks, and mating faces that require final dimensions after finishing. If coating build-up must not reduce clearance, say so. If bare metal must remain exposed for grounding, show the exact area. If a visible panel must not show tooling marks, mark that face instead of using a broad “no scratches” note.
Packaging also belongs in finish acceptance. Cosmetic stainless panels may pass factory inspection and arrive scratched if stacked without separators. Brushed doors may need protective film until final assembly. Powder coated frames may need foam at contact points and carton limits to prevent rubbing during shipment. Buyers should specify these requirements before the supplier quotes packing cost.
Finally, align communication before purchase order release. Send the supplier the drawing revision, material grade, quantities, tolerance needs, finish notes, prototype comments, inspection photos, and application context in one RFQ package. Ask the supplier to list assumptions in the quotation. That step helps buyers compare equal scopes and catch missing finishing work early.
The melting point of stainless steel remains useful background information. It should not become the main decision point for fabricated enclosures, brackets, cabinets, frames, or welded assemblies. Finish acceptance defines whether the part will pass inspection, fit the assembly, and remain consistent from prototype to batch.
If your stainless RFQ started with what is the melting point of stainless steel, but the real concern is finished appearance, assembly fit, or batch consistency, send Yishang your drawings, material requirements, quantities, tolerances, finish expectations, masking notes, prototype photos, and assembly context. The team can review where finish assumptions may change quotation, fabrication route, inspection, or packing before you release the order. Visit Yishang to share your custom sheet metal fabrication project.
Frequently Asked Questions
What is the melting point of stainless steel?
Most stainless steels melt roughly between 1370°C and 1530°C, depending on grade and composition. 304 stainless steel often melts around 1400°C to 1450°C. For sheet metal parts, this number helps confirm heat resistance, but it does not define acceptable finish after welding, polishing, coating, handling, or shipment.
Why can stainless parts fail inspection if they never approach the melting point?
Finish defects appear far below the melting point. Welding can create heat tint, powder coating can change gloss or fit, and handling can scratch brushed surfaces. If the RFQ does not define visible faces, weld finish, coating thickness, masking, and packing, the finished part may fail inspection even though the material remains structurally sound.
What finish notes should a buyer include in a stainless sheet metal RFQ?
Buyers should mark A-surfaces, B-surfaces, and hidden faces. They should define brush direction, weld finishing, powder coating color, gloss, thickness, texture, masking zones, and packaging needs. Critical dimensions after finishing should also appear on the drawing, especially around holes, tabs, hinges, grounding points, and sliding faces.
How does powder coating create assembly risk on stainless brackets or enclosures?
Powder coating adds thickness to holes, slots, tabs, bends, and mating faces. This build-up can tighten clearances, block grounding contact, bind hinges, or cause sliding brackets to scrape. Buyers should state target coating thickness and show masking zones when final fit depends on controlled surfaces.
Why does prototype approval not guarantee batch finish consistency?
Prototype parts often receive extra manual polishing, slow handling, and careful packing. Batch production needs repeatable written standards. Buyers should approve prototypes with annotated photos, viewing conditions, acceptable marks, finish limits, masking details, and packaging requirements so operators can repeat the approved condition.
When should buyers discuss finish acceptance with a fabricator?
Buyers should discuss finish acceptance before comparing quotes. At that stage, the supplier can price the correct polishing, masking, coating, inspection, and packing work. Late clarification often creates rework, delivery delays, or disputes over whether the quoted scope included the required cosmetic standard.