
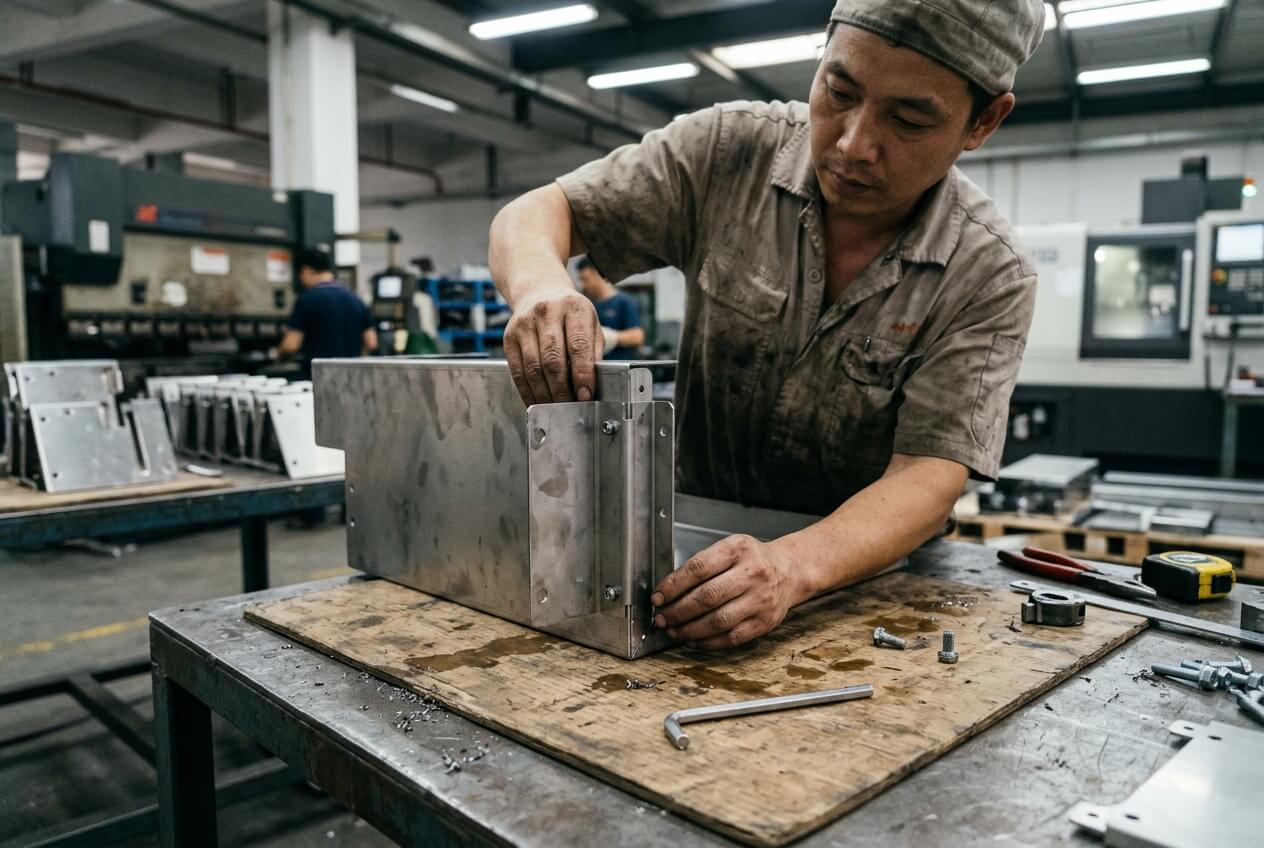
An OEM buyer can approve a clean inspection report and still receive sheet metal parts that slow assembly. The drawing dimensions look acceptable. The prototype closes, bolts together, or slides into place. Then the production batch reaches the line, and the real problem appears.
A powder coated control enclosure rubs at the hinge after finish. A bracket hole pattern passes inspection but misses a customer supplied tray. A welded frame stays within overall size limits, yet twisted mounting feet force installers to pry parts into position. Small inserts listed as swiss machine cnc parts hold tight threads and diameters, but the surrounding sheet metal does not locate them well enough.
The dominant procurement risk is not a careless supplier or a bad drawing in the simple sense. It is RFQ ambiguity around assembly fit. The RFQ may describe each part, but it does not explain which features control the product when the parts meet. That gap changes quotes, manufacturing plans, inspection priorities, lead time, and batch consistency.
For buyers sourcing custom sheet metal fabrication, metal enclosures, brackets, frames, and welded assemblies, this risk deserves attention before quote comparison. Once the purchase order is released, every missing datum, finish allowance, and prototype condition becomes harder to correct.
RFQ Ambiguity Lets Suppliers Quote Different Fit Risks
Many RFQ packages look complete at first review. They include 2D drawings, material callouts, bend notes, quantities, and finish requirements. The buyer asks three suppliers to quote the same package and expects comparable offers. That expectation often fails when the assembly function is unclear.
One supplier may quote the enclosure panel as a standalone laser cut and bent part. Another may assume the panel must align with welded rails, a latch, and a removable door. A third may include fixture checks because the hole pattern appears to locate electronics. All three quote the same drawing, but they do not quote the same risk.
This gap matters because assembly fit costs money. Fixture welding, tighter positional checks, controlled bend sequencing, masking, trial assembly, and first article reporting all add cost and time. If the RFQ does not identify the fit-critical features, the lowest price may simply exclude the controls that protect installation.
Component Drawings Do Not Always Show Assembly Behavior
A sheet metal drawing can control shape without controlling use. It may show hole diameter, flange length, and outside size. It may not show the mating PCB tray, hinge hardware, machined spacer, gasket, door swing, cable gland, or cabinet rail.
That missing context creates different assumptions. A supplier may inspect holes from a cut edge because the drawing dimensions use that edge. In the finished product, the same holes may need to locate from a bend, hinge line, or welded bracket. The part can pass inspection and still fail the product.
Consider a small control cabinet with a removable rear cover. The cover drawing shows a hole pattern, while the welded frame carries captive nuts. During prototype build, a technician enlarges two holes slightly and the cover fits. The buyer approves the sample. In a batch of 300, operators cannot repeat that hand adjustment without rework, scratches, and delay.
A stronger RFQ tells the supplier which features must work together. It names the mating parts, marks the functional datum, and states whether the supplier should include a fit check. Yishang can review those details during drawing review when buyers share assembly views, hardware specifications, and photos instead of only single-part drawings.
Inspection Can Confirm the Wrong Dimensions
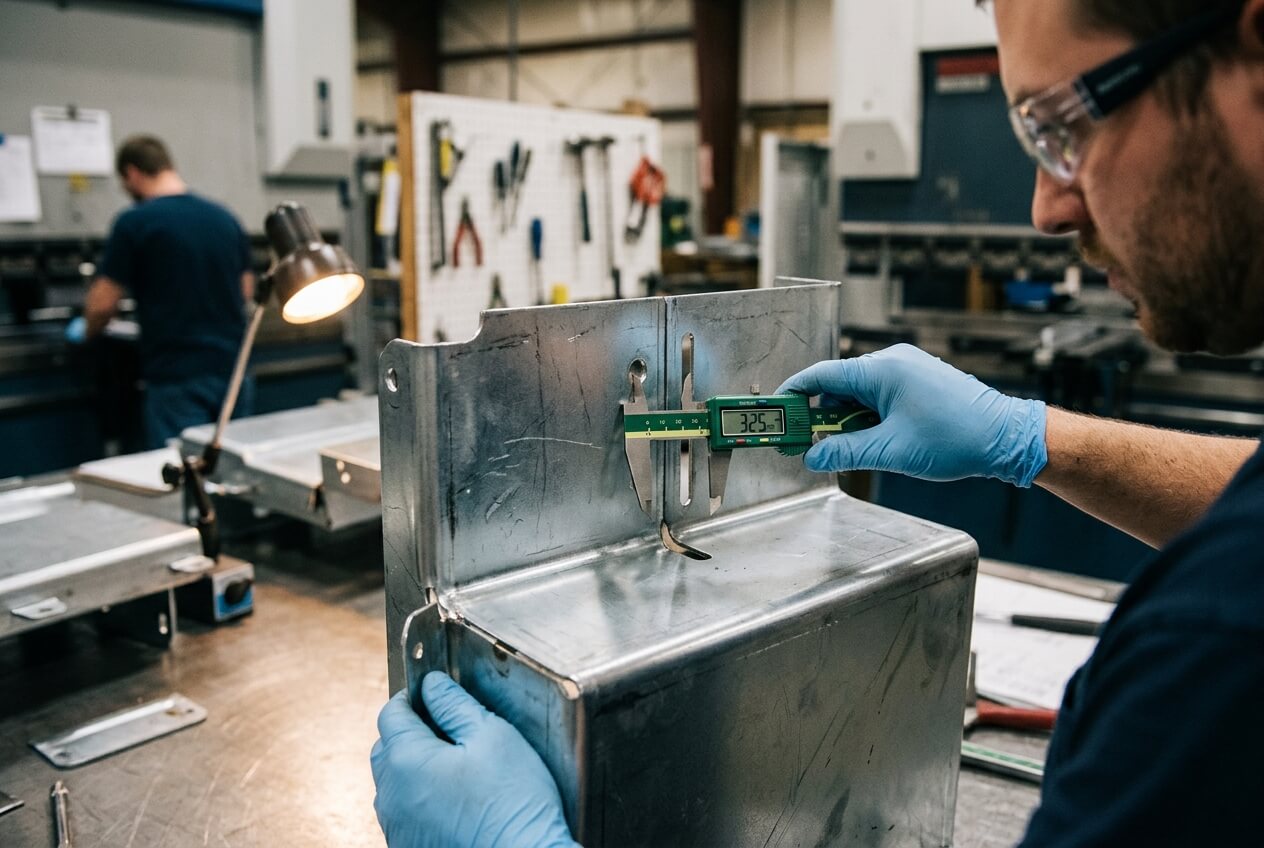
Assembly failures often survive inspection because the inspection plan follows the drawing hierarchy, not the product hierarchy. The report may confirm overall length, hole size, bend angle, and coating appearance. Those checks still may miss the feature chain that controls final fit.
In sheet metal fabrication, fit usually depends on a short chain of linked features. A bracket may locate from a bend, then a slot, then a welded nut, then a machined insert. An enclosure door may depend on hinge position, flange flatness, gasket compression, coating build-up, and latch engagement. If inspection checks those points as isolated dimensions, it may miss the accumulated shift.
This problem grows when the RFQ applies one general tolerance to every feature. Buyers may think a tighter blanket tolerance reduces risk. It often raises cost without protecting the right interface. The supplier spends time measuring low-risk dimensions while the critical assembly relationship remains underdefined.
Precision Parts Still Depend on Sheet Metal Datums
Buyers sometimes assume precision machined parts will stabilize the assembly. A swiss machine cnc spacer, pin, bushing, or threaded insert can hold excellent size control. It still depends on the sheet metal housing to place the mating holes correctly.
A machined bushing can bind if coating reduces clearance around a laser cut opening. A threaded spacer can sit off-center if the bracket uses the wrong datum. A pin can align perfectly in itself and still miss a slot after welding distortion changes the frame geometry.
The procurement lesson is direct. Do not only specify the tight part. Specify the relationship between the tight part and the fabricated structure. The RFQ should show which holes locate the machined component, which surfaces must remain flat, and which coated edges need clearance.
Project Example: Electronics Enclosure With Welded Studs
An OEM ordered powder coated wall enclosures with welded studs for an internal electrical plate. The wall mounting holes had generous clearance, so installers could adjust them on site. The welded studs had little freedom because the electrical plate arrived pre-drilled.
The original RFQ treated both hole groups with the same priority. The supplier inspected outside size and hole diameters, then shipped parts that looked acceptable. During assembly, several internal plates required filing. The issue started when the RFQ failed to separate forgiving installation holes from non-forgiving internal locating studs.
Earlier clarification would have changed the quote. The supplier could have included a stud welding fixture, a positional check from the enclosure datum, and a first article fit record. The unit price may have increased, but assembly labor and late sorting would have dropped.
Finish Allowance Can Turn a Good Prototype Into a Bad Batch
Finish requirements create some of the most expensive fit surprises because they appear late in the process. A bare metal sample can fit well. After powder coating, anodizing, polishing, deburring, or masking changes the contact surfaces, the production batch behaves differently.
Powder coating adds thickness to edges, holes, slots, hinges, countersinks, and sliding surfaces. Deburring can change a small tab or edge condition. Polishing can soften a contact face. Masking can protect conductivity, but only if the RFQ defines where contact matters.
Buyers often describe finish as a cosmetic requirement. For fit-critical sheet metal parts, finish also controls clearance, grounding, friction, and fastener seating. If the RFQ says only powder coat black, the supplier may quote a cosmetic process. That quote may not include masking hinge areas, chasing threads, protecting grounding points, or compensating slot size for coating build-up.
Coated Interfaces Need Their Own Acceptance Criteria
A door hinge slot offers a simple example. The laser cut slot passes before coating. The hinge pin and fastener fit during prototype assembly. In production, coating builds along the slot edge and the door rubs after installation. The inspection report still shows correct bare metal dimensions because the drawing never stated that the clearance applied after coating.
A sliding rail creates a similar failure. The rail profile measures within tolerance, and the finish looks clean. Once assembled, the coated rail drags against a mating plastic guide. Operators add lubricant or scrape the surface, which damages appearance and slows the line.
The RFQ should state where finish changes fit. It should identify masked areas, conductive contact points, threaded features, sliding surfaces, hinge zones, and cosmetic faces. It should also state whether critical dimensions apply before or after finishing. Those few notes help suppliers quote the real process instead of guessing.
Material details also belong here when they affect fit. Stainless steel, aluminum, and mild steel bend and weld differently. A change in thickness, temper, or grain direction can move a flange enough to affect assembly. Buyers do not need a materials textbook in the RFQ, but they do need to link material choice to the fit-critical features.
Prototype Approval Does Not Prove Repeatable Assembly Fit
Prototype approval can create false confidence. A single sample often receives more attention than production parts. A technician may adjust a hinge, clean a thread, flatten a tab, open a hole, or choose the best hardware from the bench. Those actions may never appear in the approval record.
When the buyer approves only the finished sample, the supplier may move to a faster production method. That shift can make sense. Batch work may use nested laser cutting, different bending order, production welding fixtures, revised coating racks, or another operator team. Each change can affect fit.
The risk grows when the purchase order treats prototype approval as full release. For fit-critical parts, approval should define which conditions must repeat in batch production. It should not rely on memory or informal comments from the sample build.
Project Example: Welded Frame With Mounting Feet
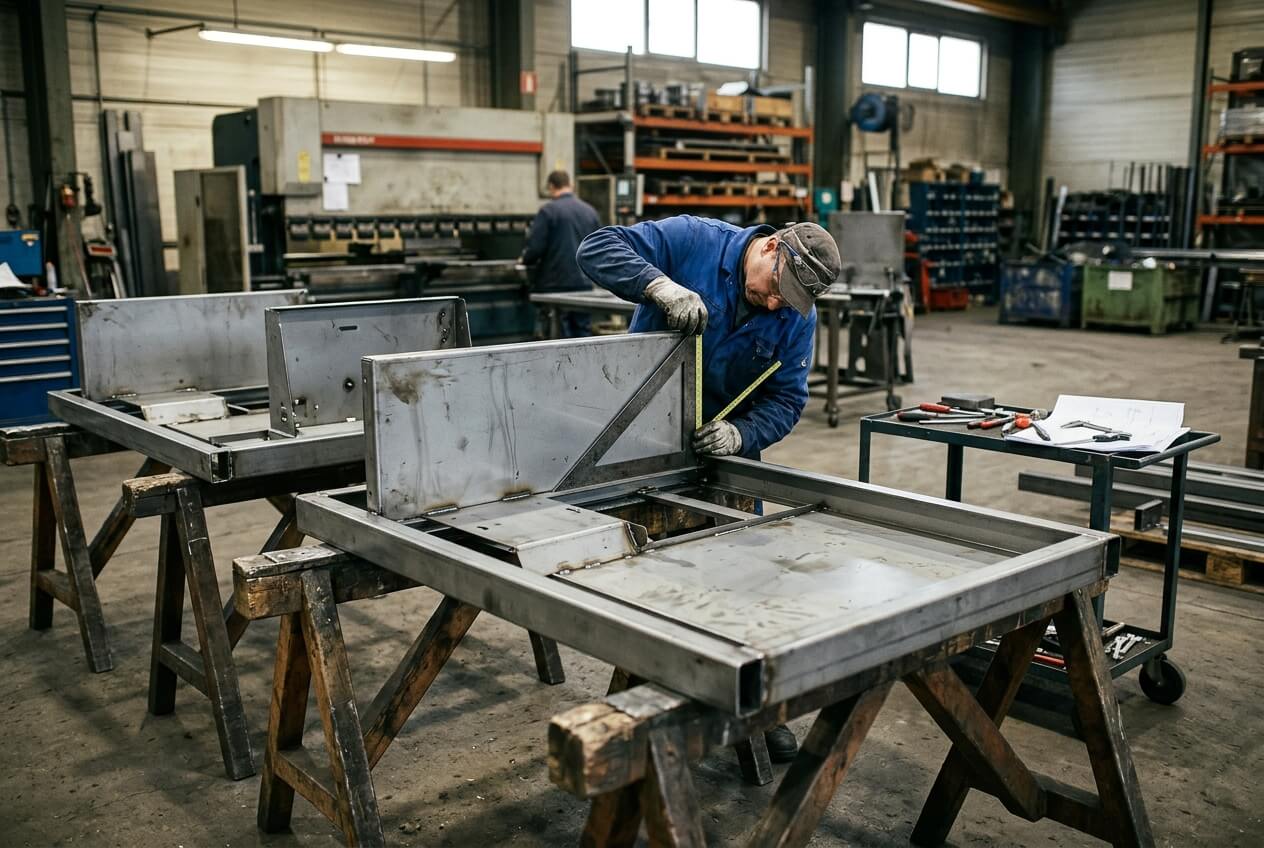
A machine builder sourced a welded base frame with four mounting feet and internal rails. The prototype sat flat after a technician corrected one foot with light pressure. The frame measured within the overall length and width tolerance, so the buyer released production.
During batch installation, some frames rocked on the machine base. Others forced the internal rail spacing out of alignment. The drawings controlled outside size, but they did not control foot coplanarity, diagonal squareness, rail spacing after welding, or the weld sequence.
The issue did not start at final inspection. It started before quote comparison. Suppliers had no clear reason to include fixture pressure, tack-and-check steps, or post-weld fit verification. A stronger RFQ would have asked for those controls and allowed buyers to compare cost against production risk.
Batch Controls Should Match the Fit Failure Mode
Not every dimension needs first article reporting. Buyers should focus batch controls on the way the product can fail. For a cabinet door, check hinge position, latch engagement, gasket compression, visible gap, and coating clearance. For a bracket set, check paired hole position, flange parallelism, and contact face flatness. For a welded frame, check foot coplanarity, diagonal squareness, and rail spacing.
Lead time also changes when these controls enter the quote. A supplier may need time for fixture build, first article inspection, coating trials, or trial assembly. That lead time is easier to manage before the purchase order. Late discovery usually creates expediting, sorting, rework, and uncomfortable supplier communication.
Yishang can support prototype-to-batch review when buyers share sample notes, assembly feedback, inspection priorities, and expected production quantities. The review should focus on repeatability, not only whether the first sample looked acceptable.
Clarify the Fit Risk Before Comparing Prices
The buyer has the most leverage before price comparison. At that point, the RFQ can still shape the manufacturing plan. After suppliers submit quotes, missing fit requirements become commercial friction. After production starts, they become rework, delays, and disputed responsibility.
A useful RFQ does not need to overcomplicate every sheet metal part. It needs to identify the features that protect assembly. Start with the product function. Is the part a protective cover, load-bearing frame, electronics cabinet, motor bracket, tray support, or welded assembly? Each function fails differently.
Then mark the features that must align, fasten, hinge, slide, ground, seal, or carry load. Name the mating parts. Include 3D files where possible. Add photos of the assembly, hardware data, critical tolerances, material requirements, finish expectations, quantities, and any sample notes. Ask suppliers to state what they included for fixturing, inspection, masking, trial assembly, and first article checks.
This approach improves supplier communication because it replaces vague quality expectations with specific fit consequences. It also improves cost comparison. A quote that includes a fixture and fit check no longer competes unfairly against a quote that assumes loose general tolerances. Buyers can then decide which controls justify their cost.
Before ordering fit-critical metal enclosures, brackets, frames, sheet metal parts, or welded assemblies, send Yishang the drawings, material requirements, quantities, tolerance priorities, finish expectations, mating part details, and prototype feedback. The team can review fabrication, finishing, assembly, and RFQ risks through Yishang before the quote hides assumptions that later affect assembly fit.
Frequently Asked Questions
How can swiss machine cnc inserts still cause assembly fit problems?
The inserts may hold tight threads, diameters, and concentricity, but the sheet metal structure must still locate them correctly. If the RFQ does not define the functional datum, coating clearance, and mating hole pattern, the precision insert can sit in the wrong relationship to the assembly.
What should an RFQ say when a powder coated hinge area must not rub?
State that clearance applies after coating, identify the hinge as a functional interface, and note any masking or coating thickness control. Ask the supplier to confirm door movement during first article or trial assembly instead of checking only bare metal slot size.
Why can a bracket pass inspection but miss the mating part?
The inspection plan may measure the bracket from a drawing edge while the product locates from a bend, slot, or welded feature. The RFQ should name the mating part and define the datum that controls assembly, not only the dimensions that describe the bracket.
Should buyers tighten every tolerance to avoid fit risk?
No. Blanket tight tolerances can raise cost, reduce supplier participation, and still miss the real interface. Buyers should rank the dimensions by assembly consequence and apply tighter control only where variation affects fastening, alignment, sealing, movement, or load transfer.
What should prototype approval record for a welded assembly?
Record the fit points that must repeat in production, such as diagonal squareness, foot coplanarity, rail spacing, hole alignment, coating condition, and any manual adjustment. If the sample needed correction, ask how the supplier will control that feature in the batch.
How do buyers compare quotes when suppliers include different fit controls?
Ask each supplier to state whether the quote includes fixtures, trial assembly, first article checks, masking, coating allowance, and functional inspection. This turns a price comparison into a manufacturing plan comparison and exposes assumptions before purchase order release.