
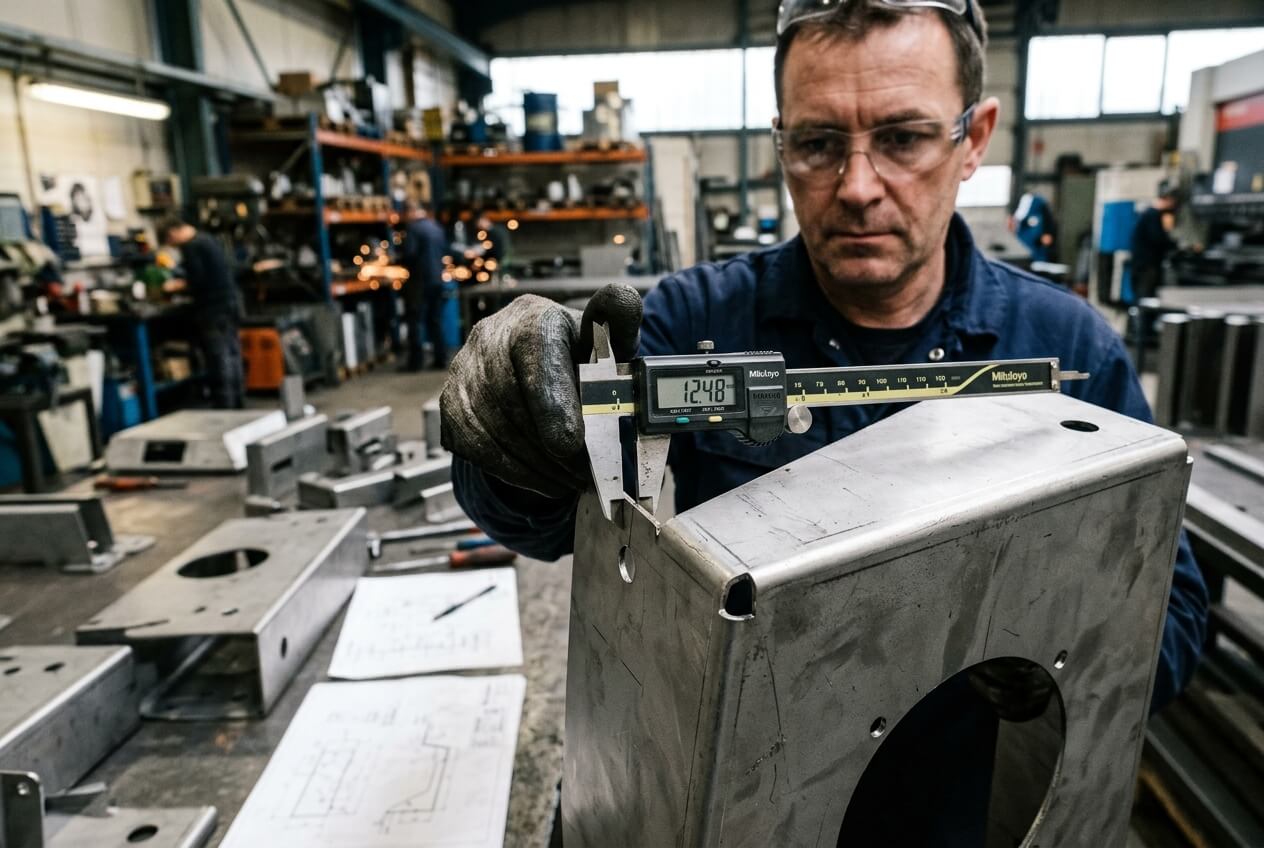
An OEM buyer may ask, “what are the metalloids?” after seeing silicon, boron, antimony, or arsenic in a material note, alloy datasheet, or compliance file. The question sounds like a chemistry issue. In many custom sheet metal fabrication RFQs, however, it exposes a larger procurement risk: the drawing package does not tell suppliers what they must inspect, document, and protect during production.
That gap can distort every quote. One supplier may price only material certificates and standard dimensional checks. Another may include first article inspection, post-powder-coating measurements, masking, fixture checks, and trial assembly. Both may appear to quote the same enclosure, bracket, frame, or welded assembly. In reality, they quote different responsibilities.
This article answers the keyword question in a practical way. Metalloids are elements with properties between metals and nonmetals. Common examples include boron, silicon, germanium, arsenic, antimony, and tellurium. Sheet metal buyers may encounter them in aluminum alloy notes, steel chemistry, restricted-substance reviews, or legacy specifications. Yet the bigger risk rarely sits in the word “metalloid” itself. It sits in unclear RFQ assumptions that let material, finish, tolerance, and inspection expectations drift apart before production starts.
When “What Are the Metalloids?” Distracts Buyers From Quote Assumptions
A metalloid question can matter. Silicon may influence an aluminum alloy’s casting or welding behavior. Boron may appear in certain steels. Arsenic, antimony, or tellurium may trigger compliance review. If the part enters a regulated market, buyers should request the right material certificate, RoHS statement, REACH declaration, or restricted-substance confirmation.
The problem starts when the RFQ treats that chemistry question as the main technical risk while leaving acceptance criteria vague. A supplier can confirm the material grade and still miss the assembly risk. A control enclosure can use the correct aluminum sheet and still fail because the latch slot shrinks after powder coating. A steel bracket can meet the drawing thickness and still misalign because the hole pattern moved during bending.
Procurement teams often compare quotes line by line: material, fabrication, finish, packing, and lead time. That comparison breaks down when inspection scope stays undefined. The lower price may not reflect better efficiency. It may only omit the work needed to protect critical features.
Material questions need production consequences
Instead of asking a broad chemistry question, link each concern to a production decision. If a metalloid relates to compliance, name the required certificate or restriction. If the alloy may crack during tight bends, ask the supplier to review bend radius, grain direction, and inspection method. If surface chemistry affects finishing, define pretreatment, coating adhesion, and visible-surface expectations.
Then separate those requirements from functional inspection points. For a metal enclosure, the important checks may include door gap, hinge alignment, grounding studs, PEM fasteners, gasket compression, and coated slot width. For a welded base frame, they may include diagonal measurement, flatness, mounting-hole position, and leveling foot location. The RFQ should make these points visible before suppliers quote.
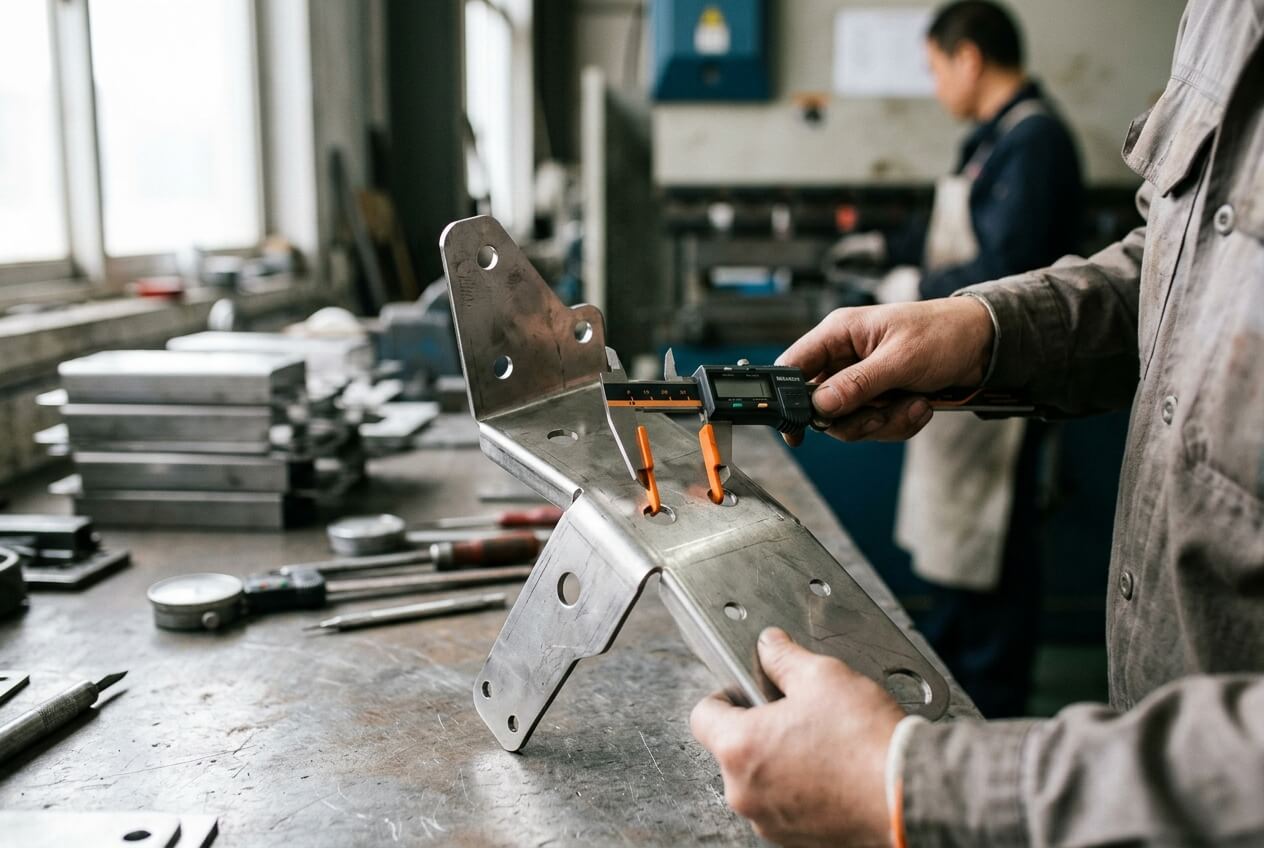
How Unclear RFQs Turn One Drawing Into Several Different Prices
A drawing may look complete because it shows material grade, thickness, dimensions, finish, and quantity. Suppliers still need to decide how much responsibility the price includes. If the buyer does not identify critical features, each supplier makes different assumptions about tolerances, inspection timing, fixtures, masking, and assembly checks.
Consider a powder-coated control cabinet. The drawing calls out mild steel, 1.5 mm thickness, black powder coating, and general tolerance. It shows hinge holes, latch cutouts, ventilation slots, and internal mounting rails. The RFQ does not say which holes locate the door, whether coating thickness applies inside slots, or whether the supplier must assemble the door before shipment.
One supplier quotes laser cutting, bending, welding, powder coating, and standard sampling. Another adds hinge alignment checks after coating, thread masking, and a trial fit with the latch. The second quote costs more and may need a longer lead time. That does not automatically mean it is less competitive. It may include the controls that prevent rejection at incoming inspection.
Example: bracket quotes that do not cover the same risk
A buyer sources a bent stainless steel bracket for a packaging machine. The flat pattern has four holes and two bends. One hole pattern bolts to a motor. The other attaches to a guard. The drawing gives a general tolerance but does not mark the motor holes as critical.
Supplier A measures the holes after laser cutting and assumes the bend process can follow standard tolerance. Supplier B measures the motor-hole relationship after bending and allows time for first article adjustment. Supplier B’s price is higher. If the motor holes control installation, Supplier A’s quote carries hidden risk. The buyer may save on unit price, then spend more on sorting, slotting holes, or delaying machine build.
This risk also affects lead time. Fixtures, sample approval, post-finish checks, and documentation add days. If the RFQ omits them, the quoted schedule may look attractive but fail once the supplier discovers the real requirements. Clear RFQ notes let buyers compare price and lead time on the same basis.
Where the Assumption Gap Widens During Cutting, Bending, Welding, and Finishing
Sheet metal parts change as they move through production. Laser cutting controls the flat blank. Bending changes hole relationships and flange positions. Welding adds heat, shrinkage, and distortion. Powder coating adds film thickness and can reduce clearance. A drawing that does not state when a dimension applies invites suppliers to inspect the wrong stage.
A hole may measure correctly before bending. After forming, its relationship to a mounting face may shift because of springback, bend radius, tooling, or material thickness variation. A frame may measure correctly before welding but lose squareness after heat input. A slot may pass before powder coating but reject a plastic clip after coating buildup.
General tolerances do not solve this problem. They help define normal variation, but they do not tell the supplier which dimensions control assembly. Tightening every tolerance also creates waste. It raises cost, increases inspection time, and may extend lead time without improving the final product. Buyers should mark the features that carry functional or cosmetic consequence, then allow normal fabrication tolerance elsewhere.
Example: enclosure failure after finishing
An electronics buyer approves a prototype enclosure. The cover fits the base before coating. The supplier then powder coats the batch. During assembly, screws resist installation, and a gasket does not seat evenly. Inspection finds coating buildup around cover holes and along the gasket channel.
The issue did not begin with the coating shop alone. It began in the RFQ. The drawing called out powder coating but did not define post-coating hole clearance, thread masking, gasket channel limits, or assembly trial. The prototype passed because a technician aligned screws by hand. Batch production exposed the missing rule.
Buyers can prevent this chain by defining finished-condition requirements. Useful notes include “check cover-hole alignment after coating,” “mask M4 threads,” “no coating on grounding pad,” or “gasket channel must accept supplied seal after finish.” These notes help suppliers price masking, inspection, and any fixture work before production starts.
Welded assemblies need final-geometry controls
Welded assemblies create the same quoting risk with a different cause. Heat can pull a frame out of square. Weld sequence can lift one foot. Grinding can change a visible face. A supplier may quote a basic weldment if the drawing only shows overall size. Another may include a fixture, diagonal checks, and flatness inspection.
For a welded machine base, buyers should define the final checks that affect installation. These may include mounting-hole pattern, top-surface flatness, diagonal difference, foot location, and interface height. The RFQ should also state whether cosmetic weld grinding matters on visible faces. Without that clarity, suppliers may disagree later about whether a frame that “meets the drawing” should still be reworked.
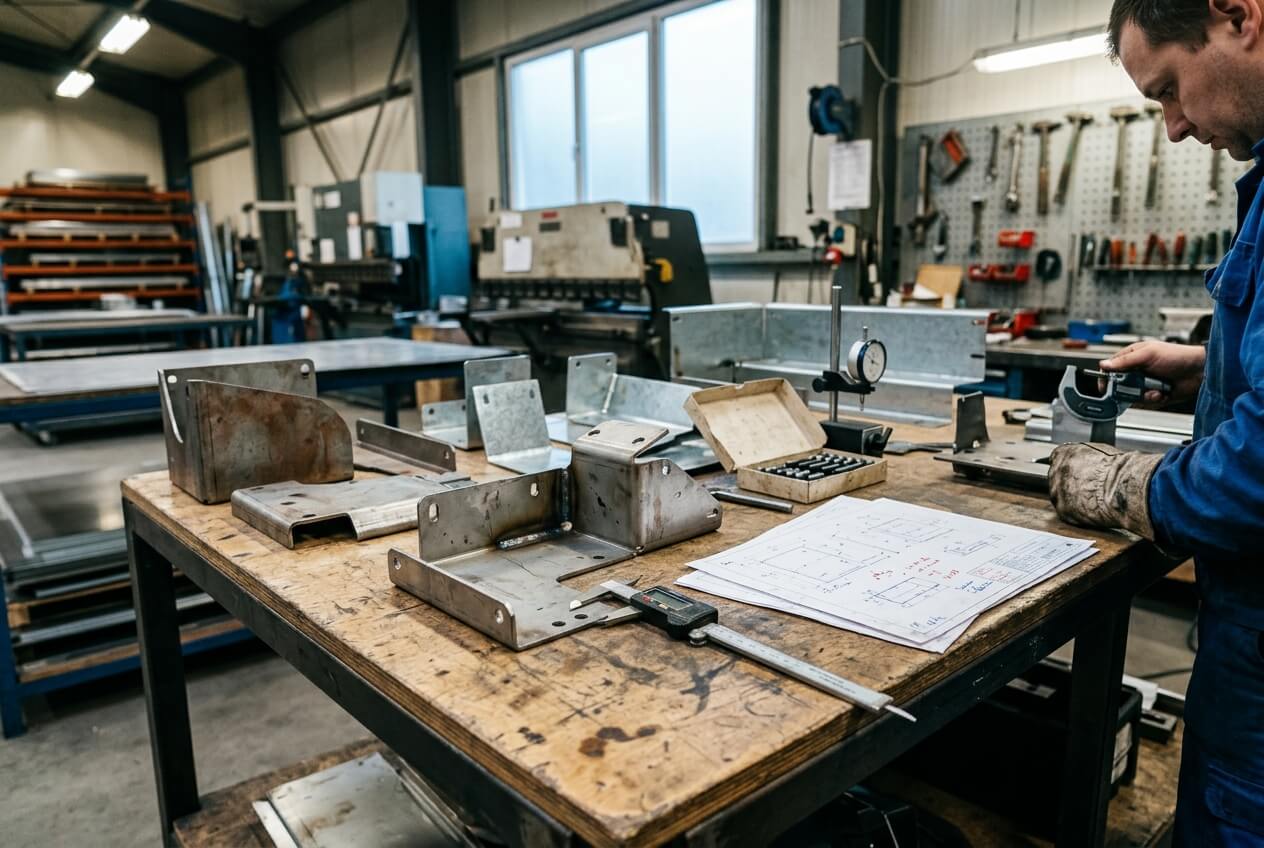
Why Prototype Approval Can Hide the Same RFQ Ambiguity
Prototype approval often gives buyers confidence, but it can hide manual corrections. A technician may adjust a door, chase coated threads, scrape a slot, polish a weld longer, or bend a tab by hand. If the RFQ and purchase order do not convert those actions into production rules, the batch will not repeat the prototype.
This problem affects cost drivers directly. Trial assembly, special fixtures, masking, tighter inspection, first article reports, and cosmetic sorting all consume labor. Suppliers need to know which of these tasks belong in the quote. Otherwise, the buyer may approve a sample under one process and expect batch consistency under another.
Prototype feedback should describe what must repeat. “Sample approved” does not help production. Better notes include “door gap 2.0–3.0 mm after powder coating,” “front face must show no grinding line at one meter,” “mounting bracket must fit supplied rail without filing,” or “PEM fasteners must pass thread check after finish.”
Example: cabinet sample passes, batch slows assembly
A buyer orders a small batch of wall-mounted cabinets. The prototype looks acceptable. The door swings freely, the lock engages, and the internal bracket fits. During batch assembly, workers struggle with several units. Door gaps vary, hinge holes sit slightly high, and powder coating narrows a cable slot.
The supplier did not necessarily change material or ignore the drawing. The approved prototype contained hidden judgment calls. Someone adjusted the door. Someone cleared coating from the slot. Nobody recorded those actions as requirements. The buyer then compared the batch against the memory of a hand-finished sample.
To close this gap, buyers should send prototype feedback with the batch RFQ. Photos, mating parts, marked-up drawings, and short assembly notes help the supplier understand the real acceptance standard. Yishang can review drawings and prototype comments together when buyers need help separating normal fabrication variation from features that need tighter control.
What Buyers Should Clarify Before Comparing Quotes
Before price comparison, buyers should make suppliers quote the same inspection responsibility. This does not require a large quality manual. It requires targeted RFQ notes that connect material, tolerance, finish, and assembly expectations to the features that can cause rejection.
Start with the drawing package. Identify datums, mating faces, hole patterns, welded interfaces, coated clearances, visible surfaces, and functional bend dimensions. State when the dimension matters: flat, after bending, after welding, or after finishing. If the part must fit a purchased component, provide the mating drawing, sample, or photo.
Next, define documentation needs. If the question “what are the metalloids” comes from compliance, state the required certificate or declaration. If the concern relates to alloy behavior, ask for manufacturability feedback on bend radius, weld process, forming direction, or finish compatibility. Keep the chemistry question tied to a clear procurement action.
Also align tolerance decisions with consequence. Tight tolerances on hidden, non-mating flanges may only increase cost. Loose requirements on hinge holes, latch slots, gasket paths, or welded mounting points may create assembly failure. Mark critical-to-function dimensions, then leave lower-risk features under normal fabrication tolerance.
Finish expectations need the same precision. Powder coating color alone does not define acceptance. Buyers should clarify film thickness ranges where fit matters, masking areas, thread protection, grounding points, cosmetic zones, and acceptable marks on visible surfaces. These details affect both price and schedule because they add preparation, handling, inspection, and rework prevention.
Supplier communication should happen before quote finalization, not after rejection. Ask each supplier to list assumptions in the quotation. Review any exclusions for inspection, assembly, masking, certificates, packaging, or first article reporting. If two quotes include different assumptions, do not compare them as equal offers.
For custom sheet metal parts such as enclosures, brackets, frames, panels, and welded assemblies, the safest quote is not always the lowest. The safer quote is the one that matches the buyer’s real acceptance conditions. Yishang can support this stage by reviewing drawings, finish expectations, tolerances, and batch requirements before production release.
Before you release an RFQ or compare supplier prices, send Yishang your 2D drawings, 3D files, material requirements, quantities, tolerances, finish expectations, mating-part details, prototype feedback, and any RoHS, REACH, alloy, or metalloid concerns. Also mark the holes, bends, welds, coated surfaces, cosmetic faces, and assembly interfaces that must pass inspection after fabrication.
Frequently Asked Questions
What are the metalloids in a sheet metal fabrication RFQ?
Metalloids are elements with properties between metals and nonmetals. Common examples include boron, silicon, germanium, arsenic, antimony, and tellurium. In sheet metal RFQs, they usually matter when they affect alloy selection, compliance documentation, forming behavior, welding, or finish performance.
Why can a metalloid question lead to quote ambiguity?
The question often appears inside a wider material or compliance discussion. If the RFQ asks about chemistry but does not define critical holes, bends, welds, coating areas, or inspection timing, suppliers may quote different levels of responsibility. That makes unit prices difficult to compare.
Should buyers inspect sheet metal parts before or after powder coating?
It depends on the feature. Some dimensions matter in the formed metal condition. Others matter after coating because film thickness can reduce clearance or block threads. Buyers should define post-coating checks for slots, holes, gasket channels, grounding points, fasteners, and other fit-critical features.
How should prototype feedback be written for batch production?
Prototype feedback should state repeatable requirements, not general approval. Useful notes include accepted door gap, latch function, masked threads, cosmetic face standard, post-finish hole alignment, and any hand adjustments made during sample review. These notes help suppliers quote the real production process.
Which welded assembly details should be clarified before quoting?
Buyers should define final-geometry checks such as squareness, flatness, diagonal difference, mounting-hole position, foot location, and interface height. They should also mark visible weld areas if grinding or cosmetic finishing matters. These requirements influence fixtures, inspection time, cost, and lead time.
How can buyers compare sheet metal fabrication quotes more safely?
Ask suppliers to list quotation assumptions for inspection, tolerances, finish, masking, certificates, prototype approval, packaging, and first article reporting. Then compare only quotes that include the same acceptance responsibility. A lower price may simply exclude work needed to prevent assembly or incoming inspection failure.