
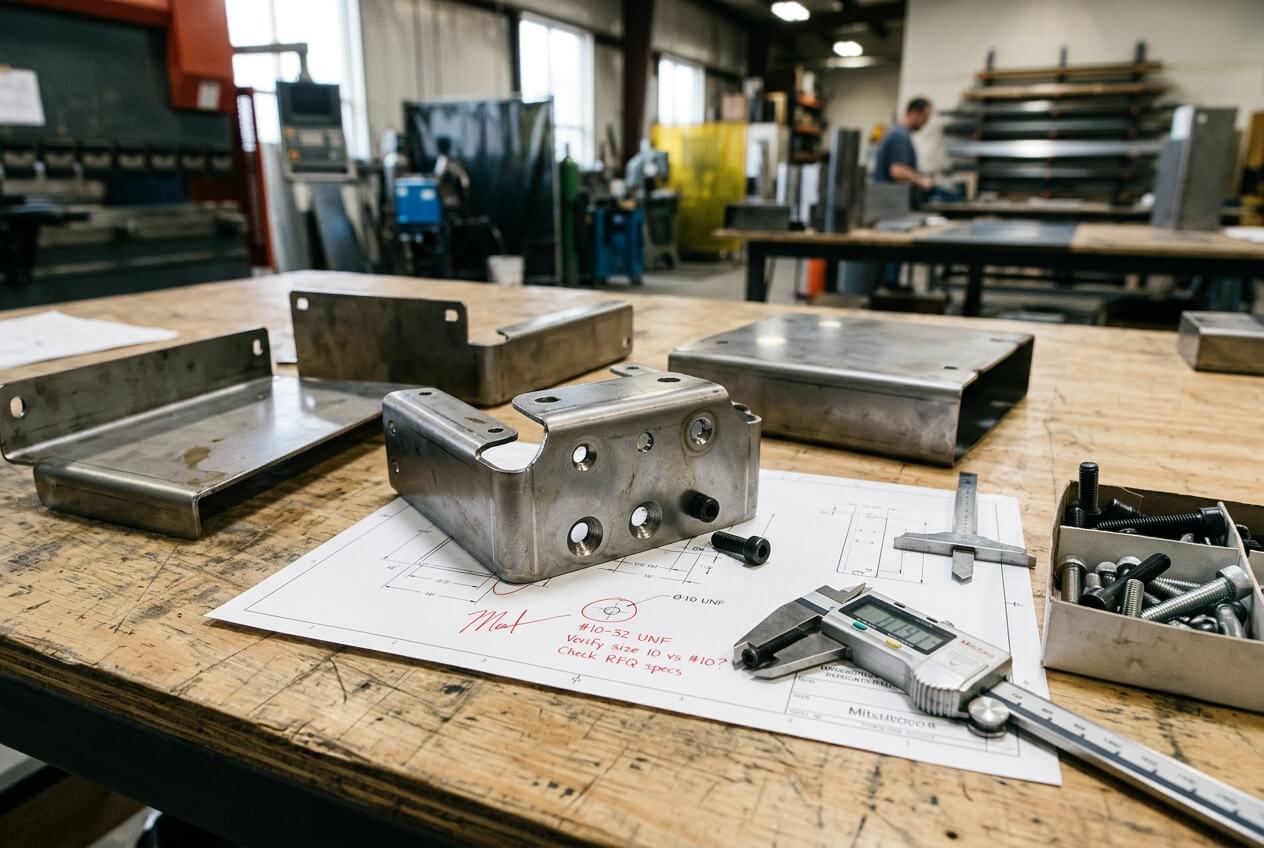
A #10 screw has a major diameter of about 0.190 inch, or 4.83 mm. That answer helps identify the fastener, but it does not protect a sheet metal buyer from the larger risk. In an RFQ, the note ‘#10 screw’ can mean a clearance hole, a tapped hole, a rivet nut, a clinch nut, a weld nut, or hardware installed later by the customer.
That ambiguity creates a dangerous comparison problem. One supplier may quote laser-cut clearance holes only. Another may include tapping, thread inspection, masking before powder coating, and sample assembly. A third may add inserts because the sheet looks too thin for direct threads. All three quote the same drawing, but they do not quote the same product.
This article focuses on one procurement risk: vague #10 screw callouts make supplier prices look comparable when the manufacturing scope differs. The consequence chain starts in the drawing note, moves into quote assumptions, and then shows up as stripped threads, blocked holes, poor cover fit, rework, and delayed batch assembly.
Where a #10 Screw Note Starts to Distort the Quote
Procurement teams often ask, ‘what size is a 10 screw’ because they need to confirm a hole or hardware requirement. The diameter answer is useful, but it does not define the manufacturing operation. In custom sheet metal fabrication, the operation matters more than the screw number.
A #10 machine screw may pass through a clearance hole and tighten into a nut. It may thread directly into a formed flange. It may engage a rivet nut in a thin panel. It may sit in a countersink on a powder-coated cover. Each choice changes fabrication time, inspection, hardware cost, and assembly risk.
The same callout can create different build paths
Consider a small control enclosure with a removable lid. The drawing shows four corner holes and a note that says ‘#10 screws.’ Supplier A assumes the customer will provide screws and nuts. Supplier B quotes #10-32 tapped holes in the enclosure body. Supplier C adds installed rivet nuts because the body uses thin sheet metal. The unit prices may differ by only a small amount, but the delivered parts will not assemble the same way.
This quote split becomes more serious when purchasing compares only price and lead time. The cheapest quote may exclude the operations that the product needs. Once production starts, the buyer may discover that the holes lack threads, the screws do not seat, or the hardware sits too close to a bend. At that point, a low quote turns into rework, expediting, or redesign.
Clear RFQ language reduces this risk. A drawing should not only say ‘#10 screw.’ It should say whether the hole is clearance, tapped, countersunk, insert-mounted, or used with customer-installed hardware. It should also state the thread designation, such as #10-24 or #10-32, when thread pitch matters.
Why Hole Function Changes Cost More Than Screw Diameter
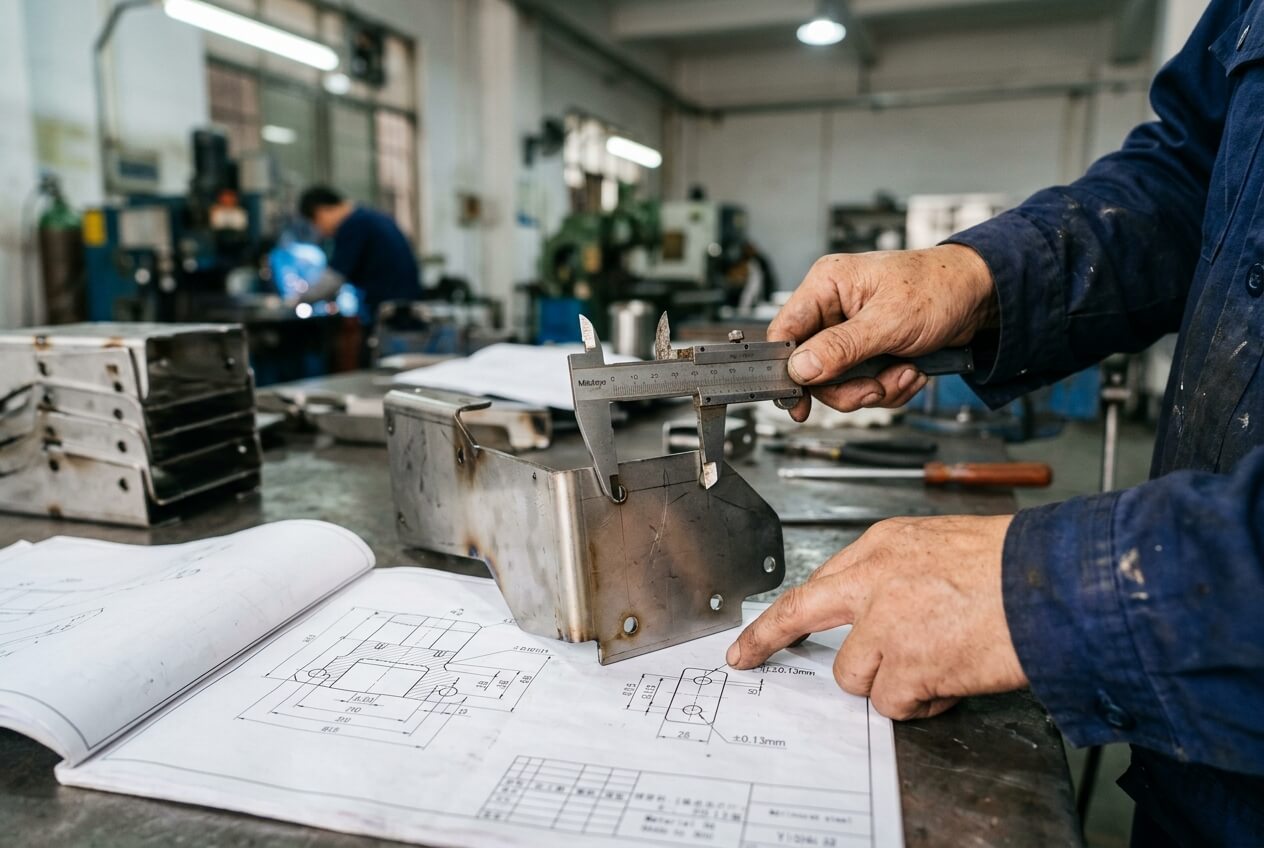
The screw diameter rarely drives the fabrication quote by itself. The hole function drives the quote. A clearance hole may stay within laser cutting or punching. A tapped hole adds pilot sizing, tapping, thread protection, and thread checks. An installed insert adds hardware purchasing, installation tooling, pull-out risk, and possible sample assembly.
When suppliers guess the hole function, they also guess the routing. That routing affects cost drivers such as machine time, secondary operations, inspection steps, scrap risk, and labor during assembly. It can also affect lead time if inserts or special screws need sourcing.
Thin sheet makes direct threading risky
Many #10 screw problems start with sheet thickness. A #10-32 tapped hole in thin sheet may feel acceptable during prototype assembly. It may still fail after repeated service, vibration, or over-tightening. If the application needs repeated access, an insert, clinch nut, weld nut, or separate nut may create a more durable fastening point.
A procurement buyer may not see this risk in the quote table. One supplier prices direct tapping because the drawing shows only a thread note. Another supplier flags the thin material and adds rivet nuts. The second quote looks higher, but it may reflect the real assembly requirement. Without clarification, purchasing may reject the safer quote as expensive.
Countersinks and heads add another hidden assumption
Head style also changes the process. A pan head #10 screw needs a different seating condition than a flat head screw. A countersunk screw adds angle and depth requirements. If the part receives powder coating, the coating can change how the head sits. A screw that sat flush on a bare prototype may sit proud after finishing.
For a display bracket, that difference can affect appearance and fit. For a rack panel, a proud screw head may interfere with another component. For a cabinet door, an uneven screw seat may pull the door out of alignment. The problem does not start with the supplier’s production team. It starts when the RFQ fails to define the head style, countersink requirement, and finish condition.
Buyers should connect each #10 screw location to its function. A practical note might read: ‘#10-32 UNC tapped hole, thread protected during powder coating,’ or ‘clearance hole for #10 customer-supplied screw and nut.’ Another useful note is ‘installed rivet nut for #10-24 screw, supplier to supply and install insert.’ These notes make quotes easier to compare because they define the work.
How Finish and Tolerance Assumptions Turn a Good Quote Into Assembly Rework
Finish and tolerance details should not become separate textbook topics in a #10 screw RFQ. They matter because they change the same procurement risk: suppliers may quote different assumptions. A hole that works before finishing may fail after coating. A hole pattern that fits before bending may shift after forming.
Powder coating creates one common chain of failure. The drawing says ‘#10 screws’ and ‘powder coat black.’ The supplier cuts and taps the holes, then coats the part. Coating builds in the threads or around the hole edge. During assembly, screws bind, cross-thread, or require manual cleaning. The part now needs extra labor that nobody priced.
Define which holes need protection
Not every hole needs masking. Many holes can tolerate normal coating buildup. Assembly-critical holes need clearer instructions. Buyers should identify which #10 screw locations require masking, thread plugs, post-coating chasing, or go/no-go inspection. If a supplier must protect threads during finishing, the quote should include that work.
Bend tolerance creates a second failure chain. A formed enclosure may have a flange with #10 screw holes that align to a mating bracket. A small bend angle change can move the hole pattern enough to slow assembly. The prototype assembler may force the fit by hand, but batch production will expose the variation.
A welded frame can create the same problem. Heat distortion may move a tab with #10 holes. If the supplier checks the tab before welding but not after welding, the assembly may not match the mating cover. The RFQ should define the inspection condition for critical hole locations. In some cases, the buyer should call out post-forming or post-welding dimensions instead of flat-pattern dimensions only.
A realistic example involves an electronics cabinet with a removable service panel. The prototype accepts four #10-32 screws before powder coating. The batch arrives with tight threads and two holes slightly out of line after bending. Assembly workers chase threads and loosen brackets to make panels fit. The buyer pays for hidden labor because the RFQ did not define thread protection, post-finish inspection, or final assembly fit.
Why Prototype Approval Does Not Prove Batch Consistency
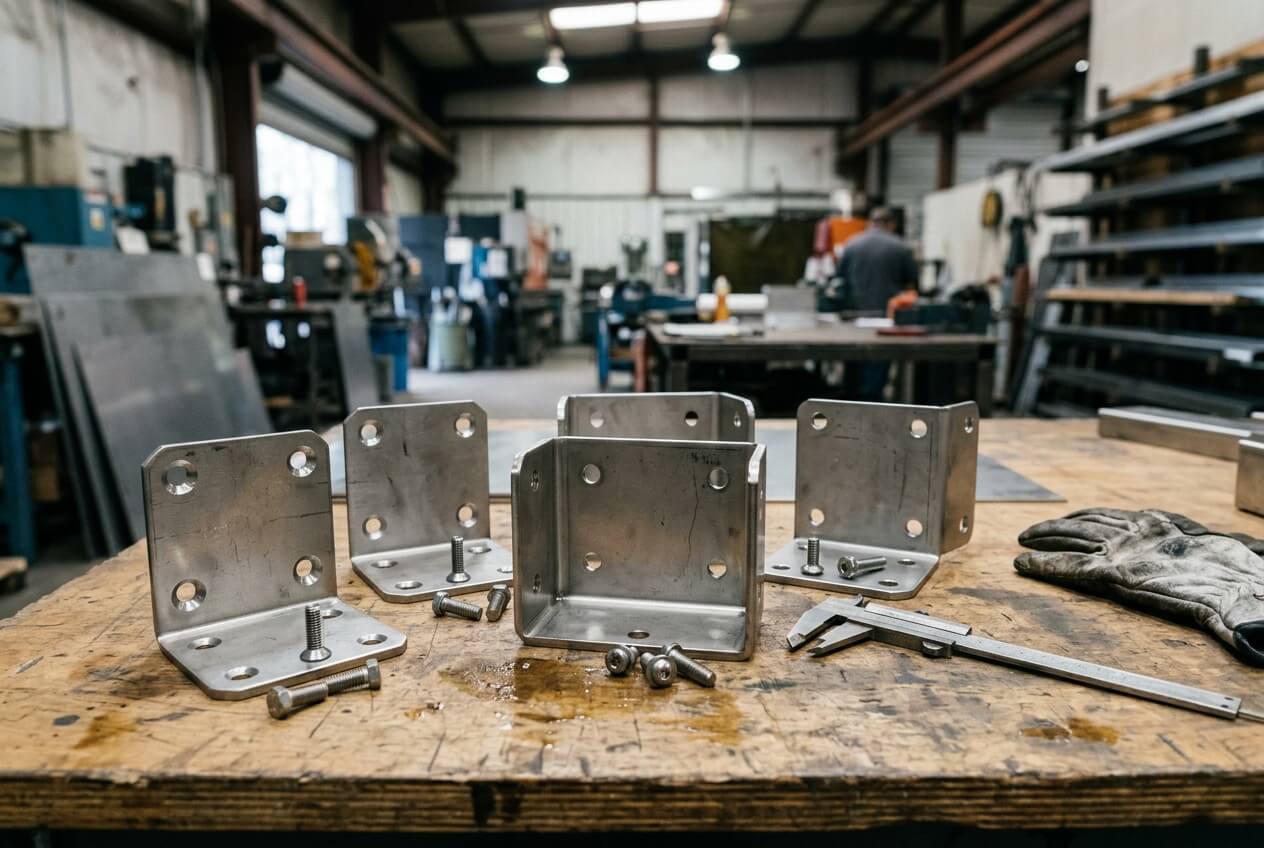
A prototype can hide #10 screw risk because skilled workers often solve small fit problems by hand. They clean holes, adjust bends, swap screws, or chase threads without recording the correction. The sample then looks acceptable, but the production method remains unclear.
Procurement teams should treat prototype approval as evidence only when the prototype uses the same fastening method as the batch. The same screw type, insert type, coating method, torque expectation, and inspection plan should carry into production. If any item changes, the approved sample no longer proves batch consistency.
Prototype fixes must become production requirements
A common project example is a wall-mounted enclosure with a hinged door. During prototype build, the supplier enlarges two clearance holes slightly so #10 screws align with the hinge. The door closes well, and the buyer approves the sample. Later, the batch uses the nominal hole size from the drawing. Several doors drag or need manual adjustment because the prototype fix never became a drawing revision.
Another example involves a welded assembly for a machine guard. The drawing calls for #10 screws on a removable inspection plate. The prototype fitter installs screws successfully after manually aligning a welded tab. In the batch, the tab position varies because the weld fixture and inspection plan do not control the final hole location tightly enough. The screw size stayed the same, but the assembly condition changed.
These failures do not always mean the supplier ignored the drawing. Often, the drawing did not describe the required assembly result. It showed individual holes but not the mating relationship. To control batch risk, buyers should identify critical #10 screw locations, mating parts, torque limits, and inspection stage. They should also state whether sample assembly forms part of the production process.
Supplier communication matters here, but only when it produces written changes. Email comments, meeting notes, and prototype observations should flow back into the 2D drawing, BOM, or inspection requirement. Otherwise, the next batch may follow the old data and repeat the problem.
What to Clarify Before Comparing #10 Screw Quotes
The safest time to resolve #10 screw ambiguity is before suppliers quote. Once quotes arrive, each supplier has already made assumptions. Procurement can still ask questions, but the comparison has already lost precision.
Start by marking every #10 screw location on the drawing. Group them by function. Some holes may only need clearance for customer-installed hardware. Others may need threads, installed inserts, countersinks, masking, or assembly verification. The drawing should make those groups visible.
Ask questions that expose quote assumptions
Buyers should ask each supplier what they included for hardware supply, tapping, insert installation, thread protection, countersink checks, and sample assembly. They should also ask when critical dimensions will be inspected: flat, after bending, after welding, after finishing, or after assembly. These answers often explain price differences better than the unit price alone.
Material thickness also belongs in this discussion. It should not become an isolated material-selection exercise. It matters because it determines whether direct threading can hold, whether an insert makes sense, and whether a bend will move the screw location. If the buyer changes material thickness after quoting, the fastening method may need review.
Metric substitution needs special attention in global sourcing. A #10 screw measures about 4.83 mm, while an M5 screw measures 5.0 mm. Those diameters look close, but the thread pitch, head size, clearance hole, insert selection, and torque plan can differ. If M5 substitution is acceptable, the drawing and BOM should say so. If not, the RFQ should state that the supplier must not substitute metric hardware without approval.
Yishang reviews sheet metal drawings for enclosures, brackets, frames, cabinets, and welded assemblies with this kind of fastening risk in mind. A useful pre-quote review does not simply confirm the diameter. It checks whether the drawing defines the fastening method clearly enough for fabrication, finishing, inspection, and assembly.
Practical RFQ step: If your drawing asks what size is a 10 screw but does not define the fastening method, send the 2D drawings, 3D files if available, material requirements, quantities, critical tolerances, finish expectations, mating part details, and prototype notes to Yishang. Ask the team to identify which #10 screw assumptions affect quote scope before you compare supplier prices.
Frequently Asked Questions
What size is a 10 screw in millimeters?
A #10 screw has a major diameter of about 0.190 inch, or 4.83 mm. That number identifies the screw size, but it does not define the thread pitch, hole function, head style, or sheet metal preparation. An RFQ still needs those details.
Why is ‘#10 screw’ too vague for a sheet metal fabrication quote?
The note does not tell the supplier whether to cut a clearance hole, tap the sheet, install a rivet nut, add a clinch nut, countersink the hole, or supply hardware. Each option changes cost, routing, inspection, and assembly risk.
Do #10-24 and #10-32 require different manufacturing assumptions?
Yes. #10-24 and #10-32 use different thread pitches. They may require different taps, mating screws, inserts, inspection gauges, and torque expectations. If the supplier must create or inspect threads, the drawing should state the exact thread callout.
When should a #10 screw use an insert instead of a tapped sheet metal hole?
An insert often makes sense when the sheet is thin, the part needs repeated servicing, or vibration may loosen or damage direct threads. Rivet nuts, clinch nuts, weld nuts, or separate nuts can provide stronger and more consistent fastening than direct tapping in thin sheet.
Can powder coating cause #10 screw assembly problems?
Yes. Powder coating can reduce clearance, fill threads, and change countersink seating. Buyers should identify assembly-critical holes and specify masking, thread protection, post-coating checks, or sample assembly when those features affect fit.
Can an M5 screw replace a #10 screw?
Not automatically. A #10 screw is about 4.83 mm, while an M5 screw is 5.0 mm. The sizes are close, but the thread pitch, head size, insert choice, clearance hole, and torque can differ. Approve any substitution in the drawing and BOM before quoting.