
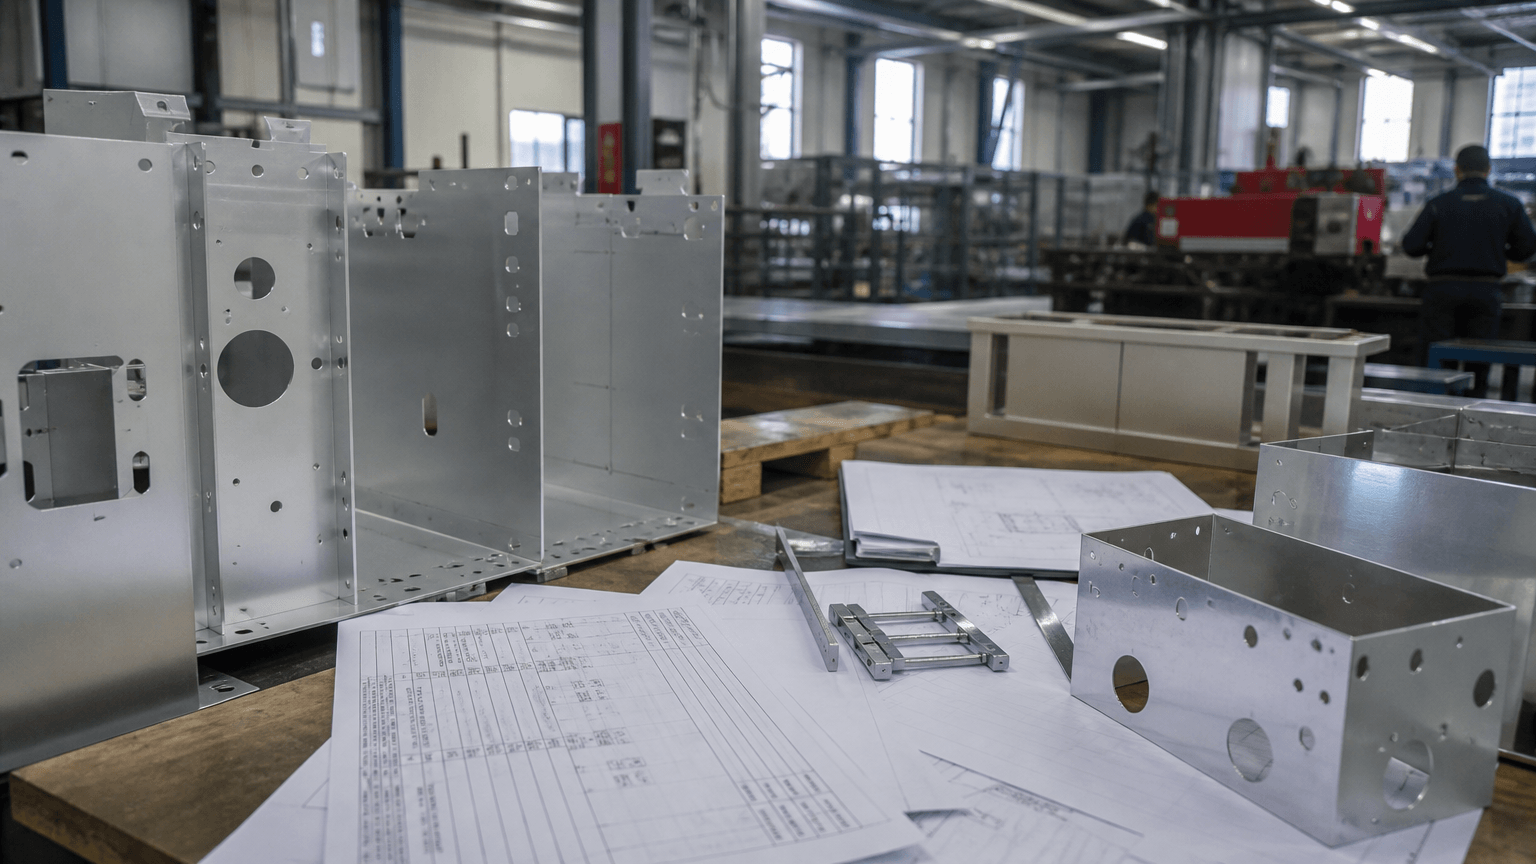
What temperature does aluminium melt at? Pure aluminium melts at approximately 660.3°C, or 1220.5°F. That answer works for a reference table, but it cannot define a sheet metal order. Commercial alloys melt across different temperature ranges. More importantly, they bend, weld, distort, and lose strength differently long before melting begins.
This distinction creates a serious procurement risk: quotations can look comparable while relying on different alloy and process assumptions. One supplier may quote 5052-H32 for a welded enclosure. Another may assume 3003, while a third prices 6061-T6. If the RFQ says only “2 mm aluminium,” the lowest price may not cover the material, bend geometry, welding controls, finish, or service conditions the project actually requires.
The 660°C Answer Can Make Unequal Fabrication Quotes Look Comparable
The commonly quoted 660°C melting point applies to nearly pure aluminium. Most sheet metal orders use commercial alloys containing magnesium, manganese, silicon, copper, or other elements. These alloys usually have a solidus temperature, where melting starts, and a liquidus temperature, where the material becomes fully liquid.
A melting range helps engineers evaluate thermal processes, but it does not prove that a bracket or enclosure can operate near that range. Aluminium loses mechanical strength at much lower temperatures. Sustained exposure can also change temper-dependent properties without leaving visible melt damage.
Approximate melting ranges need an alloy designation
| Aluminium grade | Approximate melting range | Typical fabrication use |
|---|---|---|
| 1050 | 646–657°C | Highly formable covers and low-strength panels |
| 3003 | 643–654°C | General formed panels, covers, and housings |
| 5052 | 607–649°C | Bent and welded enclosures, cabinets, and brackets |
| 6061 | 582–652°C | Structural frames, brackets, and machined components |
| ADC12 | 515–580°C | Die-cast housings rather than conventional bent sheet |
These figures are approximate and should not replace a material standard. Composition limits differ by specification and data source. Temper designations such as H32 or T6 describe the material condition and mechanical properties. They remain essential to forming and service performance, even though they do not create a new alloy chemistry.
Service temperature requires a different set of inputs
A buyer sourcing a heat-exposed enclosure should state the continuous temperature, peak temperature, exposure duration, structural load, and required performance after exposure. The drawing package should also locate the heat source and describe ventilation. Without those details, a supplier can confirm a melting range but cannot assess whether the part will remain stiff, aligned, and safe.
Consider an aluminium electronics cabinet mounted near a 220°C process chamber. The sheet will not melt, but a loaded internal bracket may lose stiffness. Door gaps may also change after repeated heating cycles. If the RFQ mentions only “maximum temperature below 660°C,” suppliers may omit thermal deformation analysis, reinforcement, or testing. The resulting quote understates both cost and lead time.
An Undefined Alloy Note Starts a Chain of Quote and Schedule Changes
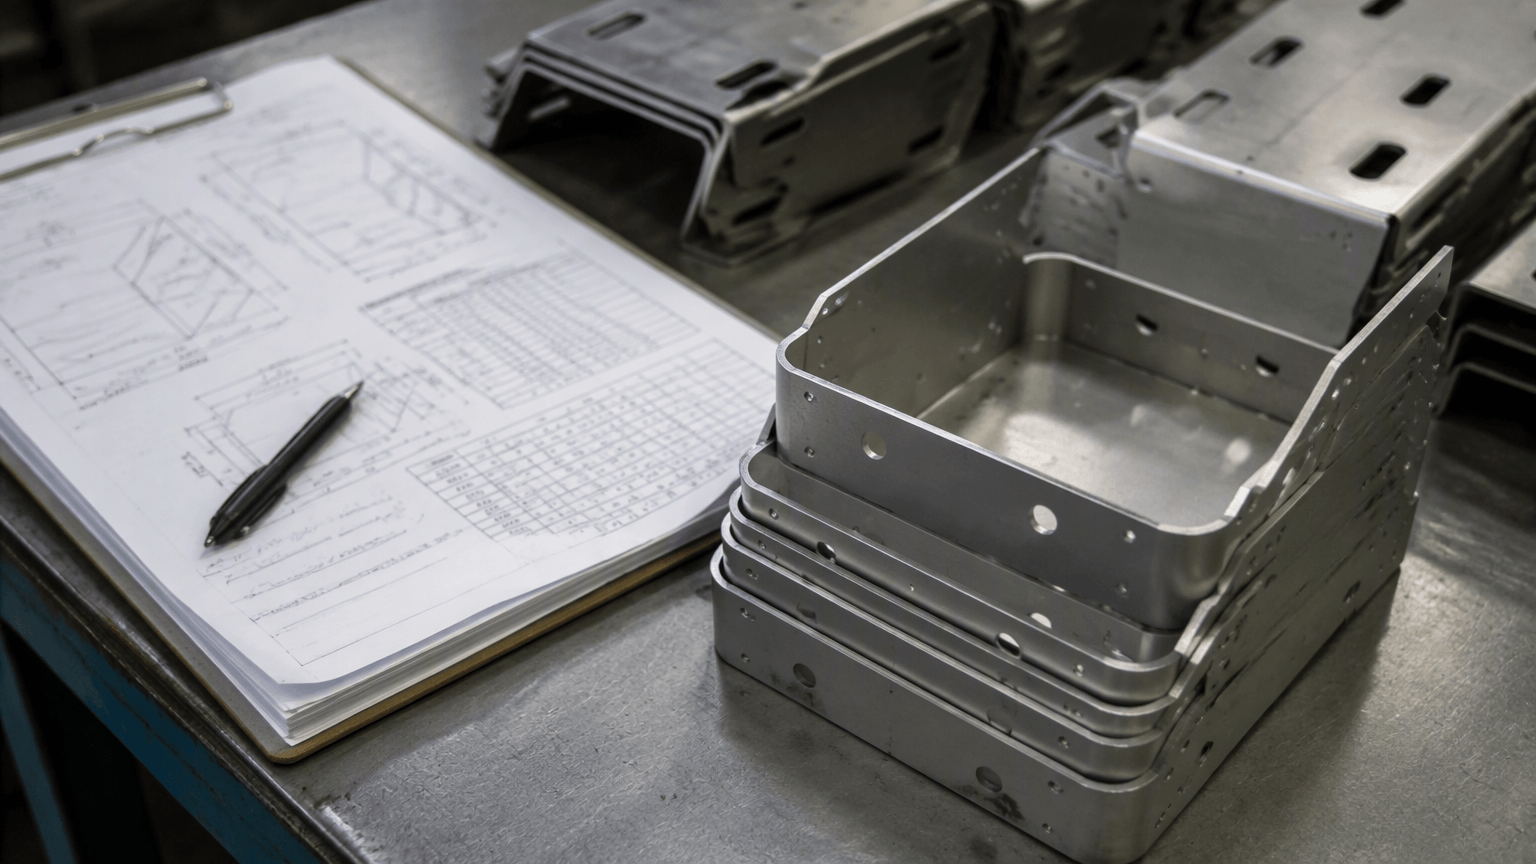
Drawings marked only “AL,” “aluminium,” or “2 mm aluminium sheet” force each supplier to make a commercial assumption. That assumption affects sheet availability, nesting, bend allowances, tooling, welding procedures, inspection, and scrap allowance. Comparing the final totals as if they cover identical work creates false price competition.
The problem often stays hidden until purchase order review. Engineering then confirms an alloy that differs from the quoted assumption. The supplier must source new sheet, revise the flat pattern, and repeat the manufacturability review. A quotation that appeared to offer the best delivery date may become the slowest option.
A late 5052-to-6061 change affects more than material price
For example, a buyer requests 100 powder-coated enclosures in “2 mm aluminium.” The supplier assumes 5052-H32 because it is available and suitable for tight bends. After order placement, engineering requires 6061-T6 to match a structural specification. The original inside bend radius may now create cracking risk. Holes near bend lines may distort, and welded areas may lose T6 properties.
The consequence chain is direct. The alloy change triggers a drawing review. That review changes bend radii and reliefs. Revised geometry affects mating panels, which then requires another assembly check. Material sourcing and sample approval consume the coating slot reserved for production. A small RFQ omission can therefore move the shipment date by weeks.
Substitutions need limits and an approver
A complete material note should identify the alloy, temper, thickness, and applicable standard. It should also state whether equivalents are acceptable. If substitutions are allowed, name the person who can approve them and define the evidence required. Material certificates, traceability records, or test reports may affect both price and purchasing time.
Do not treat ADC12 as a sheet alternative to 5052 because both are aluminium. ADC12 is primarily a die-casting alloy. It uses a different production route and has different composition, tolerances, mechanical properties, and joining behavior. Similar melting data does not make two grades interchangeable.
Fabrication Heat Exposes RFQ Assumptions Far Below the Melting Point
Aluminium parts rarely approach their full melting range during cutting, bending, or coating. Local heat still changes dimensions and properties. If the quotation does not account for those effects, the supplier may need extra fixtures, straightening, inspection, or rework after production starts.
Bending risk begins with alloy, temper, and geometry
Laser cutting does not heat the whole blank to 660°C. However, the following bend operation depends strongly on the specified grade and temper. A radius that forms reliably in 5052-H32 may crack in 6061-T6 at the same thickness. Grain direction, bend angle, hole distance, and cosmetic surface requirements add further constraints.
Buyers should dimension critical formed features from functional datums rather than stacking unnecessary tolerances across several bends. Mark holes close to bend lines and identify surfaces that mate with hinges, seals, electronics, or adjacent panels. These details help the supplier quote the required tooling and inspection method instead of assuming standard shop tolerances.
Welding can move features that passed cutting inspection
Welding creates a molten pool and a heat-affected zone. Aluminium oxide melts near 2,000°C, much higher than the base metal. Surface preparation, filler selection, joint access, sequence, and fixture design therefore influence weld consistency. Heat can also soften heat-treatable alloys and pull thin panels out of position.
A welded instrument frame illustrates the risk. Every laser-cut hole passes inspection, but the final opening contracts by 1.5 mm after corner welding. The removable panel then binds against the frame. If the drawing controls only individual hole positions, the supplier may not inspect the opening after welding. Clarifying the assembly-critical dimension earlier allows the quote to include a fixture, weld sequence, and post-weld check.
Powder coating changes fit without approaching melting
Powder-coating ovens often operate around 160–200°C, depending on the powder and cure schedule. This temperature will not normally melt aluminium. The more immediate risks include thin-panel distortion, trapped pretreatment fluid, coating buildup, poor masking, and inconsistent appearance.
A bare-metal prototype cannot fully validate a finished assembly. Coating thickness may tighten slots, threaded holes, hinge clearances, and removable-panel gaps. The RFQ should define color, gloss, texture, acceptable cosmetic variation, masking locations, and critical fit after coating. Otherwise, suppliers may price different preparation and inspection standards.
Prototype Approval Cannot Correct Assumptions That Were Never Recorded
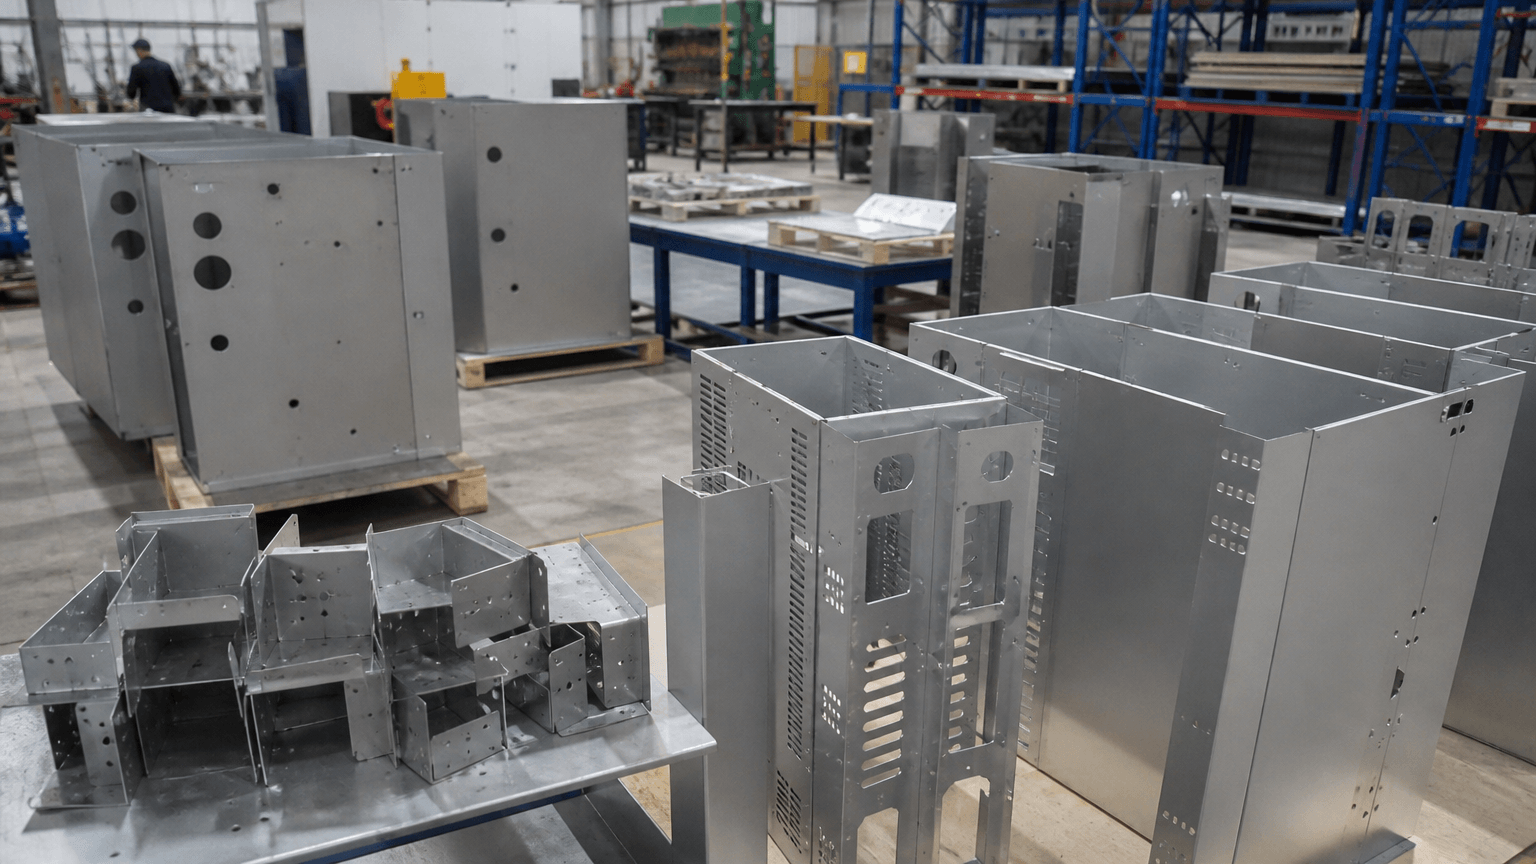
A successful prototype does not automatically protect a production batch. Prototype shops may use available offcuts, manual bend adjustment, extra weld dressing, or hand fitting. Those methods can produce five acceptable samples but fail economically across 500 parts. The risk grows when the approval record captures appearance but not the material and process conditions behind it.
Approved samples need a production baseline
Record the alloy, temper, thickness, material source, bend radii, critical dimensions, weld condition, coating system, and assembly result. Note any straightening, touch-up, filing, or manual fitting. Those details show whether the supplier produced a repeatable sample or rescued it through skilled rework.
For batch production, confirm sheet availability, grain orientation, nesting strategy, welding capacity, fixture use, and coating lot control. A first-article inspection should verify the finished assembly, not only the laser-cut blank. Test the part with actual hinges, fasteners, seals, inserts, and customer-supplied electronics where possible.
A quote-comparison package should close the main assumptions
Before comparing suppliers, issue the same drawing revision and technical package to each one. Include alloy and temper, quantities, prototype and batch volumes, dimensional tolerances, cosmetic expectations, service-temperature conditions, and required certificates. Identify assembly-critical dimensions and separate them from general tolerances. Also state the required finish, masking, packaging, and sample approval dates.
Ask each supplier to list exclusions and assumptions in the quotation. Stock status, tooling, weld fixtures, inspection gauges, coating approvals, and customer response times can all change the delivery plan. This approach makes price differences easier to explain and reduces post-order negotiation.
During RFQ review, Yishang can assess drawings for incomplete aluminium notes, bend-radius conflicts, weld-sensitive dimensions, coating clearances, and prototype-to-batch differences. That review should happen before the order date becomes fixed, not after production discovers a conflict.
Frequently Asked Questions
What what temperature does aluminium melt at details should buyers define before requesting a quote?
Buyers should define the functional requirement, drawing notes, critical dimensions, material or process expectations, and any inspection points related to what temperature does aluminium melt at. This helps suppliers quote the same manufacturing scope instead of making different assumptions.
How can RFQ details affect cost, fit, or lead time?
RFQ details can change tooling, forming, welding, finishing, inspection, or rework requirements. If buyers do not clarify it early, two supplier quotes may look comparable while covering different production risks.
Why should drawing requirements be reviewed before prototype approval?
drawing requirements may look acceptable on a single sample but become harder to control during batch production. Buyers should confirm whether the prototype reflects the same process, finish, and inspection conditions expected for production.
What inspection points matter most for what temperature does aluminium melt at projects?
Important inspection points usually include fit-critical dimensions, holes or mating areas, cosmetic surfaces, finish build-up, welded or formed features, and any dimensions that affect downstream assembly. These points should appear in the RFQ or drawing notes.
How can buyers reduce prototype approval risk before batch production?
Buyers can reduce risk by clarifying drawings, locking key material and finish assumptions, defining inspection timing, approving a representative sample, and confirming which dimensions or surfaces require tighter process control.
How can Yishang help review what temperature does aluminium melt at requirements?
Yishang can review drawings, RFQ notes, material requirements, tolerance expectations, finish details, samples, and assembly needs to identify unclear assumptions before quoting or batch production.