
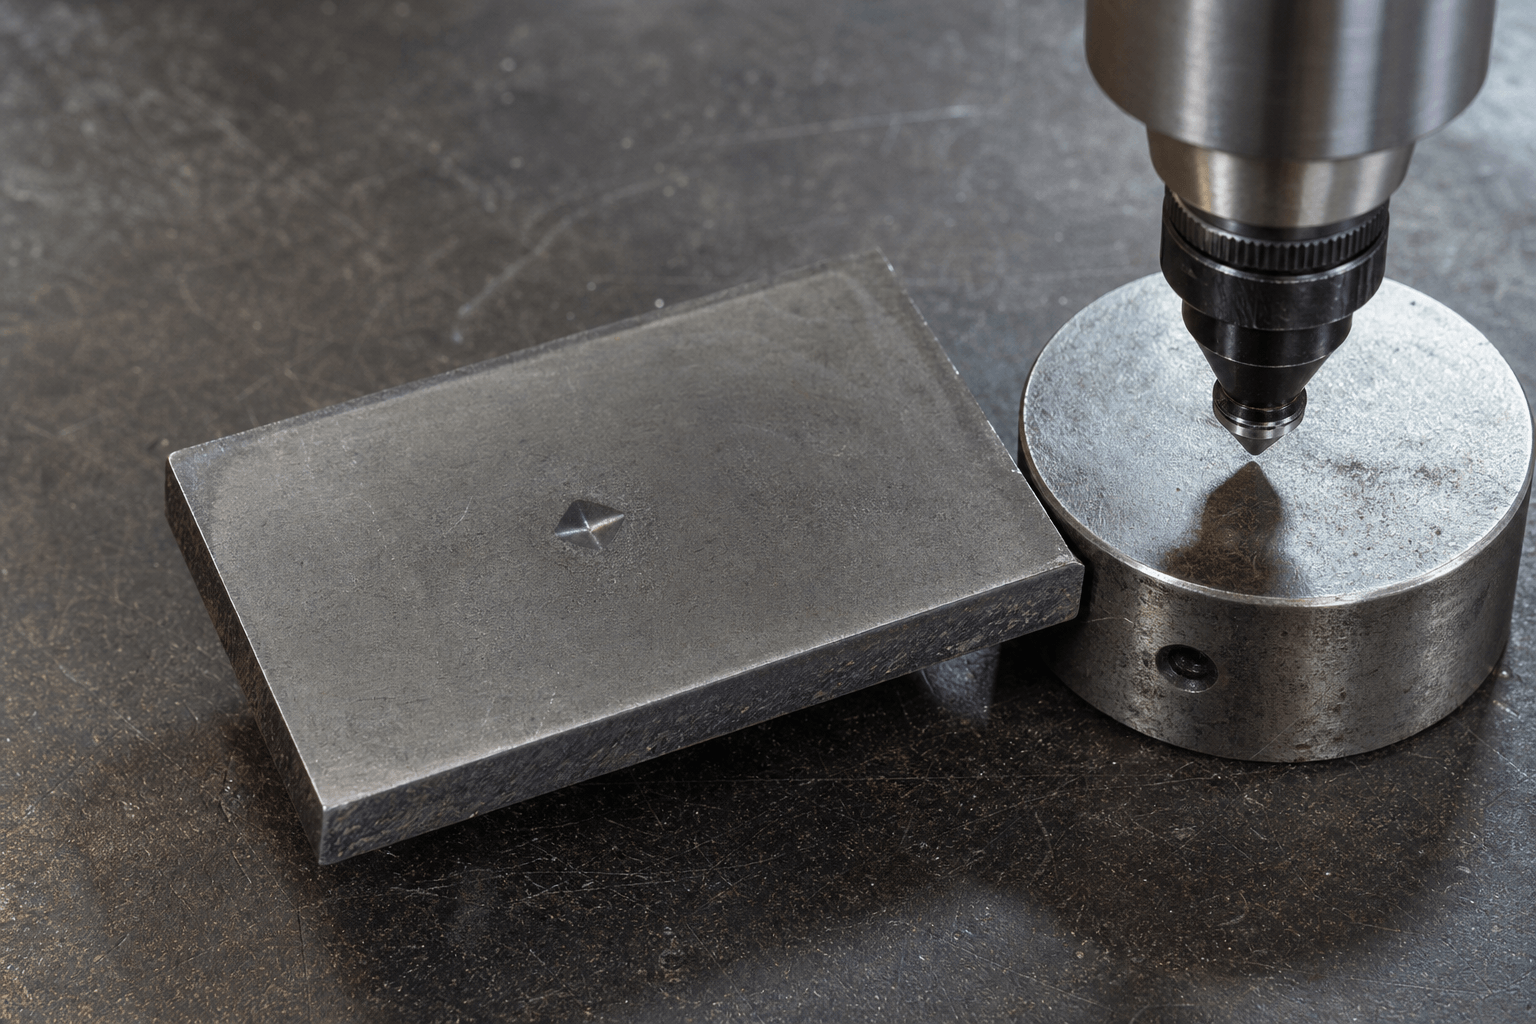
4130 does not have one universal hardness value. The reported result depends on the material condition, heat treatment, product form, hardness scale, test method, section thickness, and processing history. A useful 4130 hardness requirement therefore identifies more than the alloy designation. It states the required condition and test method, where the measurement will be taken, and the acceptable range or performance requirement.
What 4130 Hardness Means
Hardness is a material’s resistance to indentation or localized deformation. A hardness test applies a defined force through a specified method and reports how the material responds. The result can help verify whether a part is in the intended condition, but it is not a complete description of the material.
Hardness is related to strength, but the terms are not interchangeable. Tensile strength describes the maximum stress a specimen withstands during a tensile test. Yield strength describes the point at which permanent deformation begins under the defined test conditions. Hardenability describes how deeply a steel can harden during heat treatment, not the hardness of every location in a finished part. A part can have a hardness result that is consistent with its condition while still requiring separate evaluation for strength, toughness, fatigue behavior, or service performance.
For 4130, the same nominal alloy can produce different hardness results when supplied as annealed, normalized, spheroidized, quenched, or tempered material. Product form also matters. Bar, tube, plate, and machined parts may experience different thermal histories and cooling behavior. Section thickness affects how quickly heat enters and leaves the material, which can influence both the achieved hardness and its uniformity through the section.
When someone asks for “4130 hardness” without further detail, the question is incomplete. The required condition and hardness scale should accompany any value. A number without that context cannot be compared reliably with another number from a different condition or test method.
How Heat Treatment Changes 4130 Hardness
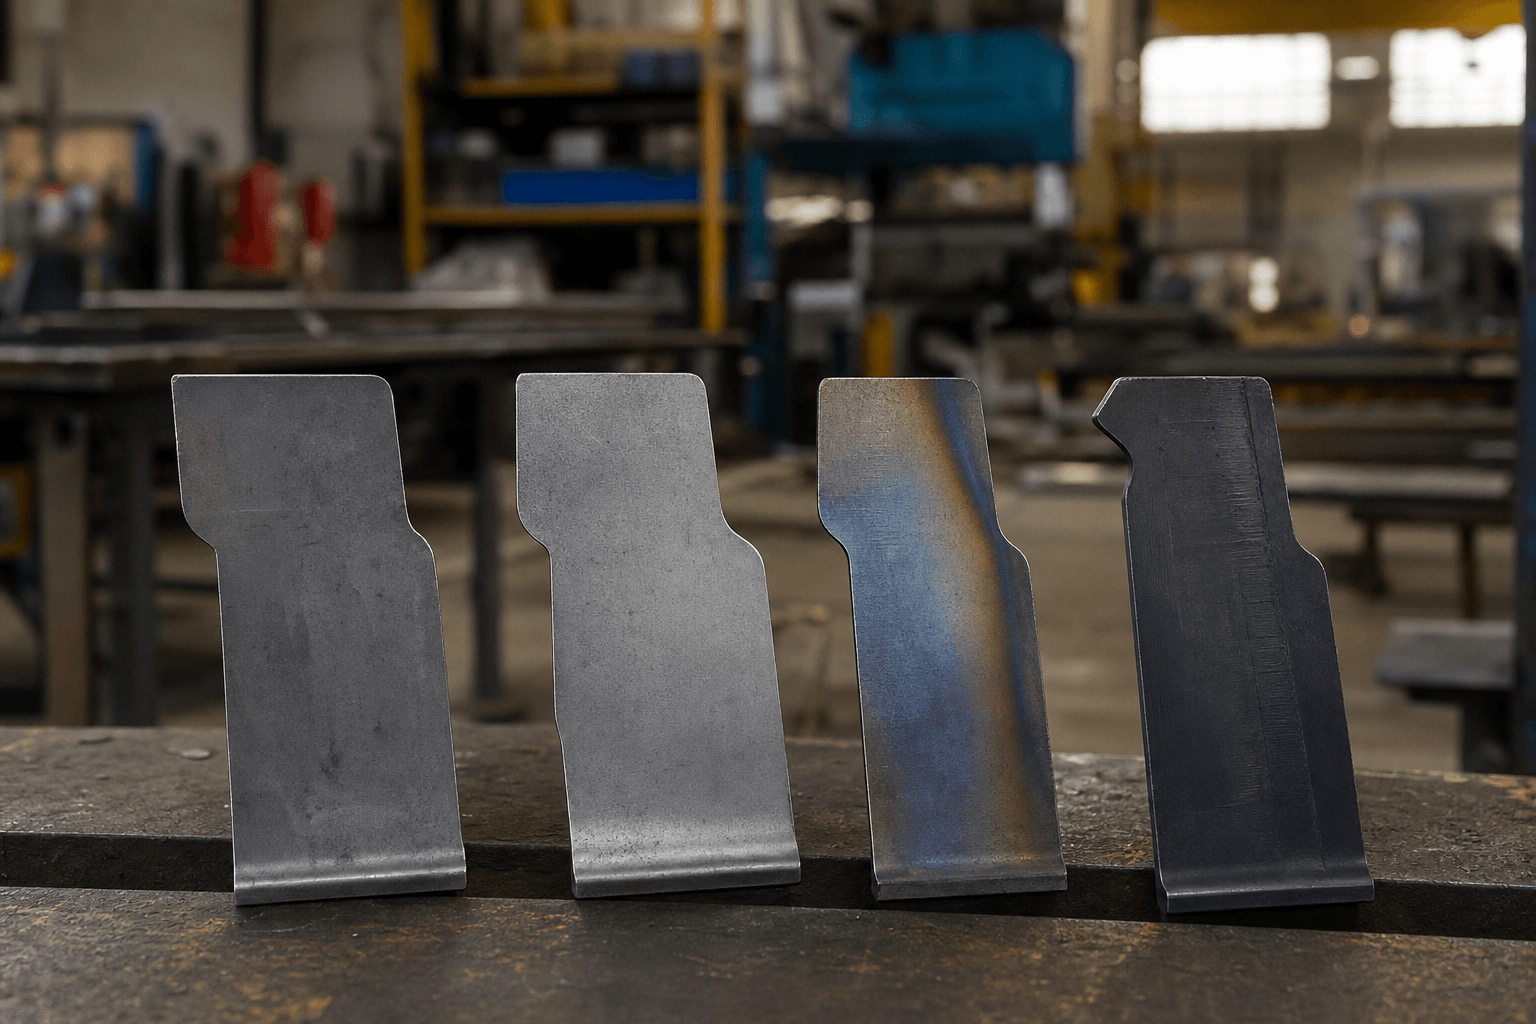
Heat treatment changes the internal structure of 4130 and therefore changes its balance of hardness, strength, ductility, and toughness. The direction of the change is useful for understanding a specification, but the final result still depends on the actual thermal cycle, product size, quench conditions, and processing history.
| Condition | Typical directional effect | What must still be confirmed |
|---|---|---|
| Annealed | Generally emphasizes softness, ductility, and ease of forming or machining compared with hardened conditions. | The supplier’s actual condition, product form, and measured hardness location. |
| Normalized | Generally produces a more refined and relatively uniform structure than an untreated or heavily worked starting condition, with a different hardness and strength balance from annealed material. | Normalizing practice, section thickness, cooling history, and the specified test method. |
| Spheroidized | Promotes a structure commonly selected when lower resistance to machining or forming is important, subject to the particular processing route. | Whether spheroidizing was actually required, how the material was processed, and the acceptance requirement. |
| Quenched | Rapid cooling can substantially increase hardness and strength, but the result depends strongly on section size and quench conditions. | Quench medium, part geometry, section thickness, sampling location, and any subsequent tempering. |
| Tempered | Tempering after quenching adjusts the balance between hardness, strength, ductility, and toughness. Increasing the tempering severity generally reduces some of the as-quenched hardness while improving the balance needed for service. | Tempering temperature and time, furnace control, part size, and the required final hardness range. |
Quenching does not guarantee identical hardness throughout a 4130 part. The surface and core can cool at different rates, especially in thicker sections or complex geometries. The quench medium, agitation, transfer time, and part orientation can also affect the result. Tempering then changes the final condition according to the applied temperature, time, and prior structure.
Cold working can also influence the measured condition before or after heat treatment. Machining removes material but does not, by itself, establish a final bulk hardness requirement. Welding introduces a localized thermal cycle and can create different regions near the weld than in the unaffected base material. These effects should be addressed through the drawing, process plan, and inspection plan rather than assumed from the 4130 designation alone.
How to Read a 4130 Hardness Chart or Report
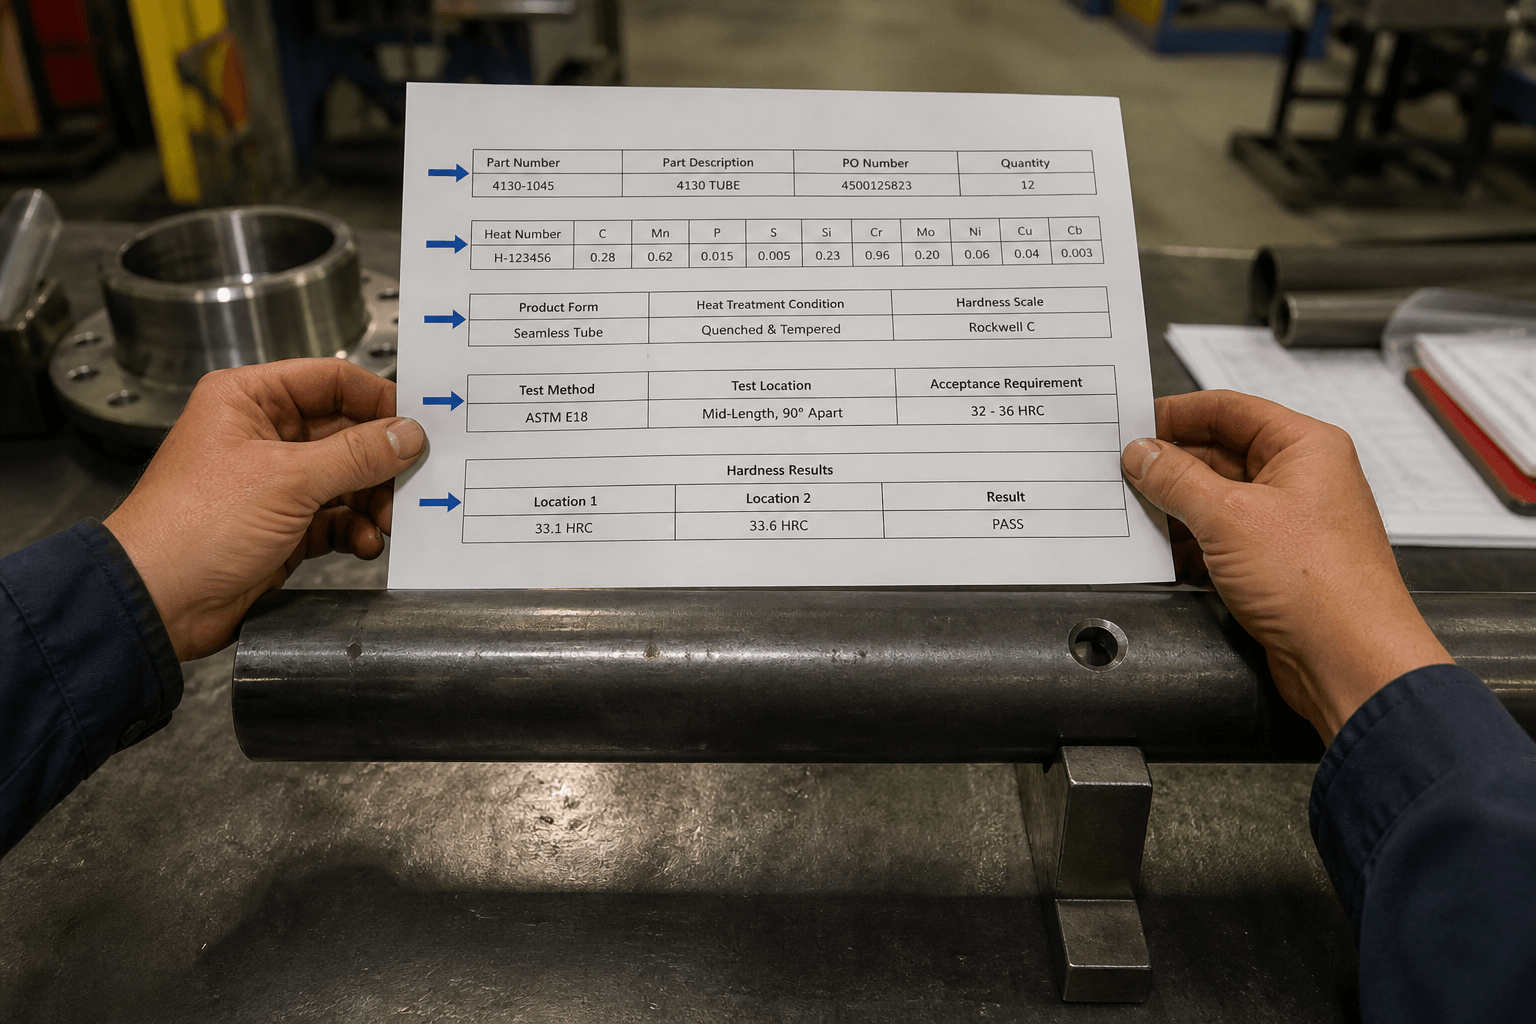
Before comparing two reported 4130 hardness values, confirm that the values describe comparable material. The first item is the scale and method. HRC and HB are not interchangeable labels, and a converted value is not the same as a direct measurement. A conversion table may be useful only when its applicability and source are known. It should not replace the specified test method when the requirement depends on a direct measurement.
| Report item | Question to ask | Why it matters |
|---|---|---|
| Material designation | Does the report identify 4130 and any applicable product or condition designation? | Alloy identity alone does not establish the final hardness. |
| Product form | Is the material bar, tube, plate, forging, or a finished machined part? | Form and geometry affect thermal history, cooling, and sampling. |
| Condition | Is it annealed, normalized, spheroidized, quenched, tempered, or otherwise processed? | Condition is a primary control on hardness and strength. |
| Scale and method | Was the result measured directly on the stated scale and by the stated method? | Different methods and scales are not automatically equivalent. |
| Sampling location | Was the test taken at the surface, near the core, on a coupon, or on the finished part? | Hardness may vary through a section or across a heat-affected region. |
| Section thickness and direction | Does the record identify the relevant thickness and, where applicable, the test direction? | Thickness and orientation help explain variation between measurements. |
| Acceptance requirement | Is the result a measured value, a converted estimate, or an acceptance range? | These describe different types of information and should not be treated as identical. |
A material report should be read together with the purchase requirement and drawing. A single hardness result may show what was measured at one location, while an acceptance range defines what is permitted. Neither necessarily proves uniform through-hardness, tensile strength, toughness, or service suitability.
4130 Compared With 4140 and A36
4130 and 4140 should be compared only when the heat-treatment condition, product form, section thickness, test method, and sampling basis are aligned. Under comparable treatment, 4140 may be selected when a higher achievable hardness or strength response is required. 4130 may be preferred when the design needs a different balance involving welding, forming, section size, or the intended fabrication route. Those are conditional material-selection observations, not universal performance claims.
Hardenability is especially important when comparing sections rather than small laboratory specimens. A steel that reaches a desired surface hardness may not produce the same hardness at the center of a thicker part. The quench medium, geometry, and tempering cycle affect the result for both alloys. A fair comparison therefore uses matched records rather than a generic hardness table.
A36 belongs to a different selection context. It is commonly considered for general structural applications where the design, forming, joining, and specified mechanical requirements differ from those associated with alloy-steel parts. Asking whether 4130 is “harder than A36” is incomplete unless the condition, product form, test method, and purpose of the comparison are defined. Hardness alone does not determine which material is appropriate.
For a real part, the decision should begin with function. Consider the required loading, section thickness, welding or cold-working operations, machining sequence, desired final condition, inspection access, and whether the part needs a specified hardness range or a broader mechanical-property requirement. Hardness, weldability, machinability, and service performance are related through processing decisions, but none is a substitute for the others.
4130 Hardness Specification Matrix: Condition, Scale, Section, and Verification
The following matrix provides a compact way to record the variables needed to request or verify 4130 hardness without assuming a universal number.
| Specification field | Record |
|---|---|
| Material and product form | 4130 designation plus bar, tube, plate, forging, or finished part form. |
| Required condition | Annealed, normalized, spheroidized, quenched, tempered, or another clearly defined condition. |
| Section information | Relevant wall or section thickness, geometry that affects cooling, and whether surface-to-core variation matters. |
| Hardness requirement | Target or acceptance range, with the hardness scale stated explicitly. |
| Test method | Method used for measurement, including any required preparation or location instructions. |
| Test location and direction | Surface, core, coupon, finished feature, weld region, or another defined location and orientation. |
| Verification records | Heat-treatment records, material traceability, inspection results, and any applicable supplier documentation. |
For machined 4130 parts, CNC machining establishes geometry and surface features; it does not establish the final material hardness unless it is paired with a defined heat-treatment and inspection plan. Welding, forming, and other fabrication operations should likewise be listed separately because they can change the thermal or mechanical history of local regions.
When preparing a drawing or purchase request, state whether hardness is required on incoming material, after heat treatment, or on the completed part. Also state whether a direct test is required or whether a documented material report is acceptable. These details reduce ambiguity between the requested condition and the delivered condition. For drawing-based work, see custom CNC machining from first sample to repeat production when the material condition and hardness requirement have already been defined.
Technical Review for a 4130 Part Requirement
A useful technical review connects the hardness requirement to the actual part and its process sequence. Share the part drawing or 3D model, required material condition, target hardness range and scale, approximate section thickness, and any welding, forming, machining, or inspection requirements. The review can then distinguish the material requirement from the fabrication operation and identify what must be verified on the supplied part.
For automotive or transportation applications, material condition and inspection requirements may influence the part decision; related context is available in custom metal fabrication for automotive and transportation equipment. For drawing-based bracket work, the requirement should travel with the material and inspection notes; see custom metal brackets built to your drawings. The objective is to translate the intended 4130 condition and hardness requirement into a manufacturable specification and an inspection plan, subject to confirmation from applicable material and testing documentation.
Where RFQ Assumptions Create Cost and Production Risk
Many sheet metal fabrication problems begin before production starts. If drawings, tolerances, finish expectations, material grades, or assembly requirements are unclear, suppliers may quote based on different assumptions. That can make prices difficult to compare and may lead to rework, cosmetic rejection, assembly misalignment, or production delays later.
For OEM buyers, the goal is not simply to request the lowest price. The goal is to make sure each supplier is quoting the same manufacturing reality. Before confirming an order, clarify which dimensions are fit-critical, which surfaces are cosmetic, whether prototypes must match batch-production conditions, and how finished parts will be inspected.
Frequently Asked Questions
What 4130 hardness details should buyers define before requesting a quote?
Buyers should define the functional requirement, drawing notes, critical dimensions, material or process expectations, and any inspection points related to 4130 hardness. This helps suppliers quote the same manufacturing scope instead of making different assumptions.
How can RFQ details affect cost, fit, or lead time?
RFQ details can change tooling, forming, welding, finishing, inspection, or rework requirements. If buyers do not clarify it early, two supplier quotes may look comparable while covering different production risks.
Why should drawing requirements be reviewed before prototype approval?
drawing requirements may look acceptable on a single sample but become harder to control during batch production. Buyers should confirm whether the prototype reflects the same process, finish, and inspection conditions expected for production.
What inspection points matter most for 4130 hardness projects?
Important inspection points usually include fit-critical dimensions, holes or mating areas, cosmetic surfaces, finish build-up, welded or formed features, and any dimensions that affect downstream assembly. These points should appear in the RFQ or drawing notes.
How can buyers reduce prototype approval risk before batch production?
Buyers can reduce risk by clarifying drawings, locking key material and finish assumptions, defining inspection timing, approving a representative sample, and confirming which dimensions or surfaces require tighter process control.
How can Yishang help review 4130 hardness requirements?
Yishang can review drawings, RFQ notes, material requirements, tolerance expectations, finish details, samples, and assembly needs to identify unclear assumptions before quoting or batch production.