
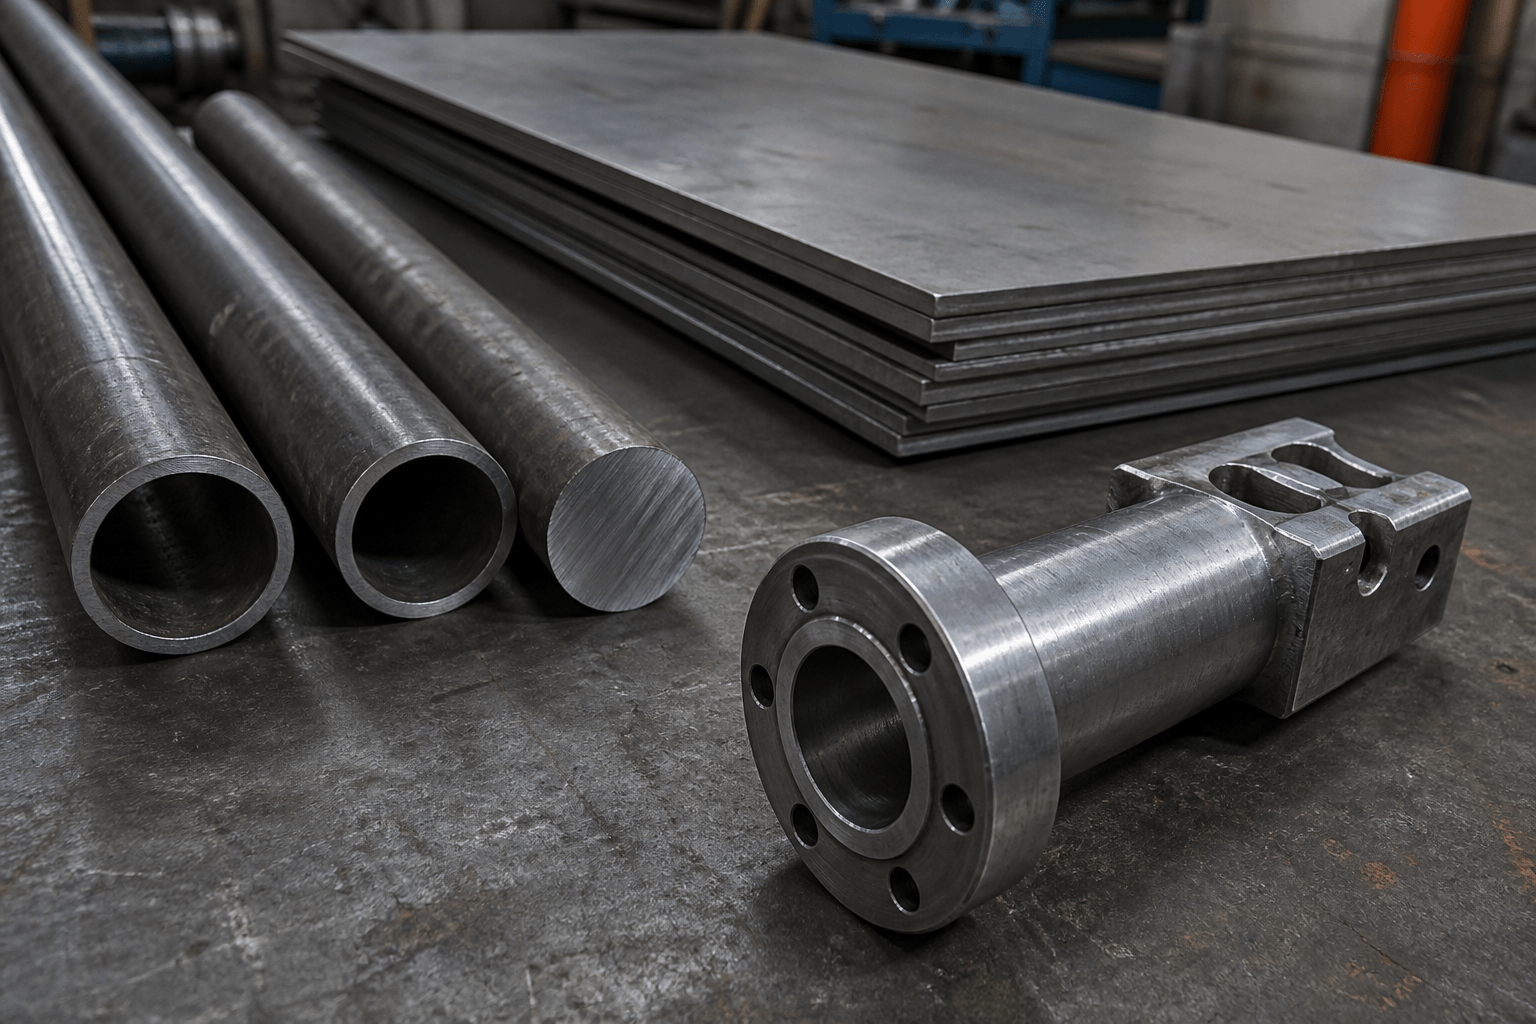
4130 is a low-alloy chromium-molybdenum steel, often called chromoly, but “4130 properties” does not describe one universal set of values. The usable properties depend on the product form, section size, heat-treatment condition, governing specification, test direction, and test method. A value published for normalized bar should not automatically be used for annealed tube, quenched-and-tempered plate, or a finished welded component.
For early material selection, treat the grade name as the starting point. Before using a property value in design, confirm the exact specification, product form, condition, dimensions, test requirements, and certification available for the supplied material.
What AISI 4130 Means
AISI 4130 identifies a low-alloy steel in the chromium-molybdenum family. The designation describes the alloy family and nominal grade identity; it does not by itself define every permissible chemical limit, mechanical requirement, product dimension, or delivery condition. Those details come from the governing material specification and the product form being purchased.
The chemistry relevant to 4130 performance includes carbon, chromium, molybdenum, manganese, silicon, sulfur, phosphorus, and iron as the balance. Chromium and molybdenum contribute to the steel’s hardenability and response to heat treatment, while carbon and other elements also influence strength, ductility, weld-related behavior, and machinability. Exact composition ranges should be taken from the named specification on the purchase documents, such as an applicable SAE, ASTM, or product-specific standard. A generic alloy description is not a substitute for that specification.
This distinction matters because two materials labeled 4130 may have different product requirements or certification details. A mill test report may identify the heat, chemistry, product form, heat treatment, mechanical results, and test method. Those details establish what was supplied. The grade name alone does not.
Which 4130 Properties Matter in Design?
Mechanical properties describe different failure or service concerns. Reviewing only tensile strength can hide a problem involving deformation, fatigue, toughness, corrosion, or weld-affected regions.
| Property or characteristic | What it indicates | What must accompany the value |
|---|---|---|
| Yield strength | The stress associated with the specified onset of permanent deformation under the applicable test definition. | Product form, condition, section size, test direction, specification, and test method. |
| Tensile strength | The maximum engineering stress reached during a tensile test. It is not the same as a design allowable. | Test specimen orientation, condition, form, dimensions, and governing requirement. |
| Elongation | A measure of ductility over the specified gauge length and test procedure. | Gauge length, specimen orientation, product form, and test standard. |
| Reduction of area | A localized measure of ductility based on the change in cross-sectional area after fracture. | Test method, specimen location, orientation, and material condition. |
| Hardness | A convenient indication of resistance to indentation and a useful check on condition uniformity. | Hardness scale, test method, surface preparation, location, and any conversion basis. |
| Toughness | The material’s ability to absorb energy under a defined impact or fracture test condition. | Test temperature, specimen orientation, notch configuration, and applicable method. |
| Fatigue behavior | Resistance to repeated or cyclic loading. It depends on stress range, surface condition, geometry, environment, residual stress, and load history. | Test configuration and loading conditions; a static tensile value is not a fatigue limit. |
| Density or strength-to-weight considerations | Useful for mass comparisons and structural screening, but not a complete performance measure. | Use the density basis and design assumptions applicable to the actual alloy and component. |
Wear and corrosion should be treated separately from basic alloy identification. 4130 is not a stainless steel simply because it contains chromium. Its alloy content does not establish stainless-like corrosion resistance, and corrosion performance depends on exposure, surface condition, coating or treatment, geometry, and maintenance. Similarly, hardness can support a wear assessment, but chemistry alone cannot predict the service life of a contact surface.
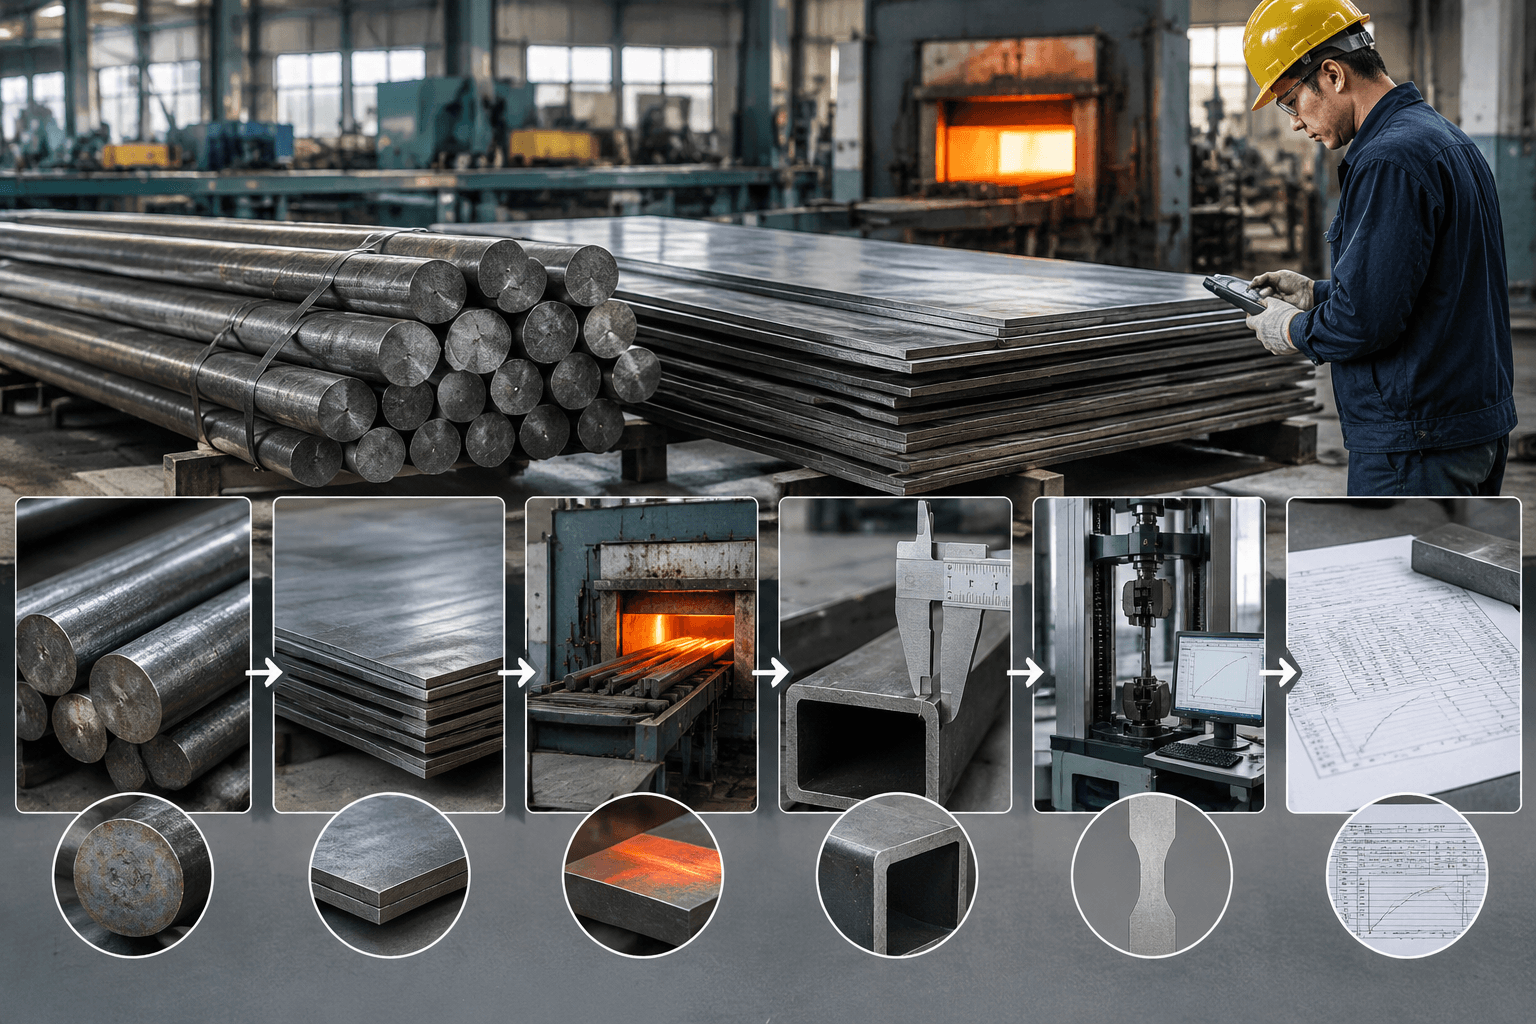
Why Form and Condition Change the Reported Value
Annealed, normalized, and quenched-and-tempered 4130 can show materially different combinations of strength, ductility, hardness, and toughness. The heat-treatment label must therefore appear beside every property value used for comparison.
| Condition or form | Why the result can differ | Data to verify |
|---|---|---|
| Annealed material | Annealing is generally used to produce a softer, more workable condition. The resulting strength and hardness depend on the specified cycle, starting material, section size, and cooling history. | Annealing requirement, final hardness or mechanical requirement, product form, and section dimensions. |
| Normalized material | Normalizing can refine or reset the structure relative to a prior process, but the achieved properties still depend on chemistry, thickness, heating, and cooling conditions. | Normalization requirement, section size, test location, and certified mechanical results. |
| Quenched-and-tempered material | This condition is selected when a controlled balance of strength, ductility, and toughness is required. Cooling and tempering response can vary through a thick section. | Specified treatment condition, section size, hardness or mechanical requirements, test location, and any toughness requirement. |
| Sheet and plate | Thickness, rolling direction, surface condition, and through-thickness response can affect both the test result and forming behavior. | Thickness range, rolling direction, product specification, treatment condition, and specimen orientation. |
| Bar | Bar size, reduction during manufacture, grain direction, and heat treatment influence the reported properties. | Bar diameter or section, condition, longitudinal or transverse test direction, and certification. |
| Tube | Tube manufacturing route, wall thickness, seam or seamless construction where applicable, diameter, and local forming can affect the final component. | Tube specification, outside dimension and wall, condition, test orientation, and any formed-region requirements. |
| Forgings | Forging reduction, local geometry, flow direction, section transitions, and post-forging treatment can create property variation within the part. | Forging specification, heat-treatment record, sampling location, orientation, and required inspection documentation. |
Section thickness is especially important in heat-treated material. A small test specimen and a thick production section may not experience the same heating or cooling history. Directionality also matters: a longitudinal result cannot automatically represent a transverse requirement. For this reason, a property table without form, thickness, condition, and direction labels is suitable only for early orientation, not final design release.
Fabrication Effects on the Finished Component
The properties certified for incoming 4130 describe the tested material condition before all fabrication operations. Welding, machining, forming, and finishing can change the condition of the delivered component or create local regions that require separate evaluation.
Welding introduces a fusion zone and a heat-affected zone. Heating and cooling can alter hardness, strength, ductility, residual stress, and toughness near the joint. The effect depends on the joint design, thickness, welding process, thermal cycle, restraint, and any specified post-weld treatment. A general alloy description must not be treated as a welding procedure, filler recommendation, preheat instruction, or post-weld treatment.
Machining primarily changes geometry and surface condition, but it can also expose whether the selected hardness and condition are practical for the planned operation. Forming may change wall thickness, local strain, roundness, and residual stress. A tube or sheet property measured before forming does not automatically describe a tightly bent or locally stretched region.
Finishing is a surface-level consideration unless the treatment or process changes the material condition. Coatings, conversion treatments, polishing, and other finishes should be evaluated for corrosion exposure, dimensional buildup, contact surfaces, and compatibility with the design. Inspection may include dimensional checks, visual review, hardness checks, mechanical testing, nondestructive testing, or document review when the drawing or purchase specification requires them. Acceptance criteria must come from the applicable design and procurement documents.
For example, a 4130 tube used in a formed bracket should be reviewed as a tube in its supplied condition, then as a formed and possibly welded component. The relevant questions are not limited to the tube’s published tensile strength: the review should also address wall thickness, forming strain, weld heat input, local geometry, inspection points, and the certification required for the finished part.
How to Read a 4130 Property Value Before Using It in Design
- Confirm the grade. Check that the document identifies 4130 and distinguish the grade designation from trade names or informal references such as chromoly.
- Identify the governing specification. Record the applicable product, material, or customer specification. Do not combine a value from one standard with requirements from another without an engineering basis.
- Confirm the product form. Identify whether the material is sheet, plate, bar, tube, forging, or another defined form. Form-specific requirements can change the relevant test and acceptance basis.
- Record the heat-treatment condition. Mark the material as annealed, normalized, quenched and tempered, or another condition explicitly stated by the governing document.
- Check section size. Review thickness, diameter, wall, or the relevant forging section. Ask whether the reported result represents the production section rather than only a smaller reference specimen.
- Check the test method and direction. Confirm the standard, specimen location, orientation, gauge length where relevant, and test temperature for toughness or other temperature-sensitive results.
- Review certification. Use the material certificate or mill test report to compare the supplied heat and product with the required grade, condition, chemistry, and mechanical results.
- Separate material data from design allowables. A certified tensile or yield result is not automatically an allowable stress, fatigue design value, or safety factor. The responsible engineer must apply the governing design basis and service conditions.
An unlabeled statement such as “4130 tensile strength is [value]” is incomplete because it does not identify the product form, condition, section size, specification, direction, test method, or source. The same number may be reasonable for one documented supply condition and unsuitable for another. The verification chain is therefore part of the property value, not administrative detail added afterward.
When 4130 Is Being Compared With Other Grades
Comparisons with 4140, 1018, stainless grades, D2, or other steels should be made against the actual requirement rather than a single strength ranking. The comparison may involve hardenability, available product forms, ductility, toughness, weld-related controls, corrosion exposure, machining response, fatigue design, or supply documentation. 4130 is not automatically stronger, tougher, more weldable, or more corrosion-resistant than every comparison grade.
For a machined component, the condition and required geometry may matter more than a generic grade comparison. For a bracket or frame, section design, joining method, local heat input, and inspection requirements may control the decision. In transportation equipment, traceability and the ability to document the specified condition may be as important as the nominal alloy family.
Technical Material Review Before Production Planning
For a 4130 component, a useful technical review should begin with the part drawing or model, required product form and dimensions, specified grade or governing material standard, and required heat-treatment condition. It should also identify mechanical, toughness, corrosion, and surface requirements, expected quantity, and inspection or certification documentation needs.
For machined parts, see Custom CNC Machining From First Sample to Repeat Production when material condition, tolerances, and production documentation must be considered together. For brackets, Custom Metal Brackets Built to Your Drawings provides context for reviewing section geometry and drawing requirements. Transportation projects may also require the material and weld-related review described in Custom Metal Fabrication for Automotive & Transportation Equipment.
A supplier discussion is most productive when it asks for the exact 4130 form and condition that the design requires, along with the certification and inspection evidence needed before production release.
Where RFQ Assumptions Create Cost and Production Risk
Many sheet metal fabrication problems begin before production starts. If drawings, tolerances, finish expectations, material grades, or assembly requirements are unclear, suppliers may quote based on different assumptions. That can make prices difficult to compare and may lead to rework, cosmetic rejection, assembly misalignment, or production delays later.
For OEM buyers, the goal is not simply to request the lowest price. The goal is to make sure each supplier is quoting the same manufacturing reality. Before confirming an order, clarify which dimensions are fit-critical, which surfaces are cosmetic, whether prototypes must match batch-production conditions, and how finished parts will be inspected.
Frequently Asked Questions
What 4130 properties details should buyers define before requesting a quote?
Buyers should define the functional requirement, drawing notes, critical dimensions, material or process expectations, and any inspection points related to 4130 properties. This helps suppliers quote the same manufacturing scope instead of making different assumptions.
How can RFQ details affect cost, fit, or lead time?
RFQ details can change tooling, forming, welding, finishing, inspection, or rework requirements. If buyers do not clarify it early, two supplier quotes may look comparable while covering different production risks.
Why should drawing requirements be reviewed before prototype approval?
drawing requirements may look acceptable on a single sample but become harder to control during batch production. Buyers should confirm whether the prototype reflects the same process, finish, and inspection conditions expected for production.
What inspection points matter most for 4130 properties projects?
Important inspection points usually include fit-critical dimensions, holes or mating areas, cosmetic surfaces, finish build-up, welded or formed features, and any dimensions that affect downstream assembly. These points should appear in the RFQ or drawing notes.
How can buyers reduce prototype approval risk before batch production?
Buyers can reduce risk by clarifying drawings, locking key material and finish assumptions, defining inspection timing, approving a representative sample, and confirming which dimensions or surfaces require tighter process control.
How can Yishang help review 4130 properties requirements?
Yishang can review drawings, RFQ notes, material requirements, tolerance expectations, finish details, samples, and assembly needs to identify unclear assumptions before quoting or batch production.