
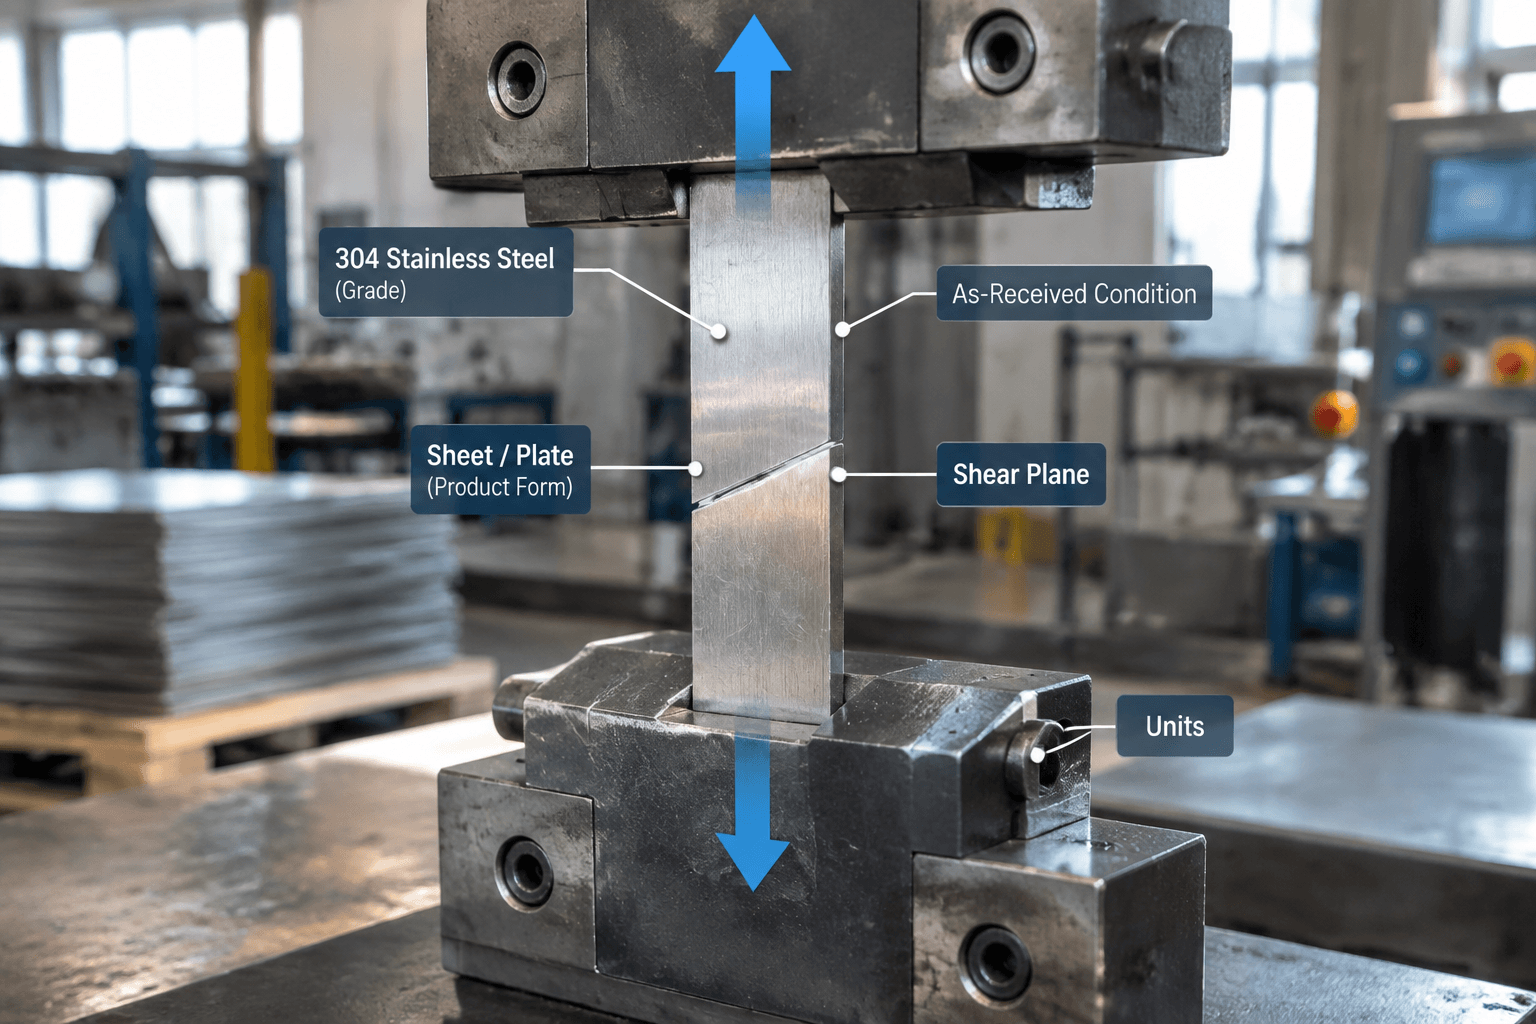
304 stainless shear strength is not one universal number. For AISI 304 (UNS S30400) flat product meeting ASTM A240/A240M, the specified minimum tensile strength is 515 MPa (75 ksi); applying the commonly used but empirical 0.60 x tensile-strength relationship gives an estimated ultimate shear strength of about 310 MPa (45 ksi or 45,000 psi). This is an engineering estimate, not a directly measured shear-test result. Condition, product form, dimensions, orientation, temperature, and the governing specification must be checked before using any value in design.
What Value Can Be Used for 304 Stainless Steel?
AISI 304 and UNS S30400 identify the same nominal austenitic stainless steel grade within their respective designation systems. The grade name alone, however, does not establish the delivered mechanical properties. Annealed sheet, cold-worked strip, bar, wire, plate, and forgings can have substantially different strength levels.
The table below provides a traceable starting point for annealed or solution-treated flat product ordered to ASTM A240/A240M. ASTM A240/A240M supplies tensile properties, not a direct ultimate shear-strength requirement, so the shear figures derived from those properties must remain labeled as estimates.
| Property or value | Value | Material and product basis | Data status |
|---|---|---|---|
| Minimum tensile strength | 515 MPa; 75 ksi; 75,000 psi | Type 304 (UNS S30400) plate, sheet, and strip covered by ASTM A240/A240M; use the ordered edition and applicable dimensional limits | Specified tensile minimum, tested under the specification’s referenced tensile-test requirements |
| Minimum 0.2% offset yield strength | 205 MPa; 30 ksi; 30,000 psi | Same ASTM A240/A240M flat-product basis | Specified tensile yield minimum, not shear yield |
| Estimated ultimate shear strength | Approximately 310 MPa; 45 ksi; 45,000 psi | 0.60 x 515 MPa minimum tensile strength | Empirical estimate; not measured shear-test data or an ASTM A240 requirement |
| Estimated shear yield range | Approximately 103 to 118 MPa; 15 to 17 ksi; 15,000 to 17,000 psi | 205 MPa tensile yield input, using Tresca and von Mises relationships | Theoretical estimates for idealized pure shear; not a tested material range |
Source basis: ASTM A240/A240M, mechanical-property requirements for Type 304 plate, sheet, and strip; ASTM A370 for referenced mechanical testing; and the von Mises and maximum-shear-stress relationships presented in standard machine-design references such as Shigley’s Mechanical Engineering Design. The approximate 0.60 tensile-to-ultimate-shear relationship is a handbook-style estimate and should not be represented as a material certification result.
No direct shear specimen, orientation, shear test method, or shear-test temperature applies to the estimated rows because no shear test produced them. ASTM tensile results are generally reported at room temperature unless the order or governing requirement establishes another test condition. Confirm the exact specification edition, specimen direction, product dimensions, and test basis in the source document or material certificate.
Why Published 304 Values Differ
Material condition: Cold working increases the tensile and yield strength of austenitic 304, often changing yield strength more strongly than tensile strength. A shear estimate calculated from cold-worked strip data therefore cannot be assigned to annealed sheet. Terms such as quarter-hard, half-hard, and full-hard also require a product specification or supplier documentation that defines the delivered condition.
Product form: Sheet and plate may be purchased under ASTM A240/A240M, while bar, wire, and forgings fall under other product-form specifications. Their processing routes, dimensional ranges, property requirements, and specimen locations differ. Data for one form should not be transferred to another merely because both products are marked 304 or UNS S30400.
Thickness or diameter: Mechanical requirements and available test specimens can depend on section size. A database value without its associated thickness, diameter, or dimensional scope is incomplete. This is particularly important when comparing thin cold-rolled strip with heavy plate or bar.
Direction and temperature: Rolling can produce direction-dependent behavior, especially after substantial cold work. The source should identify longitudinal or transverse specimen orientation when relevant. Elevated-temperature properties also require temperature-specific data; a room-temperature estimate is not valid automatically at service temperature.
Minimum versus typical data: A specification minimum is an acceptance threshold, while a handbook or producer datasheet may report a typical value. A mill test certificate reports results for a particular heat or lot, but even that does not create a direct shear result when only tensile tests were performed. Mixing minimum, typical, and lot-specific values creates false precision.
Measured Shear Data and Engineering Estimates
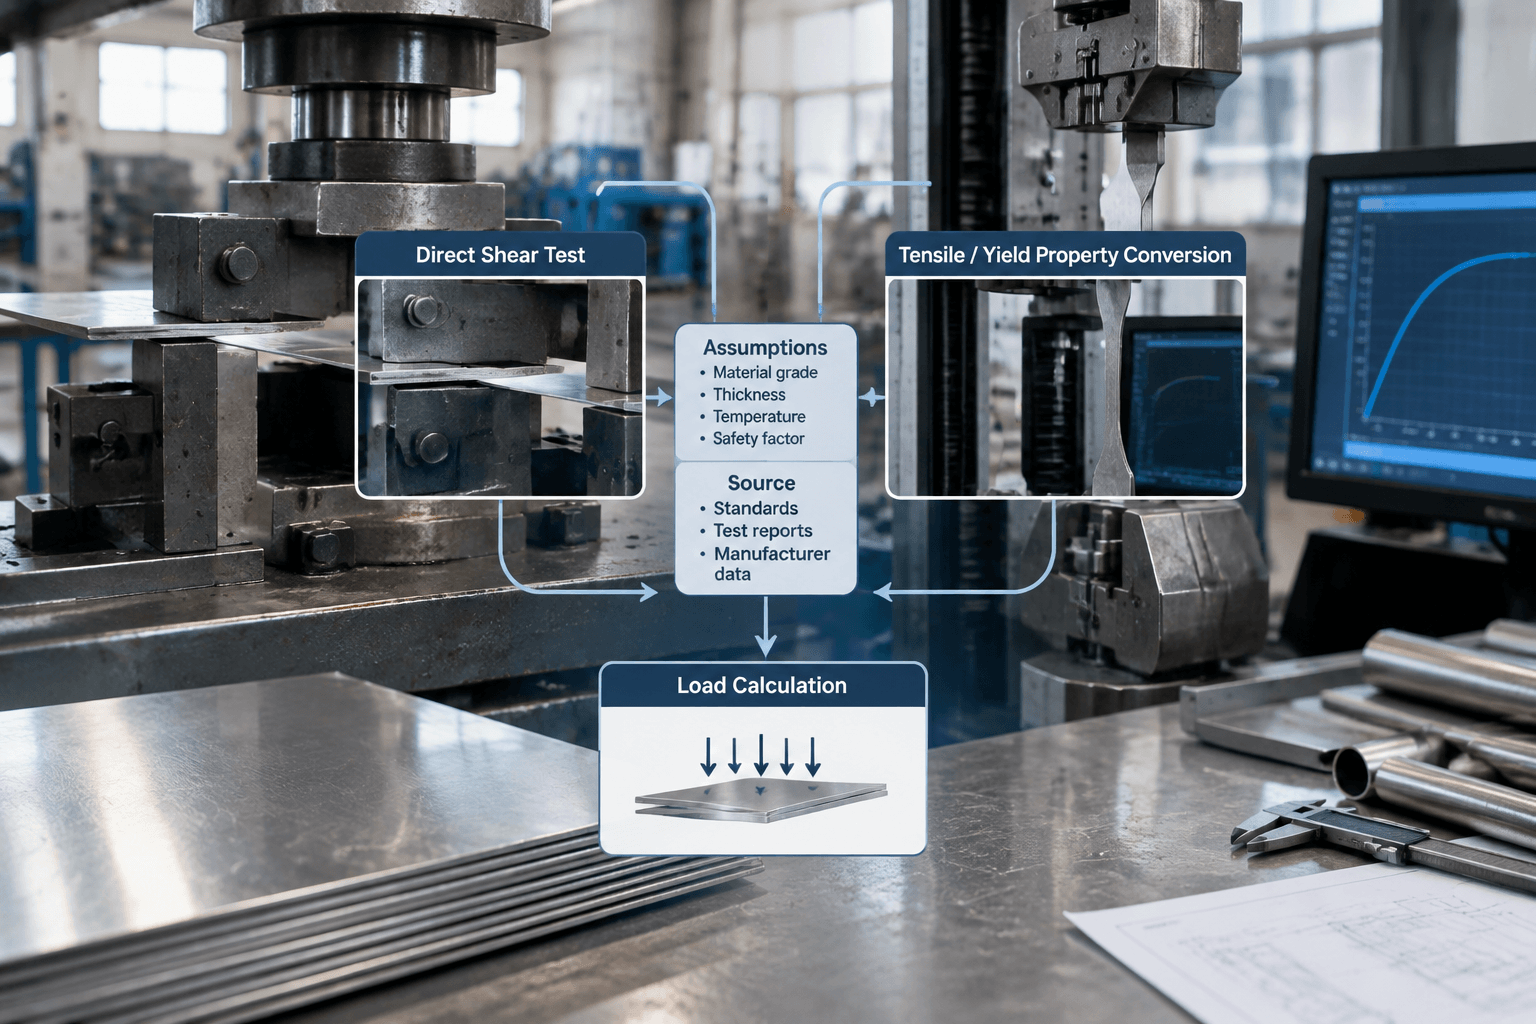
Ultimate shear strength is the maximum average shear stress recorded before a specimen ruptures under the applicable shear test. Shear yield is the stress associated with the onset of yielding in shear. These are distinct from tensile yield strength and ultimate tensile strength, which come from a uniaxial tensile test.
A measured shear value should identify the test method, specimen geometry, loading arrangement, orientation, temperature, product form, dimensions, and material condition. Without those fields, the number may be unsuitable for comparison or design even if it appears in a materials database.
When direct shear data are unavailable, engineers sometimes estimate shear behavior from tensile properties:
- Von Mises shear-yield estimate: τy = σy / √3, or approximately 0.577σy.
- Tresca shear-yield estimate: τy = σy / 2.
- Empirical ultimate estimate: τu ≈ 0.60σu, where the selected engineering reference supports this relationship for the material and application.
Symbolically, if a documented product has tensile yield strength Sy, its idealized von Mises shear-yield estimate is Sy/√3. If its documented ultimate tensile strength is Su, the handbook approximation gives an estimated ultimate shear strength of 0.60Su. Neither result becomes measured shear data simply because the tensile input came from a certificate.
These relationships are preliminary engineering tools. A governing pressure, structural, lifting, transportation, or customer design rule may define a different allowable stress, reduction factor, resistance model, or test requirement. Raw ultimate strength should not be used as the allowable working stress.
Applying Shear Strength to a Pin, Tab, or Bracket
For direct shear, average shear stress is:
τ = F / Ar
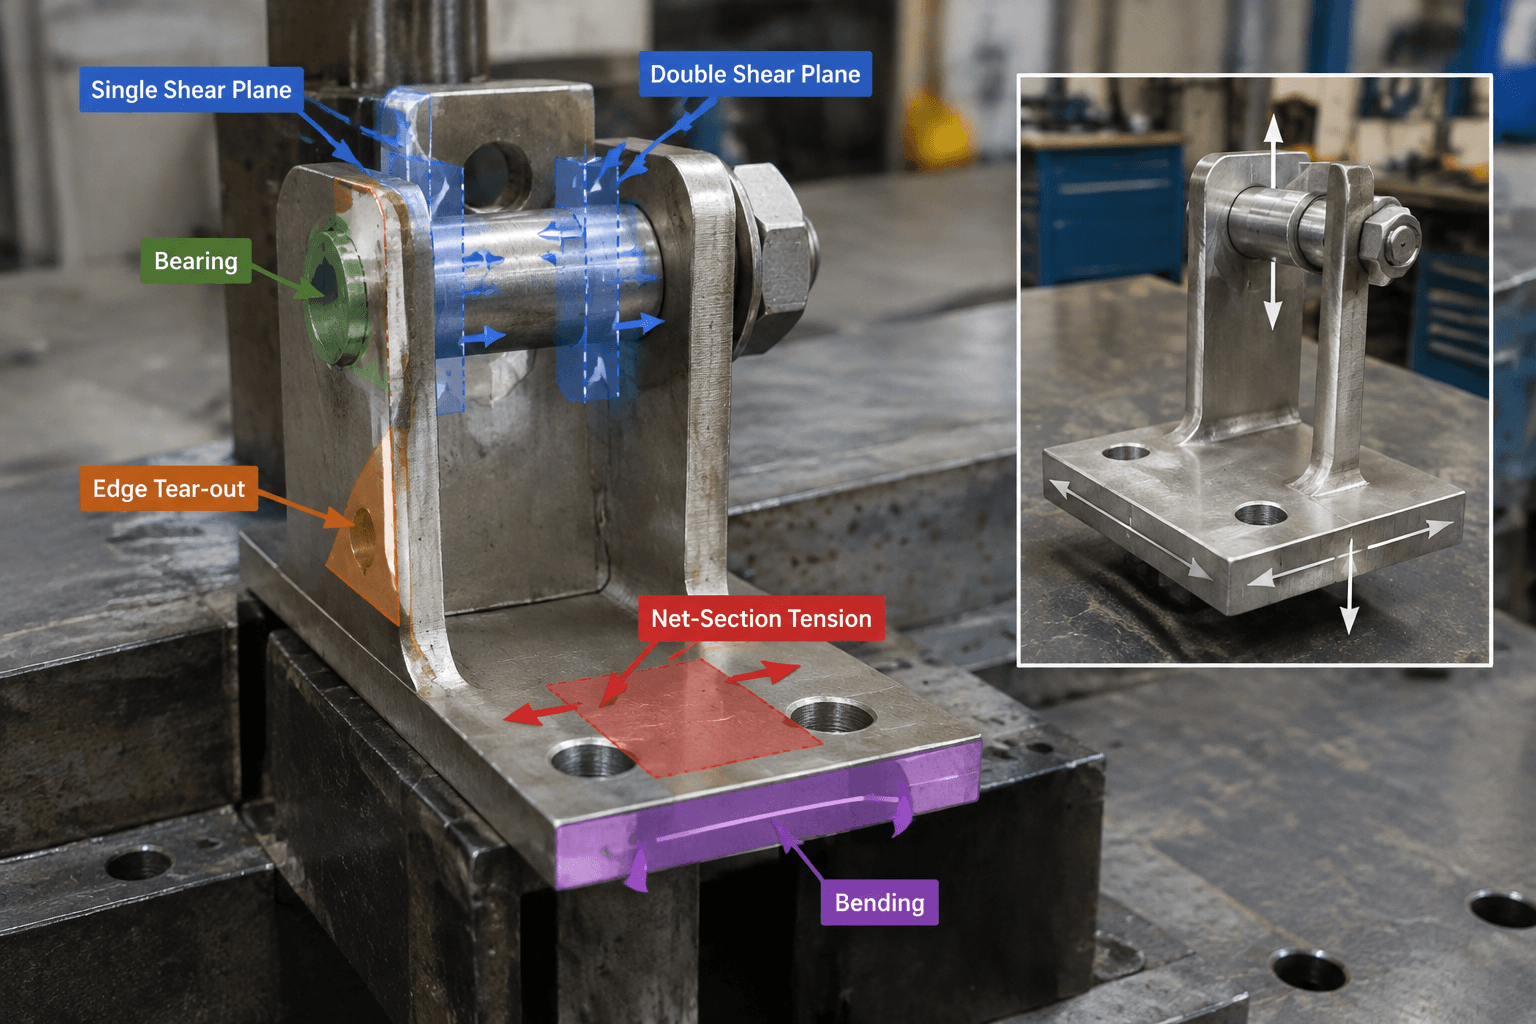
Here, F is the applied shear force and Ar is the total resisting area. For n identical shear planes, Ar = nA. A round pin with diameter d has one-plane area A = πd2/4, giving:
- Single shear: τ = F / (πd2/4)
- Double shear: τ = F / (2πd2/4)
Single shear                    Double shear
Load -> [plate | pin]          [outer plate | pin | outer plate]
               ^                            ^     ^
          one shear plane              two shear planes

Sheet tab near an edge
Load -> O----- edge
        |<- e ->|
Hole diameter = d; sheet thickness = t; edge distance = eFor a hypothetical 10 mm pin, one shear plane has an area of 78.5 mm2; two planes provide 157 mm2. Multiplying area by a selected stress gives a nominal load only when the units are consistent: 1 MPa equals 1 N/mm2. The stress must come from the applicable design basis, not automatically from the estimated 310 MPa ultimate value above.
A pin or fastener check does not complete the joint assessment. The engineer should also evaluate hole bearing, edge tear-out, net-section tensile rupture, pin or bolt bending, fastener preload where relevant, deformation, fatigue, and buckling of thin connected parts. In a sheet-metal tab, for example, increasing pin diameter may reduce pin shear stress while leaving insufficient ligament between the hole and sheet edge.
Cutting and punching calculations use the material’s resistance along a cut perimeter and are another meaning of “shearing.” Punch force is commonly expressed using perimeter x thickness x an appropriate cutting-shear value. That manufacturing calculation should not be confused with the in-service capacity of a bracket or fastener.
Can This 304 Shear-Strength Value Be Used in Your Calculation?
Complete this source-traceability and calculation worksheet before accepting a database number:
- Value and units: Record the original value in MPa, psi, or ksi and preserve the source’s significant figures.
- Status: Mark it as directly measured, specification minimum, typical reference data, certificate result, code allowable, or estimate.
- Identity: Record AISI 304, UNS S30400, and any regional designation actually stated by the governing document.
- Condition: Record annealed, solution-treated, cold-worked temper, or another explicitly documented condition.
- Product details: Record sheet, strip, plate, bar, wire, or forging, together with thickness or diameter.
- Test basis: Record the test standard, specimen geometry, orientation, temperature, and source edition. Enter “not provided” rather than assuming missing details.
- Calculation basis: Identify load direction, resisting area, hole or pin diameter, sheet thickness, edge distance, and number of shear planes.
- Governing requirement: Record the design code, customer requirement, required allowable, and approval authority.
If the source cannot fill the fields relevant to the application, treat the number as screening information rather than a final design input.
Documenting the Material and Design Basis
A traceable material record can use the following format: “Type 304 stainless steel, UNS S30400;
; [condition]; [thickness or diameter]; supplied to [governing product specification and edition]; required mechanical-property evidence: [certificate or specified test report].” Do not add a regional grade designation unless the contract documents establish the accepted equivalence.
Keep the material callout separate from the finished-component requirement. The material specification controls the purchased metal; the component drawing should define geometry, load direction, interfaces, manufacturing requirements, and any required proof or acceptance criteria. This separation is useful for drawing-defined custom metal brackets, where shear, bearing, tear-out, net-section tension, and bending may govern different features.
For a technical review before custom production, provide the part drawing and load direction, required 304 product form and condition, thickness or diameter, governing material specification if defined, and required property documentation or inspection criteria. Yishang supports B2B OEM and ODM custom manufacturing and can review whether the material callout, drawing, load path, and manufacturing information are aligned. Design approval and the selection of governing allowables remain with the responsible engineer.
Frequently Asked Questions
How sturdy is 304 stainless steel beyond shear strength?
“Sturdy” depends on the failure mode and service environment. Evaluate tensile yielding, rupture, bearing, bending, buckling, fatigue, deformation, temperature, and corrosion exposure as applicable. Corrosion resistance may support the material choice, but it is not evidence of shear capacity.
Is stainless steel shear strength the same as tensile or yield strength?
No. Tensile yield and ultimate strength are measured under axial tension. Shear yield and ultimate shear strength describe different stress states and may require different tests. Relationships such as 0.577 times tensile yield or 0.60 times tensile strength are estimates and must be labeled accordingly.
How does cold working affect the 304 shear-strength value?
Cold work generally raises 304 tensile and yield strengths, so estimates based on those properties also rise. The amount depends on reduction, temper, direction, product form, and dimensions. Use documented properties for the delivered cold-worked product rather than applying an annealed value.
Is 304 stainless steel as strong as a Grade 8 fastener?
That comparison is incomplete. Grade 8 is a fastener classification tied to specific fastener requirements, while 304 is a stainless alloy designation available in multiple forms and conditions. Compare the actual fastener specification, diameter, condition, tensile and shear basis, joint geometry, corrosion requirement, and governing design rule.