
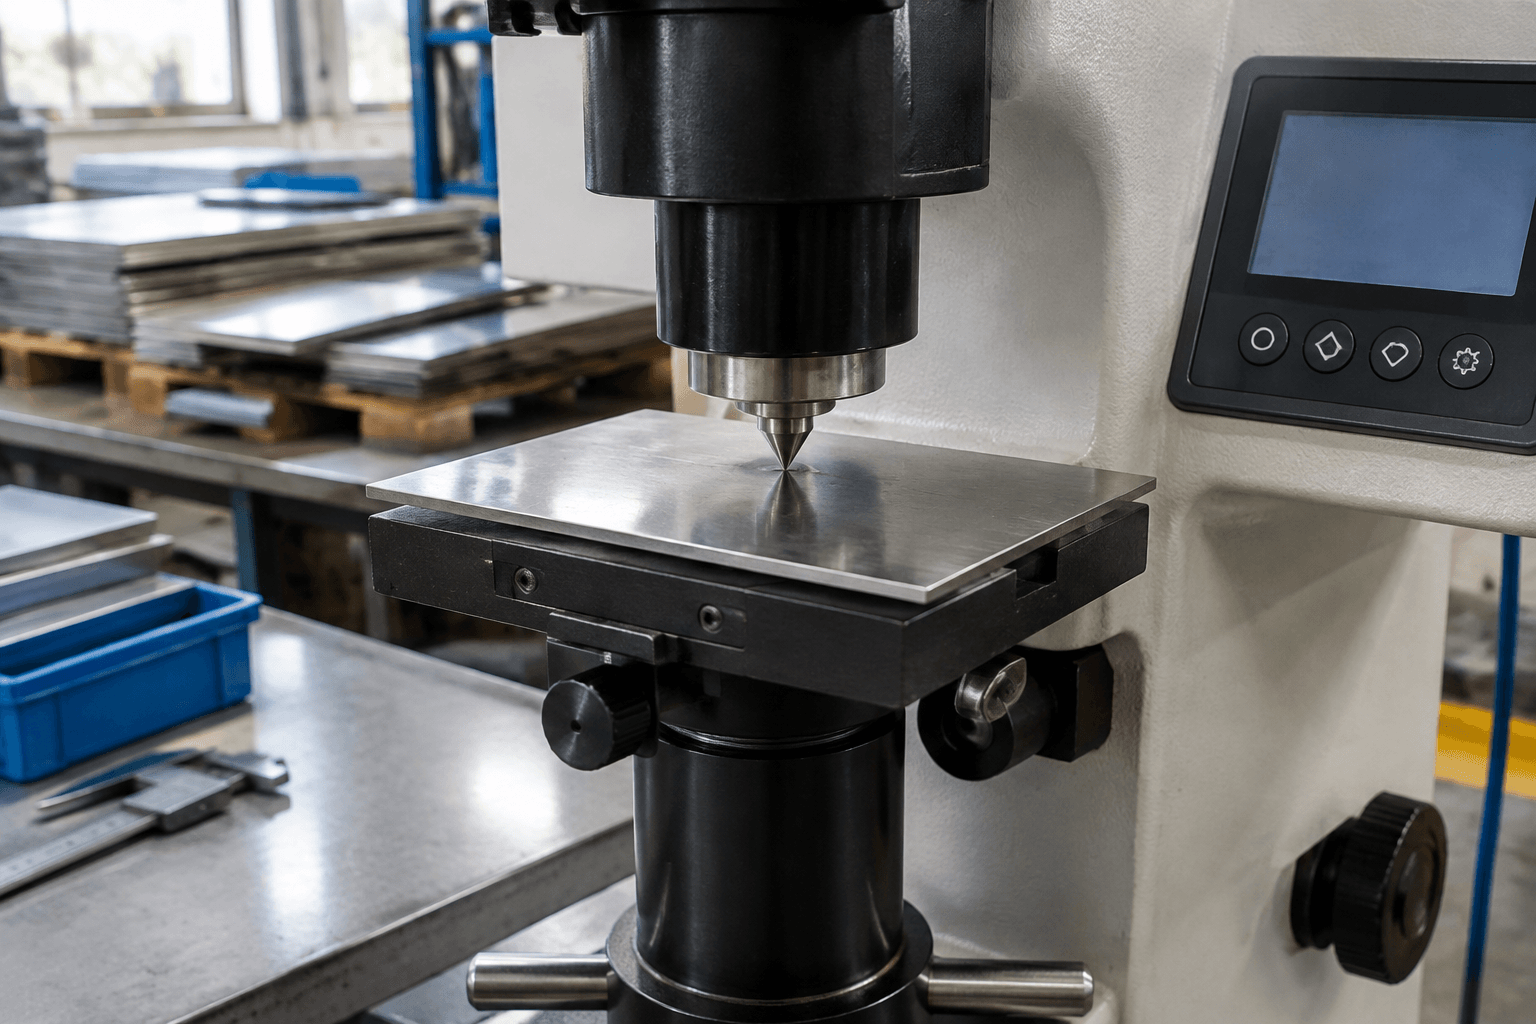
The hardness of annealed 304 stainless steel is commonly specified as a maximum of 92 HRB or 201 HBW for applicable plate, sheet, strip, and bar products under ASTM product specifications. These are alternative specification limits for identified product forms and conditions, not universal measured values or exact scale conversions.
Cold-worked 304 can be substantially harder than annealed material, but the result depends on deformation, thickness, processing history, and test method. A drawing or purchase specification should therefore identify the alloy, product form, condition, hardness scale, test method, acceptance limit, and test location rather than request only “304 HRC.”
Reference Hardness Values for 304 Stainless Steel
ASTM A240/A240M lists a maximum hardness of 201 HBW or 92 HRB for annealed Type 304 plate, sheet, and strip. ASTM A276/A276M uses the same maximum values for Type 304 bar in Condition A. The applicable specification edition and product requirements should be confirmed on the purchase order or material certificate.
| Material and product form | Condition | Reported hardness | Source basis | How to interpret it |
|---|---|---|---|---|
| Type 304 plate, sheet, or strip | Annealed | 92 HRB maximum or 201 HBW maximum | ASTM A240/A240M product specification | Acceptance ceiling, not a typical value or guaranteed minimum |
| Type 304 bar | Condition A | 92 HRB maximum or 201 HBW maximum | ASTM A276/A276M product specification | Applies to the defined bar condition and specification scope |
| Cold-worked 304 | Specified temper or processing history | No single grade-wide value | Applicable product specification, mill data, or agreed testing | Hardness must be tied to the actual temper, form, and test method |
| Finished fabricated part | As manufactured | Part-specific result | Drawing requirement and agreed inspection plan | May vary with forming, machining, welding, location, and surface condition |
The word “maximum” is important. It means annealed material must not exceed the stated limit under the applicable acceptance rules; it does not mean every sheet or bar will measure exactly 92 HRB or 201 HBW. It also does not establish a minimum hardness for wear resistance.
Why Published 304 Hardness Numbers Differ
Two data sheets can both be credible while reporting different values because they may describe different material conditions or use different reporting conventions. A product specification may publish a maximum acceptance limit, while a mill data sheet may show a typical result. A typical value is informative, but it is not automatically a purchasing requirement.
Product form also matters. Sheet, plate, strip, bar, tube, wire, and fasteners can be supplied under different specifications and processing routes. Even when the alloy designation is the same, rolling reduction, straightening, drawing, sizing, and final annealing can leave different levels of strain hardening.
Measured hardness can also be affected by:
- Thickness: Thin sheet may not support every indentation method without substrate effects, bulging, or an indentation that is too large for the section.
- Test location: A formed corner, sheared edge, machined surface, weld-affected area, and undeformed flat region may not represent the same condition.
- Surface preparation: Scale, coatings, roughness, curvature, grinding damage, or decarburized and altered surface layers can distort a reading.
- Sampling direction and history: Rolling and forming produce nonuniform strain, particularly around bends, drawn features, and localized tooling contact.
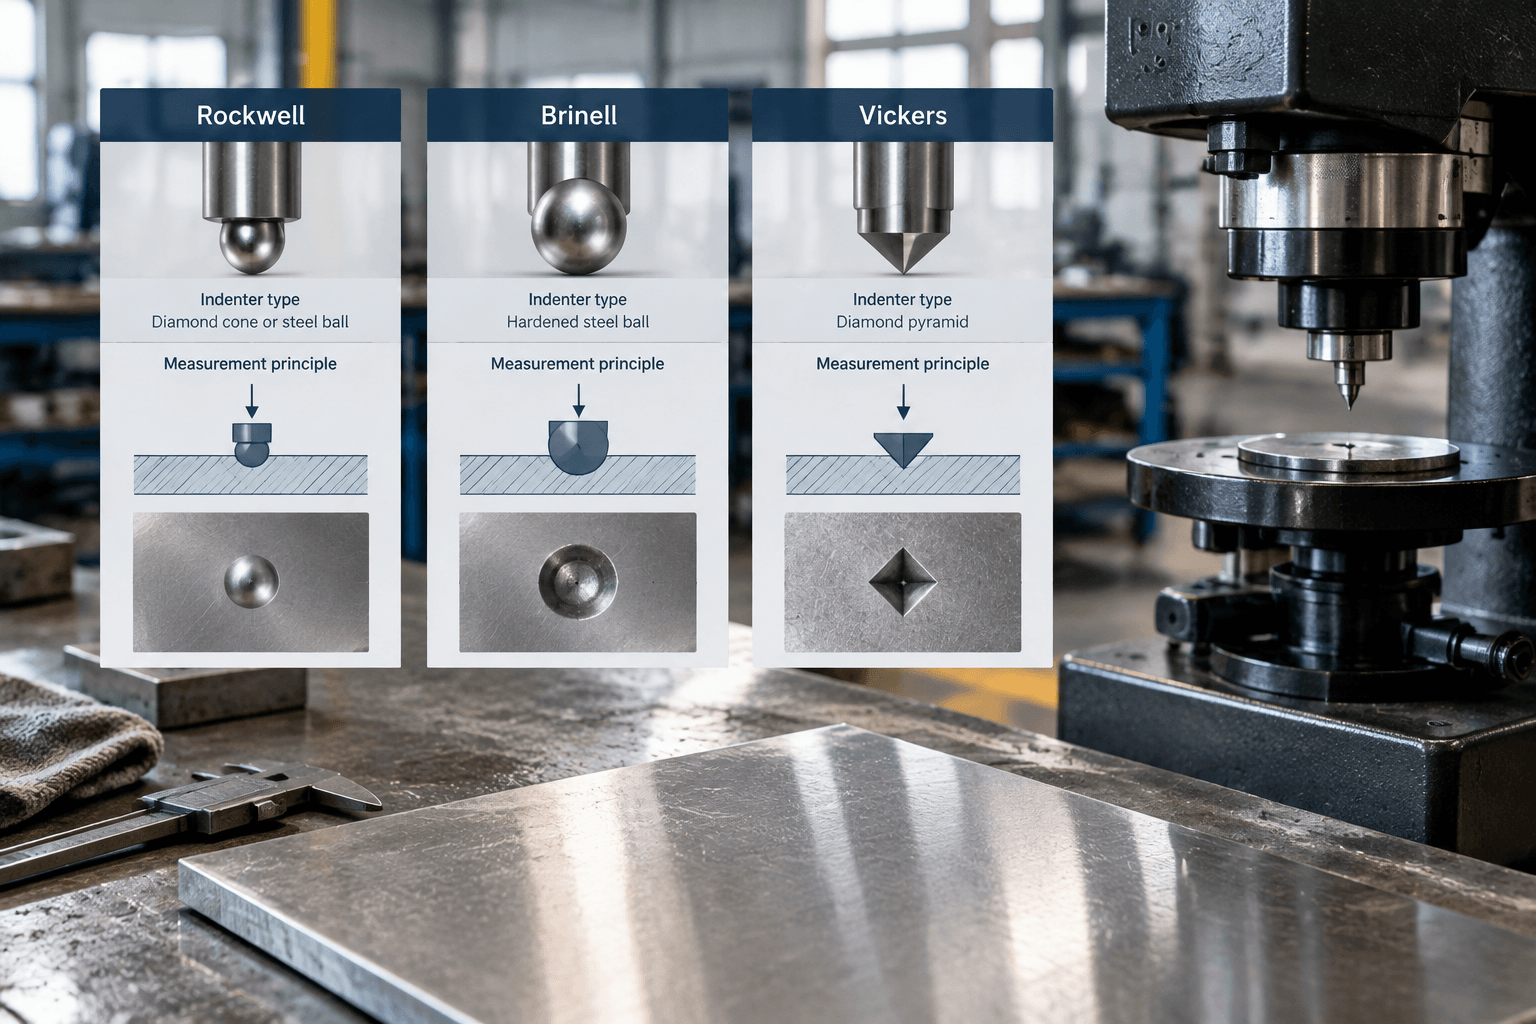
- Test method: Rockwell, Brinell, and Vickers use different indenters, loads, and measurement principles.
For this reason, “annealed 304 hardness” is a condition-based description, not one universal number. The applicable material specification and certificate should take precedence over a value copied from a general comparison chart.
Reading HRB, HRC, HBW, and HV Correctly
Hardness scales are not interchangeable units like millimetres and inches. They apply different indenters and forces, and they evaluate the resulting indentation differently. ASTM E18 covers Rockwell testing, ASTM E10 covers Brinell testing, and ASTM E92 covers Vickers testing within its stated scope. The edition referenced by the contract or inspection procedure controls.
| Scale | Basic method | Use with 304 | Interpretation caution |
|---|---|---|---|
| HRB | Rockwell B uses a ball indenter and reports indentation depth under the defined Rockwell test cycle. | Common for relatively soft, annealed 304. | Report the scale explicitly; “Rockwell 92” is incomplete. |
| HRC | Rockwell C uses a diamond cone and a higher-force scale intended for harder materials. | Usually unsuitable for soft annealed 304 because results may fall outside the scale’s useful range. | Do not assign an HRC value to annealed 304 by unsupported conversion. |
| HBW | Brinell uses a tungsten carbide ball; the indentation diameter is measured optically. | Used in product specifications and suitable where section size and test geometry permit. | Ball diameter, force, dwell, spacing, and specimen thickness must meet the method. |
| HV | Vickers uses a diamond pyramid and calculates hardness from the measured indentation diagonals. | Useful for small areas, hardness profiles, and selected thin sections when the force and preparation are appropriate. | An HV result should include the test force designation; HV without test conditions can be ambiguous. |
ASTM E140 provides conversion guidance for specified material classes and valid ranges, but a converted number remains approximate. Conversion uncertainty includes material response as well as test uncertainty. A value converted from HRB to HBW or HV should not silently replace a directly tested acceptance requirement. Where conformance matters, test on the scale stated on the drawing or obtain written agreement on the conversion method.
How 304 Becomes Harder
Type 304 is an austenitic stainless steel. Unlike hardenable martensitic stainless grades, annealed 304 does not develop conventional quench-and-temper hardness through a martensitic transformation during heat treatment. Heating and quenching it as though it were a tool steel is therefore not a valid route to a specified high HRC value.
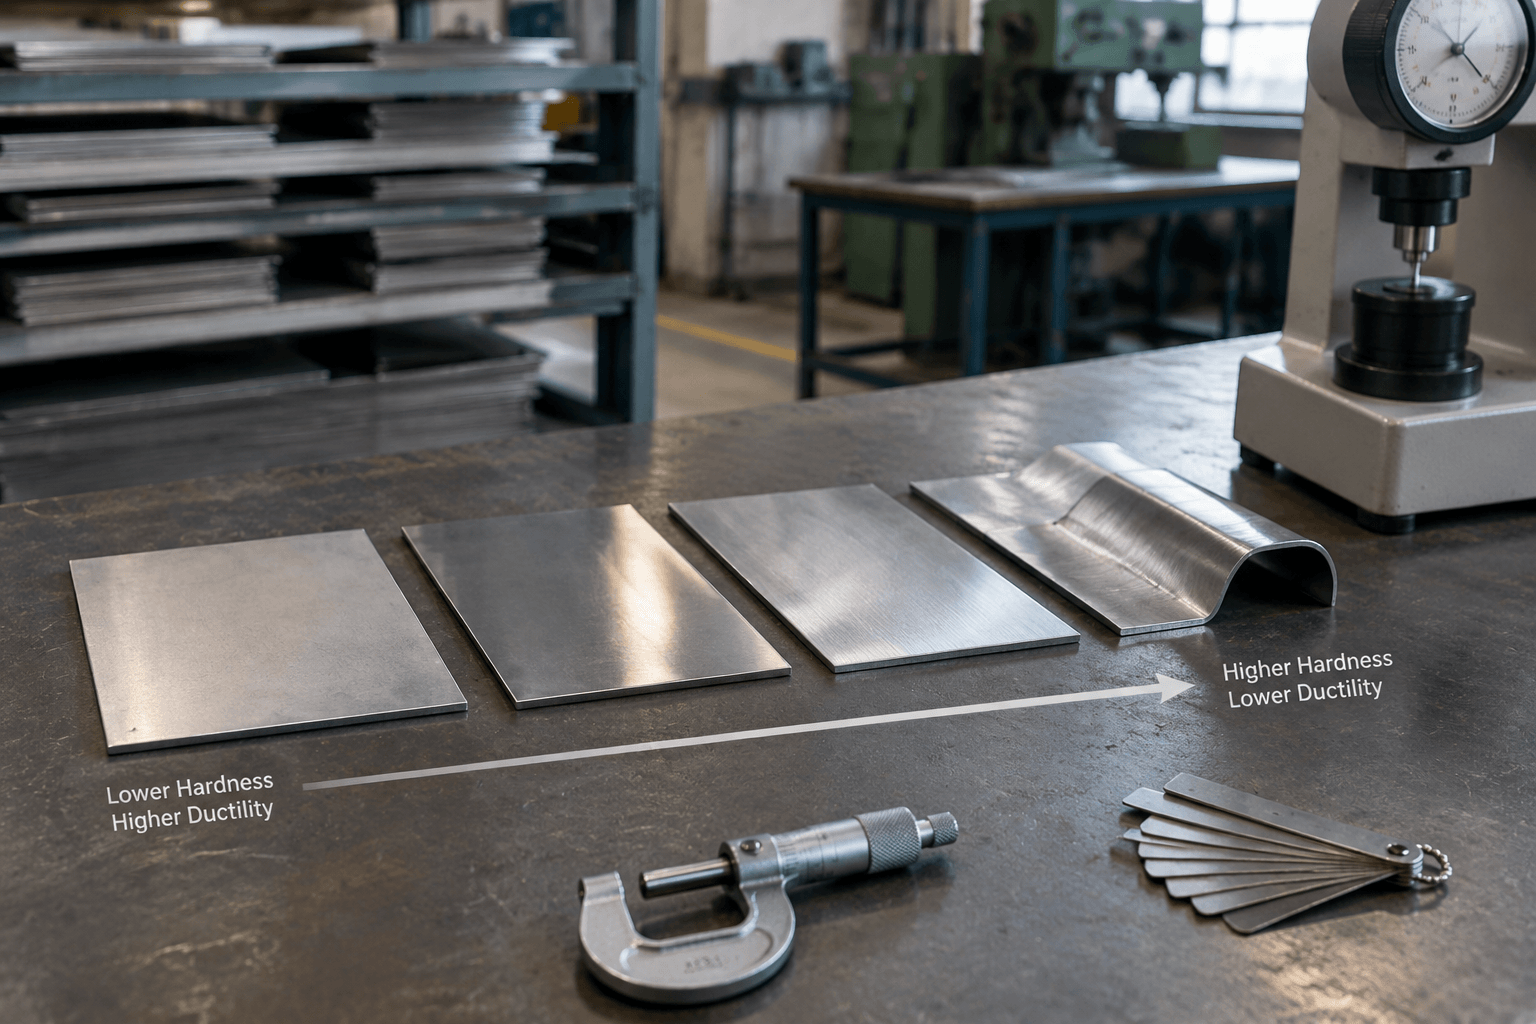
304 does, however, strain-harden significantly. Cold rolling, drawing, stretching, bending, heading, and other deformation increase dislocation density. Depending on the amount and path of deformation, strain-induced martensite may also form. The combined result is increasing hardness and tensile and yield strength, accompanied by decreasing ductility. Substantial cold work can also increase magnetic response, although magnetic behavior should not be used as a hardness acceptance test.
The relationship is process-dependent rather than a fixed grade property. A lightly skin-passed sheet, a heavily cold-rolled strip, and a deep-drawn component can all be called 304 while having different hardness distributions. Finished hardness may be highest in severely deformed regions instead of across the entire part.
Solution annealing can remove the effects of cold work through recovery and recrystallization when the complete, specified thermal cycle is applied. The material is then softened rather than quench-hardened. The appropriate cycle, cooling practice, dimensional allowance, surface treatment, and corrosion-related requirements must be established for the product and governing specification; they should not be inferred from hardness alone.
Forming, Machining, and Wear Decisions
| Manufacturing or service issue | Effect of condition and hardness | Practical decision |
|---|---|---|
| Blanking and bending | Cold-worked stock generally requires more force, has less remaining ductility, and may show greater springback than annealed stock. | Specify incoming temper and bend requirements together. For custom metal brackets, review bend radius, grain direction, thickness, and hardness before fixing the drawing requirement. |
| Deep forming | Harder starting stock provides less forming reserve, while local deformation increases hardness further. | Do not select a high cold-worked hardness without checking the forming sequence and risk of splitting. |
| Machining | 304 can work-harden ahead of a cutting tool if it rubs or repeatedly passes through a hardened layer. | Use a stable setup, suitable tooling, positive cutting action, and a process that maintains the intended cut. Discuss the stock condition when planning custom CNC machining. |
| Wear exposure | Higher bulk hardness may improve resistance to some indentation or abrasive conditions, but it does not fully predict galling, adhesive wear, erosion, or contact fatigue. | Define the wear mechanism, mating material, load, speed, lubrication, temperature, and surface finish before selecting 304. |
| Corrosive service | Hardness is not a direct measure of corrosion resistance. | Evaluate alloy, environment, fabrication condition, finish, and cleaning exposure separately. |
If machinability is the main constraint, 303 may be considered because it is designed for improved machining behavior, but its corrosion, forming, welding, availability, and specification implications require separate review. Likewise, 316 is not automatically harder than 304; corrosion requirements and supplied condition often matter more than a grade-only hardness comparison.
For severe sliding, galling, or abrasive service, cold-worked 304 may still be inadequate. A harder alloy, a purpose-selected stainless grade, a replaceable wear component, or a qualified surface engineering treatment may be more appropriate. The treatment must be evaluated for dimensional change, adhesion, corrosion exposure, and compatibility with the substrate.
How to Write a Usable 304 Hardness Requirement
A useful requirement defines what is being tested and how acceptance will be decided. Include these items:
- Alloy and governing product specification: State Type 304 and the specification applicable to the actual sheet, plate, strip, bar, or other form.
- Supply condition: Identify annealed condition, a defined cold-worked temper, or another recognized condition.
- Hardness scale and method: Specify HRB, HBW, or HV with the applicable test method and force designation where required.
- Acceptance basis: State a maximum, minimum, or range. Do not substitute a typical data-sheet value for a required limit.
- Test stage and location: Clarify whether testing applies to incoming stock or the finished part and identify representative areas, exclusions, and edge distance.
- Documentation and sampling: Define whether mill certification, independent test results, or part inspection is required and establish the sampling plan.
A compact drawing note might read: “Material: Type 304 stainless steel sheet to [applicable product specification], annealed condition. Hardness: 92 HRB maximum, tested in accordance with ASTM E18 on a representative flat area before forming. Sampling and reporting per the agreed inspection plan.”
This is an illustrative format, not a substitute for engineering review. The product specification, edition, hardness limit, test access, specimen thickness, and production stage must match the actual part. Avoid a note such as “304, 20 HRC,” which omits condition and may call for an unsuitable scale.
Frequently Asked Questions
Which is harder, 304 or 316 stainless steel?
Neither grade is universally harder. Annealed product specifications may show similar hardness limits, while actual results depend strongly on product form, cold work, thickness, and supply condition. Choose between 304 and 316 using the required corrosion performance and fabrication route as well as hardness.
Why is annealed 304 usually reported on HRB rather than HRC?
Annealed 304 is generally within the useful range of the Rockwell B scale. Rockwell C is intended for harder material and can be inappropriate at the low hardness of annealed 304. An approximate chart conversion does not make HRC a suitable acceptance scale.
Can cold-worked 304 be softened again through annealing?
Yes. A correctly specified annealing treatment can reduce strain hardening through recovery and recrystallization. The required thermal cycle and cooling practice depend on the product, geometry, governing specification, and corrosion-related requirements. Annealing may also affect dimensions and surface condition.
Is 304 hard enough for wear parts?
It depends on the wear mechanism and material condition. Hardness alone cannot predict galling, sliding wear, abrasive wear, impact, or contact fatigue. For demanding wear surfaces, compare cold-worked 304 with harder alloys, replaceable inserts, lubrication changes, or qualified surface treatments using service-specific testing and requirements.