
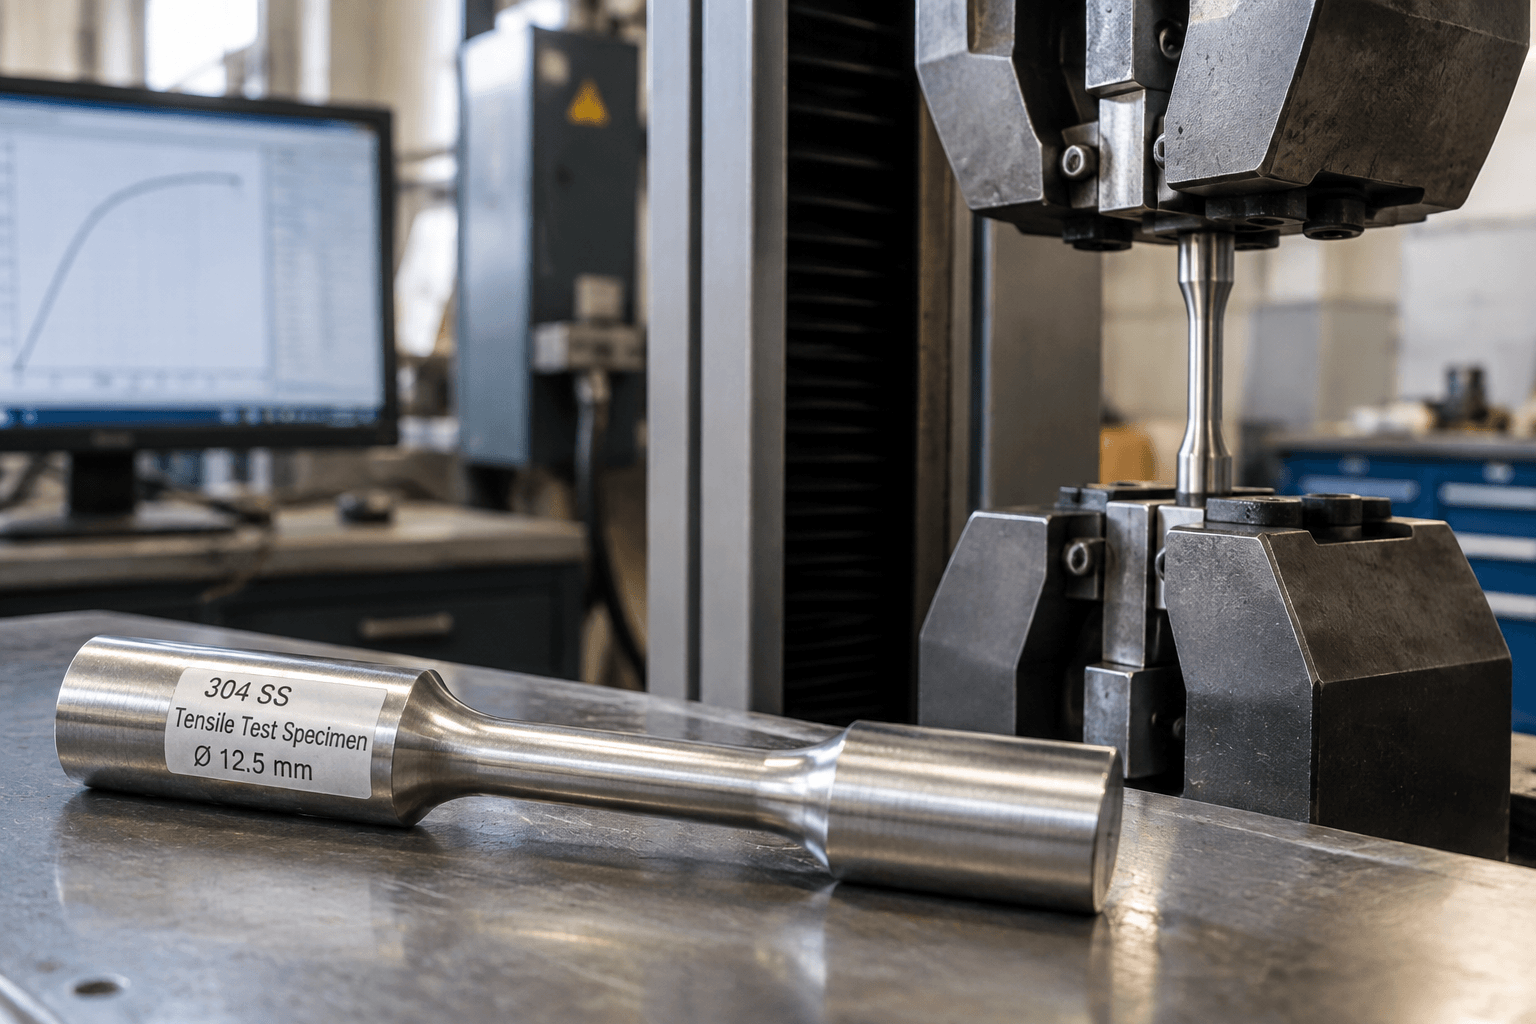
For 304 stainless steel supplied as flat-rolled product to ASTM A240/A240M, a commonly cited minimum 0.2% proof strength is 205 MPa, which converts to 29.73 ksi or 29,733 psi and is often rounded to 30 ksi. That figure is not universal for every 304 product: the applicable value depends on the governing specification, product form, material condition, thickness, test direction, and test temperature.
| Reference condition | Minimum proof or yield strength | ksi | psi |
|---|---|---|---|
| 304, ASTM A240/A240M flat-rolled product, applicable specification conditions | 205 MPa | 29.73 ksi, commonly rounded to 30 ksi | 29,733 psi, commonly rounded to 30,000 psi |
| 304L, ASTM A240/A240M flat-rolled product, applicable specification conditions | 170 MPa | 24.66 ksi, commonly rounded to 25 ksi | 24,656 psi, commonly rounded to 25,000 psi |
| 316, ASTM A240/A240M flat-rolled product, applicable specification conditions | 205 MPa | 29.73 ksi, commonly rounded to 30 ksi | 29,733 psi, commonly rounded to 30,000 psi |
The table uses the mechanical-property requirements commonly listed for these grades in ASTM A240/A240M. Confirm the current standard edition, product form, thickness provisions, supply condition, and test requirements before using a value for design, purchasing, or acceptance. The conversion used is 1 MPa = 0.145038 ksi; therefore, ksi = MPa × 0.145038 and psi = MPa × 145.038.
What 0.2% Proof Strength Means
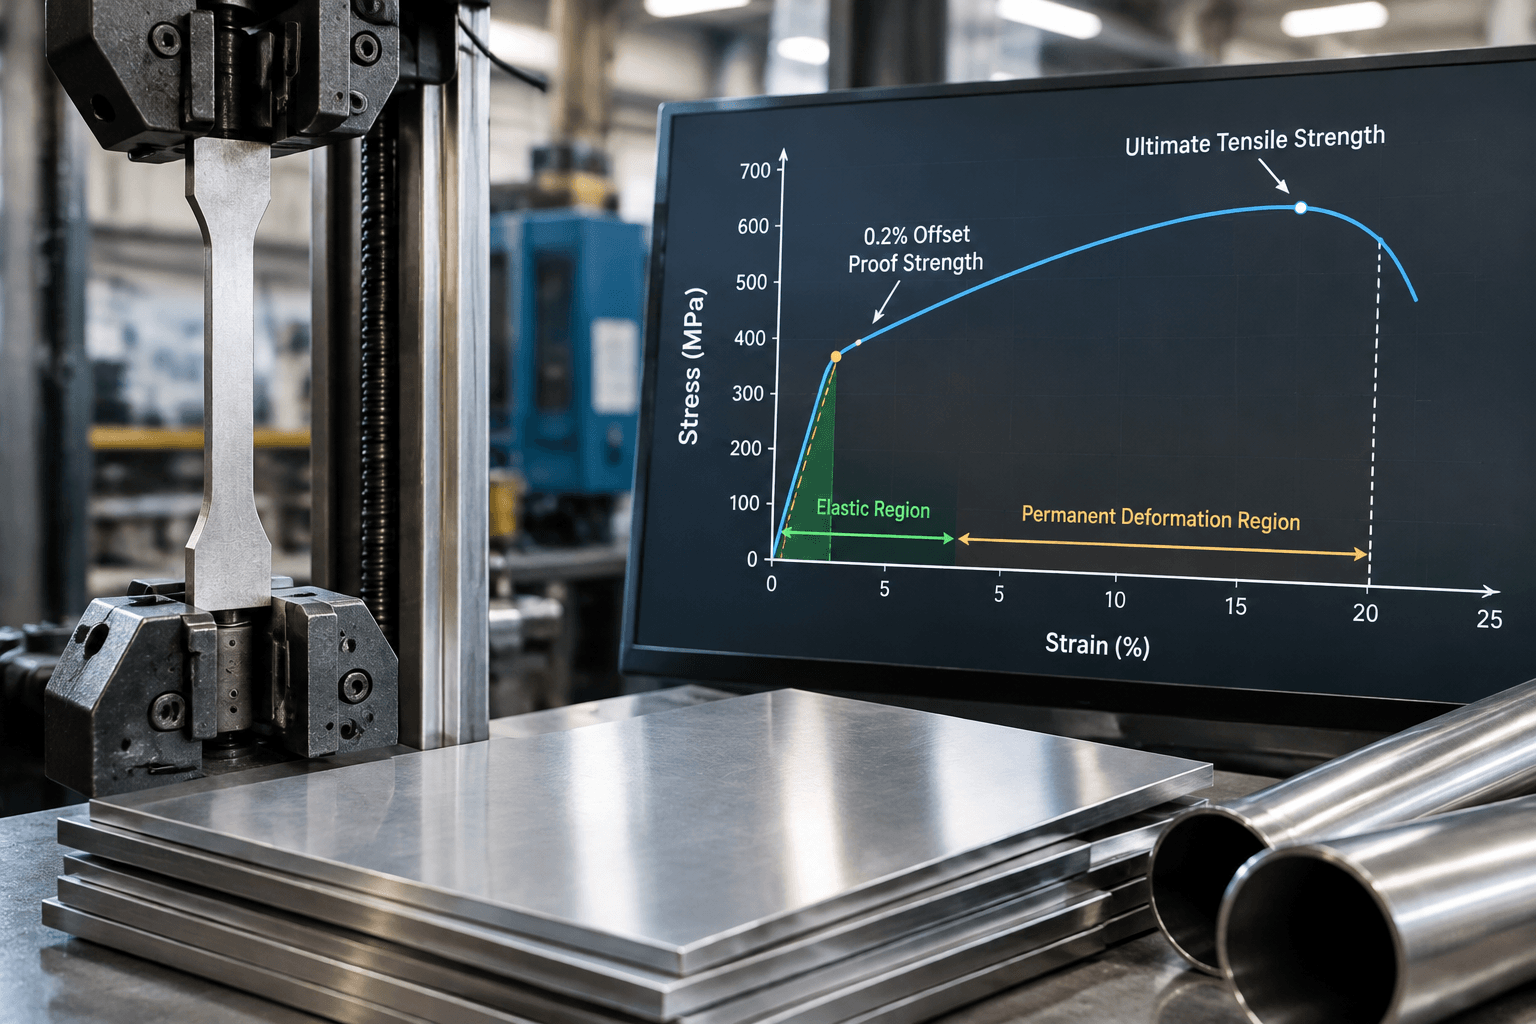
304 stainless steel does not generally show a sharply defined yield point like some low-carbon steels. For that reason, specifications commonly use a proof-strength method. The 0.2% proof strength, also called Rp0.2 or 0.2% offset yield strength, is the stress associated with a permanent engineering strain of approximately 0.2% after unloading.
On a tensile-test curve, the tester first identifies the approximately linear elastic region. A second line is drawn parallel to that elastic slope but offset by 0.002 strain. Where the offset line intersects the stress-strain curve is the reported proof strength. The material has not necessarily fractured or reached its maximum load at this point; it has reached a defined measure of plastic deformation.
Stress
  ^                         Ultimate tensile strength
  |                              /\\
  |                 0.2% offset/    \\
  |                intersection       \\
  |              __/                    \\
  |             /                         \\
  |            /  Elastic region           \\
  |___________/______________________________> Strain
              0.2% offset                  fracture

  Proof strength: stress at the offset-line intersection
Permanent deformation: remains after the specimen is unloadedYield Strength Is Not Ultimate Tensile Strength
Yield or proof strength indicates when a specified amount of permanent deformation has occurred. Ultimate tensile strength, or UTS, is the highest engineering stress reached during the tensile test before the measured load begins to fall toward fracture. A 304 specification can list both values, and the UTS number is normally higher. Neither number should be substituted for the other.
For example, if a datasheet lists a 304 tensile-strength requirement near 515 MPa, that does not mean the yield strength is 515 MPa. It may be the UTS requirement for the same product specification. Conversely, a measured proof-strength result on a mill test certificate is not automatically the tensile-strength result. The drawing or design basis must identify which property is required.
Why Published 304 Values Differ
Search results often combine values from different products and conditions. A number published for 304 sheet should not automatically be transferred to 304 bar, wire, tube, or a cold-worked formed part. The following distinctions explain most apparent conflicts.
| Variable | Why it changes the applicable value | What to verify |
|---|---|---|
| Product form | Sheet, plate, strip, bar, tube, and wire can be covered by different ASTM, EN, or other product standards with different test and acceptance requirements. | Product form and the exact governing specification, not only “304.” |
| Condition | Annealed material and cold-worked material do not have the same strength condition. Forming, rolling, drawing, or other deformation can raise measured strength while reducing ductility. | Supply condition, temper, cold-reduction information, and any forming history. |
| Thickness or size | Specifications can assign different requirements, specimen dimensions, or sampling rules by thickness or section size. | Nominal thickness or diameter and the thickness range in the standard. |
| Test direction | Rolled products can show directional differences. The result may be taken longitudinally, transversely, or in another direction required by the specification. | Sampling direction and the test direction recorded on the report. |
| Temperature | Strength changes with temperature. An ambient tensile result is not an elevated-temperature design allowable. | Test temperature and the design code or engineering basis for service temperature. |
| Result type | A minimum is an acceptance threshold, a typical value is an informational estimate, and a certificate result is a measured result for identified material. | Whether the number is specified minimum, typical, or heat- or lot-specific. |
These differences explain why one source may show approximately 30 ksi while another reports a higher value such as 42 ksi. A 42 ksi result cannot be called a universal minimum or typical value unless its source, product form, condition, thickness, test method, and test temperature are identified. It may represent a particular measured lot or a cold-worked condition rather than the baseline requirement for all 304 stainless steel.
304, 304L, and 316: A Qualified Comparison
When compared under the same ASTM A240/A240M flat-rolled framework, the table above gives 304 and 316 the same listed minimum proof strength of 205 MPa, while 304L is listed at 170 MPa. That comparison does not establish that 304 is always stronger than either grade. A different product form, condition, thickness, specification, or test direction can change the result.
304L is the low-carbon version of 304. As supplied comparison context, 304 is commonly limited to 0.08% carbon maximum, while 304L is commonly limited to 0.03% maximum. The lower carbon limit supports welding-related considerations, but the letter “L” does not by itself define a complete mechanical-property condition.
316 should also be selected for the complete service requirement rather than for a presumed strength advantage. Corrosion environment, welding, forming, temperature, cleanliness, and applicable design rules can matter as much as proof strength. Grade names alone are not sufficient for engineering approval or purchasing.
For a formed bracket, for example, the correct comparison is not simply “304 versus 304L.” The drawing review should identify the product form and thickness, whether the starting material is annealed or cold worked, the applicable standard, and whether the required property is a minimum proof strength or a measured certificate result. A drawing-defined custom metal bracket should carry those assumptions clearly enough that the material record can be checked against them.
How to Read a Material Specification or Mill Test Certificate
Use the following sequence when a 304 yield-strength value will affect a component:
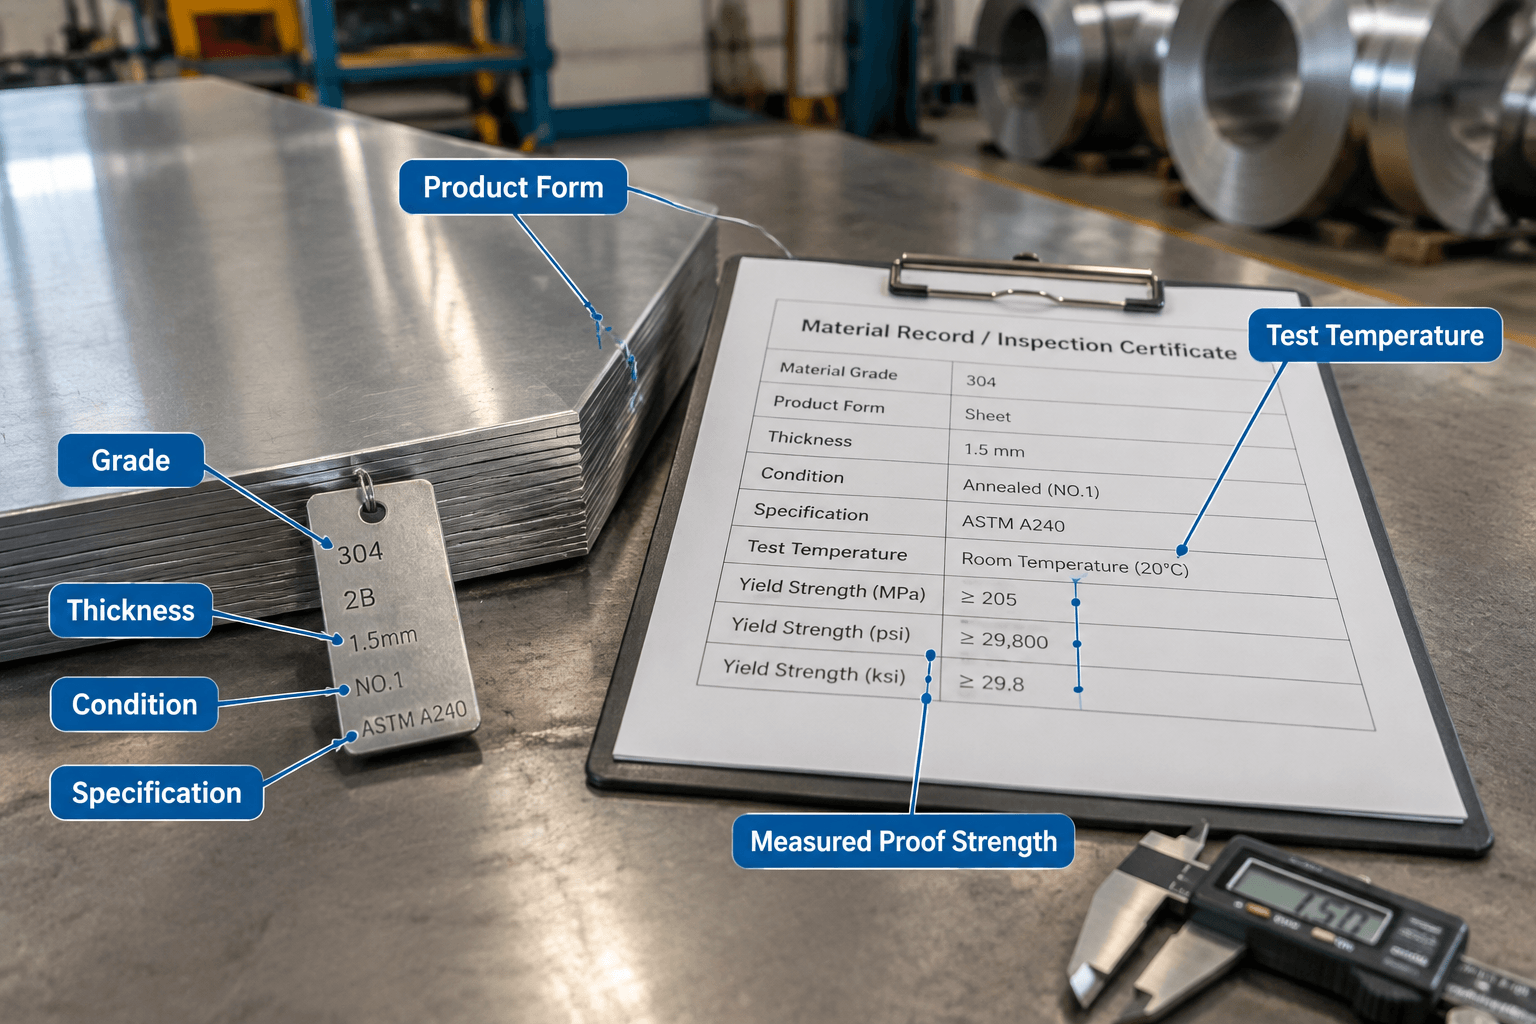
- Identify the grade completely. Record 304, 304L, or 316 together with the product standard and any required supplementary condition. “304 stainless” by itself is incomplete.
- Identify the product form and size. State whether the material is sheet, plate, strip, bar, tube, wire, or another form, and record thickness, diameter, or section size.
- Locate the specified property. Look for yield strength, 0.2% proof strength, or Rp0.2. Do not use the UTS column as a substitute.
- Classify the number. Mark it as a specified minimum, a typical published value, or a measured result. A minimum does not predict the exact result for every piece, while a typical value is not an acceptance guarantee.
- Check test details. Review test temperature, test direction, specimen orientation, sampling basis, and the test method or standard referenced by the report.
- Separate supply acceptance from design. The certificate can show whether supplied material meets its purchase requirement. Engineering design values, code allowables, and elevated-temperature limits must come from the applicable design basis.
For a sheet-metal enclosure, the material line might need to connect grade, sheet thickness, condition, and the governing flat-rolled specification rather than listing only “304 stainless.” That level of definition is especially important when the enclosure will be formed, welded, or exposed to a service environment where corrosion and fabrication requirements accompany the mechanical requirement. See the context for custom sheet metal enclosures.
Can You Use This 304 Yield-Strength Value?
| Published statement | Use it directly? | Validation needed |
|---|---|---|
| “304: 205 MPa minimum” with ASTM A240/A240M identified | Only for the applicable flat-rolled product and specification conditions. | Confirm edition, form, thickness, condition, and test requirements. |
| “304 stainless: 30 ksi” with no source | No. | Find the original standard or datasheet and determine whether 30 ksi is rounded, minimum, typical, or measured. |
| “304: 42 ksi yield strength” on a general datasheet | Not without qualification. | Verify product form, cold-worked condition, thickness, direction, temperature, and test method. |
| A mill certificate showing a measured proof-strength result | Potentially, for the identified material lot and purchase requirement. | Match heat or lot identification, product size, specification, test definition, and required minimum. |
| A room-temperature value used for hot service | No. | Obtain the applicable elevated-temperature design data or code allowable. |
For food and beverage equipment, mechanical strength is only one part of the specification. Corrosion exposure, weldability, surface condition, cleanability, and fabrication requirements may control the grade or finish selection. The broader application context is covered in custom metal fabrication for food and beverage equipment.
Technical Specification Review Before Manufacturing
Before custom manufacturing begins, provide the drawing, required material grade and specification, product form and thickness, required yield or proof strength, and service temperature. A technical review can then check whether the selected condition and documentation align with the component requirement. This is more reliable than selecting a number from a general search result and placing it on a drawing without its source conditions.
Yishang can review the drawing and material notes for those fields, including whether the requested 304 condition and supporting documentation are consistent with the intended component. This review does not replace the responsible engineer’s design approval or the governing code basis.
Where RFQ Assumptions Create Cost and Production Risk
Many sheet metal fabrication problems begin before production starts. If drawings, tolerances, finish expectations, material grades, or assembly requirements are unclear, suppliers may quote based on different assumptions. That can make prices difficult to compare and may lead to rework, cosmetic rejection, assembly misalignment, or production delays later.
For OEM buyers, the goal is not simply to request the lowest price. The goal is to make sure each supplier is quoting the same manufacturing reality. Before confirming an order, clarify which dimensions are fit-critical, which surfaces are cosmetic, whether prototypes must match batch-production conditions, and how finished parts will be inspected.
Frequently Asked Questions
What 304 stainless steel yield strength details should buyers define before requesting a quote?
Buyers should define the functional requirement, drawing notes, critical dimensions, material or process expectations, and any inspection points related to 304 stainless steel yield strength. This helps suppliers quote the same manufacturing scope instead of making different assumptions.
How can RFQ details affect cost, fit, or lead time?
RFQ details can change tooling, forming, welding, finishing, inspection, or rework requirements. If buyers do not clarify it early, two supplier quotes may look comparable while covering different production risks.
Why should drawing requirements be reviewed before prototype approval?
drawing requirements may look acceptable on a single sample but become harder to control during batch production. Buyers should confirm whether the prototype reflects the same process, finish, and inspection conditions expected for production.
What inspection points matter most for 304 stainless steel yield strength projects?
Important inspection points usually include fit-critical dimensions, holes or mating areas, cosmetic surfaces, finish build-up, welded or formed features, and any dimensions that affect downstream assembly. These points should appear in the RFQ or drawing notes.
How can buyers reduce prototype approval risk before batch production?
Buyers can reduce risk by clarifying drawings, locking key material and finish assumptions, defining inspection timing, approving a representative sample, and confirming which dimensions or surfaces require tighter process control.
How can Yishang help review 304 stainless steel yield strength requirements?
Yishang can review drawings, RFQ notes, material requirements, tolerance expectations, finish details, samples, and assembly needs to identify unclear assumptions before quoting or batch production.