
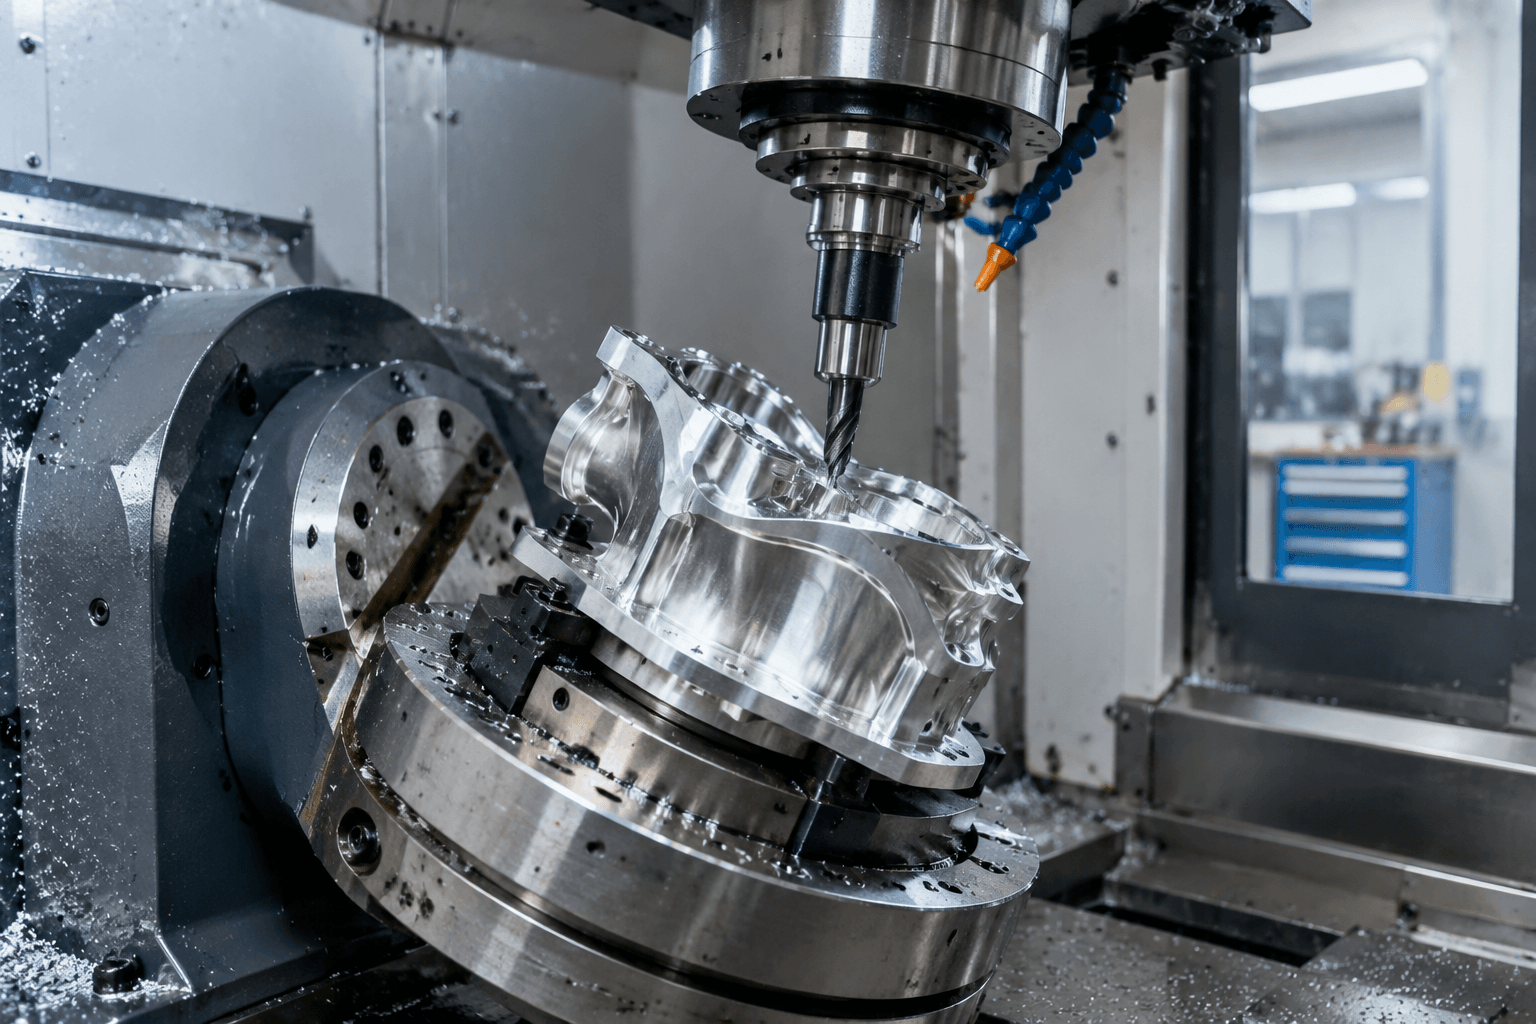
5-axis CNC machining services are most relevant when a part’s geometry, surface access, or setup burden justifies coordinated rotary positioning or cutting. They can help reach multiple faces or machine complex contours with fewer setups, but they are not automatically the best choice for every part. A suitable supplier must demonstrate that its machine configuration, work envelope, process controls, and inspection approach match the part’s actual drawing requirements.
For a supplier review, distinguish indexed 5-axis positioning from simultaneous 5-axis cutting, then compare documented capabilities against the part’s geometry, material, tolerances, finish, quantity, and acceptance criteria. Those details provide a more useful basis for feasibility and quotation than an unqualified claim of “5-axis capability.”
When 5-axis CNC machining services are the right fit
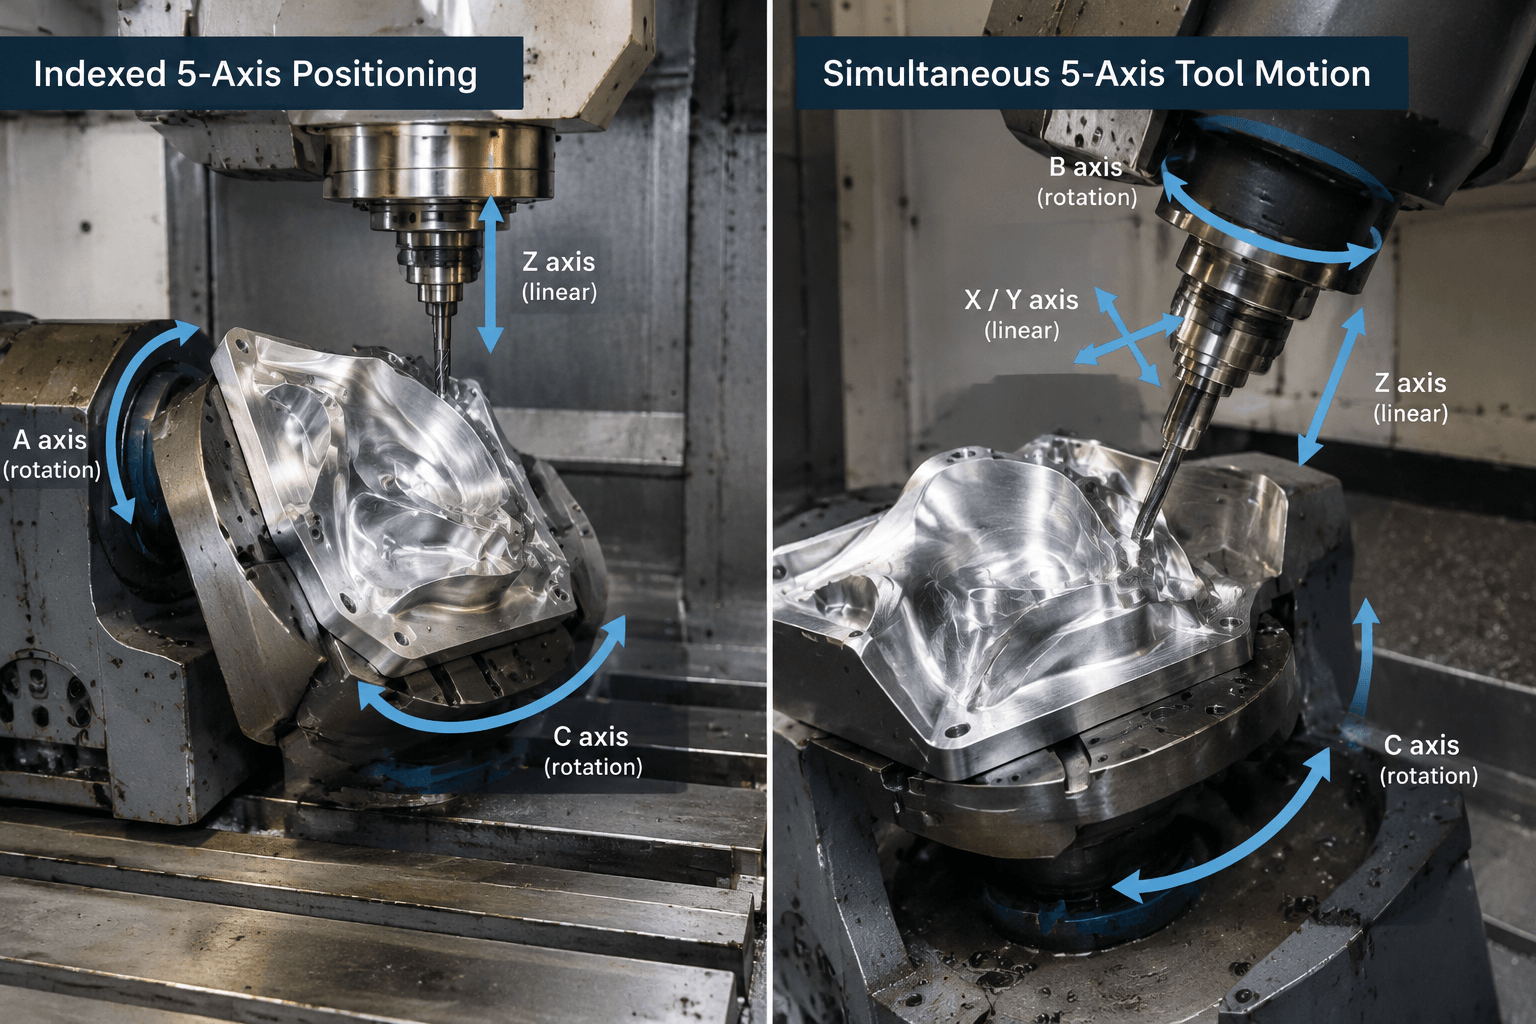
A conventional 3-axis milling machine moves the cutting tool or workpiece along three linear axes. A 5-axis machine adds two rotary axes, allowing the tool and part to be oriented relative to one another. The arrangement of those axes varies by machine, so the number of axes alone does not establish whether a particular part will fit or whether its features are reachable.
In indexed 5-axis machining, the rotary axes position the part or tool at a selected orientation, and cutting then takes place with the rotary axes held in that position. The part can be reoriented between operations. In simultaneous 5-axis machining, the linear and rotary axes move together during cutting. This can support continuously changing tool orientation on a contoured surface, subject to the machine, tooling, programming, and process limits.
Consider a component with machined features on several faces. A 3-axis approach may require repeated setups to reach those faces; indexed 5-axis positioning may reach them through fewer setups if the work envelope, fixturing, and tool access allow it. A component with a continuously changing contour may call for simultaneous motion to maintain a suitable tool orientation. These are process possibilities, not guaranteed savings or outcomes: the supplier should explain the proposed setup and how it will meet the drawing.
Standard 3-axis or 4-axis machining may be more appropriate when features are accessible with simpler positioning and the added rotary capability does not solve a meaningful geometry or setup problem. The choice should follow the part’s functional features and acceptance requirements, rather than treating more axes as inherently better.
What to verify in a 5-axis machining supplier
Ask the supplier to assess the actual model and drawing. A machine’s configuration and nominal work envelope are only starting points: fixtures, tool length, part orientation, rotary-axis limits, and collision clearance can constrain access. Request a project-specific explanation of any features that may be difficult to reach or inspect.
| Review area | What to establish | Useful evidence or question |
|---|---|---|
| Machine and rotary axes | Whether the machine’s axis arrangement and travel suit the part and proposed cutting strategy. | Ask which orientation and setup are planned, and whether any rotary limits affect access. |
| Work envelope and fixturing | Whether the part, stock, and fixture can be accommodated with the required tool clearance. | Provide overall dimensions and weight when known; ask the supplier to confirm fit for the proposed setup. |
| Spindle and tooling | Whether the spindle and available tooling are appropriate for the material, feature sizes, reach, and finish requirements. | Ask how deep or narrow features and critical surfaces will be approached. Request a project-specific assessment rather than a general capability claim. |
| Material experience | Whether the supplier has relevant process experience with the specified material and stock condition. | Confirm the exact material designation and any required material documentation. |
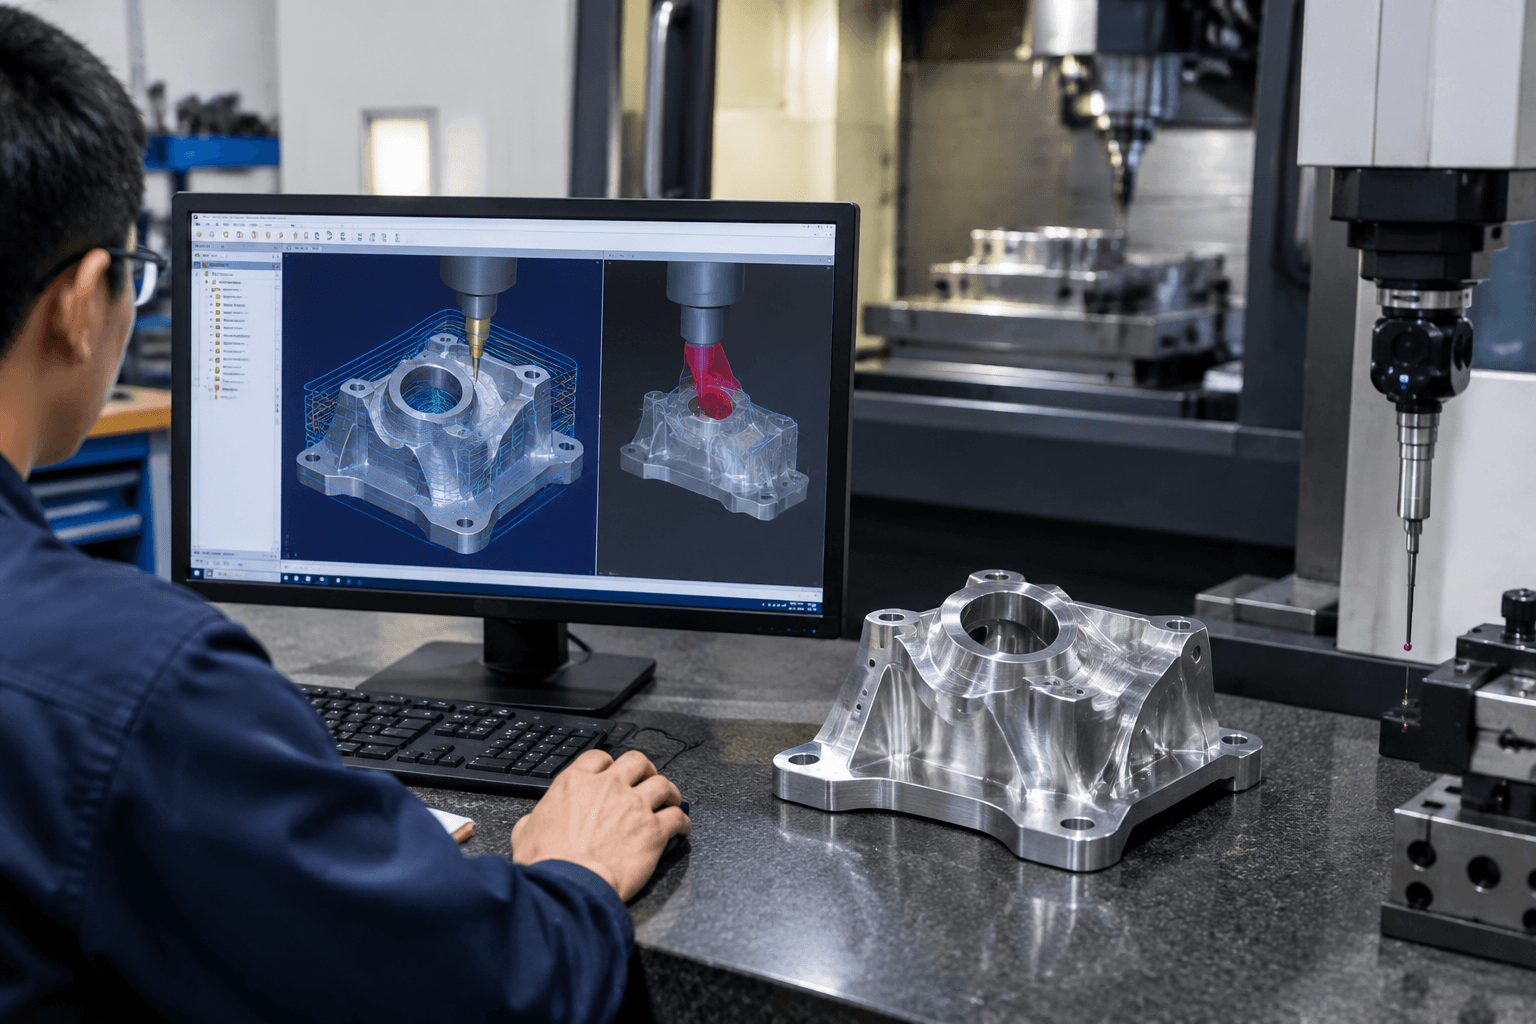
| CAD/CAM and verification | How the toolpath and setup will be programmed and checked. | Ask whether the proposed process is simulated and how potential tool, holder, fixture, or machine collisions are checked and resolved. |
| Inspection | Whether the required features can be measured and reported against the drawing. | Identify datums, critical dimensions, inspection methods, and requested records before quoting. |
| Production fit | Whether the process and controls suit the requested prototype or repeat production quantity. | Discuss the planned first-piece review, repeat-order controls, and how drawing or revision changes are handled. |
Machine capability and part capability are not interchangeable. A supplier may own a 5-axis machine yet need to confirm that a specific part can be held securely, reached without interference, and measured as required. A CAD/CAM simulation can help assess toolpath and collision risks, but it is not a substitute for agreement on the drawing, process plan, and inspection criteria.
For example, a deep feature near a wall may require a tool with enough reach while still maintaining clearance from the part and fixture. A supplier should explain the proposed approach and any limitations for that geometry, rather than imply that five axes alone resolve access. For a multi-face part, ask which surfaces will be machined in each orientation and how the chosen datum scheme will be preserved.
Yishang’s CNC machining service information provides general process context. For a project-specific review, submit the part files and acceptance requirements so the proposed route can be assessed against the actual work.
How part requirements affect feasibility and process choice
Geometry drives much of the process decision. Undercuts, compound contours, deep pockets, thin walls, small internal radii, and features on multiple faces can affect tool access, workholding, cutting strategy, and inspection. Datums and critical surfaces also matter: the supplier needs to understand how dimensions relate to one another and which relationships must be maintained across setups.
Material, stock condition, overall dimensions, tolerances, surface-finish requirements, quantity, revision status, and documentation needs complete the picture. Tight or position-dependent requirements should be called out explicitly on the drawing or in the inquiry. The supplier can then explain whether the proposed setup and inspection plan address them. No machining method or axis count by itself establishes a particular tolerance, repeatability, or finish.
| Part or project condition | Question for the supplier |
|---|---|
| Features on several faces | Can the required faces be reached in indexed setups, and how will the datum relationships be maintained? |
| Continuously changing contours | Does the geometry require simultaneous tool motion, and how will the toolpath and clearance be verified? |
| Deep, narrow, or thin-wall features | What tool access, workholding, and process limitations should be considered? |
| Critical dimensions or surfaces | Which inspection method and records will demonstrate conformance to the drawing? |
| Prototype or repeat quantity | How will the first part be reviewed, and what controls will be used for any repeat order? |
Manufacturing routes are not interchangeable. Turning may be appropriate for parts whose geometry is primarily rotational; standard milling may suit accessible prismatic features. Sheet metal fabrication and welding address different kinds of part construction, while finishing and assembly are separate requirements that should be specified if needed. If a design is still being validated for fit or assembly, prototype-stage 3D printing may be worth considering as a separate validation step, not as a substitute for machining when the final part requirements call for machined material.
What a credible supplier review should include
- Drawing-specific feasibility. Ask the supplier to identify how the part will be oriented and held, which operations use indexed or simultaneous motion, and any features that need clarification. Compare the answer with the actual geometry and datums.
- Documented tolerance and repeatability information. State which dimensions are critical and how they will be inspected. Request relevant measurement or process documentation where appropriate. Check that any stated capability applies to the feature, material, setup, and acceptance method in your project; do not infer a result from a general machine specification.
- Surface-finish and inspection plan. Identify the surfaces with finish requirements and how those requirements will be assessed. Agree on measurement methods, sampling or reporting expectations, and records before production. A finish claim without a defined requirement and assessment method is difficult to compare.
- Program and setup verification. Ask how CAM output, toolpaths, and potential collisions are checked for the proposed setup. Establish who resolves discrepancies between the model, drawing, and manufacturing interpretation before cutting.
- Prototype and repeat-order controls. For a first part, agree on what will be reviewed and what constitutes acceptance. For repeat work, ask how the supplier will identify drawing revisions, maintain the agreed process, and communicate a change that could affect conformance.
- Project fit and communication. Confirm that the supplier’s proposed process matches the quantity, schedule, documentation, finishing, packaging, and delivery requirements you have stated. Compare written assumptions and exclusions across quotations, not just the price.
Certifications or general quality statements can provide context about a supplier’s management system, but they do not prove that a particular dimension, finish, or inspection result will meet your requirement. Evaluate project-specific evidence against the drawing and agreed acceptance criteria. Buyers sourcing transportation-related components can also review automotive and transportation manufacturing context; that information should not be read as evidence of a particular machining capability or customer result.
For a focused feasibility review, provide the 3D CAD files and 2D drawings, plus material, quantity, tolerances, surface-finish requirements, and critical features. Include inspection expectations and any finishing, packaging, or delivery requirements. Yishang can then review the submitted project information to discuss machining suitability, documentation needs, and possible next steps for OEM or ODM production.
Information to include in a 5-axis machining inquiry
A useful pre-RFQ package lets suppliers assess the same geometry and acceptance conditions. Send the latest available files and label their revision status. If the model and drawing differ, identify which document governs or ask for the discrepancy to be resolved before quotation.
- 3D CAD model and 2D drawing, including revision identifiers.
- Material designation and stock-condition requirements, if specified.
- Overall dimensions and quantity for the initial order and any anticipated repeat requirement.
- Critical dimensions, tolerances, datum references, and functional or mating features.
- Surface-finish requirements and identification of cosmetic or otherwise sensitive surfaces.
- Inspection methods, reports, material records, or other documentation required for acceptance.
- Finishing, packaging, delivery destination, and requested delivery timing, where applicable.
- Open design questions or known constraints, such as thin walls, deep features, or access-sensitive surfaces.
Ask the supplier to identify assumptions, exclusions, and unresolved questions in its response. This makes quotations easier to compare and keeps manufacturing decisions tied to the specified part rather than to broad capability language.
Where RFQ Assumptions Create Cost and Production Risk
Many sheet metal fabrication problems begin before production starts. If drawings, tolerances, finish expectations, material grades, or assembly requirements are unclear, suppliers may quote based on different assumptions. That can make prices difficult to compare and may lead to rework, cosmetic rejection, assembly misalignment, or production delays later.
For OEM buyers, the goal is not simply to request the lowest price. The goal is to make sure each supplier is quoting the same manufacturing reality. Before confirming an order, clarify which dimensions are fit-critical, which surfaces are cosmetic, whether prototypes must match batch-production conditions, and how finished parts will be inspected.
Frequently Asked Questions
What 5 axis cnc machining services details should buyers define before requesting a quote?
Buyers should define the functional requirement, drawing notes, critical dimensions, material or process expectations, and any inspection points related to 5 axis cnc machining services. This helps suppliers quote the same manufacturing scope instead of making different assumptions.
How can RFQ details affect cost, fit, or lead time?
RFQ details can change tooling, forming, welding, finishing, inspection, or rework requirements. If buyers do not clarify it early, two supplier quotes may look comparable while covering different production risks.
Why should drawing requirements be reviewed before prototype approval?
drawing requirements may look acceptable on a single sample but become harder to control during batch production. Buyers should confirm whether the prototype reflects the same process, finish, and inspection conditions expected for production.
What inspection points matter most for 5 axis cnc machining services projects?
Important inspection points usually include fit-critical dimensions, holes or mating areas, cosmetic surfaces, finish build-up, welded or formed features, and any dimensions that affect downstream assembly. These points should appear in the RFQ or drawing notes.
How can buyers reduce prototype approval risk before batch production?
Buyers can reduce risk by clarifying drawings, locking key material and finish assumptions, defining inspection timing, approving a representative sample, and confirming which dimensions or surfaces require tighter process control.
How can Yishang help review 5 axis cnc machining services requirements?
Yishang can review drawings, RFQ notes, material requirements, tolerance expectations, finish details, samples, and assembly needs to identify unclear assumptions before quoting or batch production.