
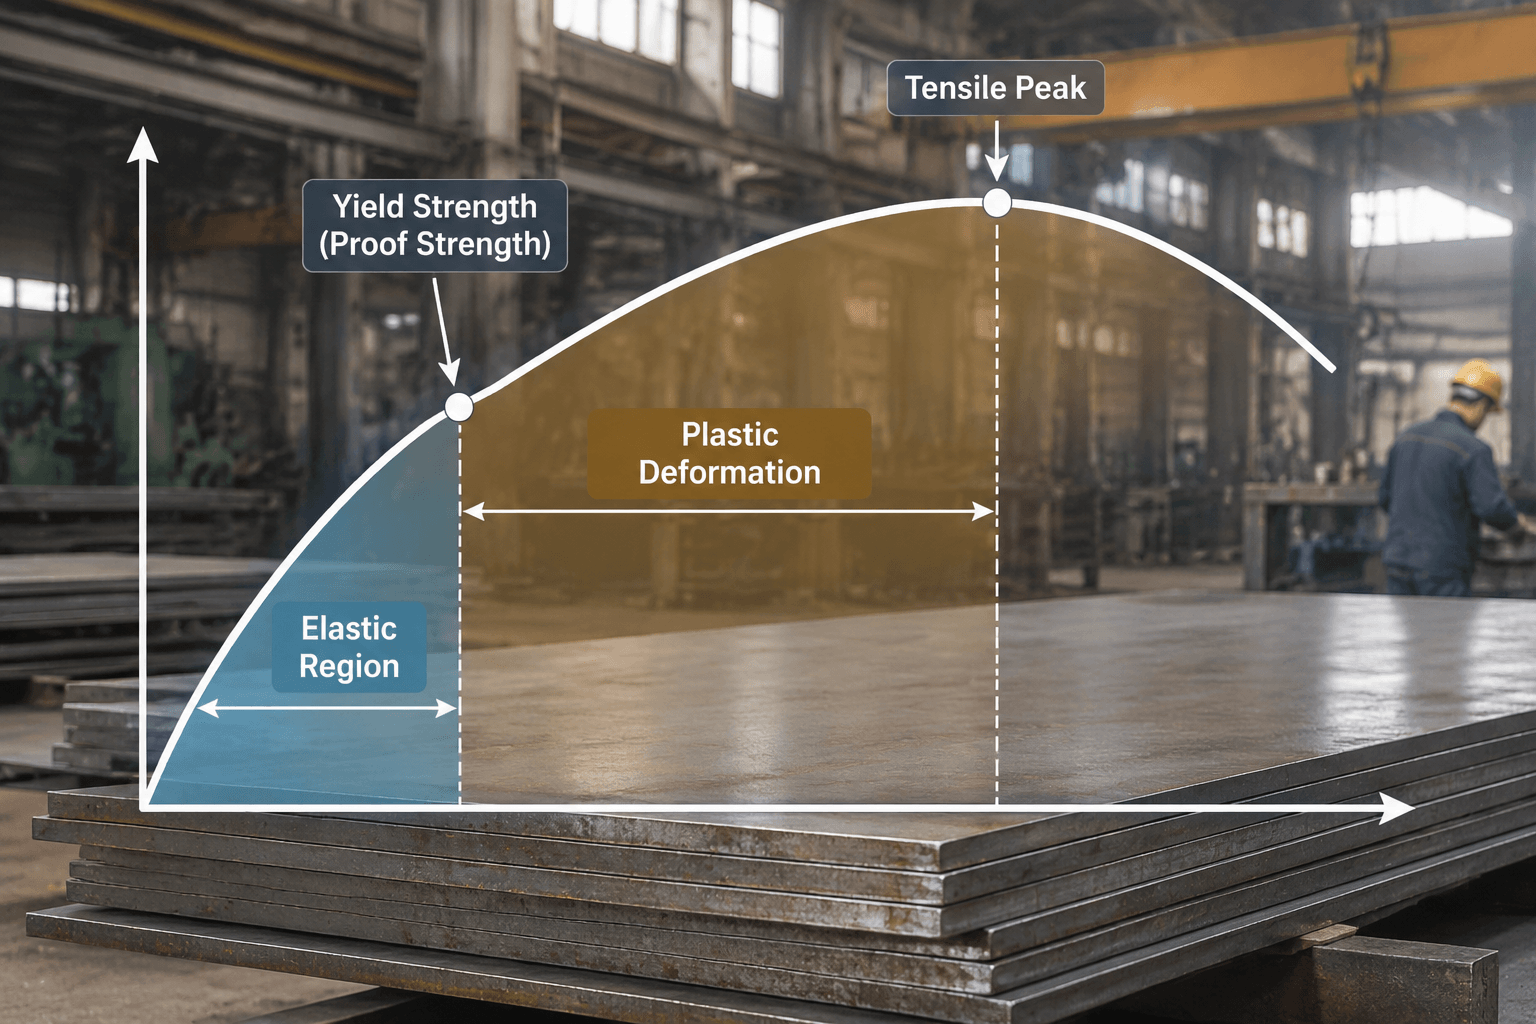
Alloy steel yield strength is the stress at which the material begins to deform permanently. If applied stress exceeds this threshold, the steel may not return to its original dimensions after the load is removed.
However, an alloy steel yield-strength number is meaningful only when it is tied to a specific grade, heat-treatment condition, product form, section size, test basis, and reliable data source. There is no single yield-strength value that represents all alloy steels.
What Yield Strength Means in Engineering
Before yielding, steel generally behaves elastically: it changes shape under load but returns toward its original shape when the load is removed. At yield, plastic deformation begins. Beyond that point, a bracket may stay bent, a shaft interface may lose alignment, or a structural member may no longer meet its dimensional or functional requirements even though it has not fractured.
This is why yield strength is important in designs where permanent deformation would make a component unusable. Engineers compare expected stresses with an appropriate material property and apply design rules, safety factors, and loading assumptions. The material value is an input to that analysis, not a complete prediction of part performance.
- Elastic region: Stress and strain initially rise together, and deformation is recoverable.
- Yield or proof-strength point: The material reaches the defined threshold for permanent deformation.
- Plastic region: Permanent strain increases as loading continues.
- Tensile peak: The curve reaches its maximum engineering stress before progressing toward fracture.
This conceptual diagram intentionally contains no numerical values because the curve depends on the steel grade, condition, specimen, and test method.
Some steels show a distinct yield phenomenon, allowing upper or lower yield strength to be identified. Others transition gradually from elastic to plastic behavior. When a clear yield point is unavailable, an offset or proof-strength method can be used. A line parallel to the elastic portion of the stress-strain curve is shifted by a specified strain; its intersection with the curve defines the reported proof or offset yield strength. A 0.2% offset is common for metals, but the applicable test requirement must be checked rather than assumed. ([instron.com](https://www.instron.com/en/resources/glossary/offset-yield-strength/?utm_source=openai))
Why Published Alloy Steel Values Vary
Search results often place several yield-strength numbers next to the same general alloy family. Those numbers may all be valid under different conditions. The mistake is treating the grade name as if it completely defines the mechanical properties.
| Variable | How it affects interpretation | What to confirm |
|---|---|---|
| Alloy grade | Chemical composition influences hardenability and response to processing, but composition alone does not establish the final yield strength. | Complete grade designation and governing material specification |
| Heat-treatment or delivery condition | Annealed, normalized, quenched and tempered, cold-worked, or other conditions can produce substantially different properties. | Required condition and any applicable treatment parameters or property class |
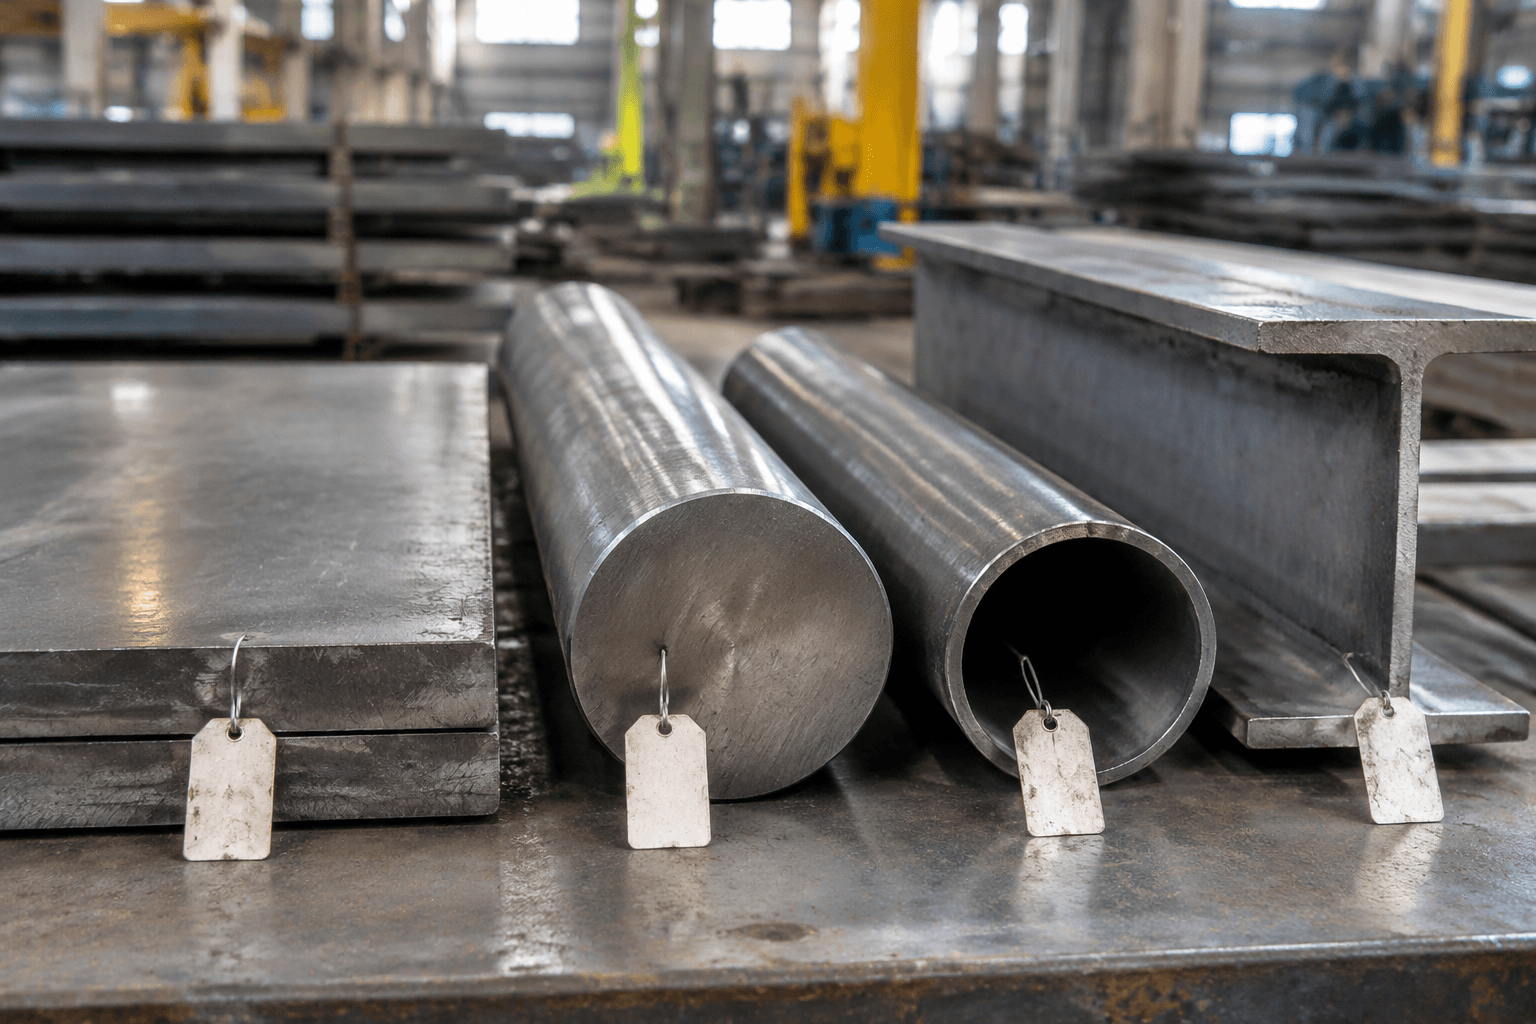
| Product form | Sheet, plate, bar, tube, forging, and other forms may be produced and specified differently. | Product form used to make the component |
| Section size | Cooling rate and through-section response may change with thickness or diameter, particularly after heat treatment. | Thickness, diameter, or applicable size range behind the published value |
| Test direction and location | Longitudinal and transverse specimens may not produce identical results. Sampling location can also matter. | Specimen orientation and sampling basis |
| Temperature | Mechanical properties can change as test or service temperature changes. | Test temperature and expected service-temperature range |
| Value type | A typical value describes representative data; a specified minimum is a compliance threshold. They are not interchangeable. | Whether the number is minimum, typical, measured, or guaranteed by the applicable specification |
Processing history also matters. Prior deformation, cold work, and thermal exposure can alter the shape of the stress-strain curve and the measured yield behavior. NIST research, for example, discusses how pre-strain can remove a distinct yield-point phenomenon and affect subsequent measurements. ([nvlpubs.nist.gov](https://nvlpubs.nist.gov/nistpubs/Legacy/NCSTAR/ncstar1-3d.pdf?utm_source=openai))
Therefore, a statement such as “alloy steel has high yield strength” is directionally descriptive but not sufficient for design or purchasing. The useful statement is closer to: a named grade, in a named condition and product form, has a specified or documented yield property under an identified testing basis.
How to Validate a Published Alloy Steel Yield-Strength Value
A datasheet value should pass the following interpretation check before it enters a calculation, drawing, or supplier inquiry.
| Data field | Question to ask | Risk if missing |
|---|---|---|
| Grade | Is the complete alloy designation stated? | A value from a different composition may be applied. |
| Condition | What heat-treated, cold-worked, or delivery condition does the value represent? | The same grade label may lead to a different property level. |
| Product form | Does the source apply to sheet, plate, bar, tube, or another form? | The data may not match the purchased stock. |
| Section size | Is there a thickness or diameter range? | The value may come from a section that responds differently to processing. |
| Direction | Was the specimen longitudinal, transverse, or otherwise oriented? | Directional behavior may be overlooked. |
| Temperature | At what temperature was the property determined? | Room-temperature data may be used for an unsuitable service condition. |
| Value definition | Is it an upper yield point, lower yield point, offset proof strength, minimum, or typical result? | Different property definitions may be compared as though they were equivalent. |
| Source | Does the number come from an applicable specification, producer documentation, or actual test report? | The requirement may not be traceable or enforceable. |
Worked interpretation example
Suppose a drawing note says only, “Alloy steel, yield strength per datasheet.” No property value needs to be invented to see the problem. The note does not identify the grade, condition, product form, relevant size range, value type, or datasheet revision. A supplier cannot determine whether an available material certificate demonstrates compliance.
A usable interpretation would identify the exact alloy grade and delivery condition, define the product form and applicable dimensions, state whether a minimum yield or proof strength is required, and name the documentation expected at delivery. If testing is required beyond standard material documentation, the responsible party, sampling basis, acceptance criteria, and reporting expectation should also be defined.
Material Strength Is Not Finished-Part Load Capacity
Myth: A higher yield strength automatically creates a stronger component.
Reality: Component behavior also depends on geometry, thickness, unsupported length, holes, bends, welds, fastener locations, loading direction, stress concentration, temperature, and restraint. A thin high-strength part may still deflect or buckle before a thicker part made from a lower-strength material.
Myth: Yield strength and tensile strength describe the same limit.
Reality: Yield strength concerns the onset of permanent deformation. Ultimate tensile strength is the maximum engineering stress reached during a tensile test, typically at or near the onset of necking and before eventual fracture. One value cannot simply replace the other. ([instron.com](https://www.instron.com/en/resources/test-types/tensile-test/tensile-test-faqs/?utm_source=openai))
Myth: Hardness proves the required yield strength.
Reality: Hardness measures resistance to localized indentation under defined conditions. Correlations between hardness and strength may be useful in controlled material systems, but hardness is not automatically a substitute for grade-specific tensile documentation or a required yield test.
Myth: Published coupon data guarantee service life.
Reality: A tensile coupon characterizes material under a defined test. Finished-part performance can involve bending, shear, compression, impact, fatigue, vibration, wear, corrosion, temperature cycling, or combined loading. Allowable design stress is selected through an engineering method and may be lower than the material yield strength because it incorporates safety factors and other design considerations.
These distinctions are especially important for metal components used in automotive and transportation equipment or material-handling equipment, where material strength, geometry, connection details, and real loading conditions must be evaluated together.
How to Put the Requirement on a Drawing or Purchase Specification
A clear material requirement should allow engineering, purchasing, manufacturing, and inspection teams to reach the same interpretation. Include the fields that control the material property rather than adding an isolated strength number.
- Grade: State the full alloy designation and applicable material specification.
- Condition: Identify the delivery or heat-treatment condition required for the stock or finished component.
- Property requirement: State the minimum yield, proof-strength, or other specifically defined property where it is necessary.
- Product form and size: Identify sheet, plate, bar, tube, or another form, together with relevant thickness or section dimensions.
- Material documentation: Define whether a material certificate, heat or lot traceability, or additional test report is required.
- Verification responsibility: State who reviews documentation and whether independent or finished-part testing is required.
Ambiguous: “Use strong alloy steel with high yield strength.”
Clearer specification anatomy: “Manufacture from [complete grade] alloy steel, supplied in [defined condition and product form]. Minimum [defined yield or proof-strength property] shall comply with [applicable specification or approved source]. Provide [required material documentation and traceability].”
The bracketed fields must be completed by the responsible engineering or purchasing team. They should not be filled with assumptions by the fabricator.
Dimensional inspection and material verification answer different questions. Dimensional inspection can confirm hole position, formed angles, profile, or assembly fit. Material documentation addresses grade, condition, heat or lot identity, and reported properties. A dimensionally correct custom metal bracket built to a drawing is not automatically material-compliant unless the specified material evidence is also available.
Forming or welding may introduce local strain or heat that changes material behavior in affected areas. This does not mean these processes are always required or always harmful. It means their effect should be assessed when the design, grade, condition, joint detail, or service duty makes it relevant.
Need to confirm whether an alloy steel requirement is complete? Send Yishang the part drawing, specified alloy grade and condition, target minimum yield requirement, product form or stock dimensions, and material-documentation and inspection expectations for a technical specification review. The review is intended to identify missing or ambiguous material fields before a quotation or production decision.

Frequently Asked Questions
Is there a maximum yield strength for alloy steel?
There is no useful universal maximum for “alloy steel” as a whole. Any upper value must refer to a named grade, metallurgical condition, product form, section size, test method, and source. Very high strength may also involve trade-offs in ductility, toughness, formability, weldability, or sensitivity to processing, so the highest available number is not automatically the best design choice.
What is the difference between yield strength and tensile strength in alloy steel?
Yield strength identifies the stress associated with the onset or specified amount of permanent deformation. Ultimate tensile strength is the maximum engineering stress reached during a tensile test. A component can exceed its yield strength and become permanently distorted before it reaches its tensile peak or fractures.
How is alloy steel yield strength calculated or measured?
Yield strength is determined from a controlled tensile test, not calculated from alloy content alone. Engineering stress is based on applied force divided by the specimen’s original cross-sectional area, while strain is measured as the specimen elongates. If the curve shows a distinct yield phenomenon, the applicable upper or lower yield value may be reported; otherwise, a specified offset or proof-strength method defines the reported value. The result should identify the test basis, specimen condition, and property definition.
Can heat treatment or welding change the yield strength of a finished part?
Yes. Heat treatment is often used to establish a particular material condition, while welding can create localized thermal cycles and heat-affected regions. The result depends on grade, prior condition, section size, joint design, heat input, cooling, and any subsequent treatment. The effect should be evaluated for the actual component rather than assumed from base-metal data.